

paraVIEW: A Parasitic Viewing Tower That Invites Comuna 13 to Reimagine Itself
A shortlisted parasite on Medellín's Grafitour Cultural Centre stacks five framed views, from rooftops to sky, so residents can picture their own changes.


Cities rarely wait for their planners. Transit lines, new buildings and public infrastructure can remake a district in a few years, while formal regeneration strategies take decades to arrive. paraVIEW works in that lag. It does not offer a masterplan. It offers a better vantage point, on the premise that residents who learn to see their neighbourhood differently will begin to change it themselves.
Designed by Magdalena Opania and shortlisted in Parasitic Architecture 2020, the proposal attaches a series of lightweight angular pods to the Grafitour Cultural Centre in Comuna 13, Medellín. The parasite climbs the side of the host on a narrow structural spine, creating viewing chambers, community spaces and visual overlays that turn an existing cultural building into a platform for collective imagination. Architecture here acts as a catalyst, not a finished answer.
Choosing a Host That Already Gathers People
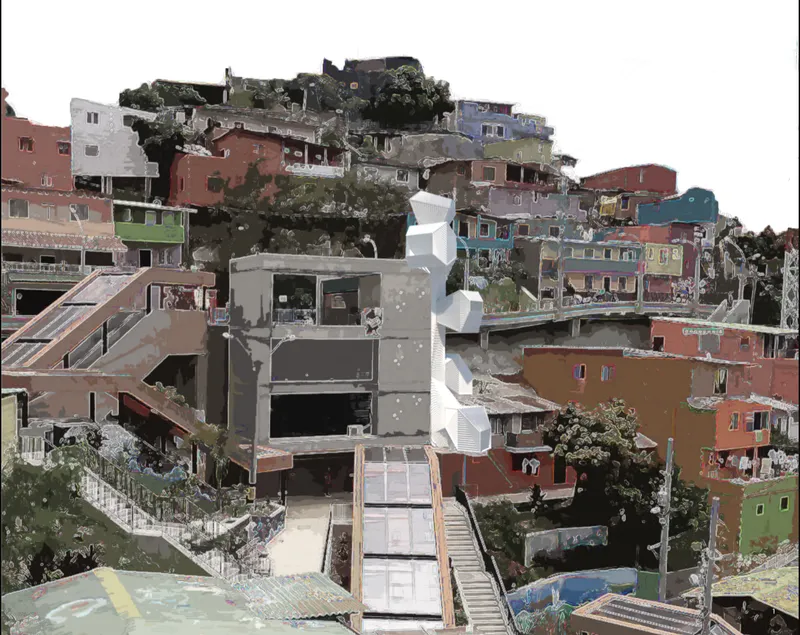
The photomontage sets the white faceted tower beside the concrete mass of the cultural centre and its covered stairway, against the dense, colourful houses that climb the hillside. The contrast is deliberate. The parasite reads as a new instrument in the landscape, but it is plugged into a building that already supports public life. Opania intensifies an existing social programme rather than dropping an unrelated function into the neighbourhood.
This is the project's most persuasive move. A parasite that only fills leftover space is opportunistic; one that draws on its host's circulation, identity and relationship with the street is productive. paraVIEW depends on the Grafitour Cultural Centre socially as much as structurally, and that dependency gives the small intervention weight beyond its footprint.
Five Views, Stacked from Rooftops to Sky
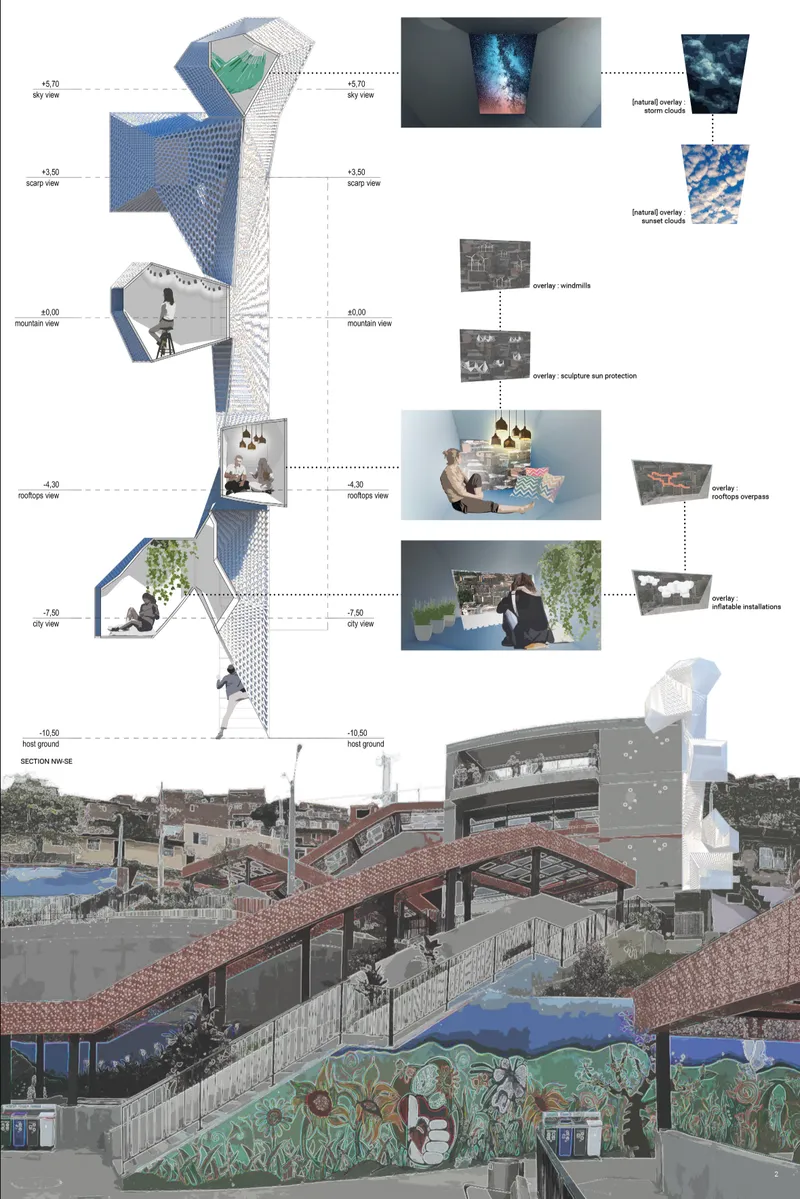
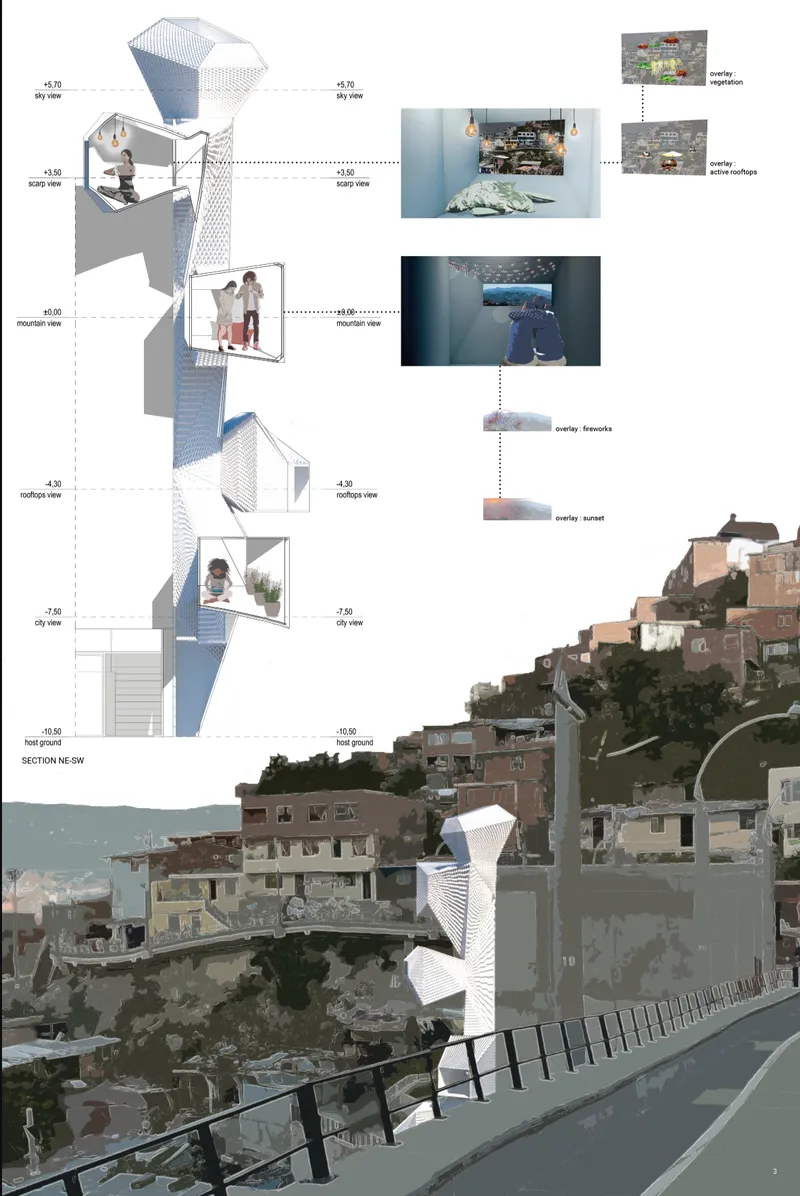
The sections show the tower as a vertical route through the surrounding landscape, each pod positioned to frame a specific perspective. The proposal names them plainly: city view, rooftops view, mountain view, escarpment view and sky view. Below the drawings, the montages anchor the structure in its context, first beside a mural-lined stair under a red tiled roof, then rising from a hillside road.
The sequence turns climbing into a gradual widening of perception. Lower chambers press against the immediate fabric of Comuna 13, its walls and nearby roofs. Higher up, the frame opens across the neighbourhood to the mountains and the sky, until the district reads as part of a larger geography. Rooftops, walls and pathways that seem incidental at street level become legible as potential sites for intervention. The building operates as an inhabitable observation device, and moving through it is a way of reading the city.
Perforated Skins That Filter the Ascent
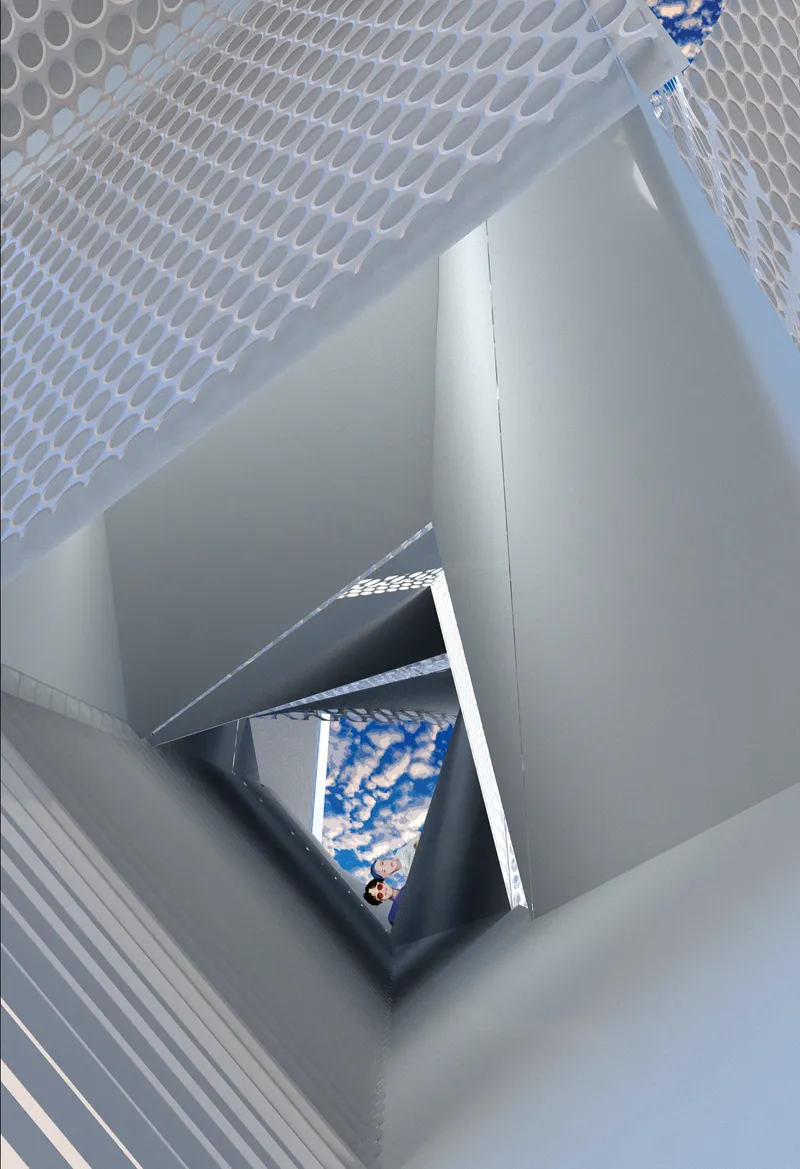
The interior view looks straight up through perforated metal panels and angled white planes toward a cloudy blue sky, with two figures caught mid-ascent. The faceted surfaces break the shaft into shifting fragments of light and view, so the climb never resolves into a single panorama until the top. It is the sky view in its rawest form, and it shows how lightly the structure sits: a screen as much as an enclosure.
That lightness supports the conceptual argument. A heavy addition would feel like a statement of a fixed future. A permeable, angular framework feels provisional, a tool residents use and possibly outgrow, which matches the project's ambition to set up conditions for change rather than dictate its form.
Why This Project Matters
paraVIEW reframes what a parasitic structure can do. Most entries in this genre focus on adding floor area to dense cities. Opania adds perception instead, arguing that the fastest route to community-led change is giving people a new way to look at the places they already know. In a district where formal planning lags behind growth, that is a modest but sharp proposition.
The project's strength lies in its restraint. It accepts that architecture alone cannot solve the gaps left by accelerated urban growth, and it positions the designer as someone who builds frameworks for imagination, not finished futures. By anchoring that idea to a working cultural centre in Comuna 13, paraVIEW makes the case that the most useful parasite may be the one that teaches its neighbourhood to see.
View the Full Project
About the Designers
Designer: Magdalena Opania
Enter a Design Competition on uni.xyz
uni.xyz runs architecture and design competitions year-round that reward proposals with spatial conviction and real site intelligence.
Project credits: paraVIEW by Magdalena Opania Parasitic Architecture 2020 (uni.xyz).


Popular Articles
Popular articles from the community


Singing Woman: An Opera House That Performs Before the Curtain Rises
Ovidiu Cristian Pavel's conceptual opera house translates Estonia's choral identity into a sculpted waterfront landmark facing the Baltic Sea.

Manzana Morphosis: Stretching Barcelona's Grid into a Living Landscape for 2050
A radical reworking of the Eixample manzana turns density into a tool for generous public space, vertical ecology, and environmental performance.


FCC Arquitectura Expands a Portuguese Granite House with a Board-Marked Concrete Wing
In Portugal, JV House pairs a cleaned-up whitewashed and granite dwelling with a timber-shuttered concrete extension, courtyards and a garden pool.

Opera on the Sea: Driftwood Logic Shapes a Timber Opera House on Estonia's Coast
Trevor Orgill's opera house translates the entangled drift of floating timber into a civic building where wood, water, and music converge.

Similar Reads
You might also enjoy these articles

Healing Façade: A Modular Chapel System That Restores Ethiopia's Sacred Forests
Winner of the Eco-Chapel competition, this circular timber façade collects water from air to rebuild soil and reforest degraded Ethiopian landscapes.

Kaffeebühnen: Where Coffee Shop Architecture Becomes a Civic Stage in Vienna
A linear sequence of timber boxes, transparent shells, and open yards turns the Viennese café tradition into a public performance space.

Eco Chapel: A Modular Forest Pavilion That Grows Like the Landscape It Protects
Hexagonal timber modules weave through existing trees, turning a chapel into a living system for prayer, education, and reforestation.


Urban Forest: A Vertical Ecosystem for 5,000 Workers in Singapore's Changi Business Park
Radially stacked pods and layered green decks turn a 7-acre plot into 47 acres of ecological workspace projected for 2040.

Comments (0)
Please login or sign up to add comments
No comments yet. Be the first to comment!