
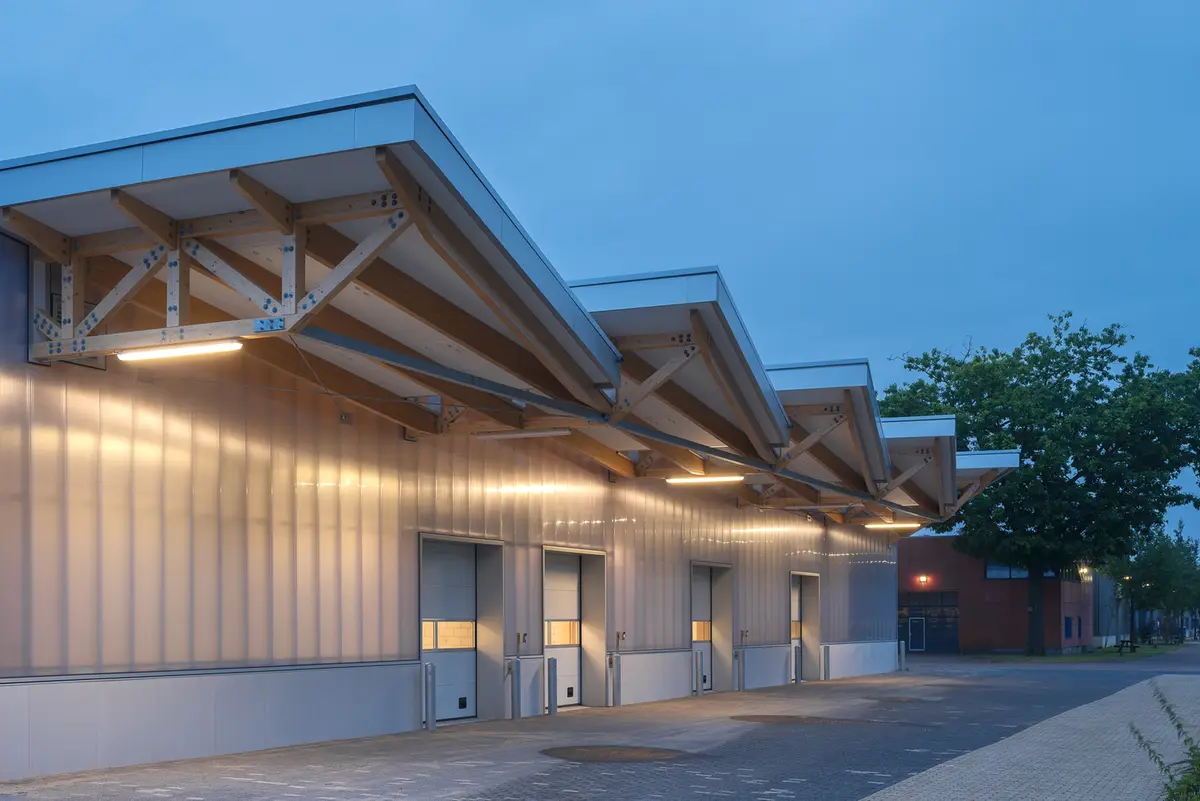
Buro Nord Wraps a Dutch Penitentiary Warehouse in Timber Trusses and Sawtooth Light
A modular storage facility in the Netherlands pairs industrial pragmatism with exposed timber construction and passive daylighting.


Warehouses for correctional institutions rarely make anyone's shortlist for architecturally interesting buildings. They are, by nature, utilitarian: big boxes meant to store things, process logistics, and stay out of the way. But Buro Nord treats this brief as an opportunity rather than a constraint, delivering a penitentiary warehouse that elevates industrial storage into something genuinely considered. The building's repeating sawtooth roofline, exposed timber structure, and calibrated material palette turn a mundane program into a quiet demonstration of how thoughtful construction can dignify even the most functional typology.
What makes the project compelling is its refusal to separate sustainability from architectural expression. The sawtooth monitors are not decorative silhouettes; they are the primary daylighting strategy, flooding deep floor plates with even, indirect light through clerestory glazing. The timber trusses are not concealed behind drywall; they are the ceiling, the spatial character, and the structural logic all at once. Every visible element is also a working element, and that alignment of means and appearance is where the architecture lives.
A Roofline That Works for a Living
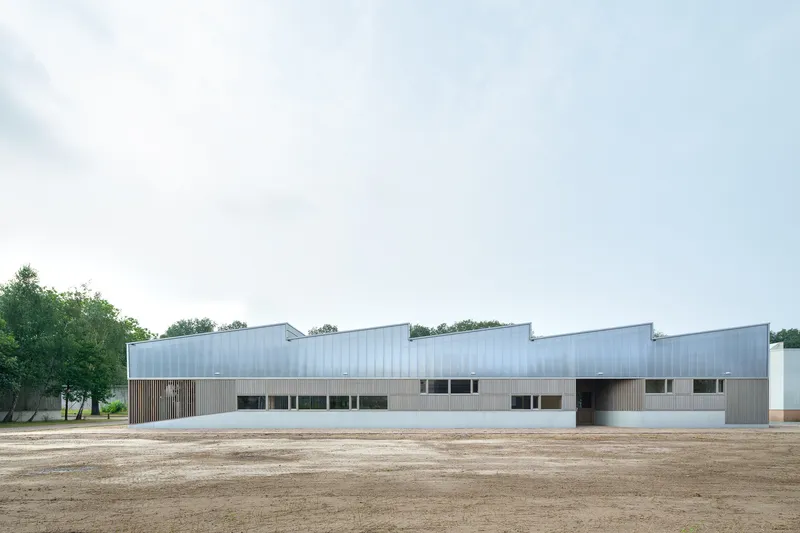
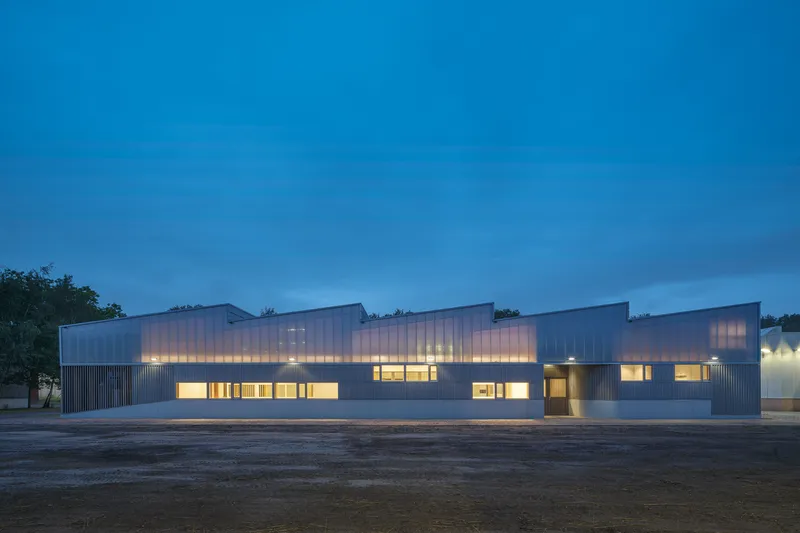
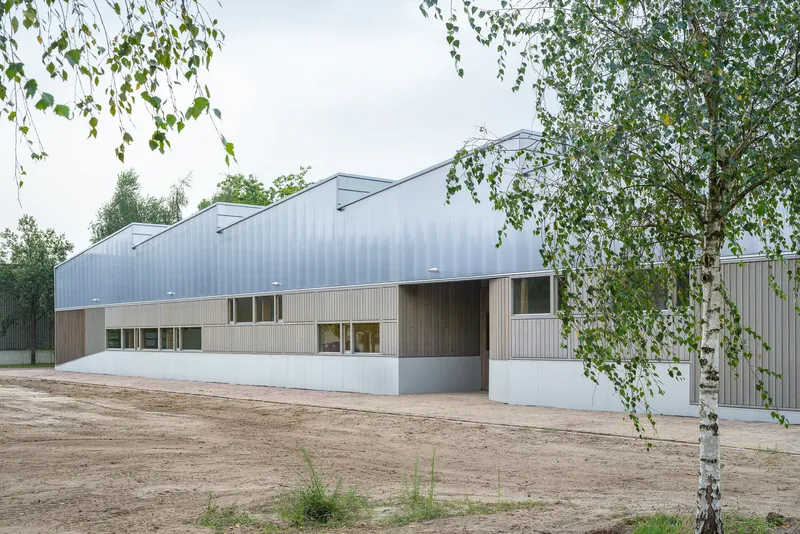
From the street, the building reads as a long, rhythmic elevation of stepped roof monitors punctuating a low, horizontal bar. The sawtooth profile is classical industrial grammar, descended from 19th-century textile mills, but here it is executed with a crispness that sharpens its contemporary relevance. Each bay is a discrete structural module, clearly articulated along the facade, and the repetition creates a civic scale that is orderly without being monotonous.
At twilight, the translucent polycarbonate bands along the upper clerestories begin to glow, turning the building into a horizontal lantern. The effect is incidental, a byproduct of the daylighting strategy rather than theatrical lighting design, and that is precisely why it works. The building's presence on the streetscape shifts across the day without any active intervention.
Metal and Timber: A Material Conversation

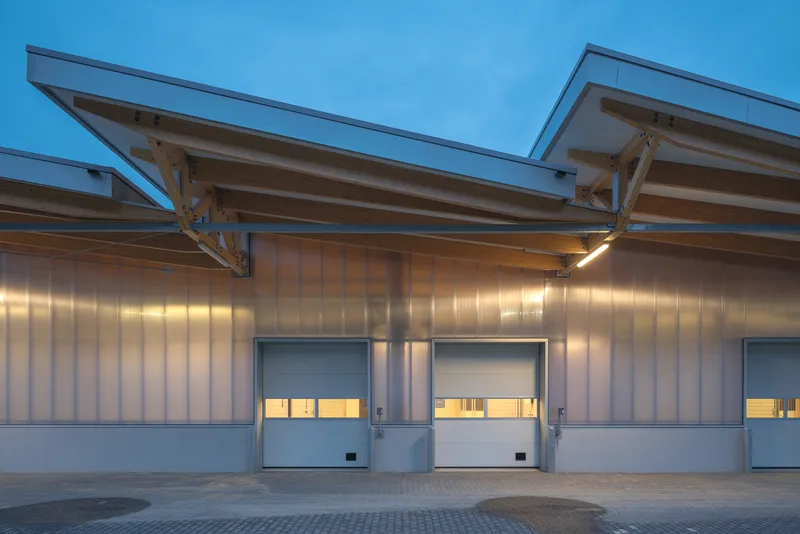
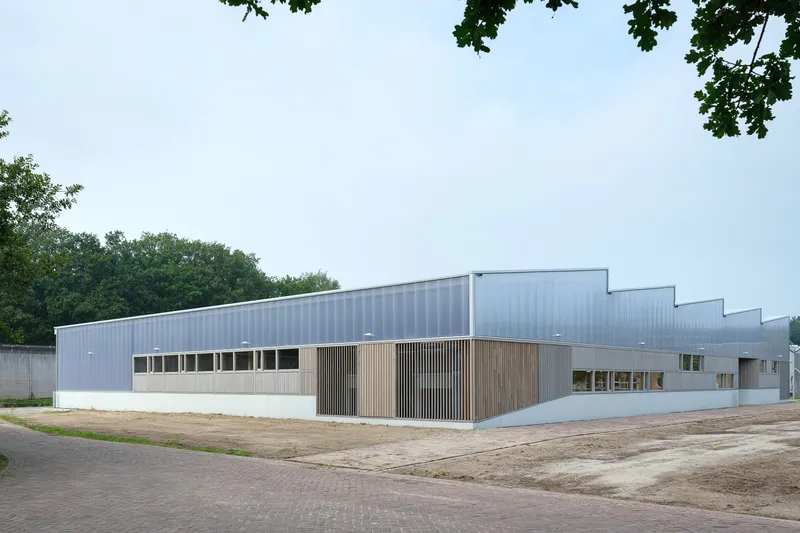
The facade alternates between corrugated metal cladding and vertical timber slat screens, a combination that could easily feel disjointed but here reads as complementary. The metal delivers the weathertight envelope and the industrial directness the program demands. The timber introduces warmth, texture, and a grain that softens the building's institutional function. At loading doors and entry points, the two materials meet with careful detailing that keeps the transitions clean.
Buro Nord clearly understands that material honesty in industrial architecture does not require rawness. The ribbed metal panels are precisely aligned with the structural bays. The timber slats maintain a consistent rhythm whether they screen a window, wrap a corner, or define an entrance volume. Nothing is gratuitous, but nothing is left unconsidered either.
Timber Structure as Interior Architecture
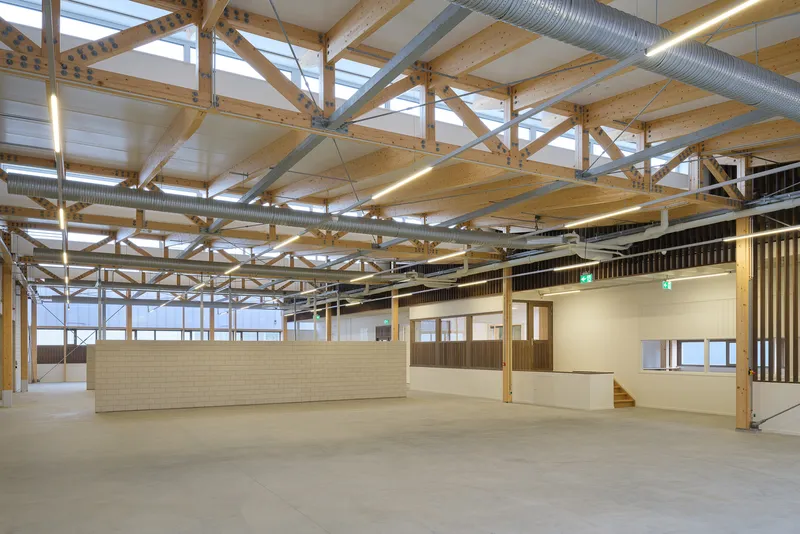
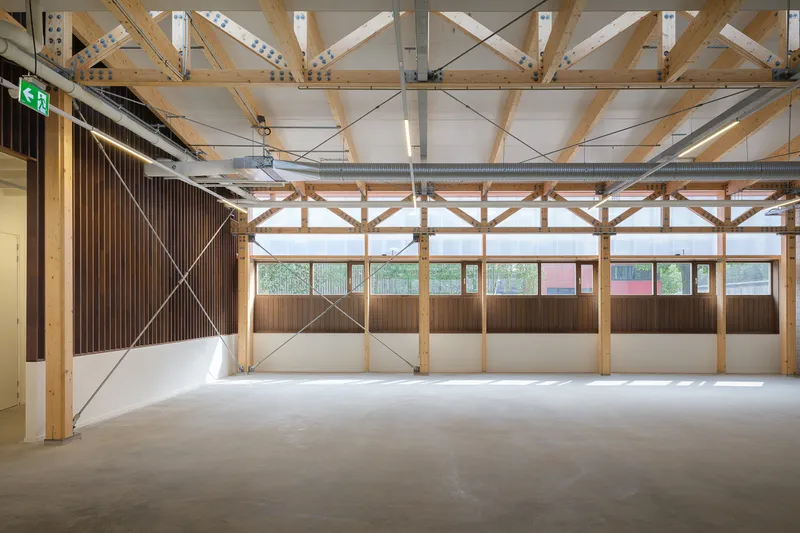
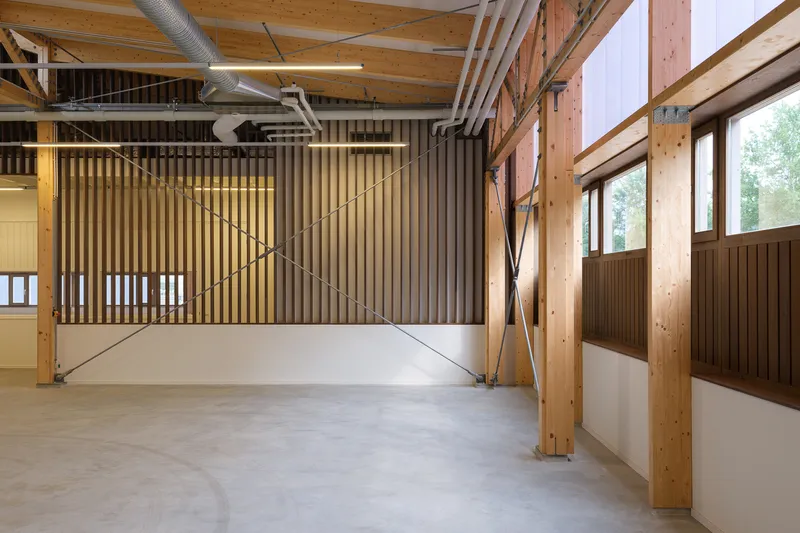
Step inside and the sawtooth strategy reveals its full spatial dividend. The exposed timber trusses span each bay overhead, their diagonal bracing in steel creating a lattice that animates the ceiling plane. Clerestory windows tucked beneath each monitor throw daylight deep into the open halls, eliminating the gloomy, artificially lit cave that most warehouses default to. The result is a working interior that feels genuinely generous.
The vertical timber slat screens reappear inside as spatial dividers, maintaining visual continuity between exterior and interior while allowing light and air to pass through. Combined with the diagonal steel cross-bracing and the warm tone of the timber beams, the interiors achieve an industrial aesthetic that is legible and inviting rather than cold. For a building that could have been nothing more than a metal shed, this is a significant upgrade in spatial quality.
Corner Conditions and the Entry Sequence


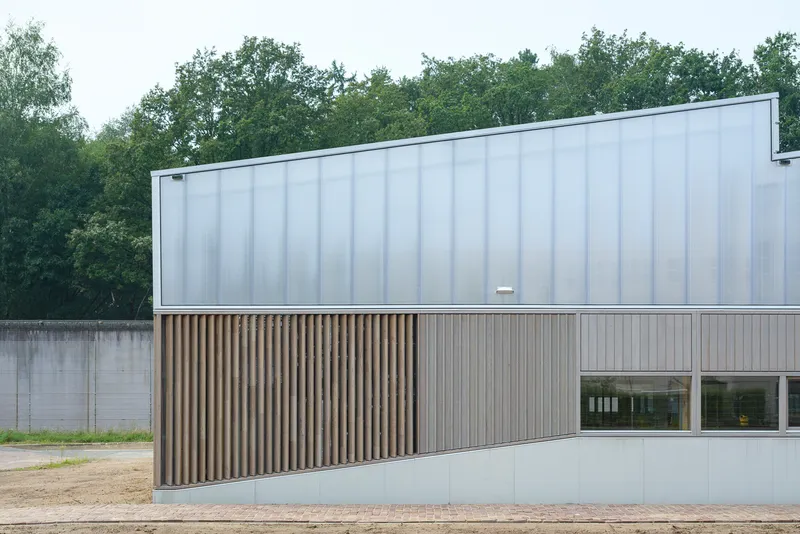
The building's corners and entrance moments deserve particular attention. Rather than treating them as leftover geometry, Buro Nord gives each corner a distinct articulation. The entry volume, for instance, is set apart by a vertical timber slat screen sandwiched between contrasting panel types, creating a threshold condition that signals arrival without resorting to oversized canopies or signage.
Translucent polycarbonate cladding on the upper volumes filters daylight into a soft wash behind the timber screening, producing a layered effect that reads differently depending on viewing angle and time of day. These are small gestures, but they accumulate into a building that rewards closer inspection, an unusual quality for a penitentiary support facility.
Interiors Beyond the Hall
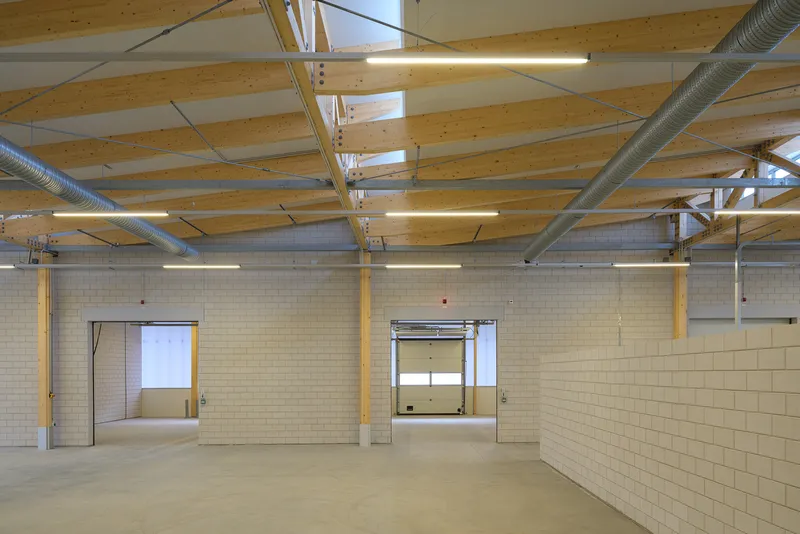

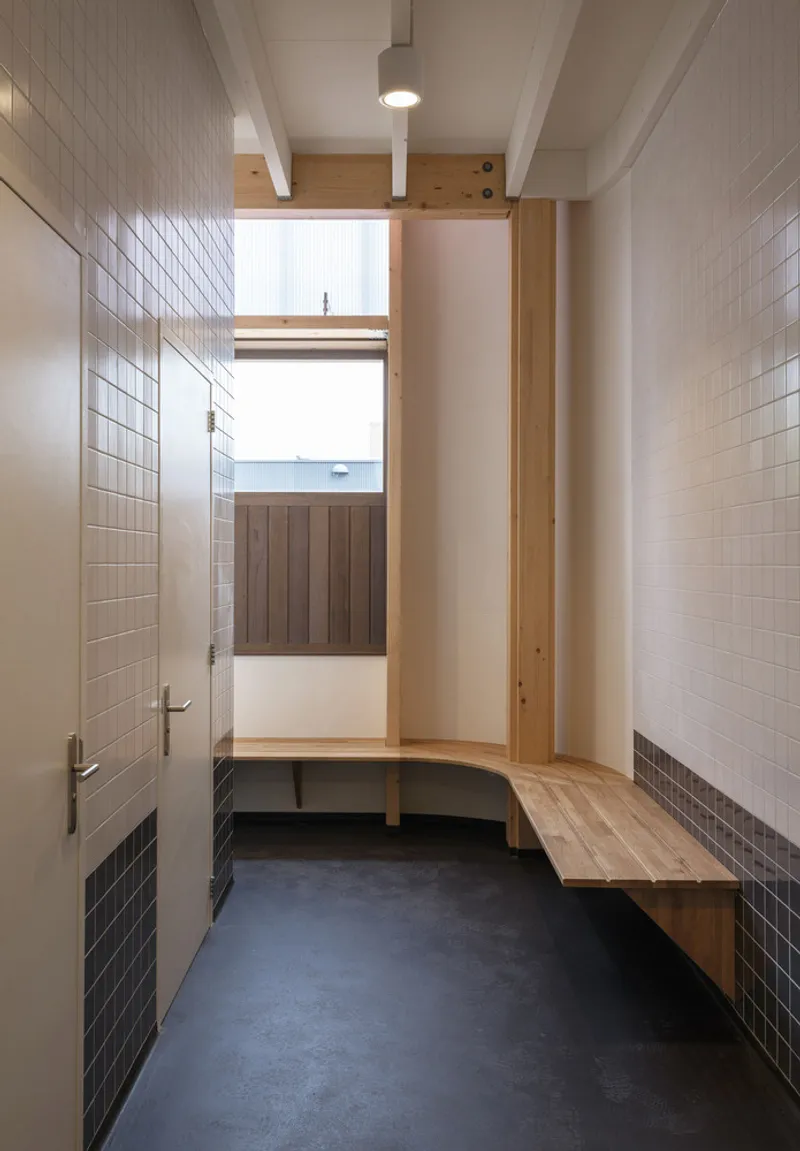
Not every space in the building is a grand open hall. The support rooms, changing corridors, and secondary workspaces are handled with the same material discipline. Cream-colored block walls, dark floor tiles, and simple timber bench seating in the changing areas maintain the honest palette without feeling austere. The white tiled walls of the changing corridors bring a utilitarian cleanliness that is appropriate to the program.
Even in these smaller spaces, the structural logic remains visible. Timber columns with diagonal steel bracing catch sunlight from clerestory openings, and the junctions between materials are detailed with the same care found in the main halls. The consistency is reassuring: Buro Nord did not reserve its attention only for the money shots.
Dusk and Detail
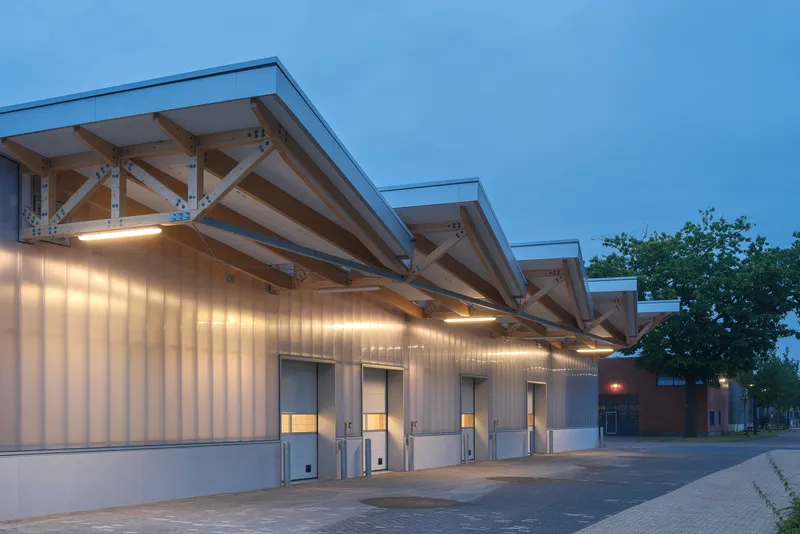

The building's identity sharpens at dusk. The repeating sawtooth trusses silhouetted against the sky, the warm glow of illuminated garage doors against corrugated metal, the translucent clerestory bands emitting an even light: these moments are not staged effects but natural consequences of the design's material and structural logic. Passive daylighting in reverse becomes an atmospheric asset.
A curved timber wall meeting a white concrete base beneath an angled roofline, captured in close-up, reveals how carefully the material transitions are resolved at the detail scale. These are not the kinds of junctions that photograph dramatically, but they are the moments where buildings either hold together or fall apart. Here, they hold.
Plans and Drawings
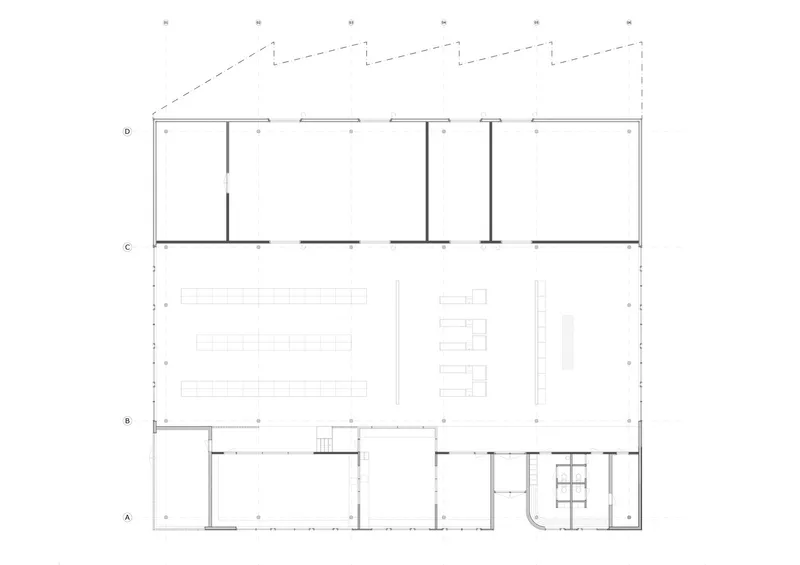
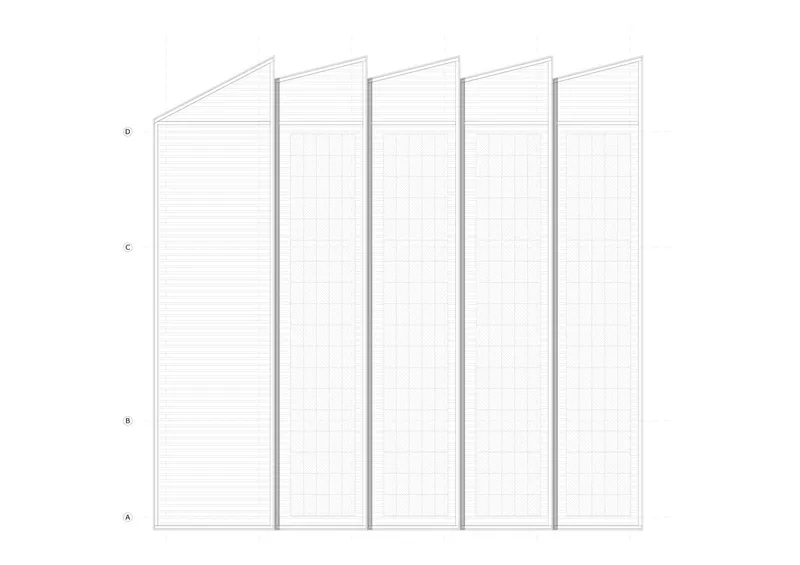
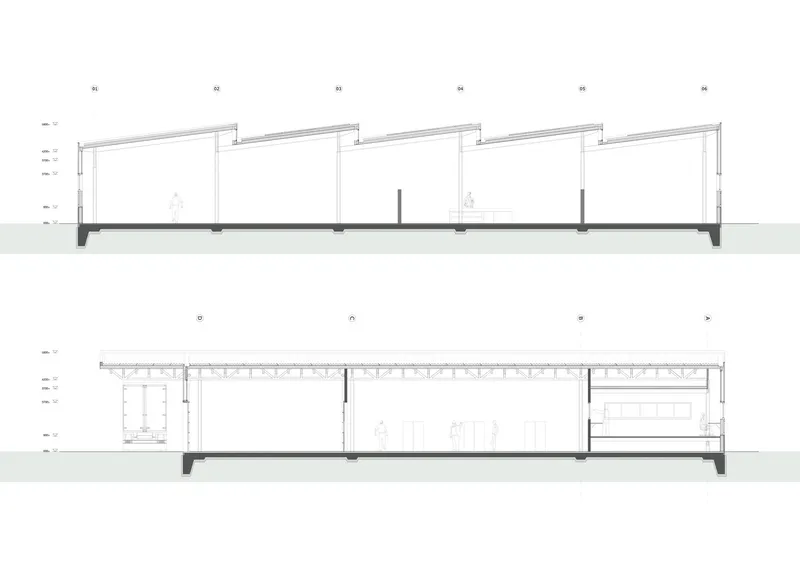
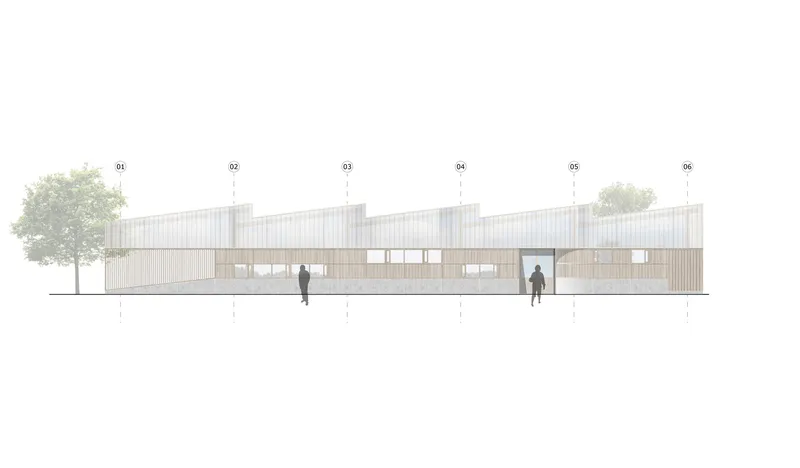
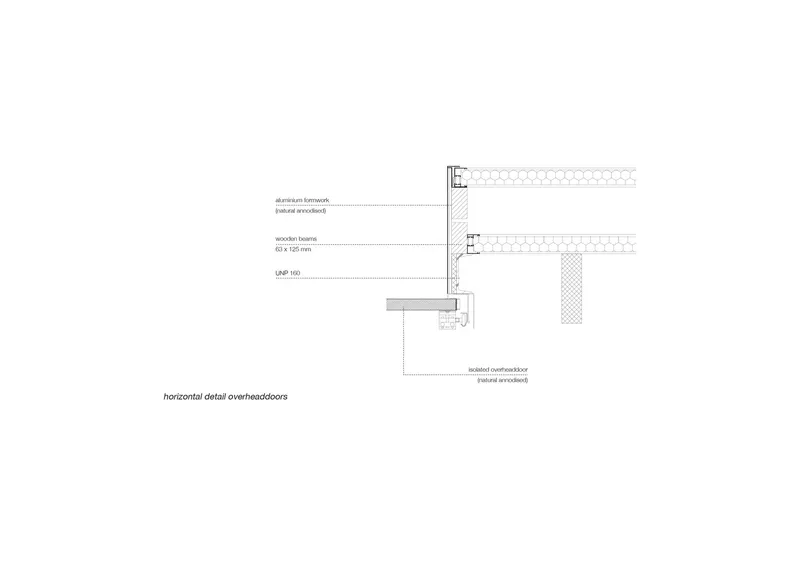
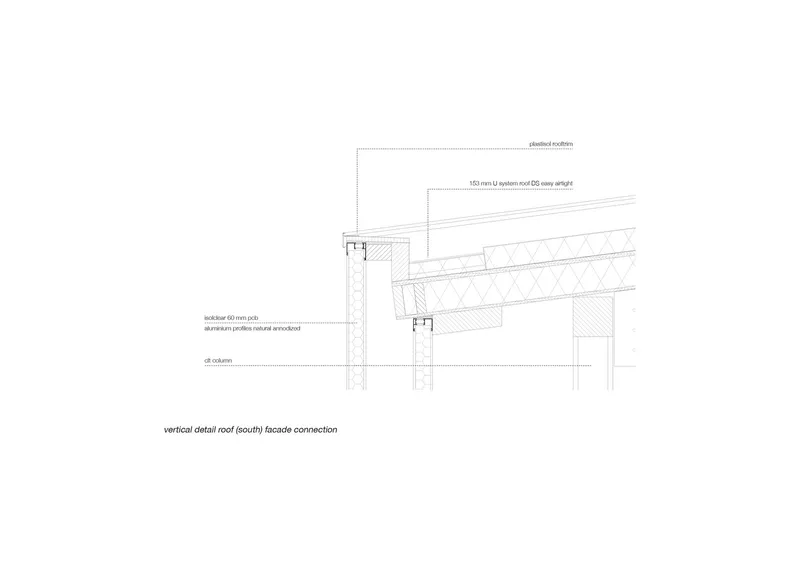

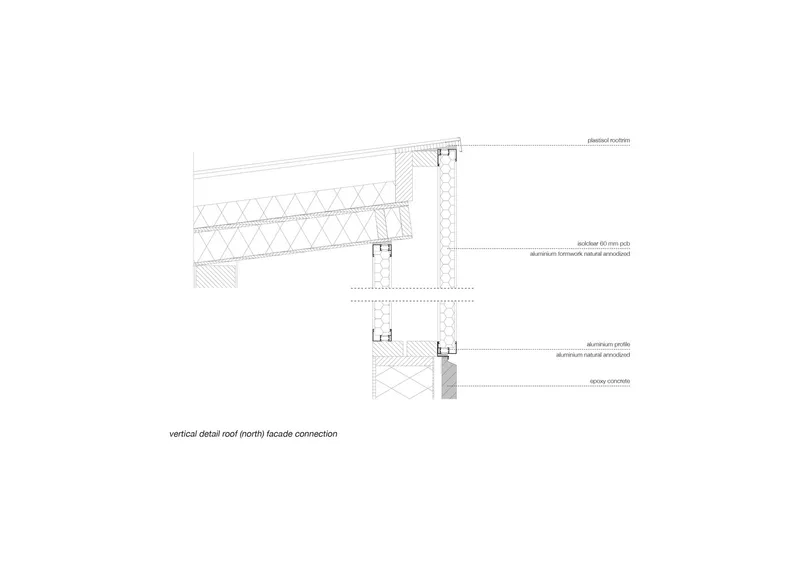
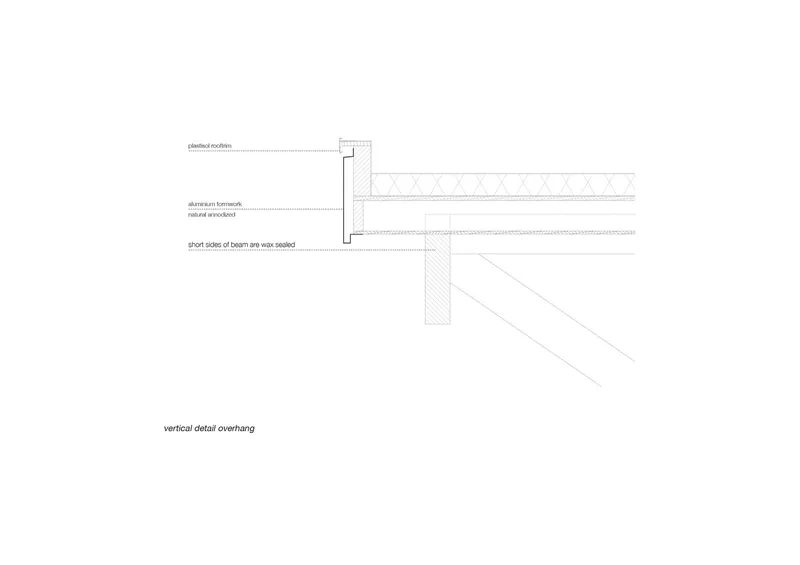
The floor plan confirms the open, modular strategy: a large hall dominates the footprint, flanked by rows of support rooms, with the sawtooth bays clearly legible in plan as a regular structural grid. The elevation drawing lays out the five-bay rhythm with its vertical cladding profiles and stepped monitors, while the section drawings cut through the clerestory openings and structural framework to show exactly how daylight penetrates the deep plan.
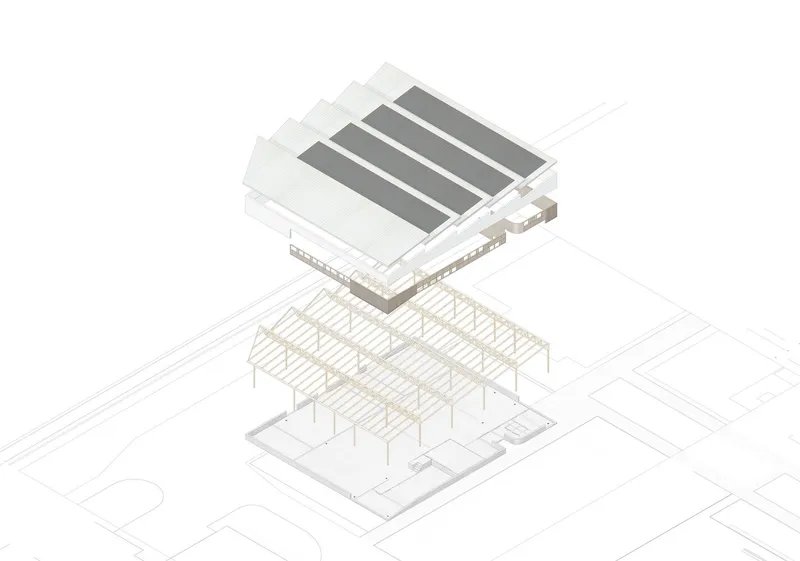
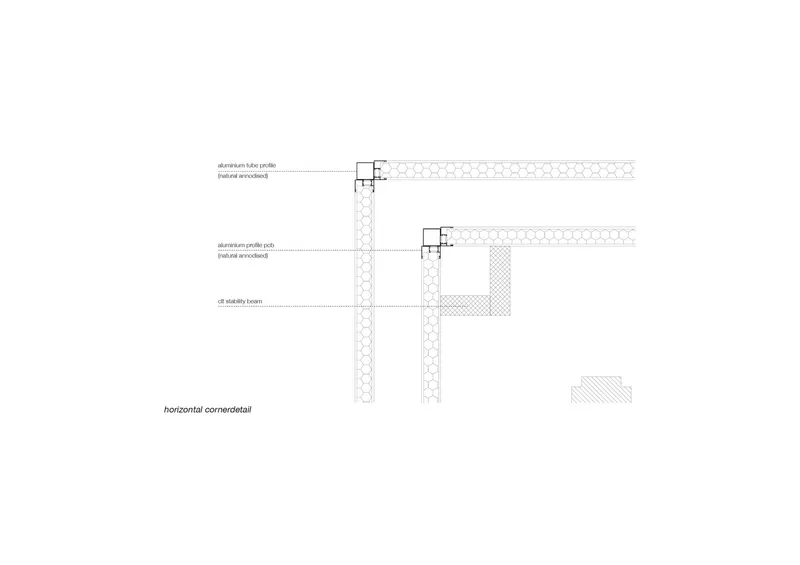
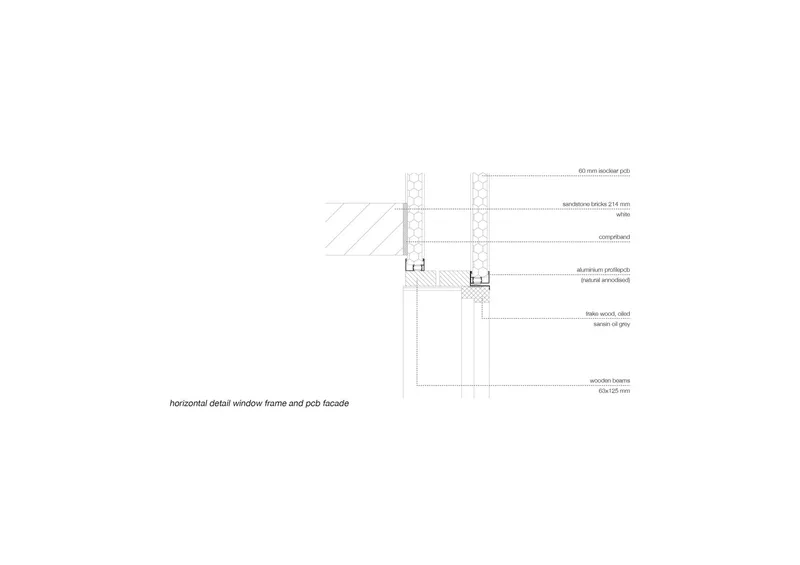
The construction details are unusually thorough and worth studying. Corner connections, overhead door systems, window frame assemblies, and roof-to-facade junctions are all documented with precision, revealing layers of insulation, aluminum profiles, anodized finishes, and timber beams. The exploded axonometric showing the roof assembly with solar panels lifting off the timber structure below confirms that sustainability is embedded in the construction, not applied after the fact.
Why This Project Matters
The penitentiary warehouse is a test case for a simple proposition: that the most anonymous building types benefit the most from genuine architectural investment. Buro Nord does not sentimentalize the program or pretend it is something it is not. The building is a warehouse, and it works like one. But its exposed timber structure, its calibrated daylighting, its precise material detailing, and its legible modular logic elevate it beyond the disposable shed paradigm that dominates institutional logistics architecture.
In a broader context, the project is a reminder that sustainability in architecture is not a checklist bolted onto a conventional design. When the sawtooth roof simultaneously structures the building, lights the interior, supports solar panels, and defines the streetscape silhouette, the environmental strategy and the architectural proposition become indistinguishable. That convergence, quiet and unshowy, is exactly the kind of thinking the profession needs more of.
Penitentiary Warehouse by Buro Nord, the Netherlands. Photography by Stijn Poelstra and Maarten Meester.
About the Studio
Share Your Own Work on uni.xyz
If projects like this are the kind of work you want to make, uni.xyz is a place to publish your own, find collaborators, and enter design competitions.


Popular Articles
Popular articles from the community


graciastudio Turns a Viewless Tijuana Lot Inward Around a Courtyard of Concrete, Timber and Trees
In Tijuana, Jorge Gracia's GA2 House stacks a timber-clad private floor over exposed concrete and replaces a missing view with a planted interior patio.


Aquadapt: An Underwater Habitat That Rewrites Its Rooms by the Hour
Curved modules ring the seabed while one shell shifts from breakfast room to cinema, farm and football pitch as residents' needs change.

Opera on the Sea: Driftwood Logic Shapes a Timber Opera House on Estonia's Coast
Trevor Orgill's opera house translates the entangled drift of floating timber into a civic building where wood, water, and music converge.

ETEH Reworks the Shared Spaces of São Domingos School in Brazil Around Timber, Color and Hanging Plants
At São Domingos School in Brazil, 436 m² of hall, refectory and library are recast with timber joinery, a yellow and blue code and trailing greenery.

Similar Reads
You might also enjoy these articles


Hodi-Mandai Geram
Project Function: Preservation and revitalization of the Intangible heritage and socio-spatial identity of the Hodi by Housing, Cultural Memory Center, Sacred Grove, landscape, local tourism economy


Olio Towers: A Mid-Rise for Performers That Fuses Housing, Rehearsal, and Stage
Located blocks from Houston's Theater District, this modular tower stacks living units around a central performance atrium.

Oasis: Modular Green Housing Carved into Dhaka's Urban Fabric
A shortlisted Plugin Housing entry reclaims unauthorized settlements in Dhaka with stepped concrete volumes, green roofs, and ventilation-driven design.

Black Hole: A Floating Megastructure for the Post-Physical Era
Emiliano Mazzarotto envisions a spherical, self-scaling arena where e-sports, digital hotels, and holographic stadiums replace traditional public space.

Explore Penitentiary Competitions
Discover active competitions in this discipline

Challenge to reimagine the Iron Throne

Photograph architecture without architects

Illustrate the lost glory of Angkor Wat - Render Challenge

Design challenge to reuse E-waste
Comments (0)
Please login or sign up to add comments
No comments yet. Be the first to comment!