
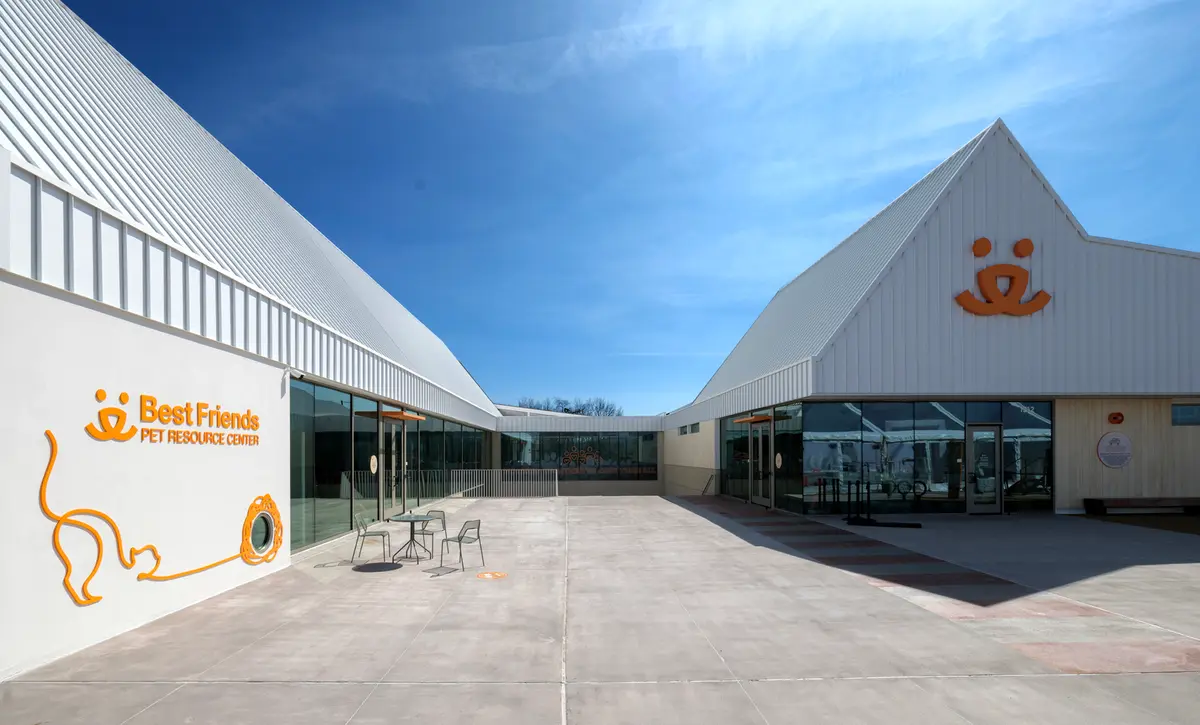
Pet Resource Center by RA-DA: A Revolutionary Model for Animal Care and Community Engagement
The Pet Resource Center revolutionizes animal care with community-focused design, fostering pets, and supporting local families and rescues.


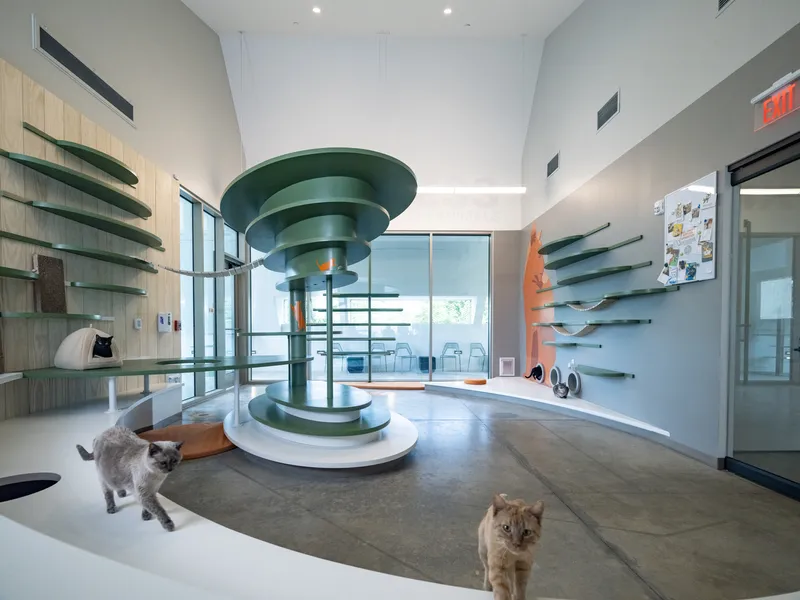
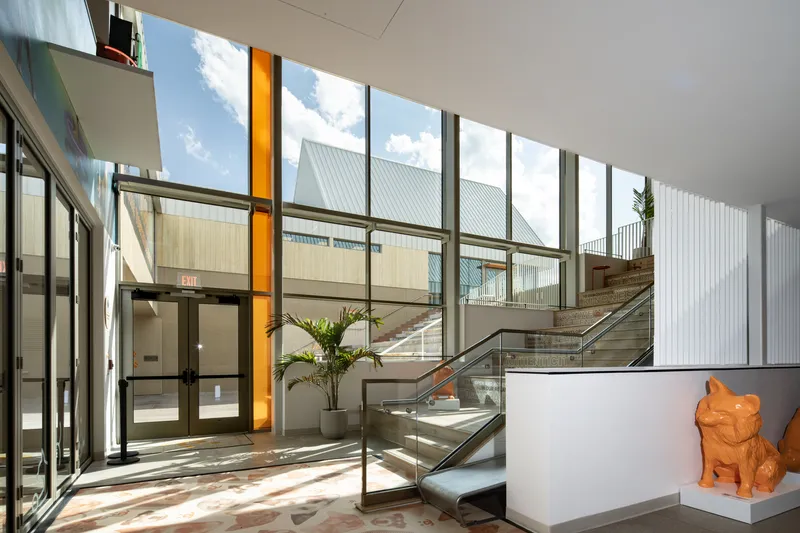
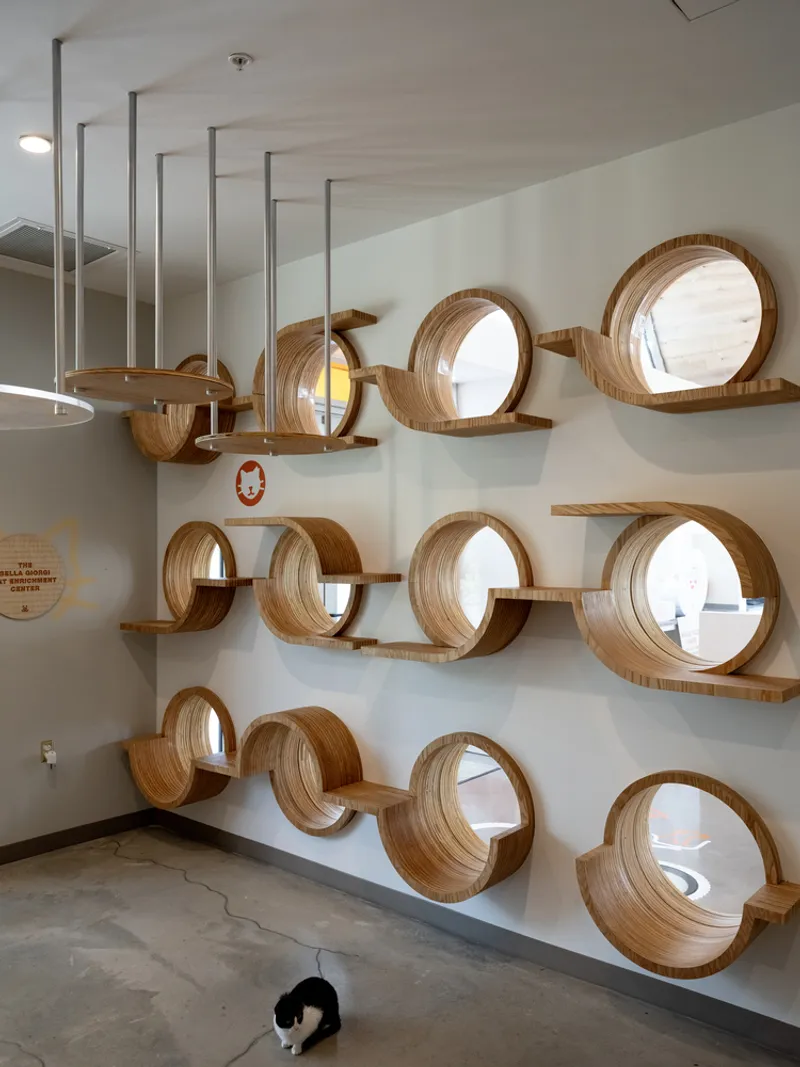
The Pet Resource Center in Bentonville, United States, designed by RA-DA Architects, represents a paradigm shift in the way animal shelters and community-focused veterinary services are conceived. Completed in 2023, this 20,000 ft² facility is not just an animal shelter; it is a reimagined space where the welfare of pets and the local community are seamlessly integrated. With a design that eschews traditional kennels and cages, this center marks a new chapter in animal care, aiming to revolutionize the animal shelter industry.
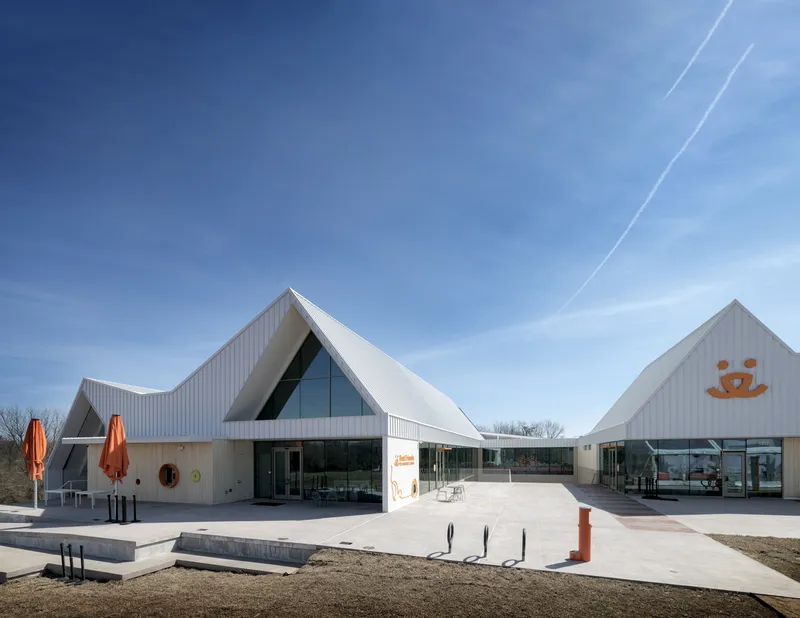
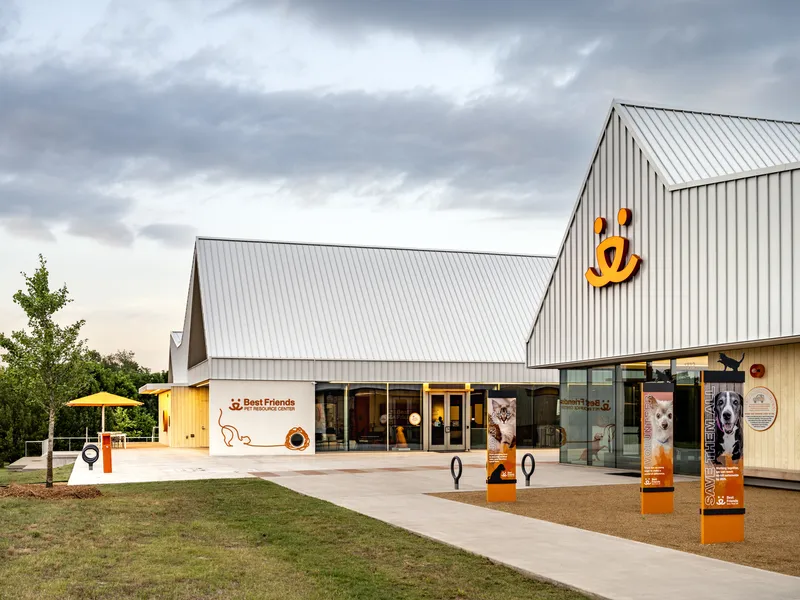
A Revolutionary Concept: No-Kill by 2025
The Pet Resource Center is a key initiative by Best Friends Animal Society, with a bold goal of achieving No-Kill by 2025. To achieve this, the organization has adopted a completely different approach, moving away from conventional shelter designs. Instead of housing animals in confined kennels, which can negatively impact their health and behavior, the center embraces a community-centered model that supports local foster families.
This innovative model not only addresses overpopulation but also fosters better animal behavior by integrating pets into family homes instead of keeping them confined in institutional environments. As part of this initiative, the center serves as a hub for relocating pets from areas of overpopulation to regions with fewer shelters, ensuring they receive the necessary care and attention.
Design Approach: Blending Tradition with Innovation
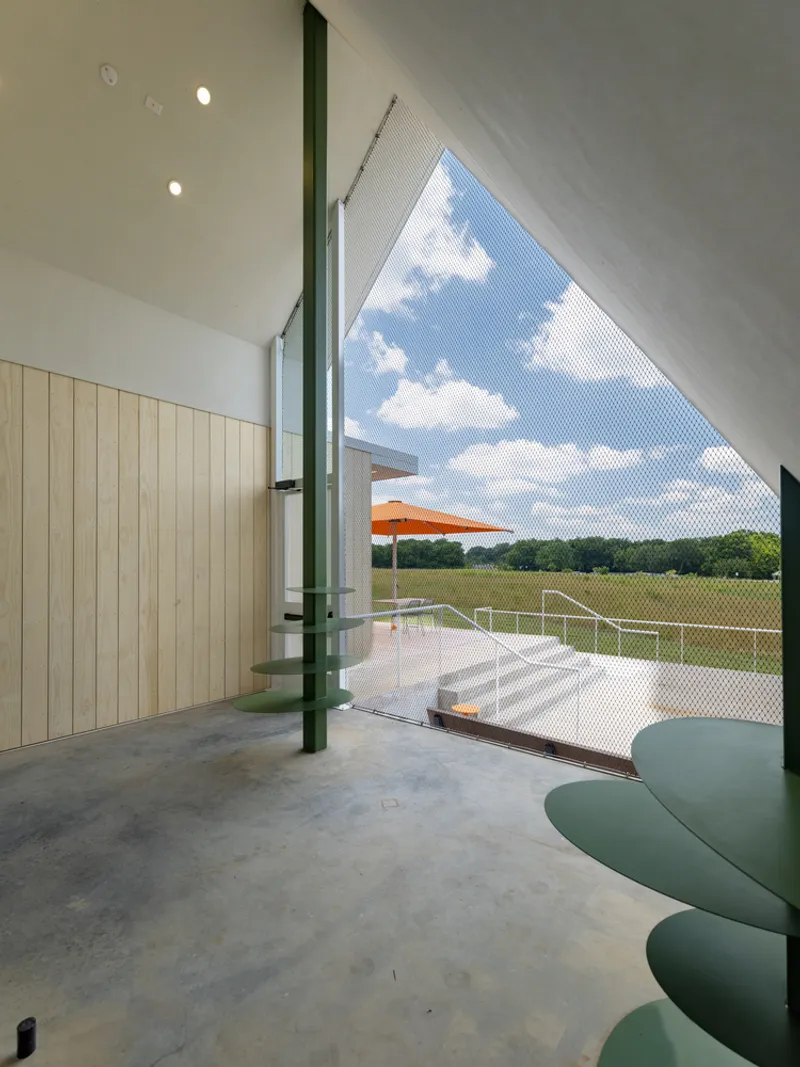
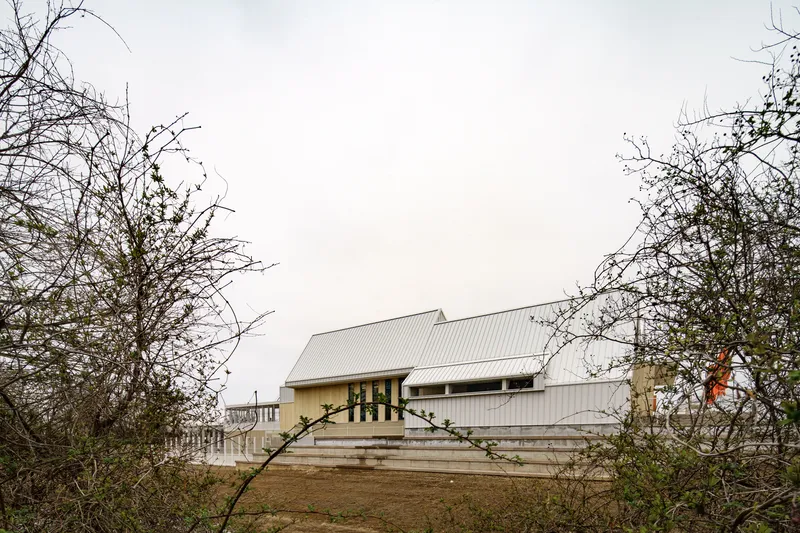
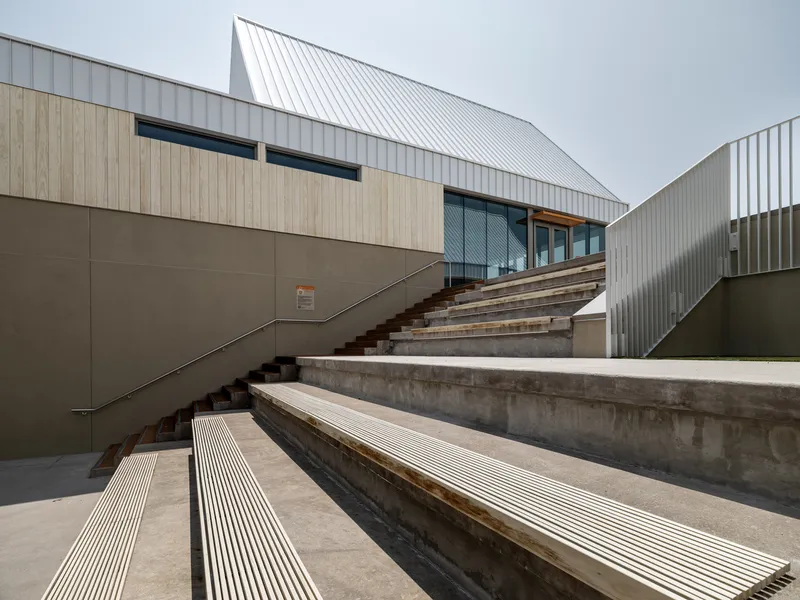
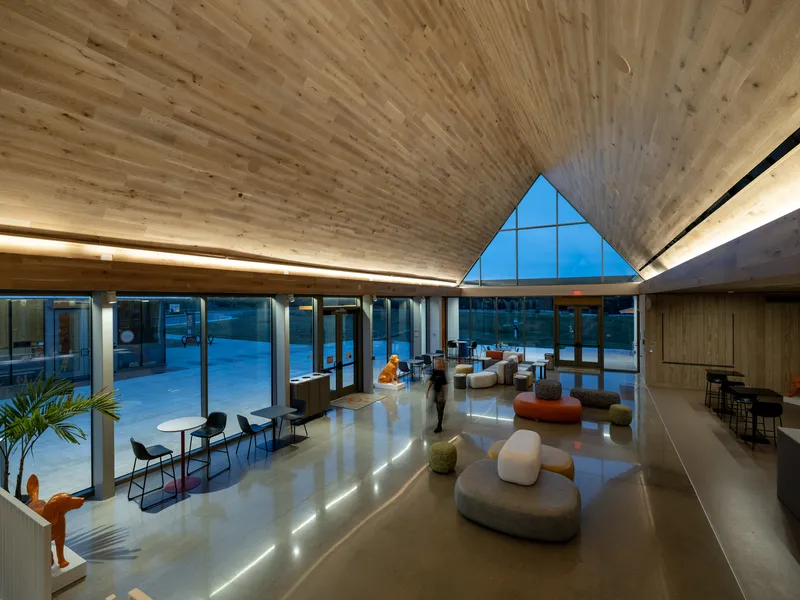
The design of the Pet Resource Center is deeply rooted in the local context. Drawing inspiration from the regional barn vernacular, RA-DA used these architectural strategies to inform the roof design and building form. The result is an intentional and efficient roofscape with peaks and slopes that mirror the landscape, giving the building a sense of belonging within its rural surroundings while addressing functional needs.
This design choice not only reflects the community-oriented nature of the center but also enhances its environmental responsiveness, ensuring the building feels both modern and connected to the local heritage.
Community Integration: Welcoming and Engaging Spaces
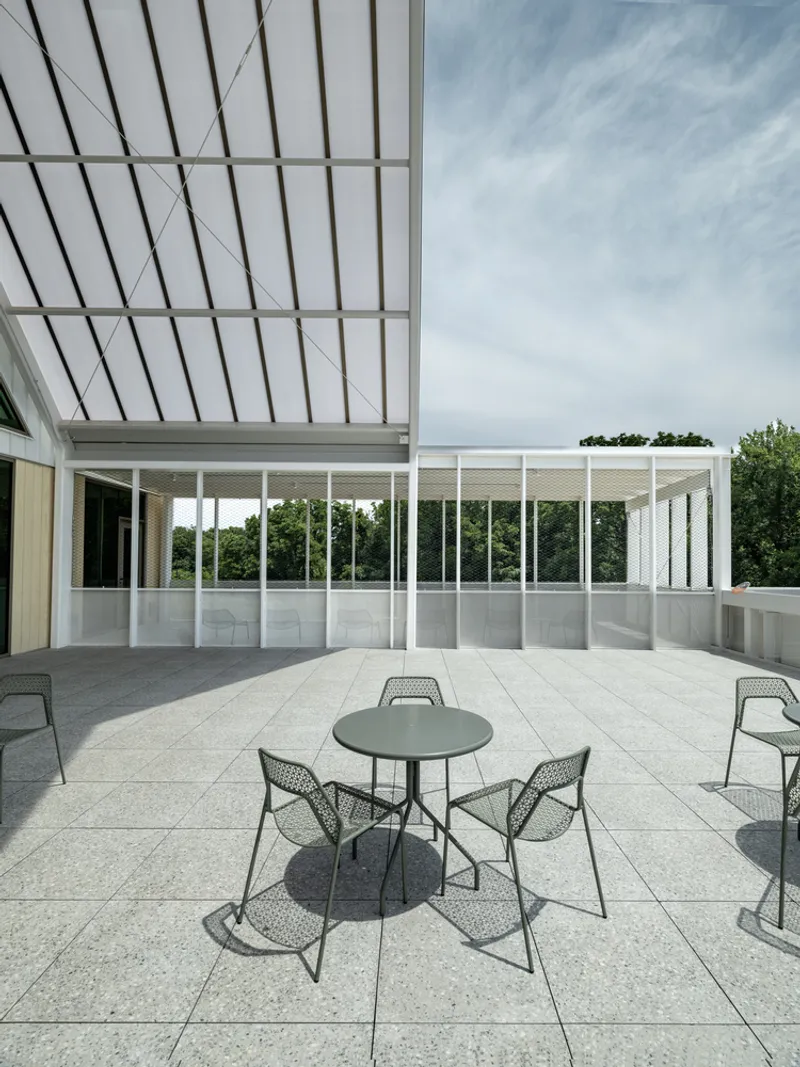
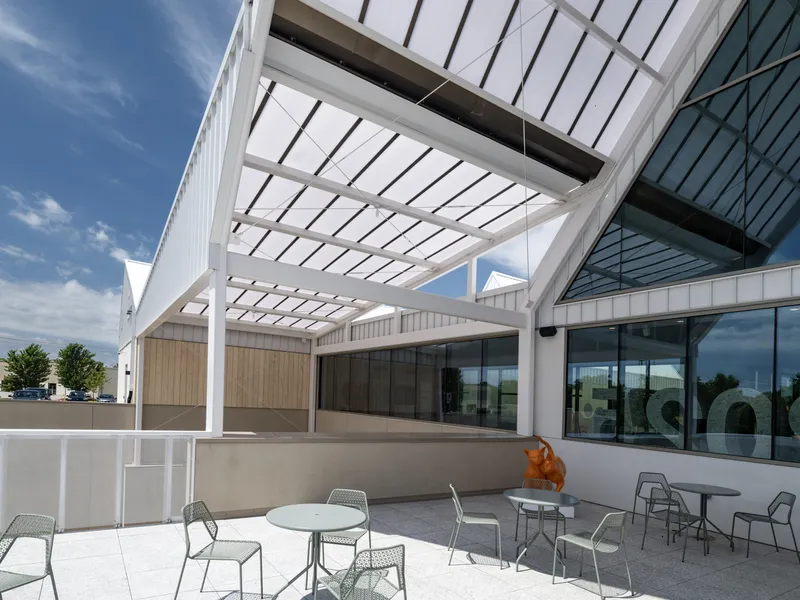
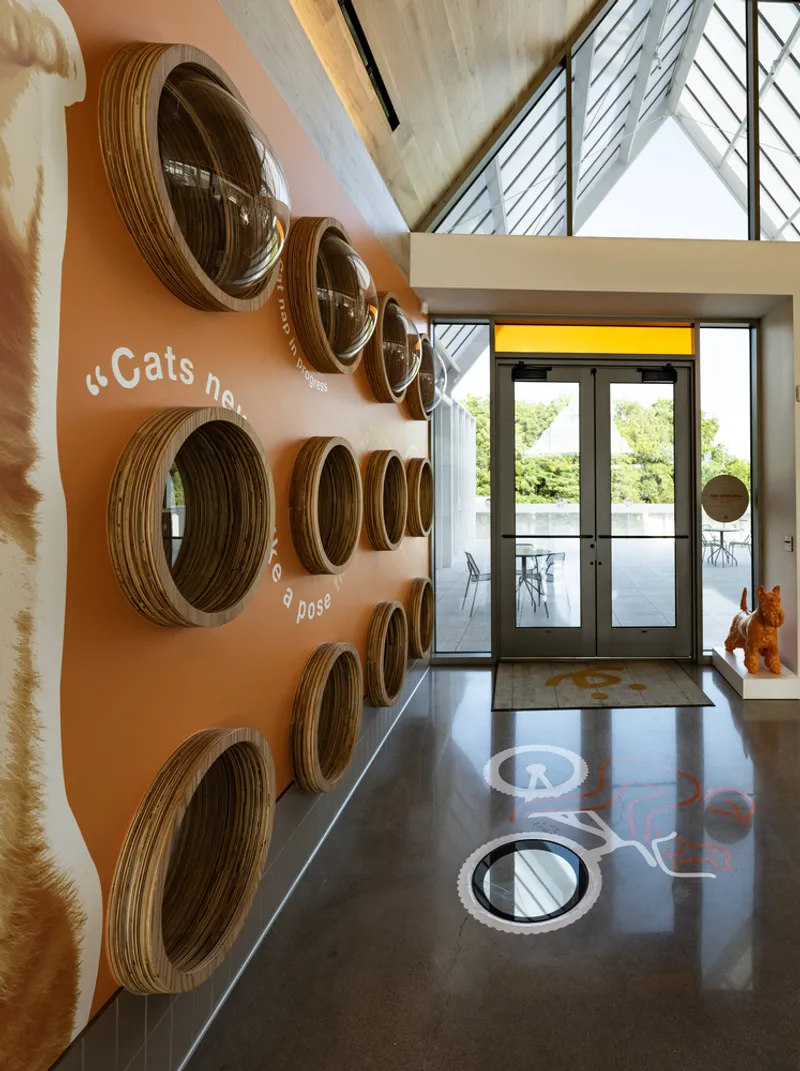
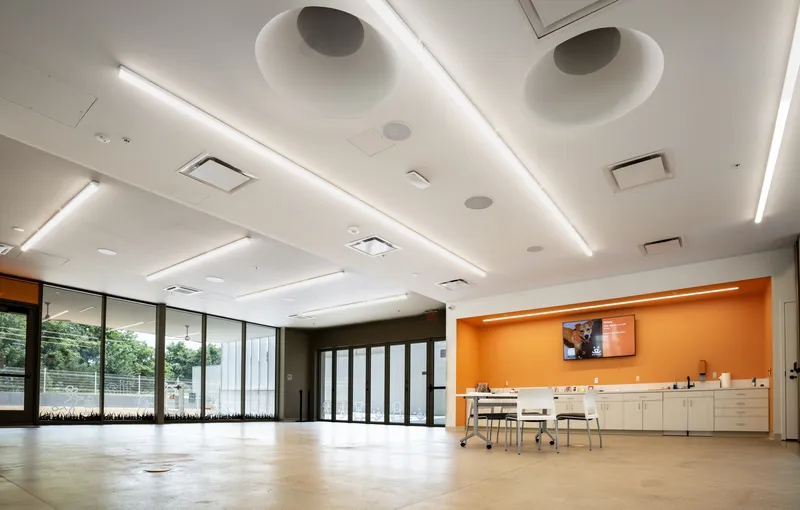
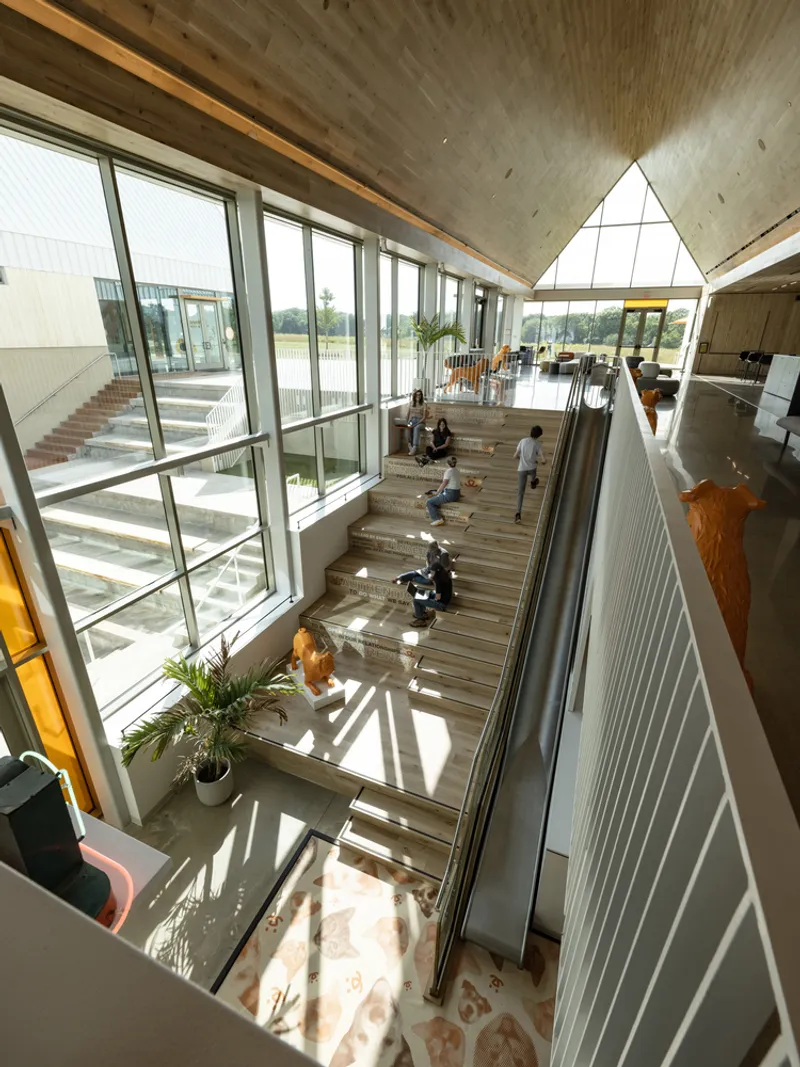
The Pet Resource Center is strategically located in a central area, making it accessible to the community and visible to all. Unlike traditional shelters that are often relegated to the outskirts, this facility is designed to engage the public at every level. It features a community center with activities like Knitting with Kittens, Foster Fridays, and Adoption Saturdays, helping bridge the gap between the public and the shelter. These events encourage local residents to interact with the animals and become involved in fostering, adopting, or donating.
In addition, the center houses a medical facility providing services for both local animals and those passing through, offering essential spay and neuter services and veterinary care. The center’s design is inclusive, ensuring it supports foster families and rescues, making it a vital part of the community fabric.
Supporting Foster Parents and Animal Welfare
One of the most significant shifts in the design was the decision to remove traditional kennels. During the pandemic, a network of foster families emerged, and this shift allowed the Pet Resource Center to rethink its purpose. The facility now functions as a support system for these foster parents, offering everything from education on animal care to a community pantry for families in need.
The center’s supporting services include educational programs on dog behavior, kitten feeding, and general animal health, empowering the community to better care for their pets and foster animals. It also serves as a transport hub, ensuring the safe relocation of animals to areas where they are needed most.
Collaboration and Sustainable Design
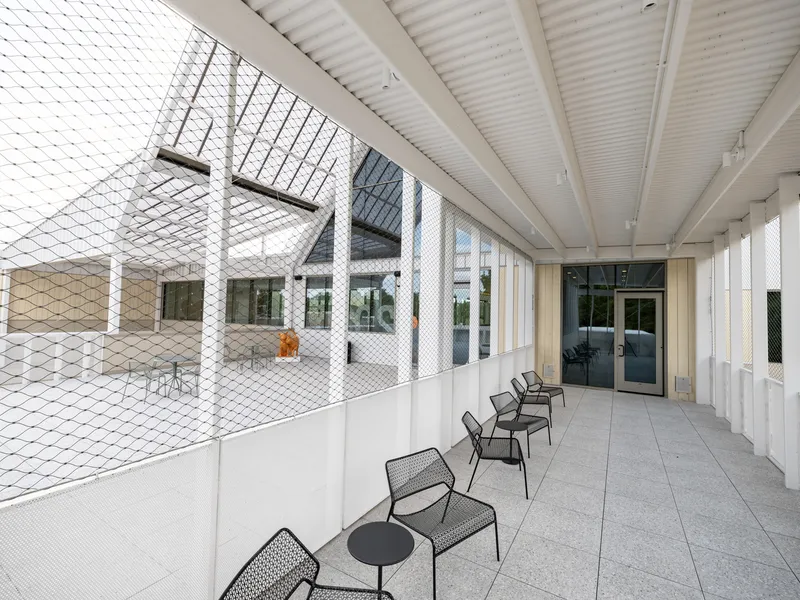
The success of the Pet Resource Center is due in part to the collaboration between various stakeholders. Structural engineering by Harrison French & Associates, lighting design by RA-DA in collaboration with PLPSocal, and contributions from multiple manufacturers, including Accoya, Kingspan Light + Air, and Daltile, have ensured the center's environmental and functional sustainability. From canopies to walkways, the design integrates high-quality materials that promote durability, accessibility, and comfort for both animals and humans.
A Model for the Future
The Pet Resource Center in Bentonville sets a new benchmark for animal shelter design, combining innovative architecture, community engagement, and sustainable practices. With its focus on fostering positive relationships between pets, their caregivers, and the broader community, this project exemplifies the future of animal care—one that prioritizes health, behavior, and the well-being of both animals and humans. As part of the movement towards a No-Kill future, the center is a model that other communities worldwide can look to for inspiration.
All Photographs are works of Ralf Strathmann


Popular Articles
Popular articles from the community


Opera on the Sea: Driftwood Logic Shapes a Timber Opera House on Estonia's Coast
Trevor Orgill's opera house translates the entangled drift of floating timber into a civic building where wood, water, and music converge.

Opera by the Sea Estonia: Three Shells Dissolving Architecture into Tallinn's Coastline
A winning opera house proposal replaces monumental form with interconnected shells that blur the boundary between building, park and Baltic Sea.

Cloaked Colonization: A Mobile Underwater Habitat That Moves Like a Fish
Micah Abaya's shortlisted EHC Pacific entry reimagines ocean settlement as a dispersed network of self-sustaining architectural organisms.

Singing Woman: An Opera House That Performs Before the Curtain Rises
Ovidiu Cristian Pavel's conceptual opera house translates Estonia's choral identity into a sculpted waterfront landmark facing the Baltic Sea.

Similar Reads
You might also enjoy these articles


Hodi-Mandai Geram
Project Function: Preservation and revitalization of the Intangible heritage and socio-spatial identity of the Hodi by Housing, Cultural Memory Center, Sacred Grove, landscape, local tourism economy


Olio Towers: A Mid-Rise for Performers That Fuses Housing, Rehearsal, and Stage
Located blocks from Houston's Theater District, this modular tower stacks living units around a central performance atrium.

Oasis: Modular Green Housing Carved into Dhaka's Urban Fabric
A shortlisted Plugin Housing entry reclaims unauthorized settlements in Dhaka with stepped concrete volumes, green roofs, and ventilation-driven design.

Black Hole: A Floating Megastructure for the Post-Physical Era
Emiliano Mazzarotto envisions a spherical, self-scaling arena where e-sports, digital hotels, and holographic stadiums replace traditional public space.

Explore Dog Shelter Competitions
Discover active competitions in this discipline

Challenge to reimagine the Iron Throne

Photograph architecture without architects

Illustrate the lost glory of Angkor Wat - Render Challenge

Design challenge to reuse E-waste
Comments (0)
Please login or sign up to add comments
No comments yet. Be the first to comment!