

Plano House by Studio Bloco Arquitetura: A Seamless Fusion of Nature and Comfort
Plano House is a minimalist beach retreat in Brazil, blending wood, concrete, and nature to create seamless indoor-outdoor living.


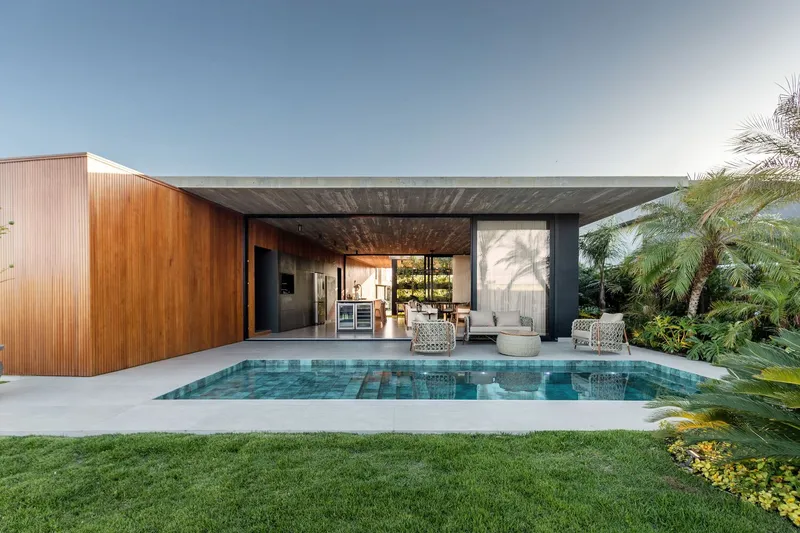
Plano House, designed by Studio Bloco Arquitetura, is a 255 m² beach retreat in Brazil, intended primarily for family vacations and weekend getaways. The project’s essence is simplicity, emphasizing practicality and harmony with the natural surroundings while ensuring the occupants’ comfort.
Design Concept:
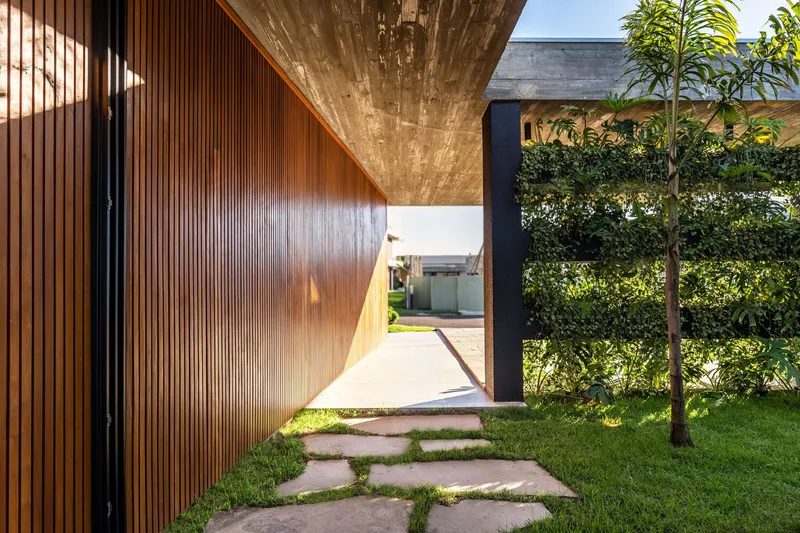
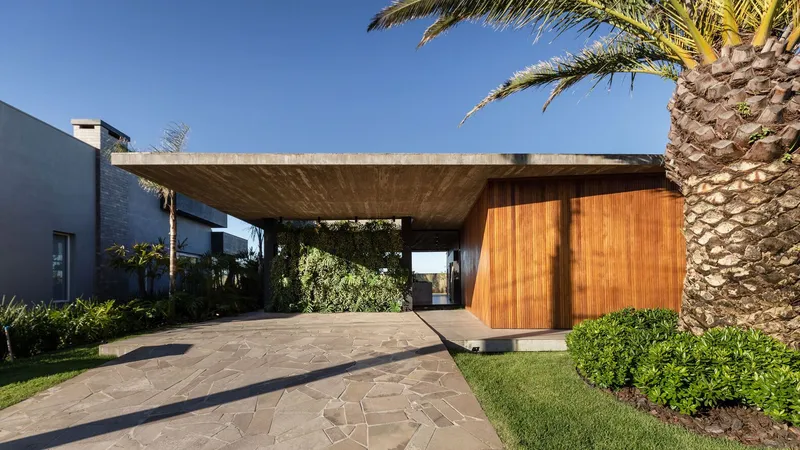
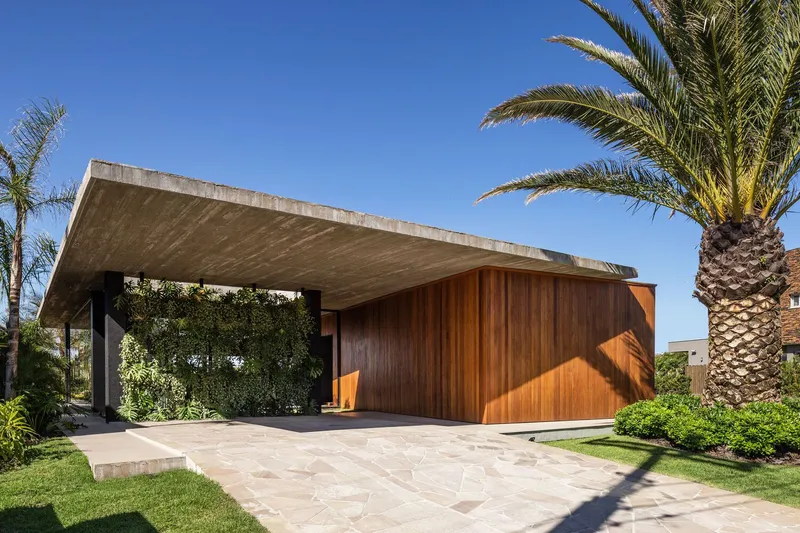
The design revolves around a straightforward layout, with a single-story wooden volume extending parallel to the plot’s alignment. This elongated structure accommodates the private areas, including the suites, laundry room, and guest bathroom. Above this, a prestressed concrete slab, which gives the house its name, forms the entire social zone while simultaneously providing shelter for cars at the front.
Entrance and Central Patio:
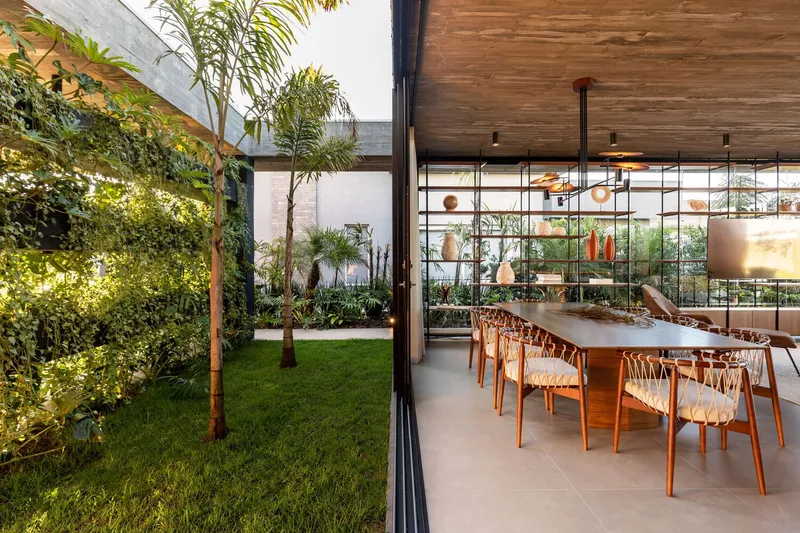
A key feature is the suspended flower pots that define the central patio, serving as a buffer between the public pathways and the home’s interior. This thoughtful design ensures privacy while maintaining an open connection to the natural surroundings, allowing filtered light to enhance the living area.
Social Area: An Open Connection to Nature
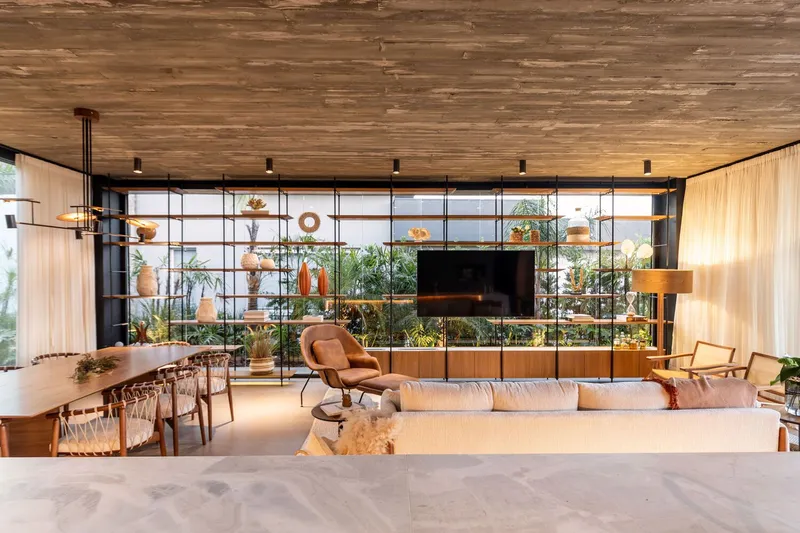
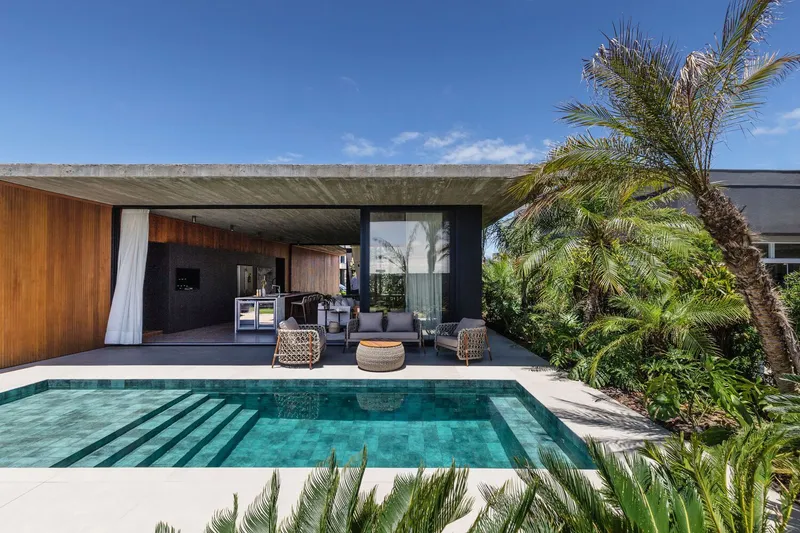
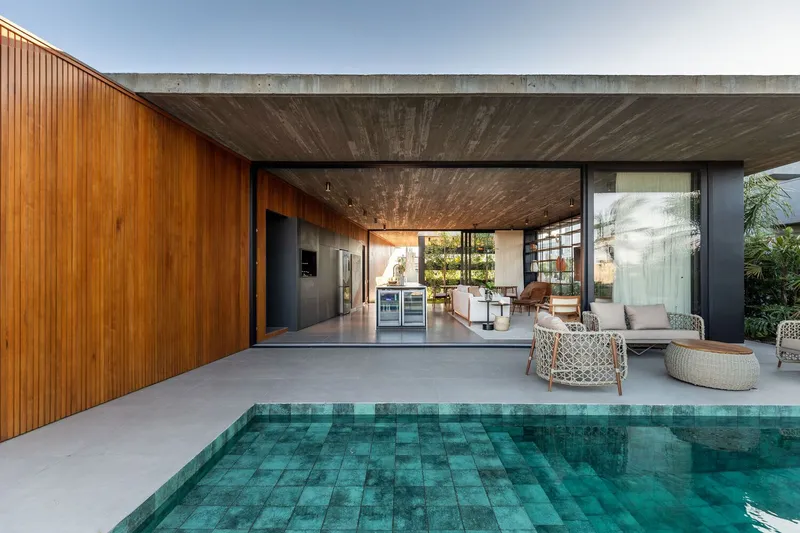
The heart of Plano House is its social area, designed to blur the boundary between indoors and outdoors. Three of the four sides are glazed and surrounded by lush vegetation, fostering a seamless integration with nature. Floor-to-ceiling glass panels, combined with consistent flooring and roofing treatments, allow the back porch to merge effortlessly with the living area, creating a dynamic and fluid space for social gatherings.
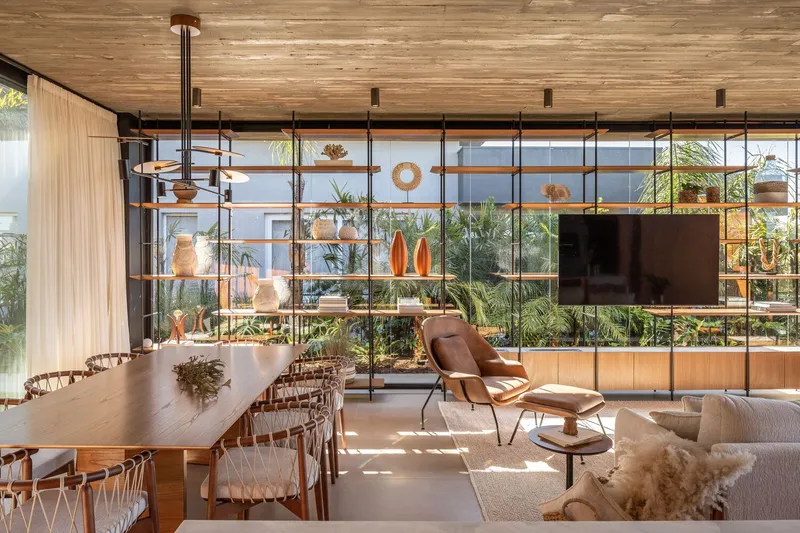
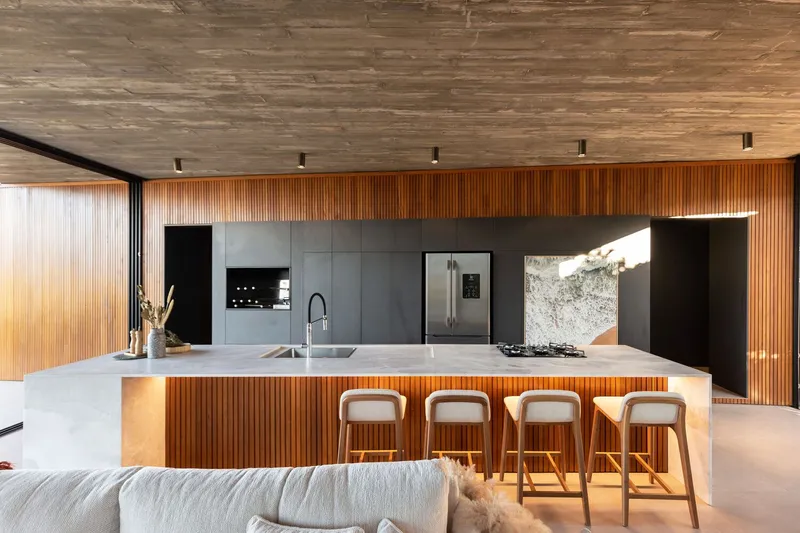
The living room and dining area are connected by a minimalist metal bookshelf and slim shelves, providing a subtle partition that meets the functional needs of the space without disrupting the visual connection to the exterior. The kitchen, integrated within the wooden volume, maintains visual continuity with various spaces—from the lot’s access point and patio to the living area and pool.
Private Spaces: Thoughtful Division
The private spaces are housed within the wooden volume, split into two distinct sections. The front portion includes two suites, a clothes storage area, and a guest bathroom, while the rear section accommodates two additional suites and a laundry room. Access to these spaces is subtly provided through intentional subtractions in the wooden structure, ensuring continuity between indoor and outdoor areas.
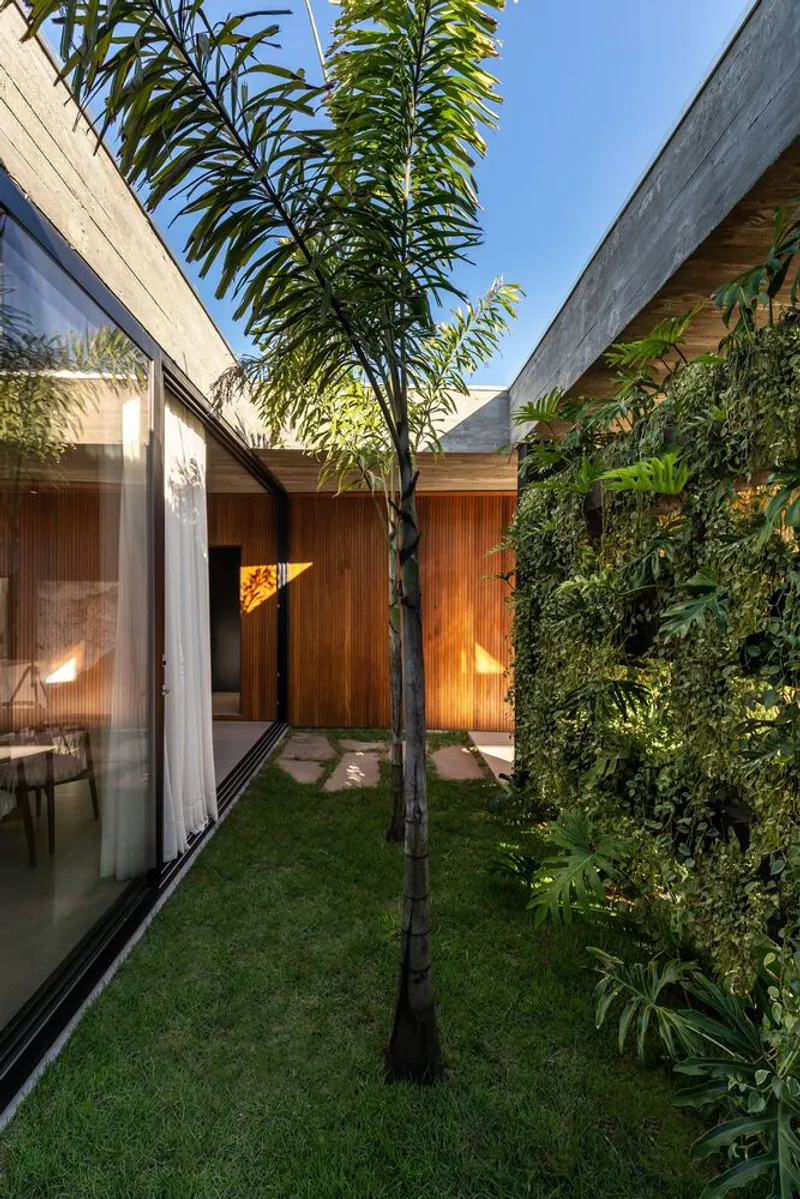
Materiality and Aesthetics
The architectural identity of Plano House emerges from its material choices. The exposed concrete slab retains the texture of the formwork, serving as a foundational design element. The use of wood extends beyond the structural cladding, echoed in select pieces of loose furniture. Light linen upholstery and brushed Paraná marble in the kitchen complement the natural tones, enhancing the ambiance of warmth and sophistication.
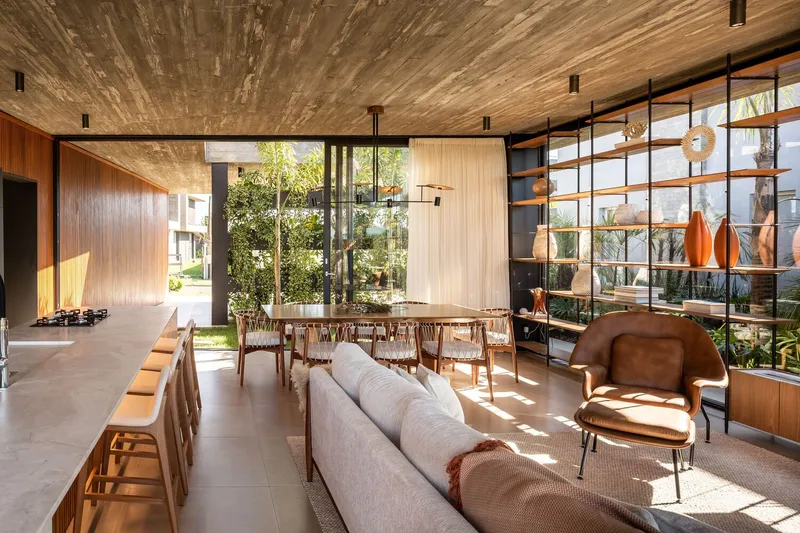
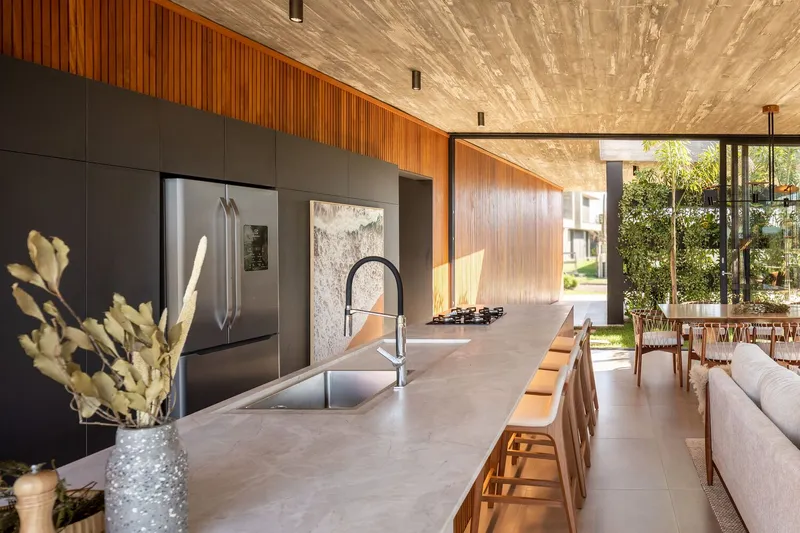
Outdoor Integration and Landscaping
The outdoor areas, including the back porch and pool, are designed as an extension of the social zone. These spaces facilitate a seamless transition between indoor and outdoor environments, fostering an immersive living experience that celebrates the natural beauty of the surroundings.
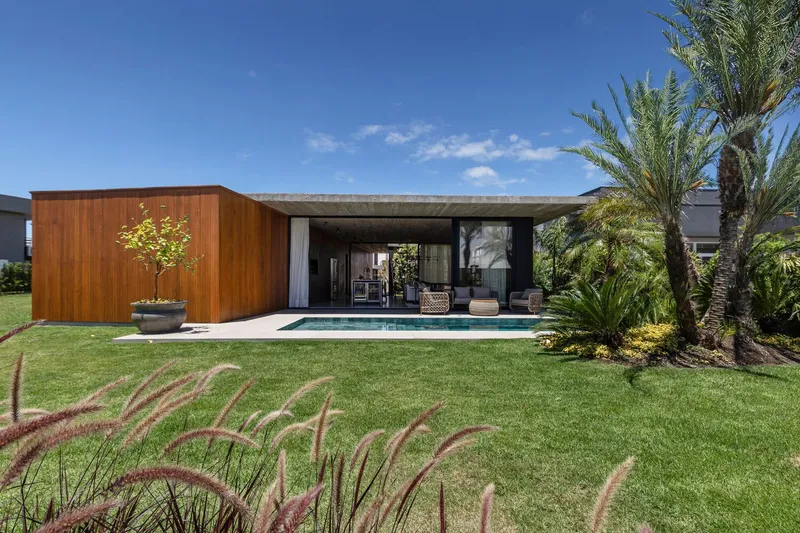
All Photographs are works of Marcelo Donadussi


Popular Articles
Popular articles from the community


Cube Design Draws an Ecological Corridor Between Two Shenzhen Hills with the Nankai Building
Beside Shenzhen's container docks, the Nankai Building pairs stacked balconies with a climbing green screen to connect two hillsides across its height.


Aquadapt: An Underwater Habitat That Rewrites Its Rooms by the Hour
Curved modules ring the seabed while one shell shifts from breakfast room to cinema, farm and football pitch as residents' needs change.

Manzana Morphosis: Stretching Barcelona's Grid into a Living Landscape for 2050
A radical reworking of the Eixample manzana turns density into a tool for generous public space, vertical ecology, and environmental performance.

Singing Woman: An Opera House That Performs Before the Curtain Rises
Ovidiu Cristian Pavel's conceptual opera house translates Estonia's choral identity into a sculpted waterfront landmark facing the Baltic Sea.

Similar Reads
You might also enjoy these articles


Hodi-Mandai Geram
Project Function: Preservation and revitalization of the Intangible heritage and socio-spatial identity of the Hodi by Housing, Cultural Memory Center, Sacred Grove, landscape, local tourism economy


Olio Towers: A Mid-Rise for Performers That Fuses Housing, Rehearsal, and Stage
Located blocks from Houston's Theater District, this modular tower stacks living units around a central performance atrium.

Oasis: Modular Green Housing Carved into Dhaka's Urban Fabric
A shortlisted Plugin Housing entry reclaims unauthorized settlements in Dhaka with stepped concrete volumes, green roofs, and ventilation-driven design.

Black Hole: A Floating Megastructure for the Post-Physical Era
Emiliano Mazzarotto envisions a spherical, self-scaling arena where e-sports, digital hotels, and holographic stadiums replace traditional public space.

Explore Floor Plan Competitions
Discover active competitions in this discipline

Challenge to reimagine the Iron Throne

Photograph architecture without architects

Illustrate the lost glory of Angkor Wat - Render Challenge

Design challenge to reuse E-waste
Comments (0)
Please login or sign up to add comments
No comments yet. Be the first to comment!