

Malja Almubaraka: Modular Housing Built from Syria's Own Rubble
A plug-in housing system for post-war Damascus that turns construction debris into flexible, climate-responsive refugee shelters.


What if the rubble of war could become the raw material for recovery? Malja Almubaraka, or The Blessed Shelter, takes that question literally: steel reprocessed from local debris, plastic bottles recycled into insulation, PVC waste repurposed into wall panels, and concrete rubble packed into gabion boundary walls. The result is a modular housing complex in Damascus where displaced families can plug individual living units into a shared structural framework, expanding their homes incrementally as their lives stabilize. It is architecture that refuses to treat crisis housing as temporary or disposable.
Designed by Shivya Puri, Shaurya Malik, Siraj Singh, and Vikram Ghattora, the project was shortlisted in the Plugin Housing Challenge 2020. Set in Damascus, a city scarred by years of civil war, the proposal responds to the severe shortage of habitable shelter by offering stackable, reconfigurable micro-housing units that can serve individuals, couples, or growing families without requiring relocation.
A Structural Framework Inspired by Magnetic Toys


The building's structural logic borrows from an unlikely source: magnetic ball-and-stick toys. A rail system acts as the skeleton onto which modular housing blocks can slide, lock, and reconfigure. The corner view reveals how colored panel units clip into this framework, with wooden balcony screens softening the facade and mediating between interior privacy and the dusty plaza outside. The sectional model makes the system legible, showing how units stack vertically while louvered elements manage light and ventilation between floors.
This plug-in mechanism is not just a formal gesture. It enables a household to connect one unit to another for efficient spatial expansion, accommodating a growing family without the upheaval of displacement. The structural integrity remains intact because the framework, not the individual unit, carries the load. User agency becomes embedded in the architecture itself: residents choose when and how their home grows.
Color, Materiality, and the Street
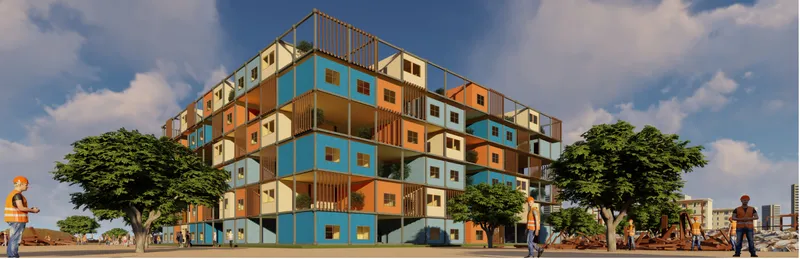
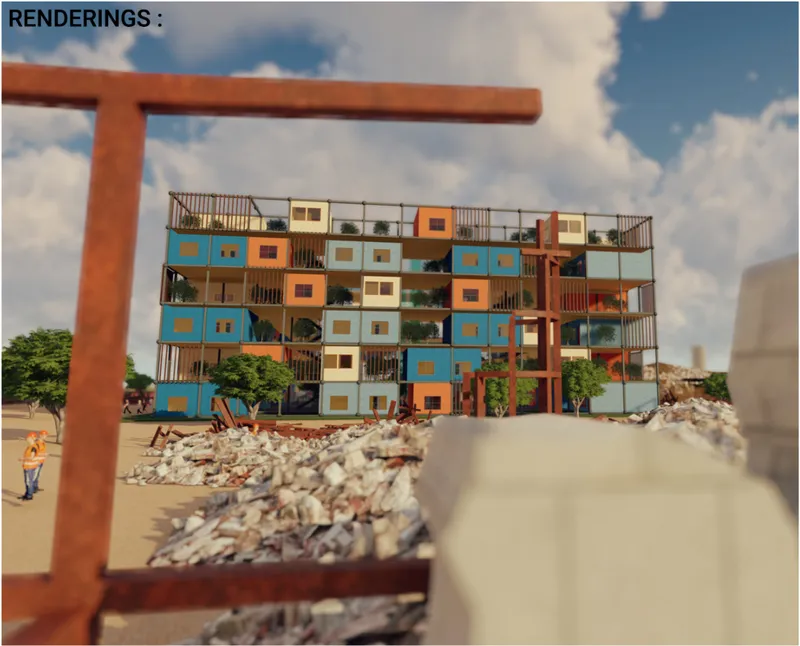
The street elevation presents a housing block that reads as both systematic and humane. Blue and orange panels break the massing into identifiable domestic units, flanked by mature trees that anchor the building in its urban context. Viewed through a timber structural element, the facade gains depth: layers of louvers, screens, and colored cladding create a visual rhythm that avoids the monotony typical of mass housing. The modular panels themselves carry a second life, fabricated from recycled PVC waste and sachets repurposed as cladding and thermal insulation.
The material palette is deliberately drawn from what a post-conflict site already has in abundance. Plastic bottles become insulation sheets and even plastic-based paints. E-waste contributes to thermal layers. Concrete debris forms gabion walls at the building boundary. Every material choice serves a circular economy logic: low embodied energy, locally sourced, and tied to the realities of crisis-affected construction.
The Courtyard as Climate Engine and Community Space
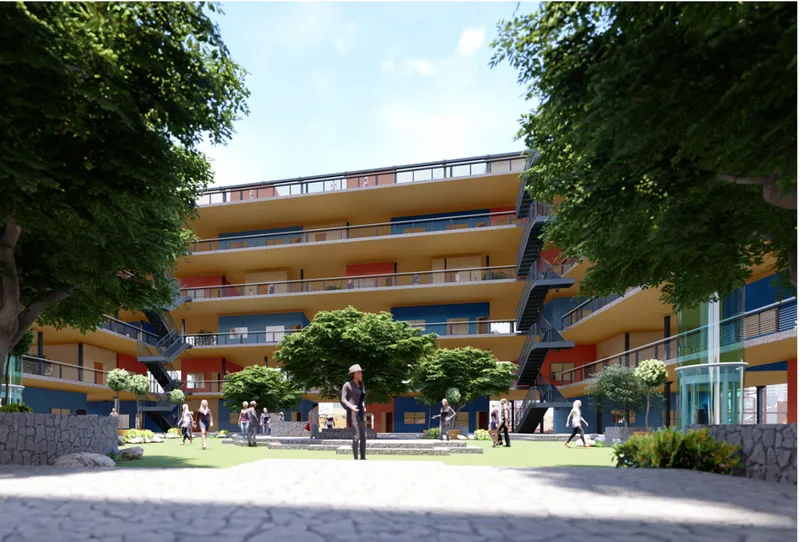

At the center of the building massing sits a courtyard that performs double duty. As a social space, it gathers residents around a central tree, paved lawns, and elevated walkways that connect the stacked residential units. As a climate device, it functions as a light well and stack ventilation chimney, drawing cool air through the building and exhausting warm air upward. The orange soffits visible on the stacked terraces mark the underside of private outdoor space, while external steel staircases thread between planted trees, blurring the line between circulation and garden.
Thermal performance is further supported by PVC panels combined with adobe material to regulate indoor temperature across Damascus's seasonal extremes, reducing both winter heat loss and summer heat gain. Movable louvers and terrace gardens optimize natural cooling and daylighting. The designers studied local wind patterns to orient the building for effective cross ventilation, aiming to minimize dependence on artificial heating or cooling in a context where energy infrastructure may be unreliable or nonexistent.
Stacking Life: Multi-Level Units and Circulation Bridges
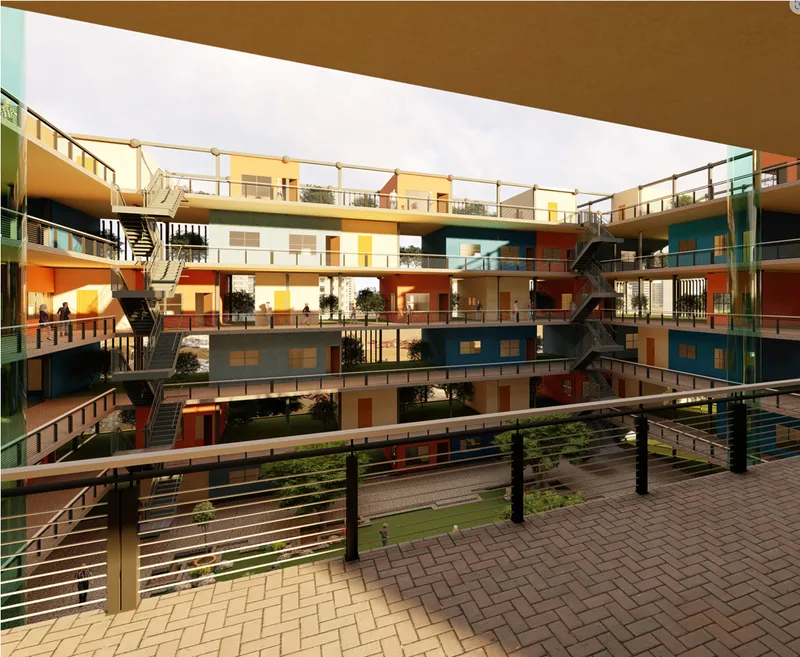
The view across the internal courtyard reveals the full vertical composition: multi-level housing units with colored facade panels connected by circulation bridges that double as informal social thresholds. Each unit is equipped with flexible furniture, smart storage, and reconfigurable interiors that shift from single to double occupancy. The plug-in system supports rapid deployment in emergencies, incremental growth as needs evolve, and minimum disruption during expansion. Stability and dignity are designed into the system rather than treated as afterthoughts.
Why This Project Matters
Refugee housing too often operates on a binary: either it is temporary and degrading, or permanent and unaffordable. Malja Almubaraka proposes a third path. By treating displacement as a condition that evolves over time, the plug-in system allows housing to grow with its inhabitants. A single person arriving in crisis can, over months or years, expand into a family home without leaving the community they have started to build. The architecture accommodates that timeline rather than dictating it.
Equally significant is the refusal to import solutions from outside the crisis zone. The material strategy turns local waste streams into building components, embedding reconstruction within a circular economy that could generate local employment and reduce dependence on aid supply chains. While conceived for Damascus, the framework is legible enough to adapt to disaster recovery, urban densification, or migrant housing anywhere. Puri, Malik, Singh, and Ghattora have outlined a model where crisis architecture is neither charity nor compromise, but a form of spatial agency returned to the people who need it most.
View the Full Project
About the Designers
Designers: Shivya Puri, Shaurya Malik, Siraj Singh, Vikram Ghattora
Enter a Design Competition on uni.xyz
uni.xyz runs architecture and design competitions year-round that reward proposals with spatial conviction and real site intelligence.
Project credits: Malja Almubaraka — The Blessed Shelter by Shivya Puri, Shaurya Malik, Siraj Singh, Vikram Ghattora Plugin Housing Challenge 2020 (uni.xyz).


Popular Articles
Popular articles from the community


Juan García Correa, John González and Claudia Rueda Sink a Circular Amphitheater into a Manizales Engineering Building
On the La Nubia campus in Manizales, Colombia, the S1 Building folds labs and offices into a hillside of ramped lawns that double as a campus route.

Cube Design Draws an Ecological Corridor Between Two Shenzhen Hills with the Nankai Building
Beside Shenzhen's container docks, the Nankai Building pairs stacked balconies with a climbing green screen to connect two hillsides across its height.

David Macias Steps a Doorless Stone and Plaster House Down a Tropical Colombian Hillside
In the humid hills of Colombia, Threshold House replaces the front door with an open void and terraces its 850 m² down the slope instead of fighting it.

David Ortega Stacks a Two-Story Mexico City Penthouse Around a Steel Stair and a Pergola-Shaded Roof Terrace
In Colonia Roma, a 300 m² penthouse uses oak joinery, a planted steel stair and a slatted roof pergola to make a new-build apartment feel like a house.

Similar Reads
You might also enjoy these articles


Vereda Arquitetos Renovates a 40-Square-Meter Apartment Inside Niemeyer's Copan Building
A compact unit in São Paulo's most iconic residential tower gets a material overhaul that pairs exposed concrete with bold blue Formica.

Shakur's House: Exposed Brick as an Interior Organiser in a 168 m² Mashhad Residence
Brick moves indoors in this Mashhad residence, where masonry walls, glass partitions and teal planes sequence a compact home without closing it off.

Day and Night Park: A Time-Based Urban Newsstand in Beijing
A temporary urban newsstand in Beijing blending travel, light, and reading through poetic colors, compact form, and community-focused design.

Modernist Patio Renovation in El Masnou, Barcelona by Oliver Segura Arquitectura + Cebrià Arquitectura
Modernist patio renovation blending tradition and innovation with a movable pool, leveled floors, and Catalan materials in El Masnou.

Explore Modular Housing Competitions
Discover active competitions in this discipline

Comments (0)
Please login or sign up to add comments
No comments yet. Be the first to comment!