
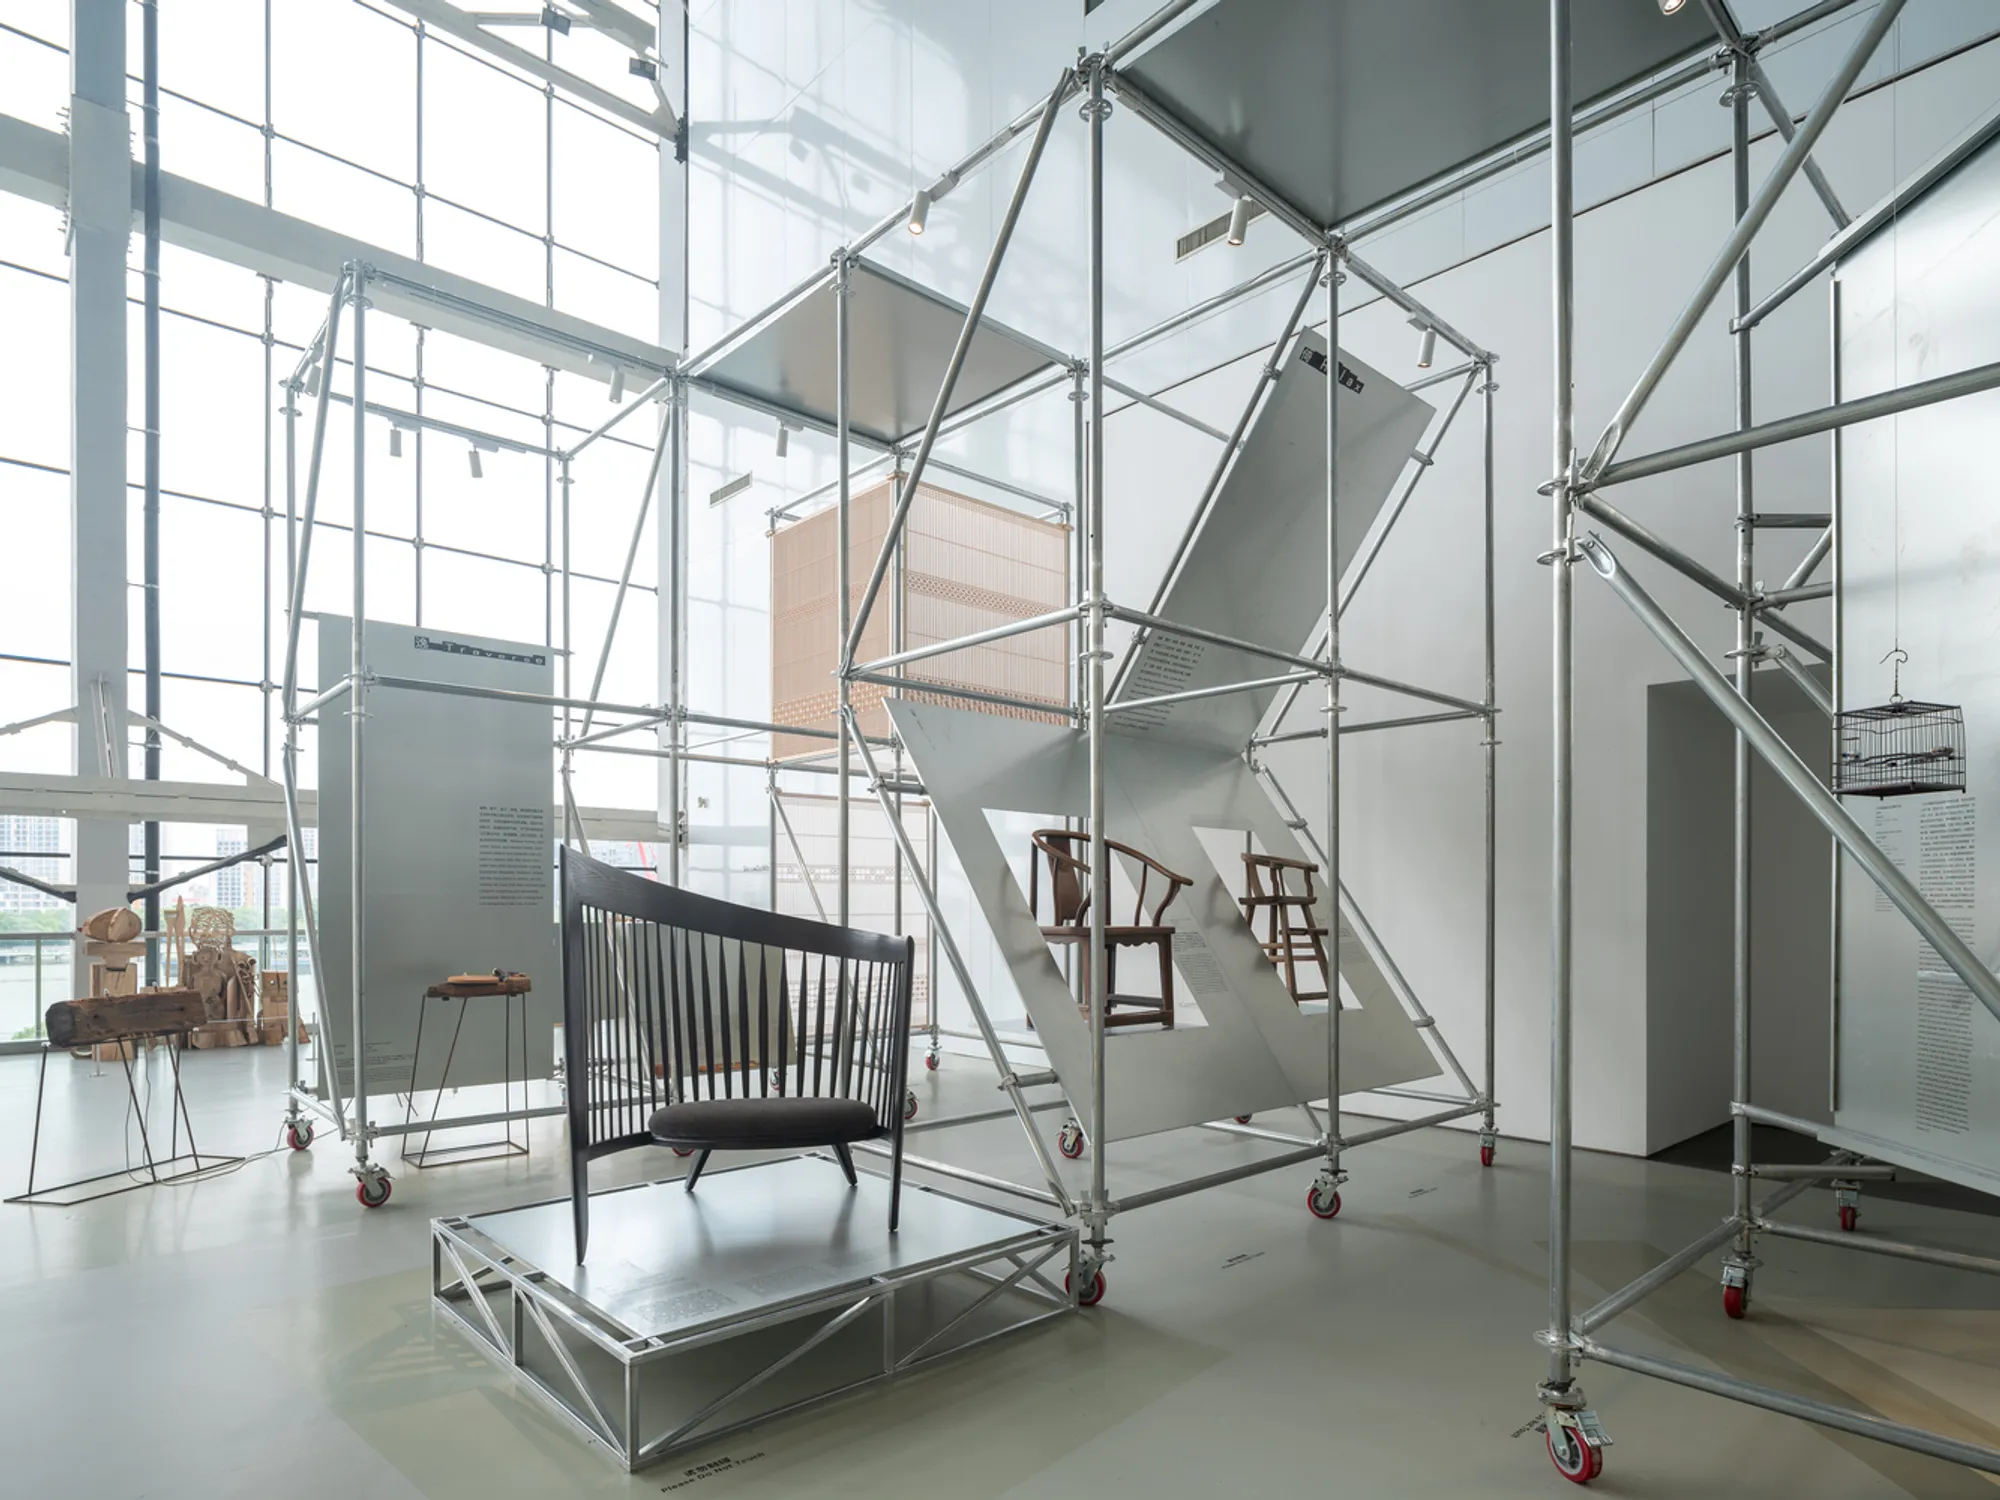
Power Station Configurator by atelier anonymous
Modular scaffolding installation transforming Shanghai’s Power Station into a dynamic exhibition space celebrating contemporary Chinese craftsmanship and spatial adaptability.


A Transformative Modular Exhibition Space at Power Station of Art, Shanghai
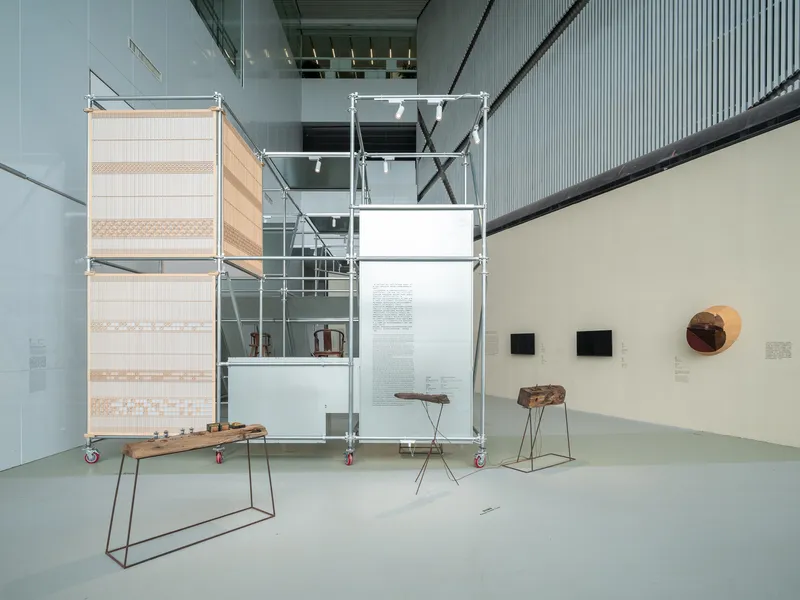
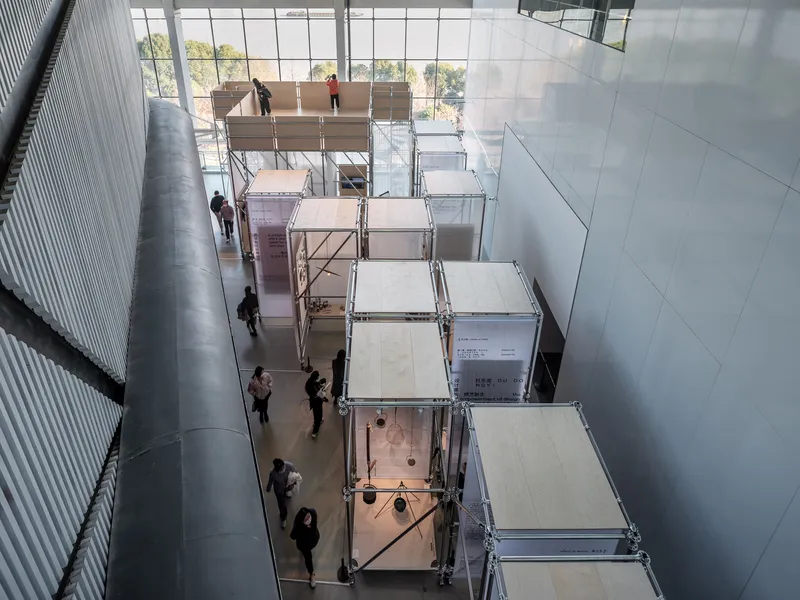
Atelier anonymous presents the Power Station Configurator, a modular exhibition installation that transforms the riverside platform of the iconic Power Station of Art in Shanghai into a dynamic and flexible arena for contemporary craftsmanship. Situated within a 140 m² space, the project reimagines exhibition design through a modular scaffolding system that is both architectural and performative in nature.
This intervention marks the second chapter of the House of Craft series—titled "Ten Woodworks, One Glance"—curated with a focus on the themes of Settle, Dwell, Relax, and Traverse. Through a dialogue between industrial scaffolding structures and handcrafted wooden objects, the installation blurs the line between display and dwelling, between structure and object.
Adaptive Spatial Logic and Exhibition Strategy
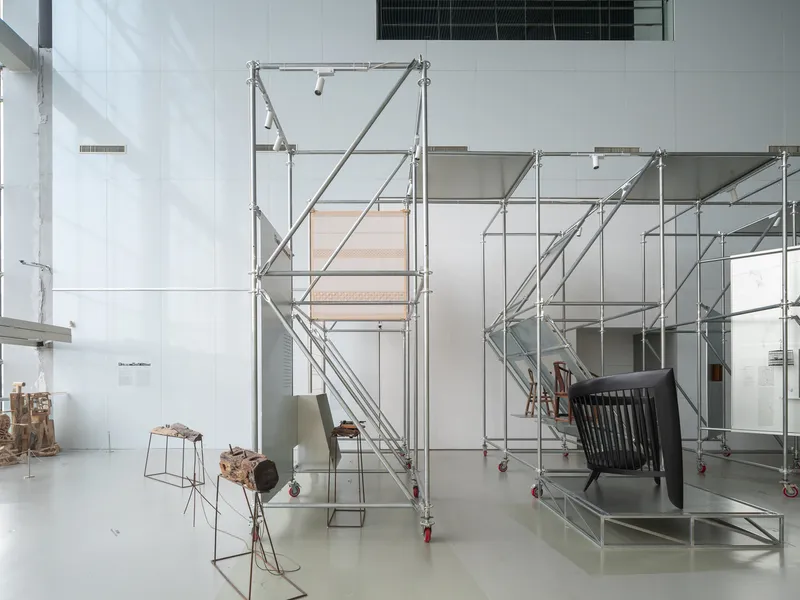
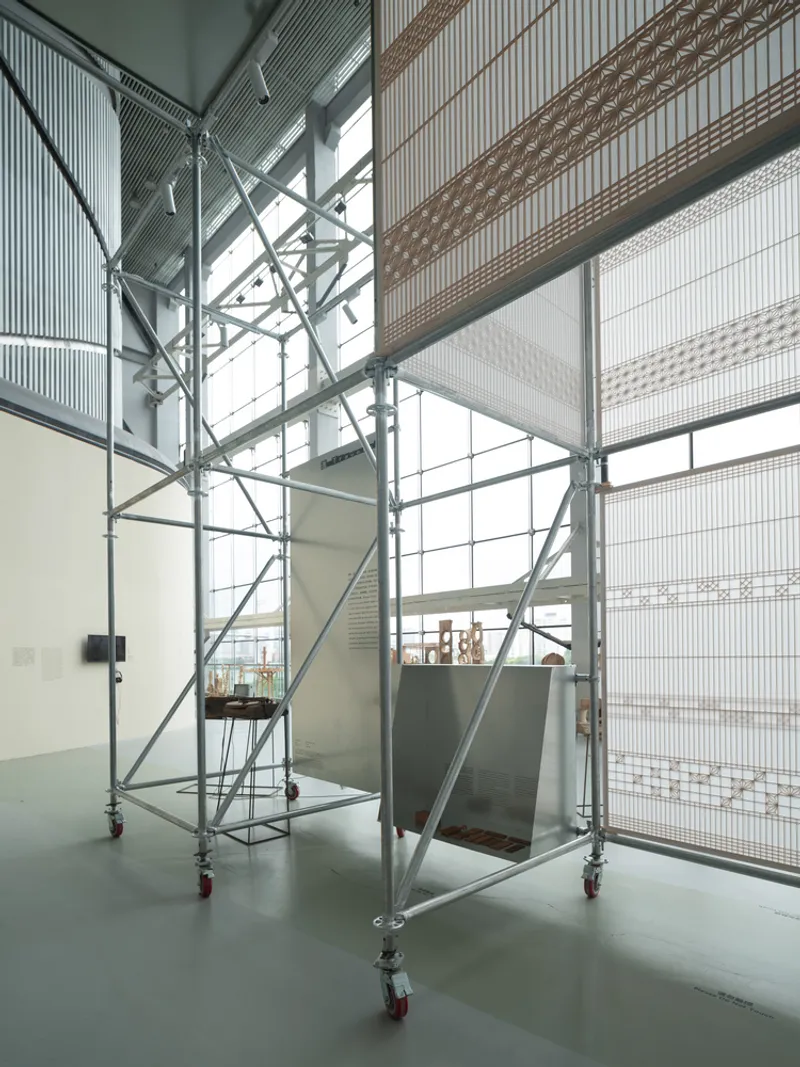
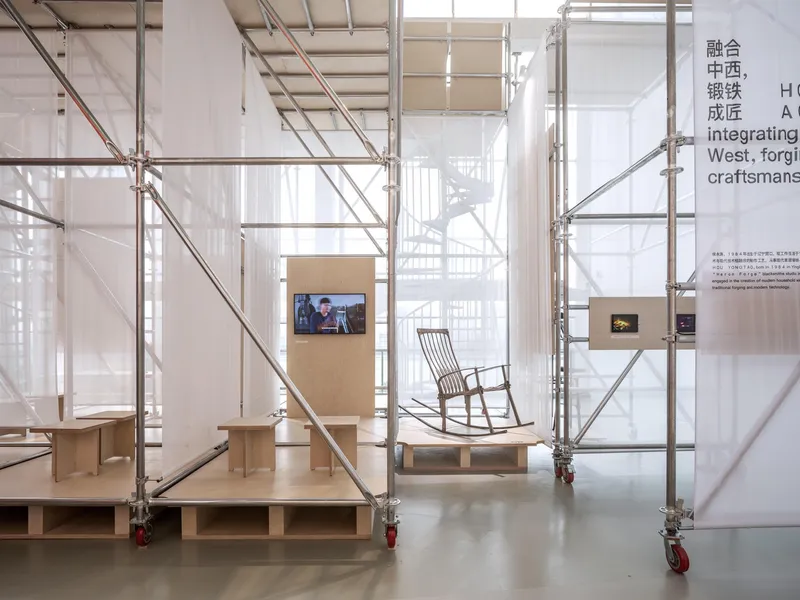
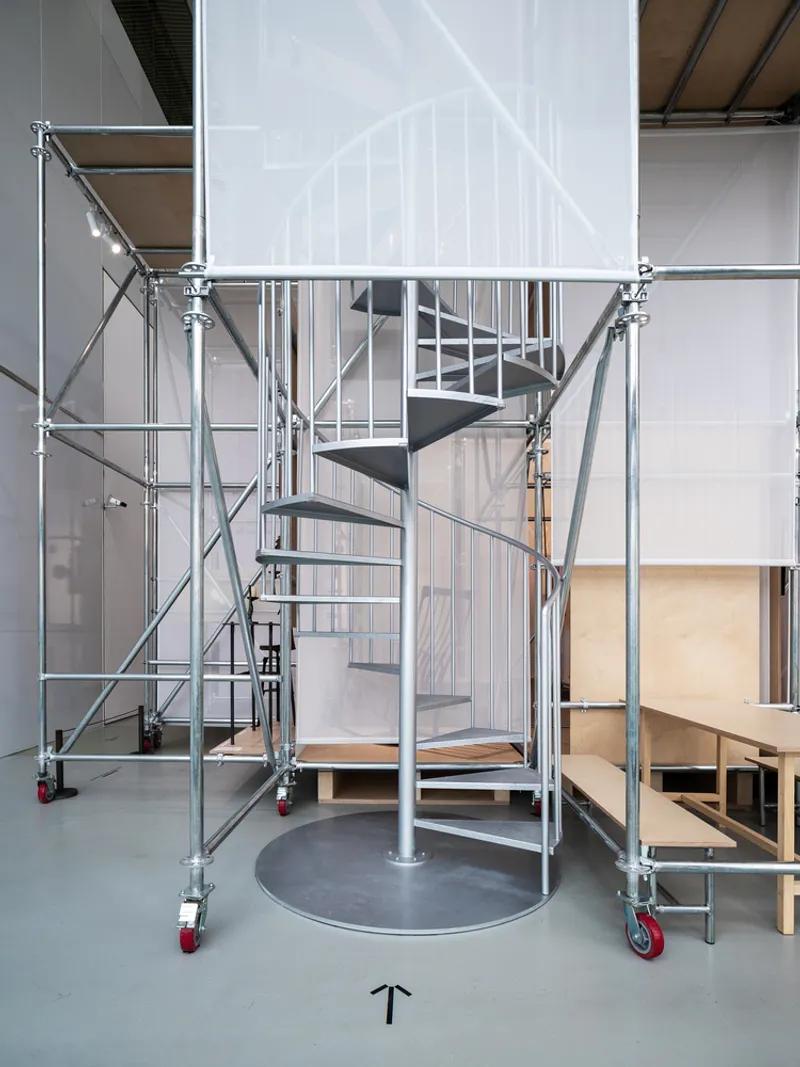
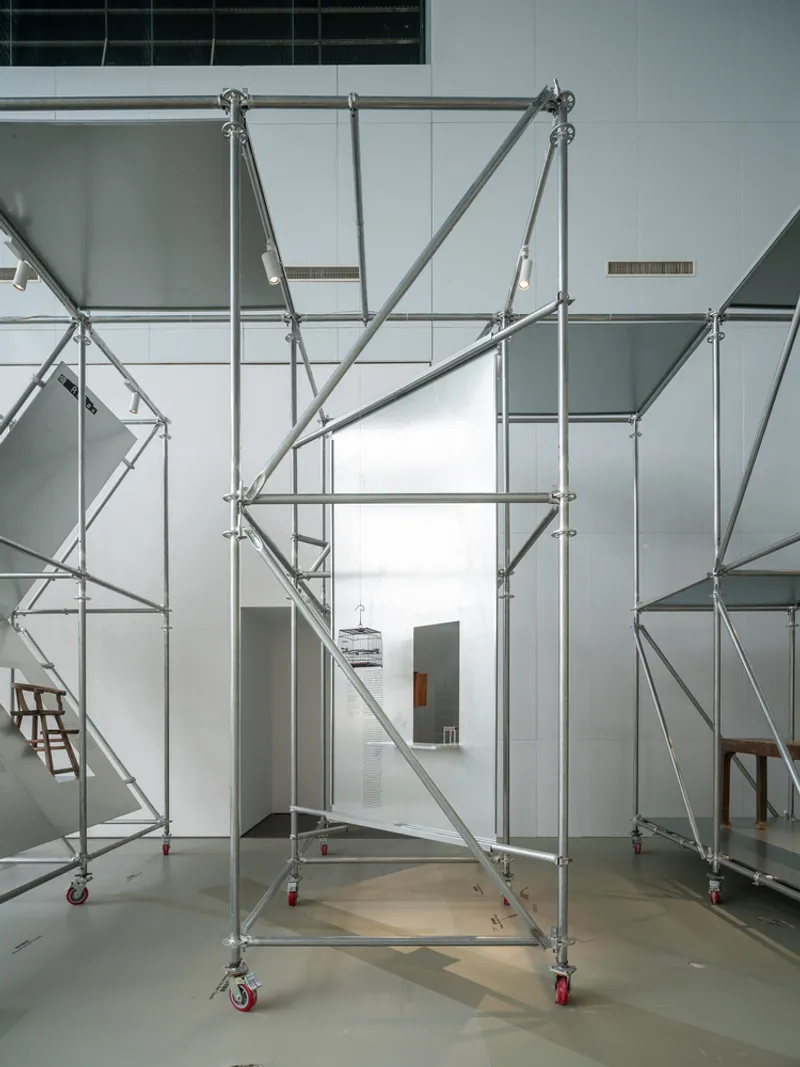
Facing the Huangpu River, the narrow triangular platform is subdivided into smaller zones using steel scaffolding modules. These mobile units are wrapped in adjustable curtains on all sides, enabling the formation of enclosed, semi-open, or completely transparent spaces depending on curatorial needs. This flexibility allows for a seamless adaptation to varying exhibit scales and seasonal curatorial shifts.
Inside each module, a custom-designed wooden display system provides intimate niches for showcasing diverse craft objects—ranging from Ming dynasty furniture to contemporary woodworking experiments—through a multisensory mix of text, image, and video. The result is a tactile and visual narrative of contemporary Chinese craftsmanship, embedded within an adaptable architectural frame.
Material Dialogue: Steel, Wood, and Galvanized Iron
A compelling material contrast defines the project’s character. The rigidity of industrial scaffolding is juxtaposed with the softness and warmth of wood, while galvanized iron sheets act as mediators—folded and suspended to create lightweight shelves and display volumes. This tri-material dialogue references origami—a nod to shared artisanal traditions in China and Japan—and introduces a poetic element of folding, layering, and transformation.

Chapter II: Ten Woodworks, One Glance
Each zone of the exhibition corresponds to a spatial condition derived from the themes:
- Settle: A Sugong-style table bridges two levels, abstracting domestic thresholds.
- Dwell: An angled path leads the viewer into diagonally placed partitions, reinterpreting living space as dynamic and non-linear.
- Relax: A suspended Ming-style armchair hovers delicately, observable from all angles, showcasing craftsmanship as an object of contemplation.
- Traverse: A decomposed incense box is enclosed within origami-folded iron sheets, merging tactile materiality with ephemeral memory.

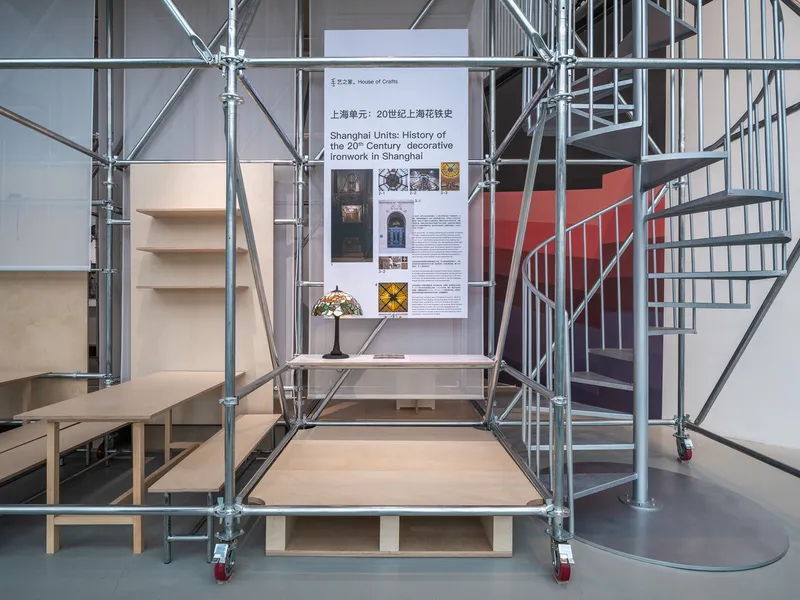
The installation redefines how design can activate public space, transforming a former industrial void into a participatory, living museum for Chinese artisanal legacy.
The Power Station Configurator serves not only as a venue for exhibition but as an evolving architectural system—a configurator in its own right. It reflects on the legacy of industry, the spirit of craftsmanship, and the importance of adaptable, inclusive design in the context of urban regeneration. By bringing together designers, artisans, and the public on a single modular stage, atelier anonymous reaffirms the social potential of spatial storytelling.
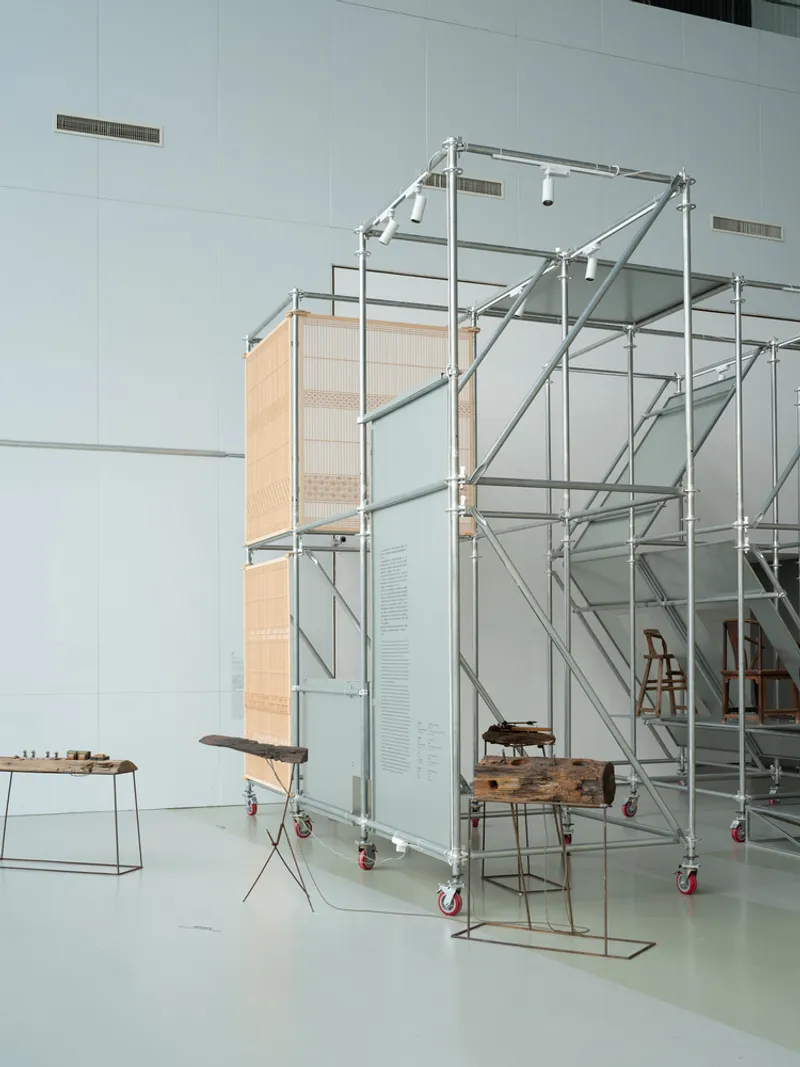
All Photographs are works of STUDIO FANG




Popular Articles
Popular articles from the community


The Musturak Paradise: Senior Living Architecture for a Connected Future in Temara, Morocco
The Musturak Paradise reimagines senior living architecture in Temara via private homes, social spaces, culture, community, and shared care.

Hill & Cross Opera: Sculptural Opera House Architecture Shaped by Tallinn’s Landscape and Identity
Hill & Cross Opera reimagines opera house architecture in Tallinn through its sculptural hill, civic plaza, glass wave and a luminous cross.

Co-Life: Senior Housing Design That Reconnects Older Adults With the City
Co-Life reimagines senior housing design through healing gardens, shared streets, workshops, and a sustainable community across generations.

Co-life: Sustainable Architecture for Age-Friendly Community Living
Co-life reimagines sustainable architecture for seniors through courtyards, rammed earth, shared gardens, and spaces designed for belonging.


Similar Reads
You might also enjoy these articles


Hodi-Mandai Geram
Project Function: Preservation and revitalization of the Intangible heritage and socio-spatial identity of the Hodi by Housing, Cultural Memory Center, Sacred Grove, landscape, local tourism economy


Olio Towers: A Mid-Rise for Performers That Fuses Housing, Rehearsal, and Stage
Located blocks from Houston's Theater District, this modular tower stacks living units around a central performance atrium.

Oasis: Modular Green Housing Carved into Dhaka's Urban Fabric
A shortlisted Plugin Housing entry reclaims unauthorized settlements in Dhaka with stepped concrete volumes, green roofs, and ventilation-driven design.

Black Hole: A Floating Megastructure for the Post-Physical Era
Emiliano Mazzarotto envisions a spherical, self-scaling arena where e-sports, digital hotels, and holographic stadiums replace traditional public space.


Explore Power Station Competitions
Discover active competitions in this discipline



Challenge to design a portable theatre


Challenge to design a portable music platform


Challenge to design an open learning module for the elderly


Challenge to reimagine the Iron Throne
Comments (0)
Please login or sign up to add comments
No comments yet. Be the first to comment!