
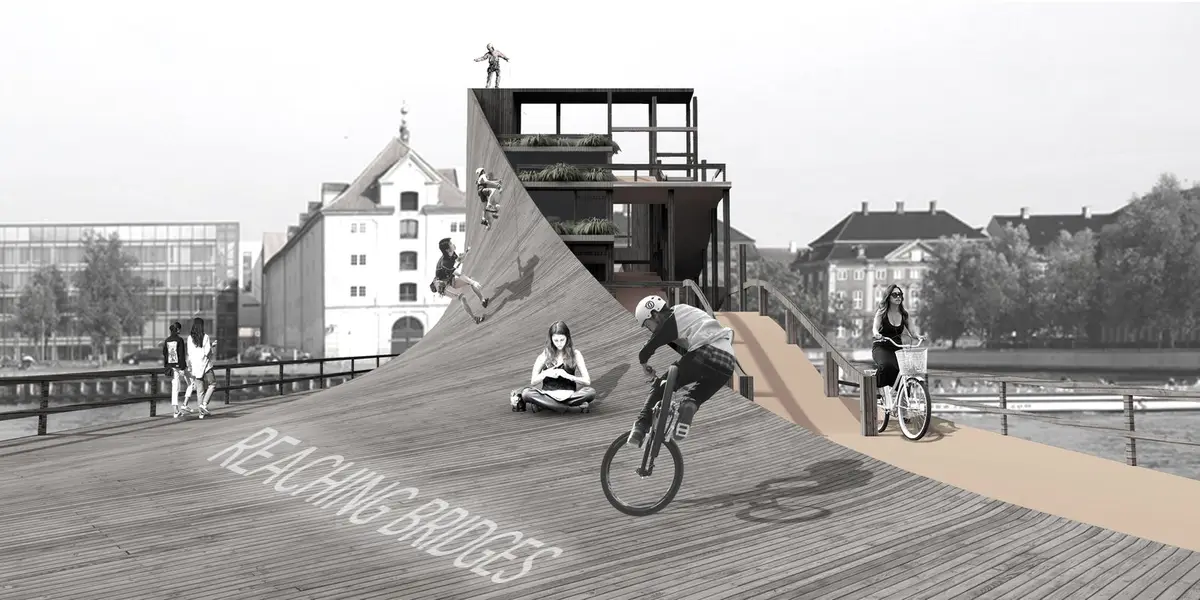
Reaching Bridges: A Bicycle Bridge That Turns Crossing Into Dwelling
A multi-level cycling bridge in Copenhagen reimagines infrastructure as inhabited public space, shaped by the gesture of a handshake.


What if a bridge refused to let you pass through quickly? In a city where nearly 30% of residents commute by bicycle, the idea of a bridge as pure throughput seems like a missed opportunity. Reaching Bridges proposes a multi-level cycling and pedestrian structure across the Port of Copenhagen that deliberately slows the crossing, filling it with cafés, workshops, climbing walls, viewpoints, and an outdoor cinema. The bridge is not a line between two points; it is a place you choose to spend time in.
Designed by Adam Vadas for The City Link competition, the project sits at the intersection of Copenhagen's globally recognized cycling culture and a growing architectural discourse around humanizing infrastructure. Denmark's investment in bicycle networks already generates a socio-economic surplus exceeding 765 million euros. Reaching Bridges takes that economic logic and layers civic ambition on top: the bridge connects two urban shores while functioning as inhabited public architecture.
A Handshake in Timber and Steel
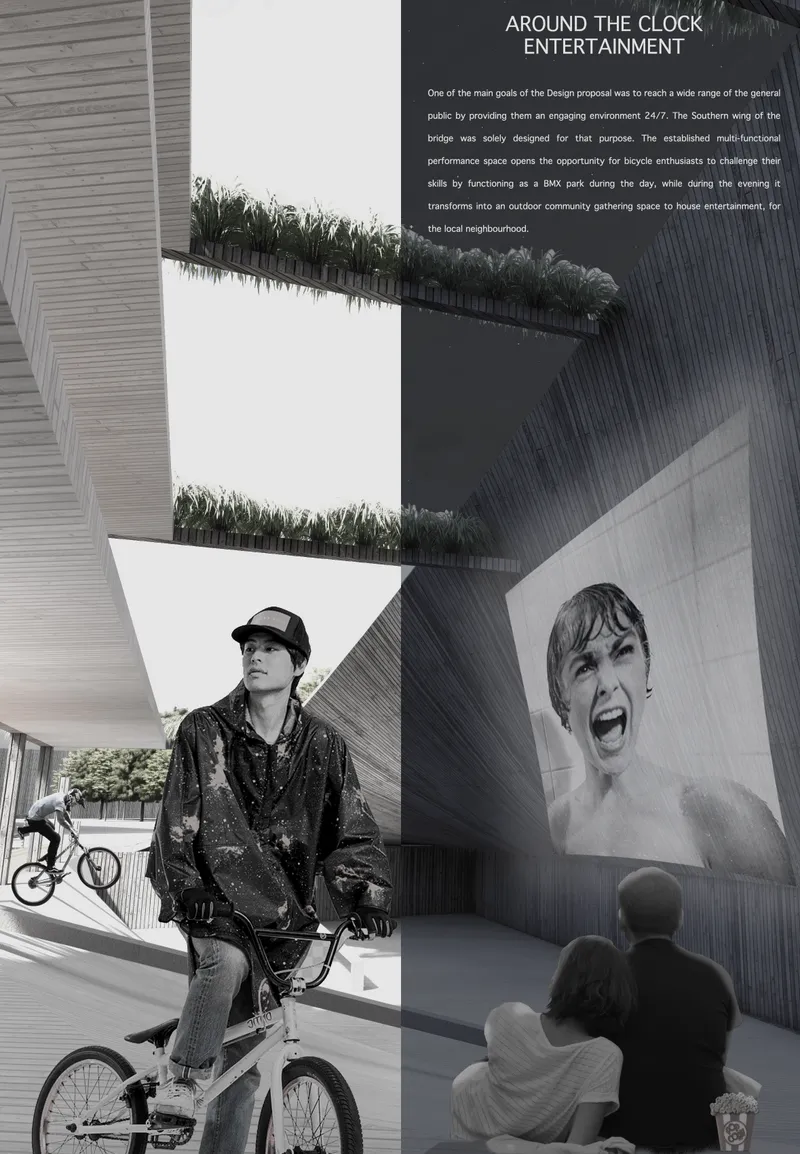
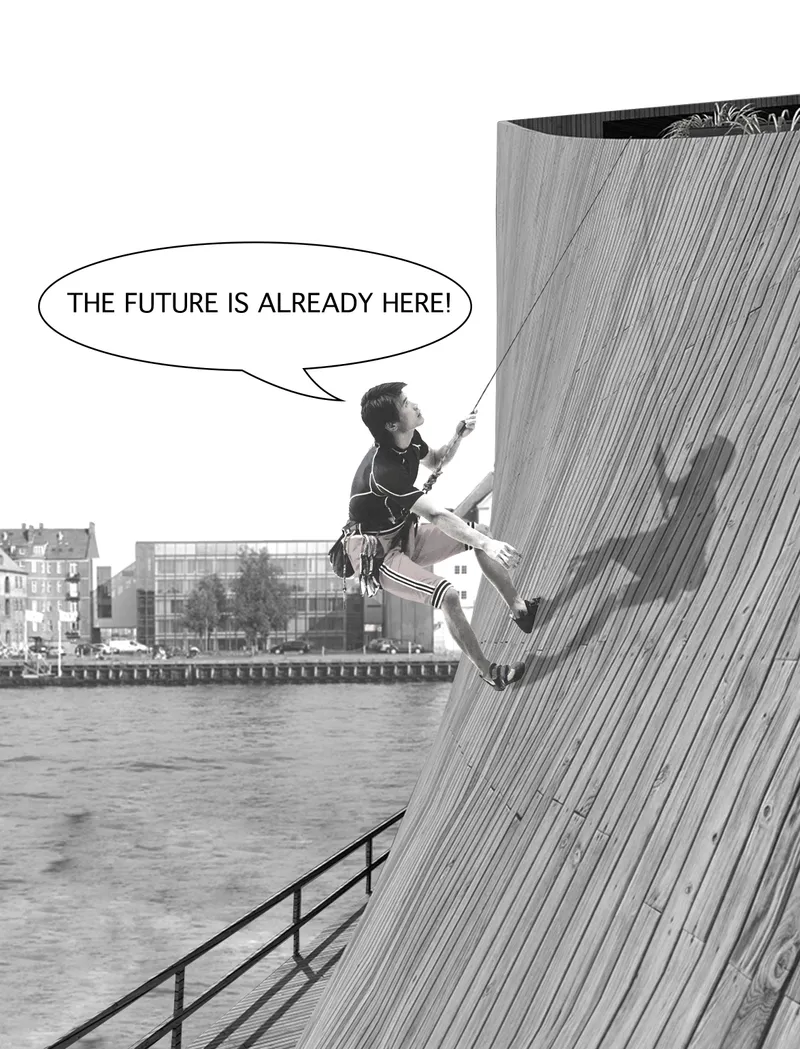
The formal concept is disarmingly simple. Two rising volumes reach toward each other like hands meeting in a handshake, translating the age-old metaphor of a bridge as connector into literal architectural gesture. Folded and extruded surfaces create a gradually ascending geometry where steeper inclines host climbing walls and gentler slopes carry cyclists and pedestrians. In the first image, a cantilevered volume pushes out over the water, its underside shading an outdoor cinema screen while planted terraces spill greenery along the upper edge. The second image captures the diagonal timber-clad facade from the waterfront, where a climber scales the inclined surface, turning the structure's skin into active program.
A structural grid drawn from traditional Danish architectural patterns anchors the expressive form, giving it regional legibility without nostalgia. The result is a bridge that reads simultaneously as landscape, building, and piece of urban furniture, each face offering a different invitation depending on your speed and curiosity.
Covered Pathways and the Rhythm of Light
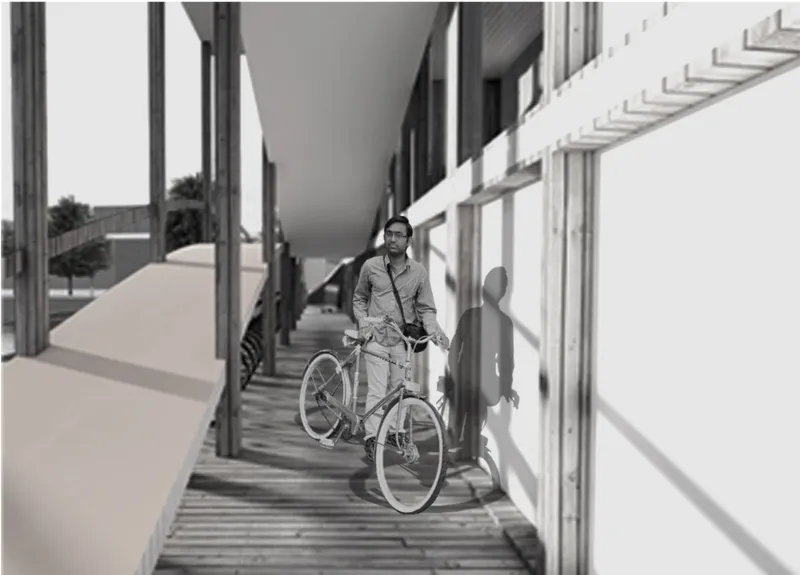
Circulation here is not a single corridor but a stack of overlapping routes. The covered timber walkway shown above pairs a glazed facade with deep structural members that cast rhythmic shadows as a cyclist rolls through afternoon sun. It is a beautifully calibrated moment: shelter without enclosure, structure that choreographs light rather than merely holding up a roof. Lower levels serve as gathering spaces and sheltered viewpoints, while upper levels maintain smooth flow for commuters who do want to cross efficiently. Retractable railings and flexible path configurations allow the bridge to toggle between daily commuting mode and event-scale public gathering.
Program Stacked Like a Small Neighborhood
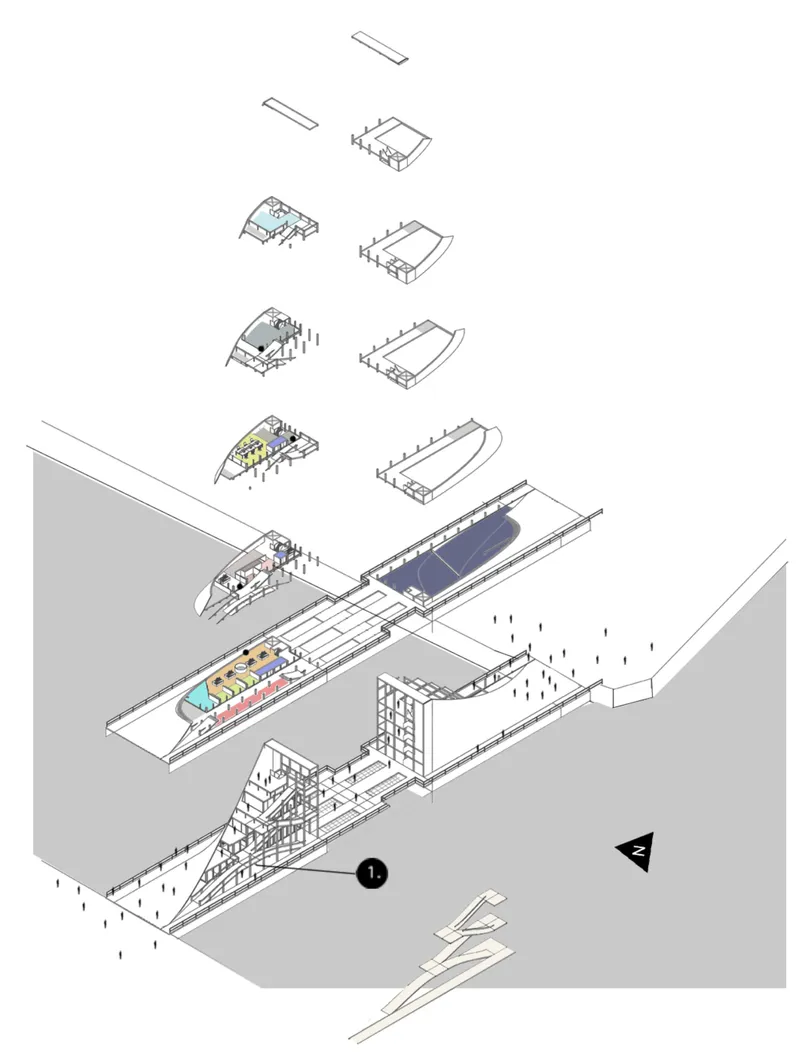
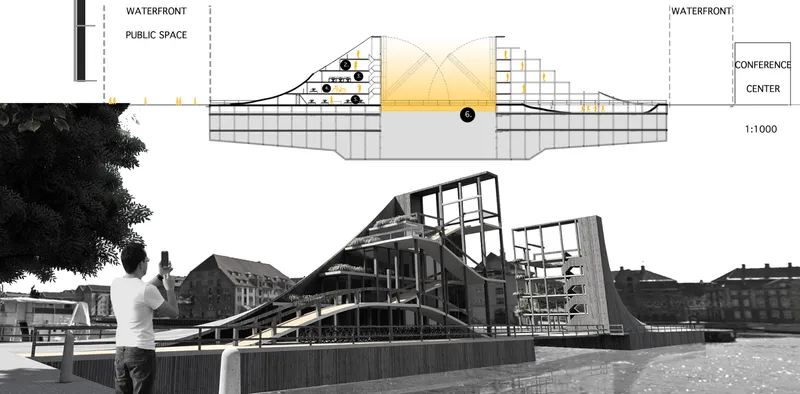
The exploded axonometric reveals just how much program Vadas packs into the bridge's volume: layered roof structures shelter interior spaces that include, remarkably, a pool, alongside bicycle rental facilities, workshops, storage, tourist information points, cafés, and retail. It reads less like infrastructure and more like a compressed urban quarter suspended above the harbor. The section drawing below it exposes the skeletal framework beneath a curved roof, showing how the structure negotiates the waterline and organizes its diverse functions across distinct vertical strata.
The programmatic ambition is the project's sharpest provocation. By distributing these uses across multiple levels, the design ensures that crossing the bridge takes time, not because the path is long, but because there are reasons to stop. Bicycle storage on one level, a café on the next, a viewpoint above that. The bridge becomes an itinerary rather than a commute.
Infrastructure as a 24-Hour Public Room
Copenhagen's cycling culture operates around the clock, and Reaching Bridges is designed to match that rhythm. The layered configuration allows different parts of the bridge to activate at different times: commuter routes peak in the morning, social platforms fill through the afternoon, and the outdoor cinema and café spaces pull visitors into the evening. The bridge does not shut down when rush hour ends; it simply changes character.
Sustainable intent runs through the proposal at multiple scales, from the timber-dominant material palette to the broader argument that truly sustainable infrastructure must serve social life, not just mobility. A bridge people want to inhabit is a bridge they will maintain, advocate for, and build community around. That civic logic is harder to quantify than a cost-benefit ratio, but it is arguably more durable.
Why This Project Matters
Reaching Bridges confronts a blind spot in contemporary infrastructure thinking: the assumption that efficiency and experience are opposed. By treating a bicycle bridge as a piece of civic architecture, Vadas demonstrates that the two can reinforce each other. A richer crossing attracts more cyclists, more cyclists justify further investment, and the cycle, literal and economic, continues.
The project also raises a useful question about what bridges owe the cities they span. In a port landscape where water is both boundary and amenity, a structure that merely vaults over the gap surrenders the most valuable real estate in the city. Reaching Bridges claims that space for public life, turning a line of transit into a vertical neighborhood that gives Copenhagen one more reason to keep pedaling.
View the Full Project
About the Designers
Designer: Adam Vadas
Enter a Design Competition on uni.xyz
uni.xyz runs architecture and design competitions year-round that reward proposals with spatial conviction and real site intelligence.
Project credits: Reaching Bridges by Adam Vadas The City Link (uni.xyz).


Popular Articles
Popular articles from the community


David Ortega Stacks a Two-Story Mexico City Penthouse Around a Steel Stair and a Pergola-Shaded Roof Terrace
In Colonia Roma, a 300 m² penthouse uses oak joinery, a planted steel stair and a slatted roof pergola to make a new-build apartment feel like a house.

graciastudio Turns a Viewless Tijuana Lot Inward Around a Courtyard of Concrete, Timber and Trees
In Tijuana, Jorge Gracia's GA2 House stacks a timber-clad private floor over exposed concrete and replaces a missing view with a planted interior patio.


Singing Woman: An Opera House That Performs Before the Curtain Rises
Ovidiu Cristian Pavel's conceptual opera house translates Estonia's choral identity into a sculpted waterfront landmark facing the Baltic Sea.

Aquadapt: An Underwater Habitat That Rewrites Its Rooms by the Hour
Curved modules ring the seabed while one shell shifts from breakfast room to cinema, farm and football pitch as residents' needs change.

Similar Reads
You might also enjoy these articles

Yenisei Monitoring Center: A Sun-and-Moon Sphere Anchors a Research Campus on Siberia's Great River
In Krasnoyarsk, shifting square blocks, a glazed central sphere and descending window rhythms turn river science into a public spectacle on the Yenisei.

Andretta Artist's Village: A Node-Based Masterplan That Lets the Hills Write the Plan
A cultural landscape strategy for Palampur's artist colony threads studios, residences and stages along a porous spine shaped by the Dhauladhar terrain.

Street Children Rehabilitation Center: A Brick Campus That Eases Children From Street to Safety
A low-rise courtyard campus where learning streets, uthans and shaded verandahs stage a gradual passage from street into protective, family-scale life.

The NEON Culture: A Field of Pavilions Built for the 24-Hour City
Smaran Alva spreads galleries, stages, clubs and markets across a varied site, treating light, sound and ramped movement as the real building materials.

Comments (0)
Please login or sign up to add comments
No comments yet. Be the first to comment!