

Reborn: Earthquake Resilient Architecture That Reads Tabriz as a Living Organism
A phased survival framework for Tabriz that links evacuation routes, temporary camps and historic urban fabric into one network of recovery and hope.


Most disaster architecture begins and ends with the roof. Reborn, Plan and Hope for Survival starts from a harder question: what does a person need after an earthquake takes their home, their street and their routine in a single moment? The answer here is not a shelter module but a system, one in which emergency response, urban repair and community rebuilding are designed as a single connected sequence. Shelter is treated as the first step in restoring a life, not the last word on it.
Designed by Soheib Rahmani and selected as an Editor's Choice entry in the Reborn competition, the project is set in Tabriz, Iran, a city with a deep historical identity and an exposed seismic condition. Rahmani refuses to read the city as a technical problem to be stabilised. Instead, the proposal studies Tabriz as a living organism, beginning from its existing urban fabric, the social habits of its residents, the historic logic of its bazaars, gardens, homes and neighbourhoods, and the psychological weight that settles on people after a quake.
A Survival Network Drawn Across the Whole City


The project's first move is cartographic. Rahmani maps weak areas, vacant plots, main exit routes, hospitals, subway stations, open spaces, green zones and potential temporary camp locations, then reads them together rather than as separate inventories of infrastructure. Layers of access, evacuation, safety, historical continuity, existing blocks and possible reconstruction zones are stacked until the city reveals where it can absorb people and where it will fail them.
What makes this reading valuable is its scale. City blocks are assessed by accessibility and by their capacity to support vulnerable communities both during and after a seismic event. Resilience stops being a property of individual buildings and becomes an urban condition, a coordinated network where planning, emergency logistics and public life overlap. It is a quietly radical shift for a competition entry: the site is not a plot but an entire metropolitan structure.
Bazaar, Garden and Neighbourhood as Recovery Infrastructure
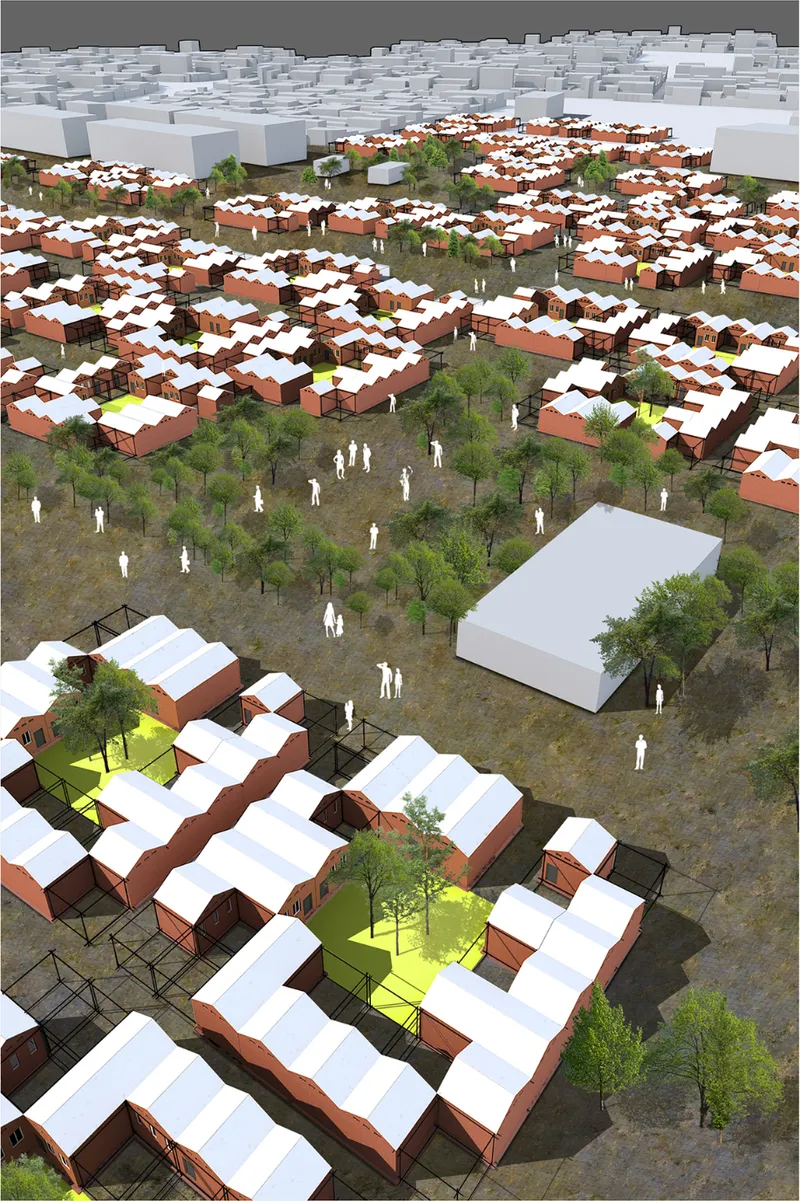

Where many post-disaster schemes clear the ground for efficiency, Reborn holds onto history as a working resource. The proposal studies the historic bazaar of Tabriz, its traditional streets, gardens, public buildings and neighbourhood logic, framing commerce not simply as trade but as a social and ethical system that binds communities together. That framing matters, because recovery tends to collapse when displaced people are counted as numbers instead of recognised as communities with habits and identities.
The reference to Bagh-e Shomal, an urban area tied to gardens, celebrations, cultural exchange and public memory, sharpens the argument. Rahmani is pushing back against the anonymous housing block as the default product of reconstruction. The aim is continuity: rebuilding that carries forward the cultural intelligence of a place rather than overwriting it.
Three Phases, From First Hours to Settled Streets

The design is organised in time as much as in space. Phase one is immediate reaction: awareness, safe paths, open spaces, exit ways and temporary camps. Phase two introduces architectural intervention, working with existing buildings and accessible materials to produce livable residential space. Phase three addresses longer-term recovery, allowing temporary shelter to mature into a more stable neighbourhood structure. Each phase is built to hand over to the next rather than be demolished and replaced.
Buildings That Expand, Adapt and Get Reused
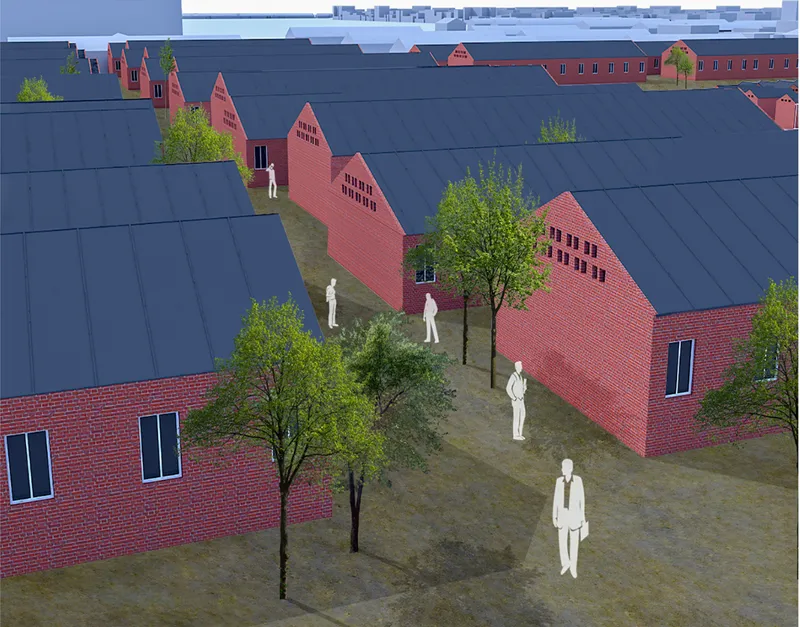
The architectural layer follows from the strategy. Rahmani describes buildings that can expand, adapt and be reused, paired with neighbourhoods that guide people toward safety, offer refuge, and later support a return to ordinary life. Reusing existing structures and readily available materials keeps the intervention grounded in what a damaged city actually has on hand, which is the right instinct when supply chains and time are both scarce.
Why This Project Matters
Reborn is persuasive because it treats hope as a design requirement rather than a slogan. By linking evacuation routes, camps, reconstruction zones and historic fabric into one framework, it shows how earthquake resilient architecture can operate at the scale where it actually counts: the city, its networks and its shared memory. The project argues that dignity and continuity are not luxuries to be restored after the emergency ends, but conditions to plan for before it begins.
For young designers working on disaster and recovery, the lesson is methodological. Rahmani spends as much effort reading Tabriz as proposing for it, and the proposal is stronger for that patience. The phased approach, the respect for bazaar and garden as social infrastructure, and the insistence on adaptable, reusable buildings together sketch a model of recovery that other seismically vulnerable cities could study closely.
View the Full Project
About the Designers
Designer: Soheib Rahmani
Enter a Design Competition on uni.xyz
uni.xyz runs architecture and design competitions year-round that reward proposals with spatial conviction and real site intelligence.
Project credits: Reborn,Plan HOPE by Soheib Rahmani Reborn (uni.xyz).


Popular Articles
Popular articles from the community


Singing Woman: An Opera House That Performs Before the Curtain Rises
Ovidiu Cristian Pavel's conceptual opera house translates Estonia's choral identity into a sculpted waterfront landmark facing the Baltic Sea.


Cube Design Draws an Ecological Corridor Between Two Shenzhen Hills with the Nankai Building
Beside Shenzhen's container docks, the Nankai Building pairs stacked balconies with a climbing green screen to connect two hillsides across its height.

Opera on the Sea: Driftwood Logic Shapes a Timber Opera House on Estonia's Coast
Trevor Orgill's opera house translates the entangled drift of floating timber into a civic building where wood, water, and music converge.

Manzana Morphosis: Stretching Barcelona's Grid into a Living Landscape for 2050
A radical reworking of the Eixample manzana turns density into a tool for generous public space, vertical ecology, and environmental performance.

Similar Reads
You might also enjoy these articles

Healing Façade: A Modular Chapel System That Restores Ethiopia's Sacred Forests
Winner of the Eco-Chapel competition, this circular timber façade collects water from air to rebuild soil and reforest degraded Ethiopian landscapes.

Kaffeebühnen: Where Coffee Shop Architecture Becomes a Civic Stage in Vienna
A linear sequence of timber boxes, transparent shells, and open yards turns the Viennese café tradition into a public performance space.

Eco Chapel: A Modular Forest Pavilion That Grows Like the Landscape It Protects
Hexagonal timber modules weave through existing trees, turning a chapel into a living system for prayer, education, and reforestation.


Urban Forest: A Vertical Ecosystem for 5,000 Workers in Singapore's Changi Business Park
Radially stacked pods and layered green decks turn a 7-acre plot into 47 acres of ecological workspace projected for 2040.

Comments (0)
Please login or sign up to add comments
No comments yet. Be the first to comment!