

Recolonizing Home: A Himalayan Survival Machine for a Planet Drowned to Its Peaks
An Editor's Choice colony on Mount Kanchenjunga stacks water, oxygen, food and energy systems into one tapering tower shaped by wind and rising seas.

Imagine a world where the ocean has climbed so high that the only dry ground left is the summit of a mountain. Coastlines, plains, cities and the networks that once kept people alive have all disappeared beneath the water. Recolonizing Home starts from this premise and asks a hard question: if civilization loses the environment that sustained it, can architecture manufacture the conditions for life on its own? The proposal answers with a building that works like an organism. Water treatment, oxygen generation, food production, power, research and living space are bound into a single interdependent system.
Designed by Adriana Mantke and Sophia Patricia Simone, the project received an Editor's Choice recognition in Architecture of the Apocalypse 2020. The designers place their self-sufficient colony on Mount Kanchenjunga in the Himalayas, with habitation continuing to roughly 27,940 feet above sea level. They chose the site for its elevation and plateau-like conditions, which make it one of the few places in their scenario that could still hold a permanent settlement. The reversal is striking. Settlements have historically grown along rivers, fertile plains, coastlines and trade routes, but here elevation becomes the most valuable resource, and a landscape once treated as the outer limit of human habitation becomes the foundation of a new civilization.
A Diamond of Glass Calibrated Against Water and Wind
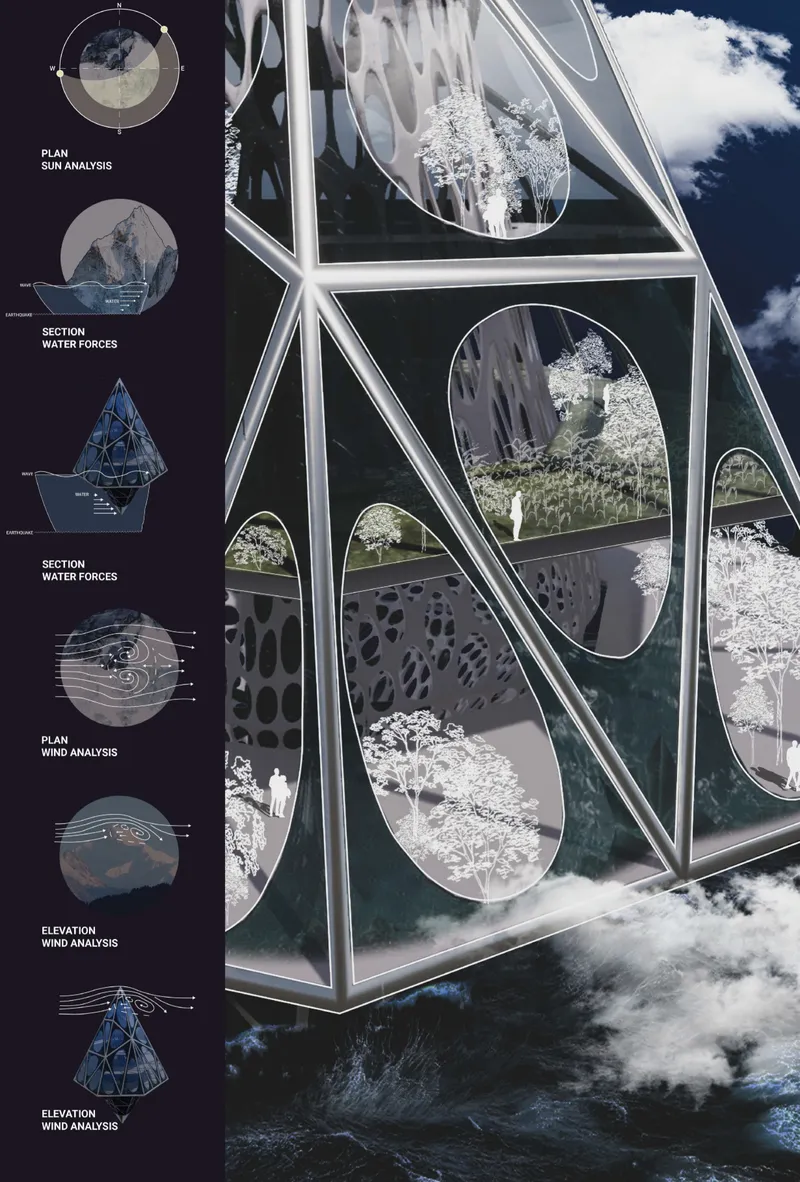
The first board sets out the project's logic before it shows the building. Diagrams study sun exposure, water pressure against the mountain and settlement, and the movement of wind around the raised structure. Beside them, a diamond-shaped glass volume with oval openings rises above rough, dark water. The analysis and the render read as cause and effect: the broad base engages the mountain and the surrounding sea, and the geometry narrows toward the top, where wind exposure is most intense.
This is the most persuasive move in the scheme. The form could easily have been treated as a sculptural object designed for spectacle at the end of the world. Instead, the designers tie its outline to the forces acting on it, which is the core principle of climate-responsive design. Structure, envelope and silhouette are treated as answers to environmental pressure, and the large organic openings in the faceted frame keep the enclosure from becoming a sealed bunker.
A Vertical Section That Reads Like a Life-Support Diagram
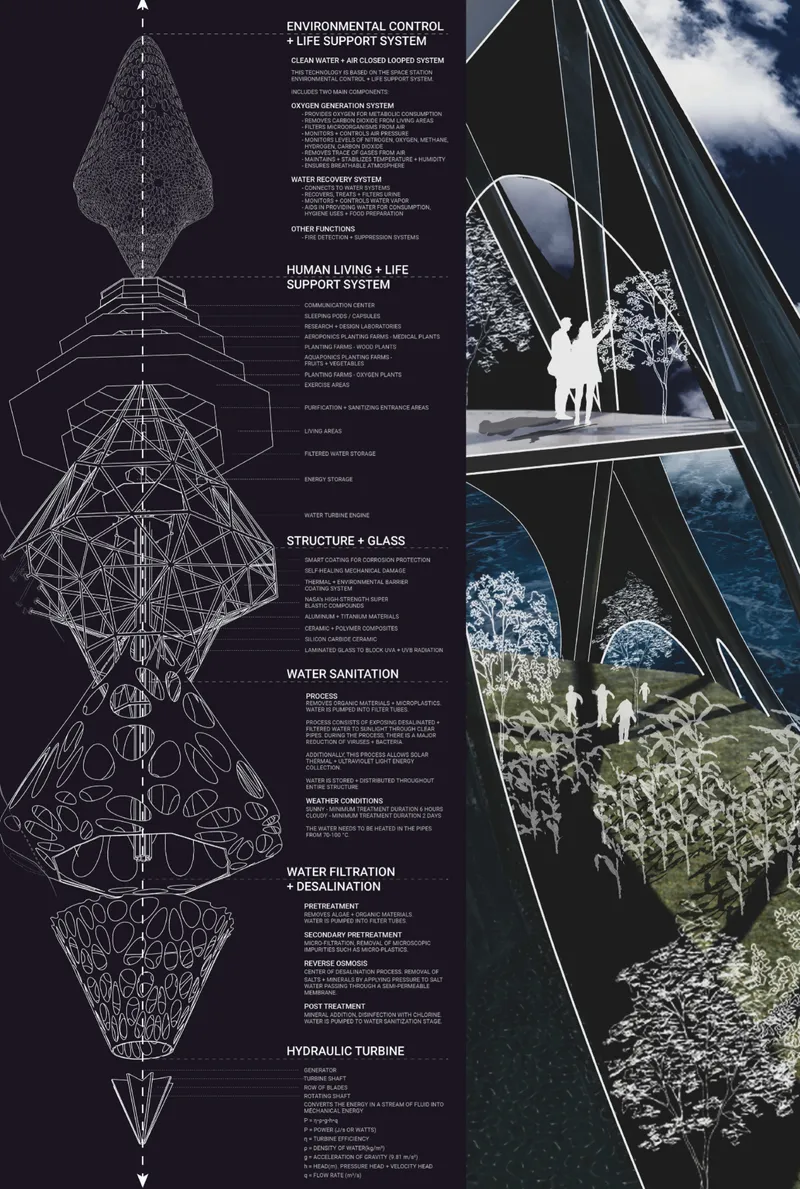
The vertical section shows the habitat as layered infrastructure rather than a sequence of rooms. Labels identify the life-support, structure, water filtration and turbine zones, which makes clear that the building's main job is keeping its inhabitants alive. Systems that a conventional building would hide in a basement or on a roof are given their own bands within the stacked organization, where they sit alongside the people who depend on them.
The accompanying render balances that engineering with a softer view: figures move across planted terraces beneath a cloudy sky. The pairing matters. Food production and vegetation appear as part of everyday life inside the habitat, and as part of the machine that sustains it. In this colony, a garden terrace is both a place to stand and an element of survival infrastructure.
Lobed Program Levels and a Forest Under Steel
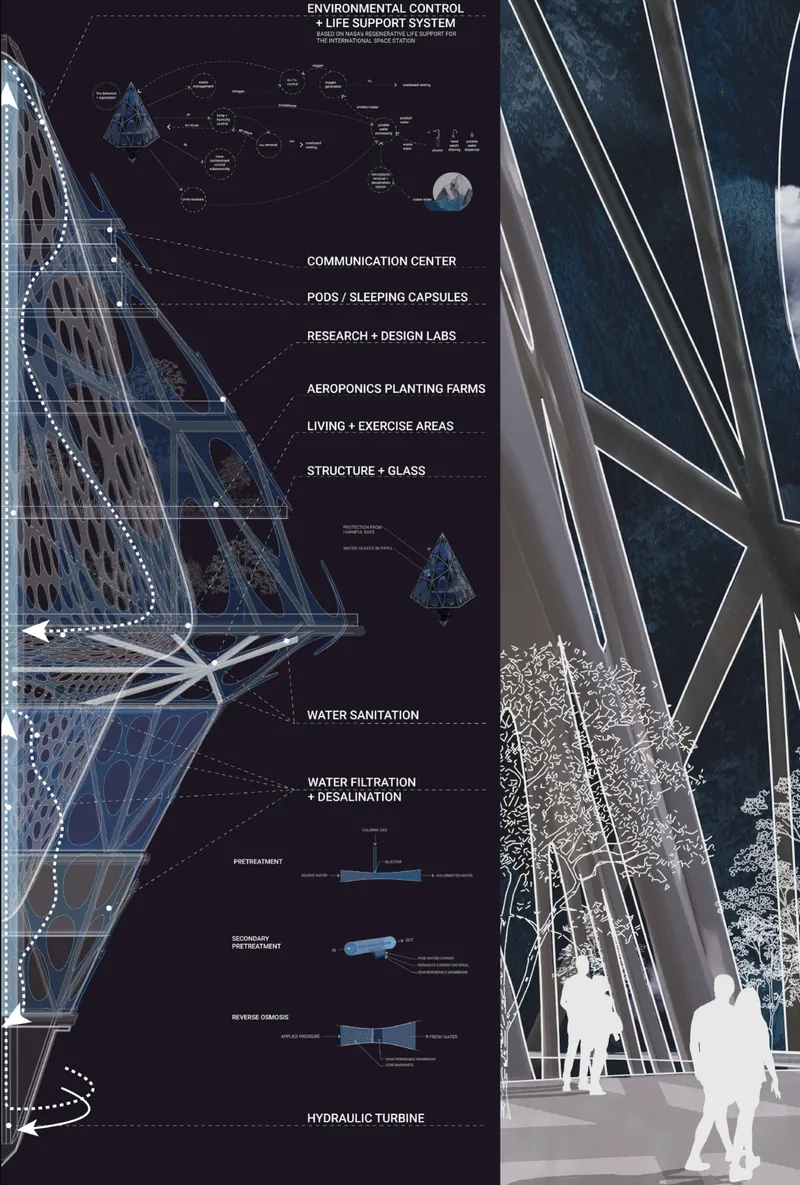
A second section shows the tower as a tapering, lobed form with labeled program levels, stacking habitation, research, environmental control and energy into one vertical organism. The lobes break up what could have been a monotonous extrusion. They suggest distinct zones that still belong to one continuous system, which reflects the project's insistence that every function relies on the others.
The night render is the most atmospheric image in the set. Visitors walk beneath white trees framed by exposed steel, an internal landscape held inside the engineered shell. The scene stands in for the outdoor world the inhabitants have lost: a forest rebuilt indoors, high above a drowned planet. It also shows why the organic openings matter, since they let this interior nature connect visually to the sky and the water beyond.
Why This Project Matters
Recolonizing Home pushes sustainable architecture well past efficiency targets and green credentials. In most practice, sustainability means occupying a stable environment lightly. Here the environment is gone, and the building has to construct an artificial ecosystem in one of the harshest settings imaginable. That shift turns sustainability from a performance metric into a matter of survival, and it shows how much of what we take for granted, including clean water, breathable air and food, normally comes from outside the building envelope.
The scenario is extreme, but its method holds up in less apocalyptic conditions. Mantke and Simone derive form from site forces, treat infrastructure as inhabitable architecture, and weave landscape into the program instead of applying it as decoration. Those habits apply directly to designing for rising seas and harsher climates today. The project earns its Editor's Choice recognition by making speculation useful: it imagines the end of familiar geography in order to test what architecture can carry on its own.
View the Full Project
Enter a Design Competition on uni.xyz
uni.xyz runs architecture and design competitions year-round that reward proposals with spatial conviction and real site intelligence.
Project credits: Recolonizing Home the Apocalypse 2020 (uni.xyz).


Popular Articles
Popular articles from the community


Manzana Morphosis: Stretching Barcelona's Grid into a Living Landscape for 2050
A radical reworking of the Eixample manzana turns density into a tool for generous public space, vertical ecology, and environmental performance.

Faces of the Soviet Avant-Garde: Turning Moscow's Street Names into an Open-Air Museum
A network of sculptural installations across a Moscow residential district transforms forgotten architect names into spatial encounters with cultural memor

Tsunami Convergenics: Turning Catastrophic Ocean Forces into Underwater Housing Infrastructure
A speculative underwater settlement off the coast of Onagawa, Japan, treats tsunamis and typhoons as energy sources rather than threats.

Opera by the Sea Estonia: Three Shells Dissolving Architecture into Tallinn's Coastline
A winning opera house proposal replaces monumental form with interconnected shells that blur the boundary between building, park and Baltic Sea.

Similar Reads
You might also enjoy these articles


Healing Façade: A Modular Chapel System That Restores Ethiopia's Sacred Forests
Winner of the Eco-Chapel competition, this circular timber façade collects water from air to rebuild soil and reforest degraded Ethiopian landscapes.

Kaffeebühnen: Where Coffee Shop Architecture Becomes a Civic Stage in Vienna
A linear sequence of timber boxes, transparent shells, and open yards turns the Viennese café tradition into a public performance space.

Eco Chapel: A Modular Forest Pavilion That Grows Like the Landscape It Protects
Hexagonal timber modules weave through existing trees, turning a chapel into a living system for prayer, education, and reforestation.


Urban Forest: A Vertical Ecosystem for 5,000 Workers in Singapore's Changi Business Park
Radially stacked pods and layered green decks turn a 7-acre plot into 47 acres of ecological workspace projected for 2040.

Explore Sustainable Architecture Competitions
Discover active competitions in this discipline


Challenge to reimagine the Iron Throne

Photograph architecture without architects

Illustrate the lost glory of Angkor Wat - Render Challenge

Design challenge to reuse E-waste
Comments (0)
Please login or sign up to add comments
No comments yet. Be the first to comment!