
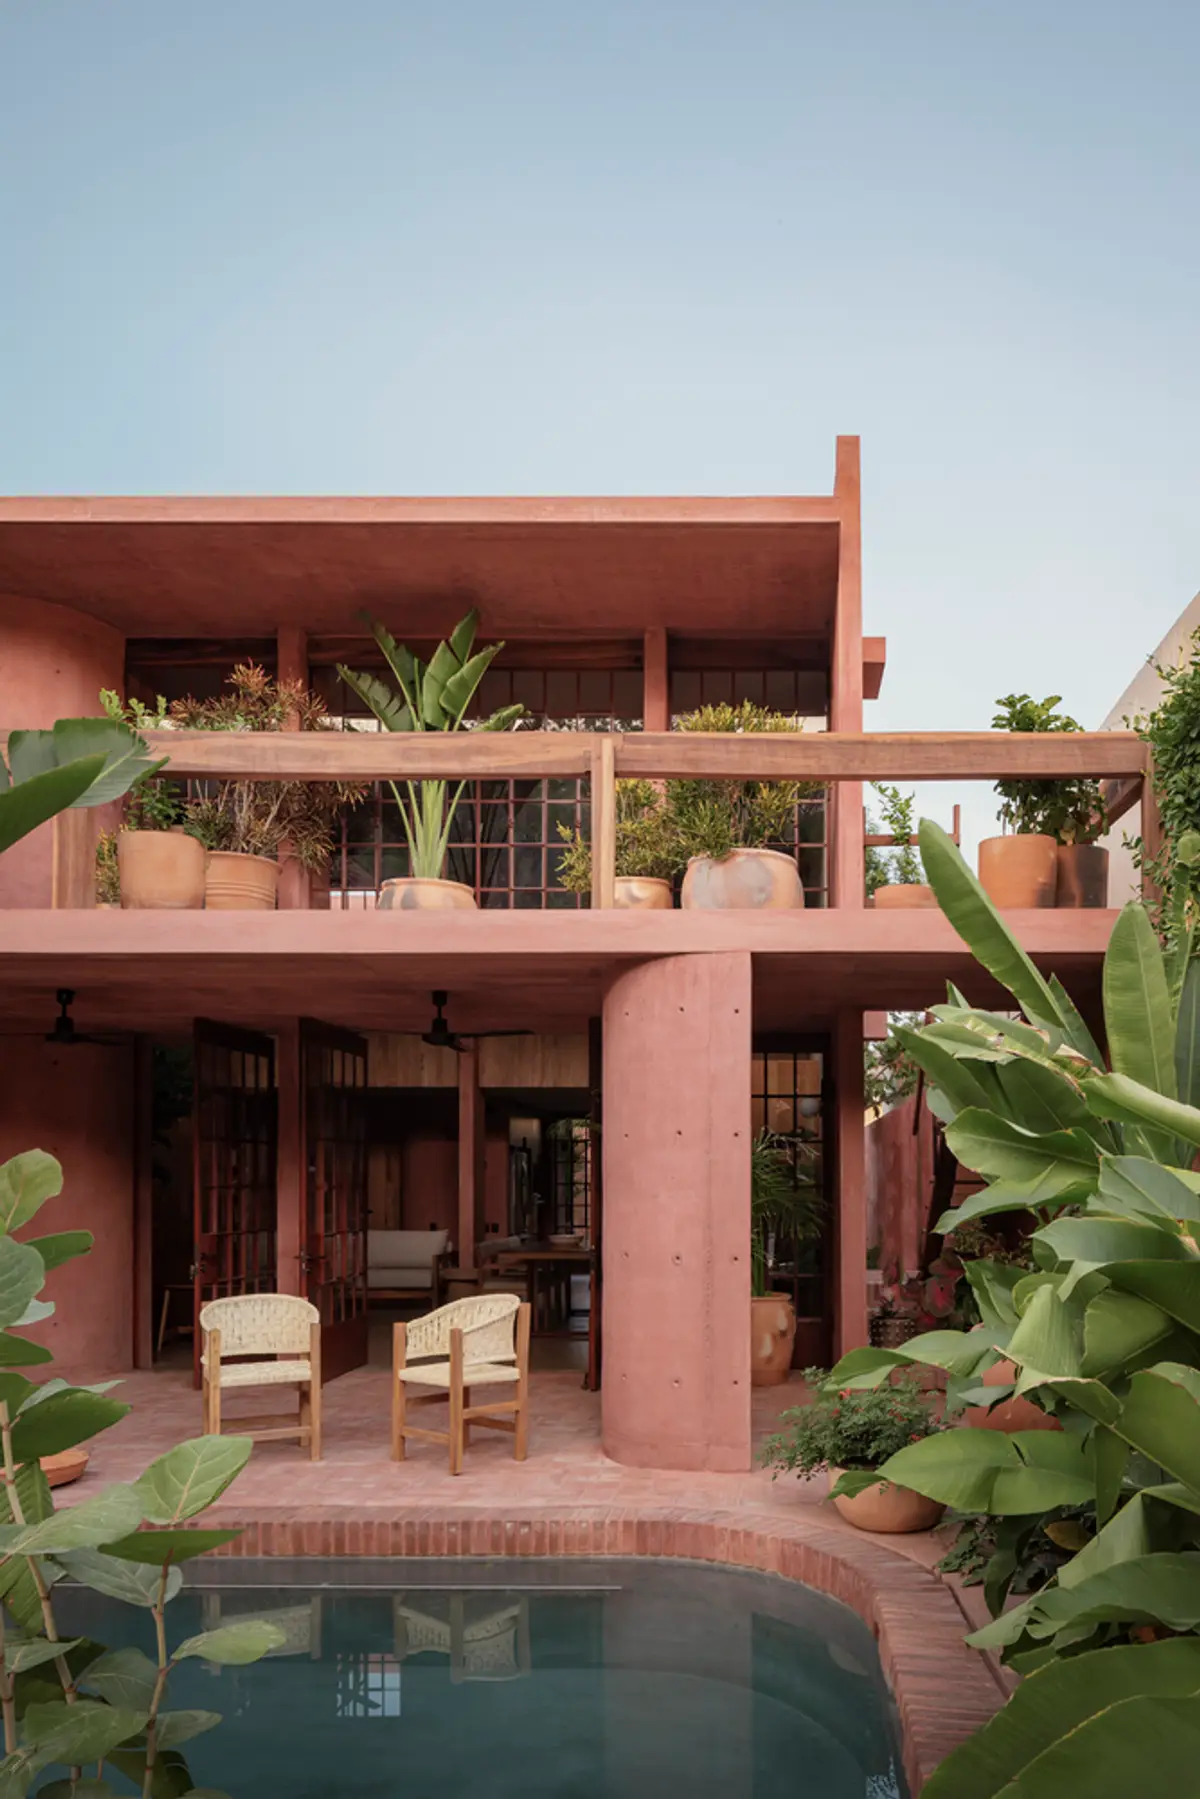
Red House by Ángel García Estudio
Red House by Ángel García Estudio blends local materials, crafted details, and layered spaces to create a warm, identity-driven family home.


A Celebration of Material Warmth and Family Identity in Oaxaca
Located in the urban landscape of Bahías de Huatulco, Oaxaca, Mexico, Red House by Ángel García Estudio redefines the relationship between architecture, material expression, and domestic life. Completed in 2024, this 425-square-meter residence emerges as a tactile exploration of memory, materiality, and identity—crafted through a careful dialogue between architecture and its natural context.
Context and Site Integration
Despite its location in a fully urbanized neighborhood without sea views, the design anchors itself in the local ecosystem and pre-existing vegetation. The site is flanked by four neighboring houses and opens westward onto a main street overlooking an untouched natural zone. Three existing trees—a Matapescado (Piscidia Carthagenensis), a Guayacán (Guaiacum coulteri), and a Cuahulote (Guazuma ulmifolia)—played a defining role in shaping the project’s layout.
The Guayacán, with its delicate purple blossoms, is a species at risk of extinction, while the Matapescado and Cuahulote trees embody the regional flora of Oaxaca’s low jungle. Preserving these trees was essential to the design concept, guiding both the spatial organization and the architectural footprint.
Spatial Organization and Family Living
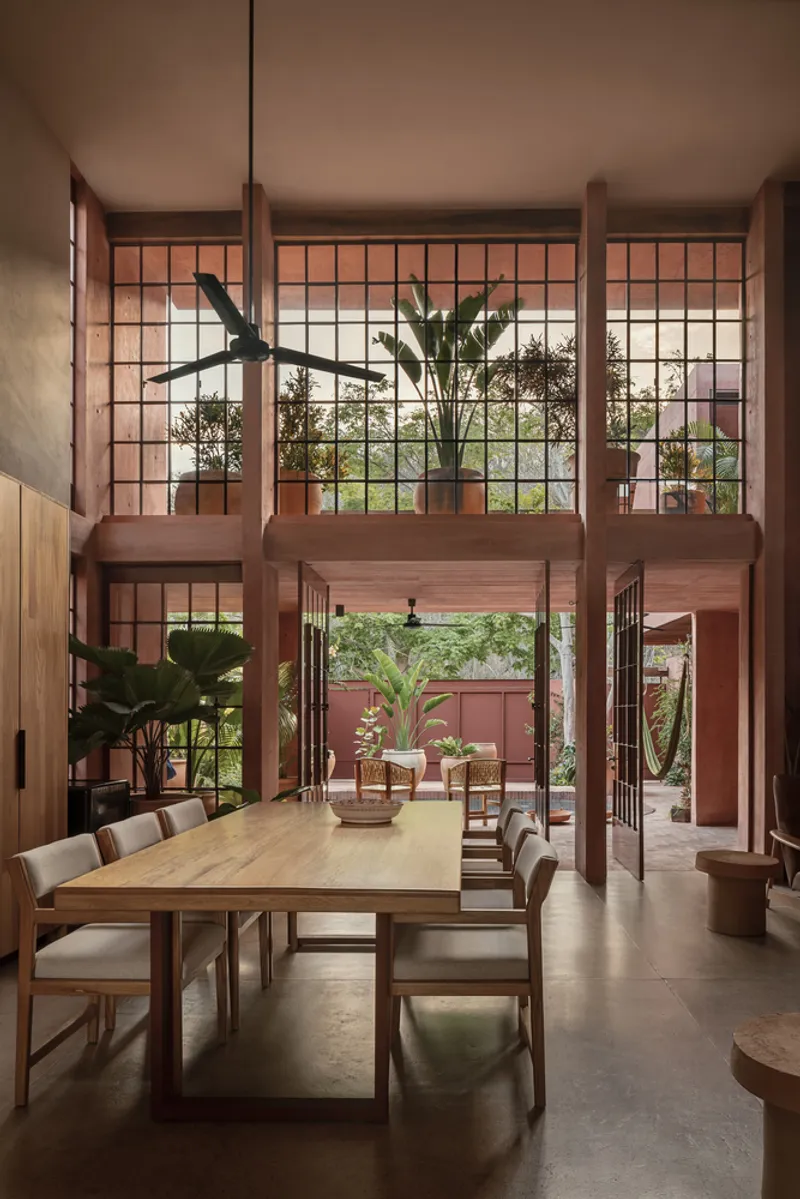
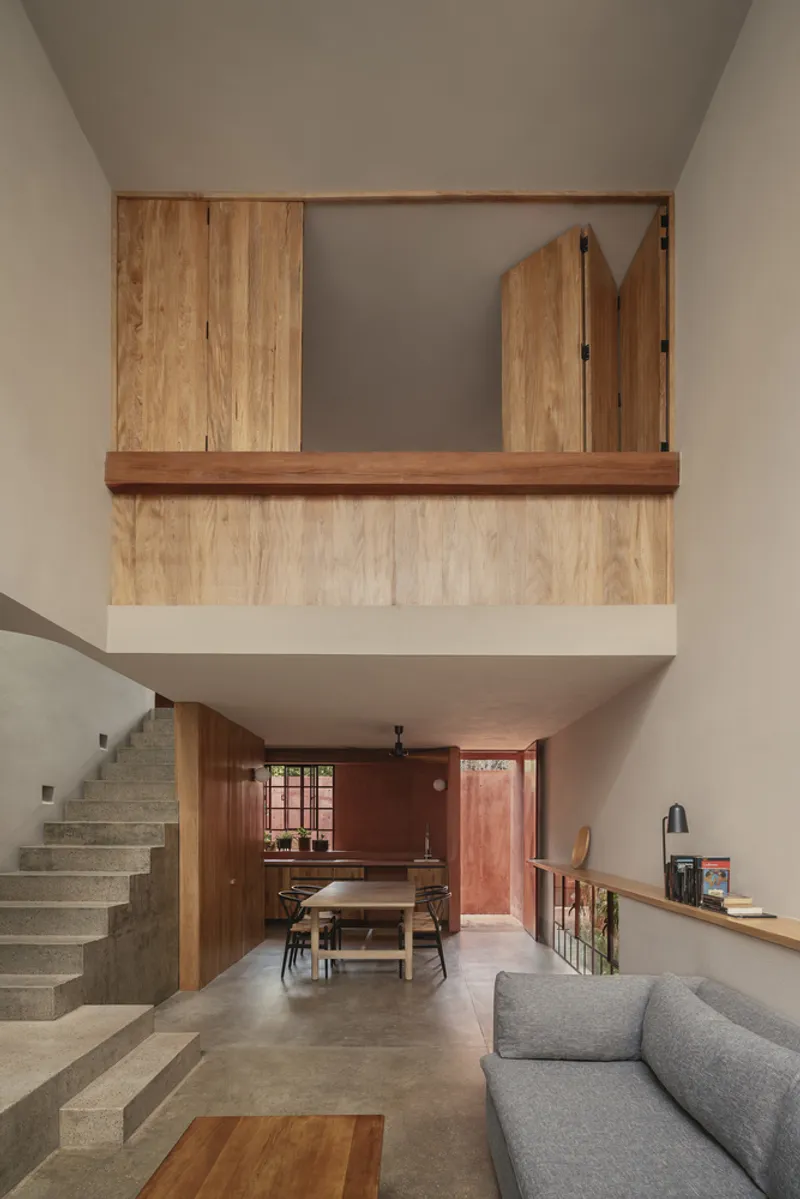
The architectural intent was to create three independent yet interconnected living units for a single family: a private suite for the eldest son, a core living space for the parents, and a self-contained guest area. This multi-unit approach ensures both privacy and connectivity, fostering a sense of shared domesticity without sacrificing individuality.
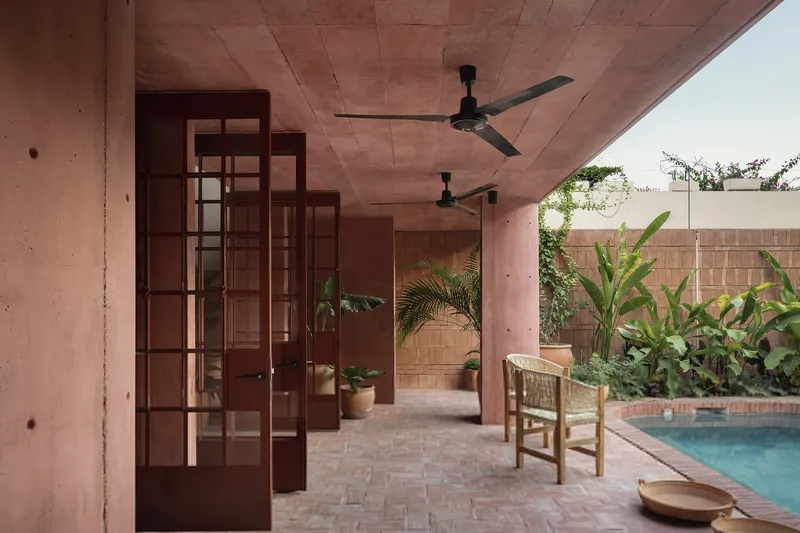
At the heart of the home lies a pool and gallery corridor, conceived as the central circulation and gathering spine. This semi-exterior space orchestrates the relationship between indoor and outdoor areas, encouraging natural ventilation, light movement, and interaction between the different volumes of the house.
Facade Strategy and Environmental Design
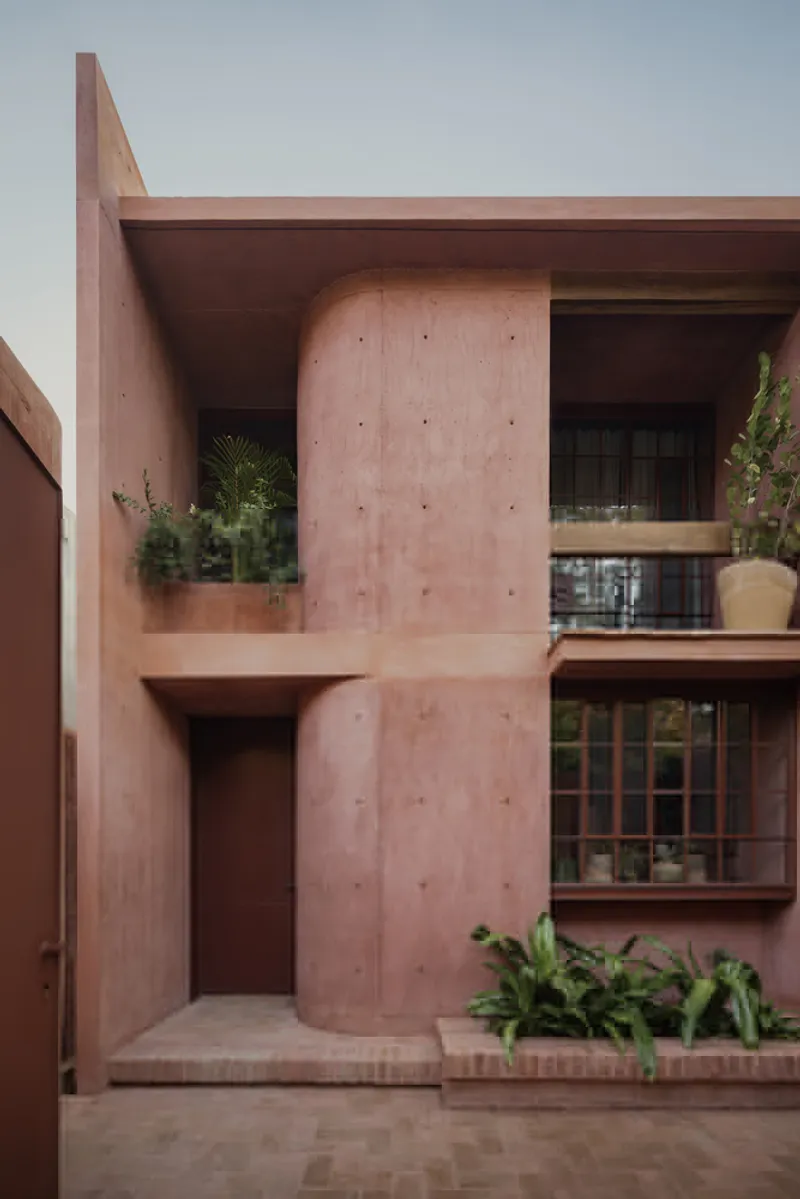
The architectural envelope balances privacy and permeability through a nuanced facade strategy. The north and south elevations are designed as solid, blind walls to protect from neighboring views and direct sunlight. In contrast, the east and west facades open toward the natural surroundings with patios, terraces, balconies, and planters that soften the building’s edges.
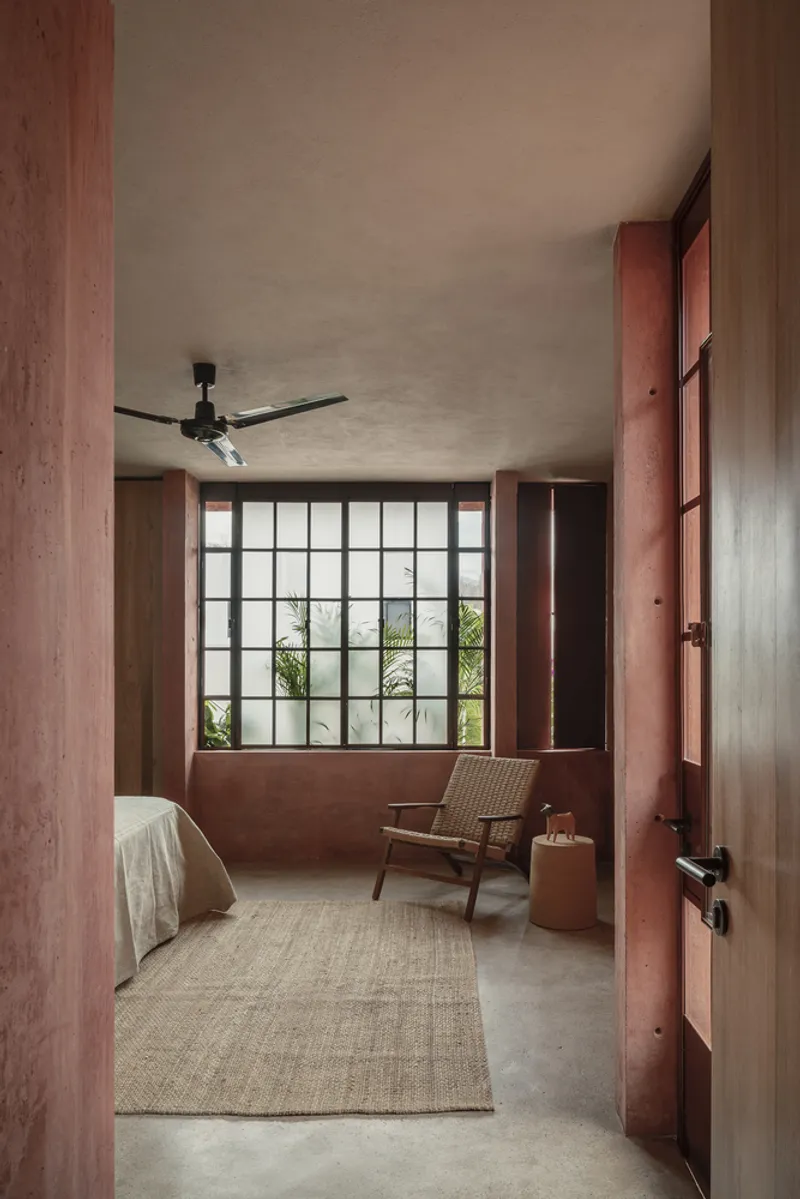
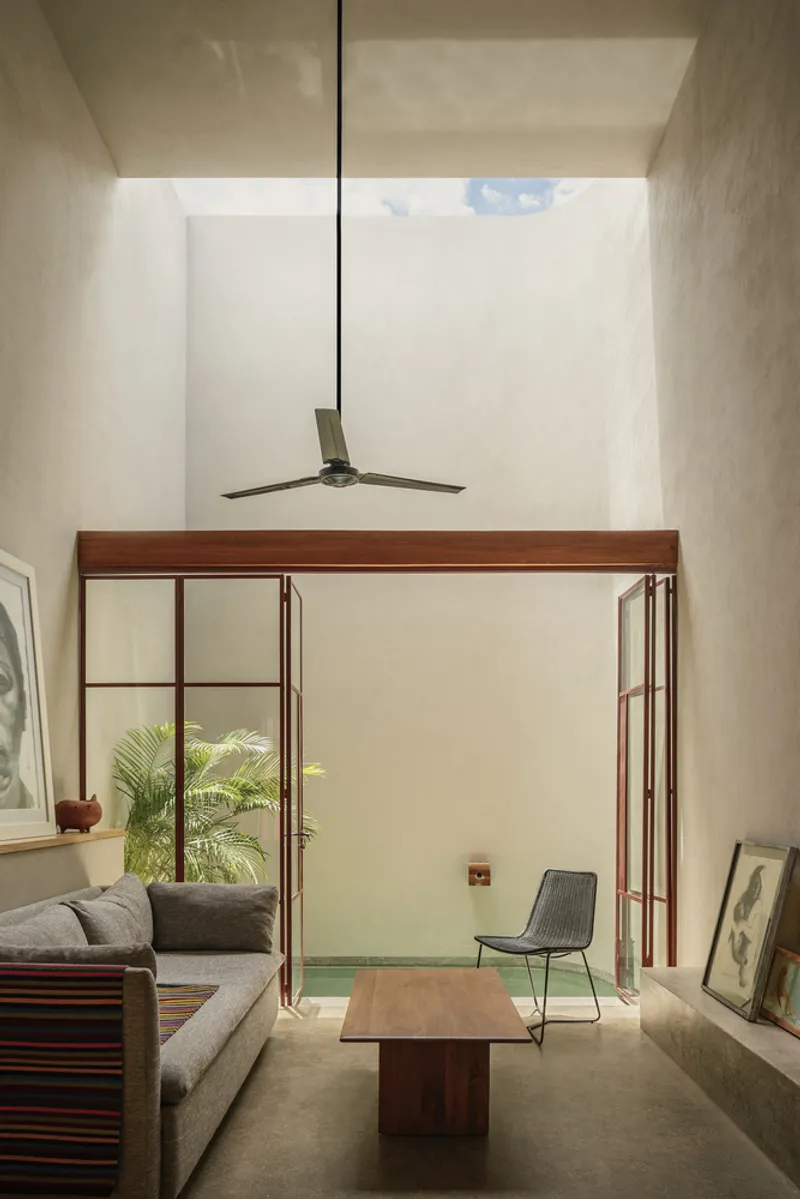
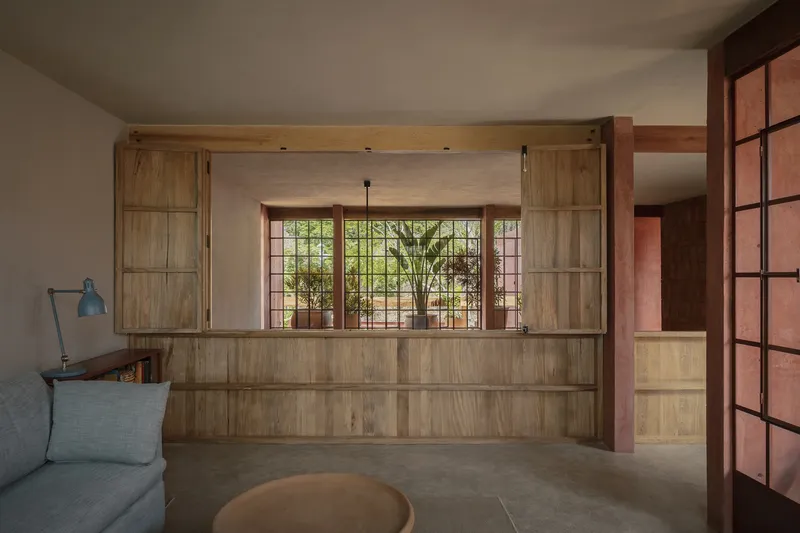
These facades act as responsive devices, combining wall fragments, built-in furniture, and handcrafted ironwork with adjustable shutters. The composition enables a delicate play of light, shadow, and ventilation, while also ensuring security and controlled exposure to the tropical climate.
Materiality and Architectural Identity
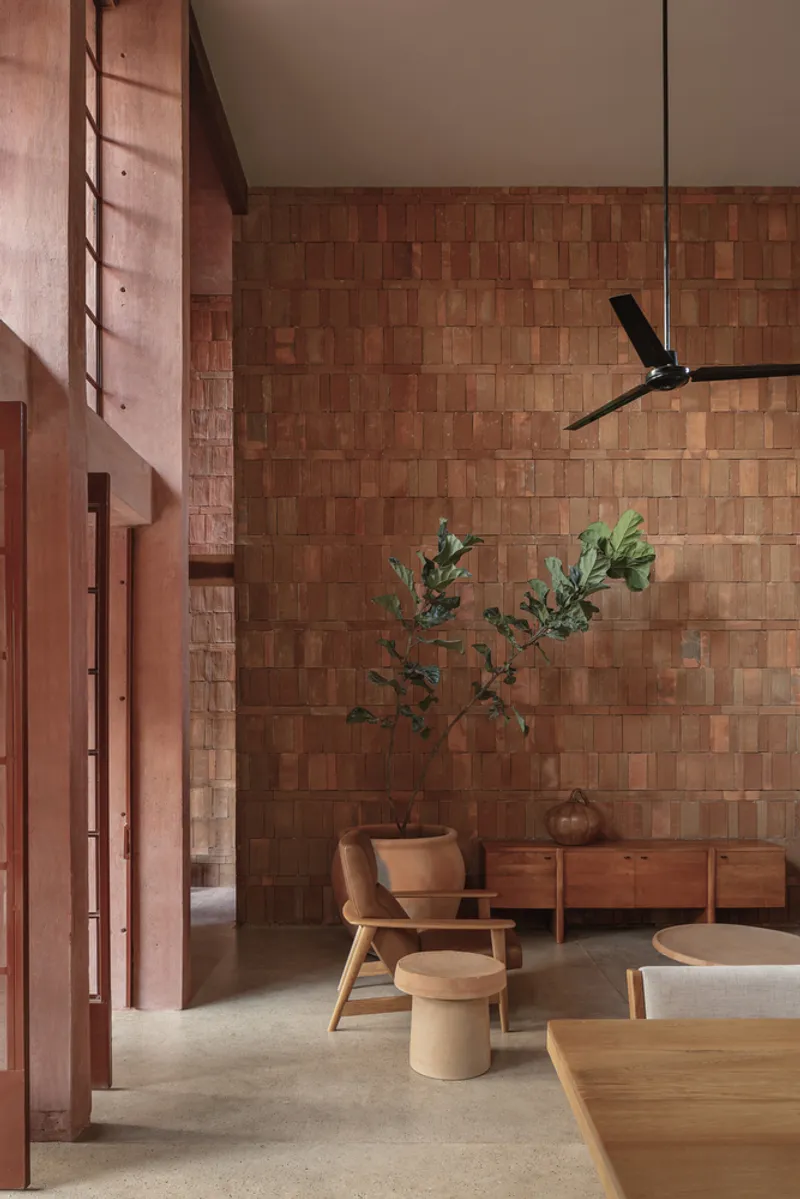
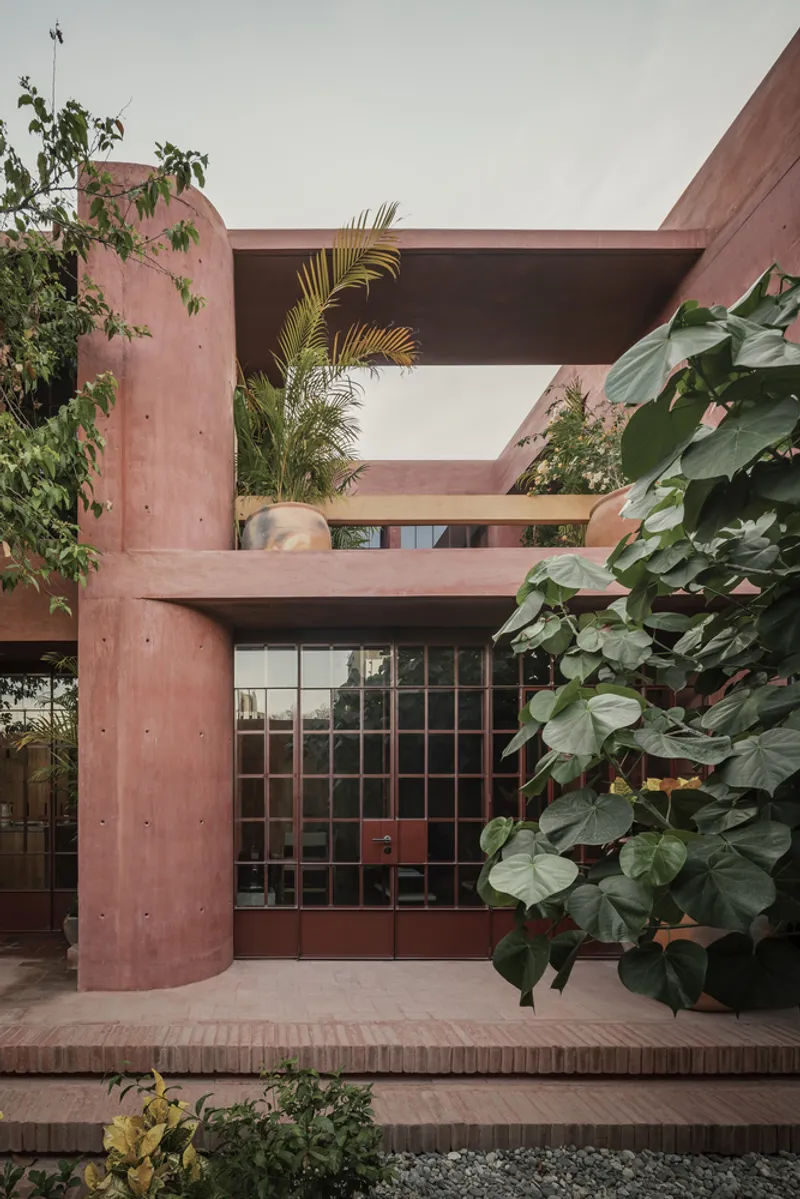
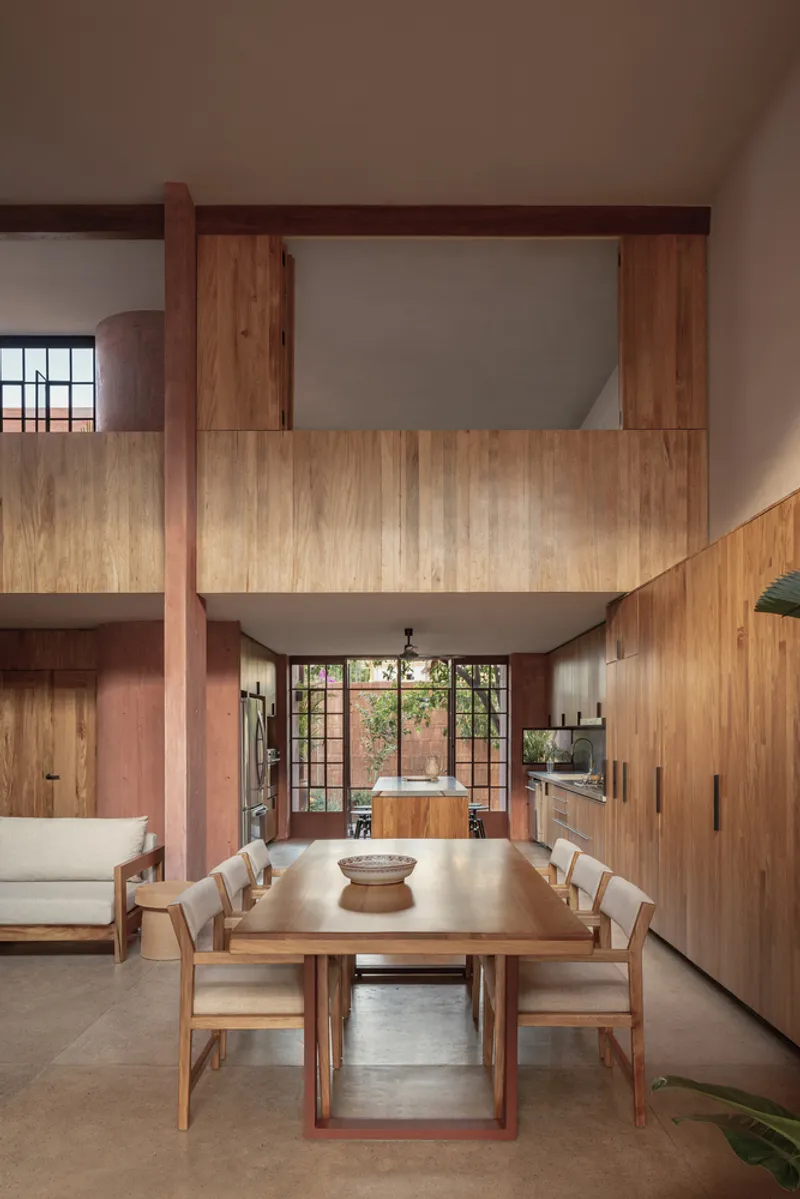
Red House stands as an ode to Oaxacan craftsmanship and local building traditions. Instead of pursuing minimalism or abstraction, Ángel García Estudio embraces material complexity and artisanal detail. The structure integrates pigmented concrete, local clay brick, and wrought iron, evoking the earthy, reddish tones characteristic of Oaxacan ceramics.
The architecture embraces imperfection and tactile richness—the curves, textures, and layered compositions evoke a sense of domestic warmth and authenticity. Each material, surface, and crafted element resonates with the family’s memories, evolving habits, and collected objects.
A Poetic Approach to Domestic Architecture
Rather than striving for purity or reduction, Red House celebrates diversity, craft, and the emotional resonance of place. It is a home shaped by time, memory, and texture—a living organism where architecture becomes both shelter and narrative.
All photographs are works of César Béjar


Popular Articles
Popular articles from the community


Singing Woman: Contemporary Architecture Inspired by Estonia’s Voice and the Sea
Singing Woman turns Estonia’s song culture into flowing opera house architecture, blending public life, landscape, sea, and national memory.

Opera on the Sea: Driftwood Logic Shapes a Timber Opera House on Estonia's Coast
Trevor Orgill's opera house translates the entangled drift of floating timber into a civic building where wood, water, and music converge.

The Amber Palace Opera: A Geological Fiction Surfaces on Tallinn's Baltic Waterfront
Pierre Brillard reimagines a Baltic legend as a public landscape, opera house, and waterfront promenade rooted in Tallinn's coastal identity.

Opera by the Sea Estonia: Three Shells Dissolving Architecture into Tallinn's Coastline
A winning opera house proposal replaces monumental form with interconnected shells that blur the boundary between building, park and Baltic Sea.

Similar Reads
You might also enjoy these articles


Hodi-Mandai Geram
Project Function: Preservation and revitalization of the Intangible heritage and socio-spatial identity of the Hodi by Housing, Cultural Memory Center, Sacred Grove, landscape, local tourism economy


Olio Towers: A Mid-Rise for Performers That Fuses Housing, Rehearsal, and Stage
Located blocks from Houston's Theater District, this modular tower stacks living units around a central performance atrium.

Oasis: Modular Green Housing Carved into Dhaka's Urban Fabric
A shortlisted Plugin Housing entry reclaims unauthorized settlements in Dhaka with stepped concrete volumes, green roofs, and ventilation-driven design.

Black Hole: A Floating Megastructure for the Post-Physical Era
Emiliano Mazzarotto envisions a spherical, self-scaling arena where e-sports, digital hotels, and holographic stadiums replace traditional public space.

Explore Latin American Houses Competitions
Discover active competitions in this discipline

Challenge to reimagine the Iron Throne

Photograph architecture without architects

Illustrate the lost glory of Angkor Wat - Render Challenge

Design challenge to reuse E-waste
Comments (0)
Please login or sign up to add comments
No comments yet. Be the first to comment!