

Regional Continuities of a Diaspora People: A Cultural University That Rebuilds Sindhi Memory in Gandhidham
A Sindhi cultural university in Gandhidham reads Partition through three phases, Roundabout, Retraction and Refuge, and threads learning into the city.


What does a community build when its homeland exists only in memory? For the Sindhi Hindus displaced by the Partition of India in 1947, the loss went far beyond territory. Language, rituals, education systems and collective memory were all fractured in one of the largest human migrations in modern history. Regional Continuities of a Diaspora People answers with a cultural university. It is not a monument to what was lost. It is working civic infrastructure, built to carry Sindhi identity forward.
Designed by Pranay Khanchandani, the proposal sits in Gandhidham, Kutch. The site carries the story itself. The city was conceived as a planned settlement by the Sindhu Resettlement Corporation and raised from a desert landscape as a deliberate act of rehabilitation for the Sindhi community. Placing a Cultural University here makes the institution a contemporary genius loci, a place where memory, education and urban life meet so that Sindhi identity can be rediscovered, reinterpreted and passed between generations.
Roundabout, Retraction, Refuge: History as a Spatial Brief
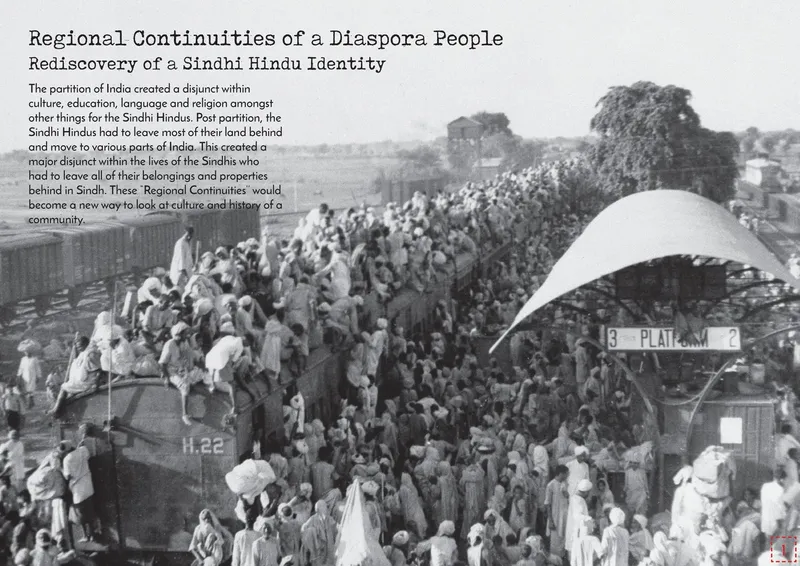
The archival image of crowds packed onto a train beneath a station canopy captures the rupture at the centre of the project. Khanchandani organises Sindhi history into three conceptual phases, and each one becomes an architectural instruction. The Roundabout describes Sindh as a crossroads shaped over centuries by dynasties, trade routes, invasions and exchange, from the Indus Valley Civilization through Islamic, Mughal and colonial periods. Its spatial counterpart is plurality: overlapping programmes and a non-hierarchical urban fabric. The Retraction marks Partition itself, a sudden contraction of geography and identity. The design translates it into thresholds, corridors and deliberate moments of pause.
The Refuge stands for resettlement, with Gandhidham as the place where displaced families rebuilt their social, economic and cultural lives. Here the architecture opens outward into spaces of gathering, exchange and public engagement. This framework matters because it gives each phase a spatial consequence. History stops being exhibition content and becomes the logic that sets out circulation, edges and public rooms.
Wind Towers, Mounds and Shaded Spines Woven into the City Grid
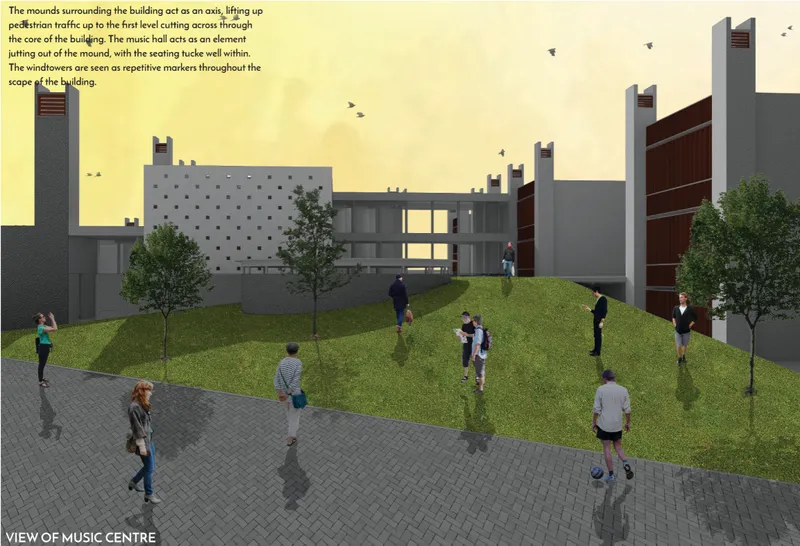
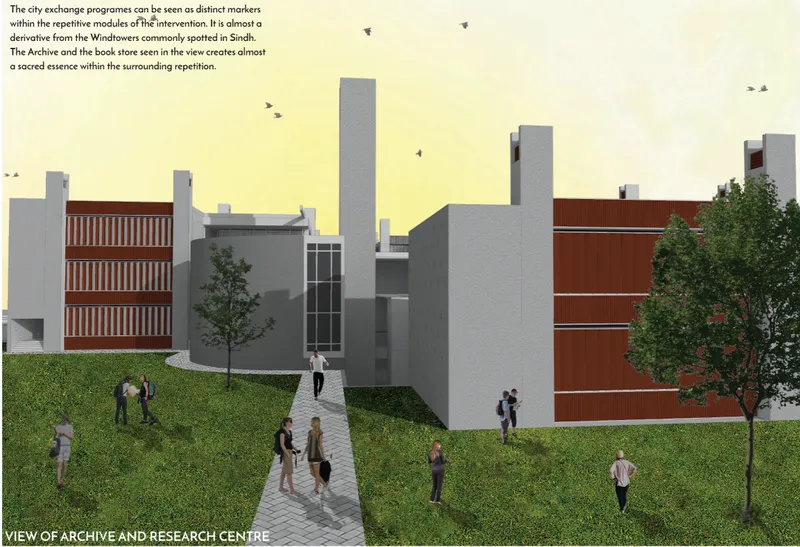
Gandhidham is organised by strong infrastructural axes, by its proximity to Kandla Port and by water bodies such as Shinai Lake. Its land is divided between the Sindhu Resettlement Corporation and the Kandla Port Trust, and that ownership pattern shapes site selection and programme distribution. The proposal does not withdraw into an inward-looking campus. It inserts the university into the existing fabric, so academic buildings, archives, plazas and cultural facilities line up with city axes and everyday urban life passes straight through.
The renders show what that feels like on the ground. A grassy mound rises in front of concrete wind towers and a perforated wall, and a paved path crosses a lawn between rust-red clad blocks and tall towers. Green corridors run along the major movement spines and do ecological, climatic and social work at once: they give shade to pedestrian routes and keep visual continuity across the site. In a city raised from desert, that shaded public ground is the most generous thing the scheme offers.
A Town-Level Institution Built Around Courtyards of Exchange
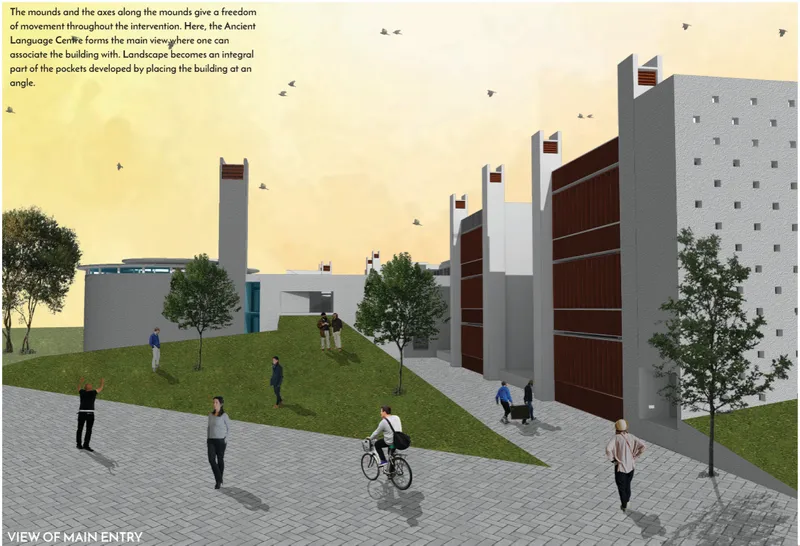
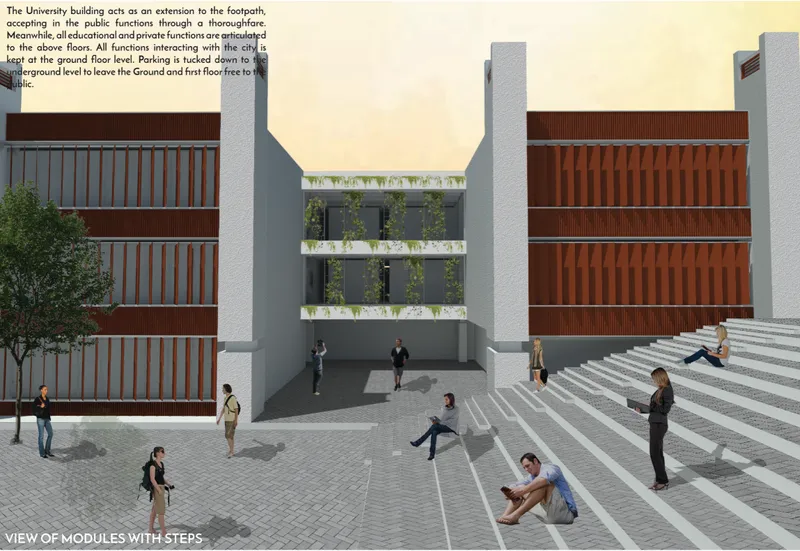
The main entry is a paved plaza that a cyclist simply rides across, flanked by grass mounds and a row of towers fitted with red timber panels. There is no gatehouse and no fence, just a continuation of the street. This reflects the project's central ambition: the Cultural University is a town-level institution, not an insular academic enclave. Its faculties of Architecture, Language, Arts, Music, Fabric and Applied Social Sciences form the intellectual core, and each one draws on threads of Sindhi culture that Partition put at risk.
The courtyard view shows the Refuge phase most clearly. Wide stepped seating holds people reading, and a central bay of planted balconies sits between red-slatted facades. It works as both a lecture hall and a town square. The stepped section blurs the line between audience and passer-by, so cultural transmission can happen informally as well as in the classroom.
Why This Project Matters
Diaspora architecture often falls back on nostalgia, reproducing ornament or building museums that hold memory behind glass. Khanchandani's proposal is more demanding. It treats identity as something kept alive through daily use: students crossing a plaza, residents cutting through a shaded corridor, a language taught steps from a public lawn. The three-phase reading of Roundabout, Retraction and Refuge gives that ambition a clear structure, and every spatial move can be traced back to it.
The project also respects the city it occupies. Gandhidham was itself an act of collective reconstruction, and the university extends that founding logic instead of competing with it. By weaving an institution into the urban grid and the land patterns that rehabilitation produced, the scheme argues that cultural continuity for displaced communities is best built as open, shared civic ground.
View the Full Project
About the Designers
Designer: Pranay Khanchandani
Enter a Design Competition on uni.xyz
uni.xyz runs architecture and design competitions year-round that reward proposals with spatial conviction and real site intelligence.
Project credits: Regional Continuities of a Diaspora People by Pranay Khanchandani.


Popular Articles
Popular articles from the community


Opera on the Sea: Driftwood Logic Shapes a Timber Opera House on Estonia's Coast
Trevor Orgill's opera house translates the entangled drift of floating timber into a civic building where wood, water, and music converge.

Cloaked Colonization: A Mobile Underwater Habitat That Moves Like a Fish
Micah Abaya's shortlisted EHC Pacific entry reimagines ocean settlement as a dispersed network of self-sustaining architectural organisms.

Faces of the Soviet Avant-Garde: Turning Moscow's Street Names into an Open-Air Museum
A network of sculptural installations across a Moscow residential district transforms forgotten architect names into spatial encounters with cultural memor

Tsunami Convergenics: Turning Catastrophic Ocean Forces into Underwater Housing Infrastructure
A speculative underwater settlement off the coast of Onagawa, Japan, treats tsunamis and typhoons as energy sources rather than threats.

Similar Reads
You might also enjoy these articles

Maya Harvest: A Cacao Resort Village Rooted in Mayan Tradition and Local Craft
Situated within a Tabasco cacao plantation, this shortlisted resort proposal merges vernacular materials with hands-on cultural immersion.
Harmonia: A River-Shaped Community That Grows Over Decades in Boa Vista
Curved pathways and modular grid structures along the Branco River create a phased settlement designed to evolve from 2030 to 2050.
The Architecture of Bathing: A Mughal Hammam Reimagined Across the Yamuna
Charlotte May's honorable mention entry for The Black Taj reinterprets Agra's bathing rituals through red sandstone, water, and framed views of the Taj Mah
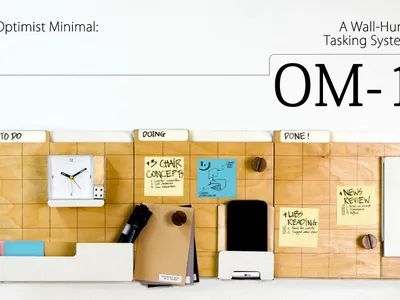
Om-1: A Wall-Hung System That Moves Your Workspace Off the Desk
Modular plywood boards, magnetic pegs, and utility elements migrate clutter from the horizontal surface to the vertical plane.

Comments (0)
Please login or sign up to add comments
No comments yet. Be the first to comment!