
Multi-Uses Stadium: A Civic Hub That Refuses to Sit Idle
Benedikt Schambeck proposes a stadium that splits, shifts, and serves as a 24/7 urban complex for sports, commerce, and living.


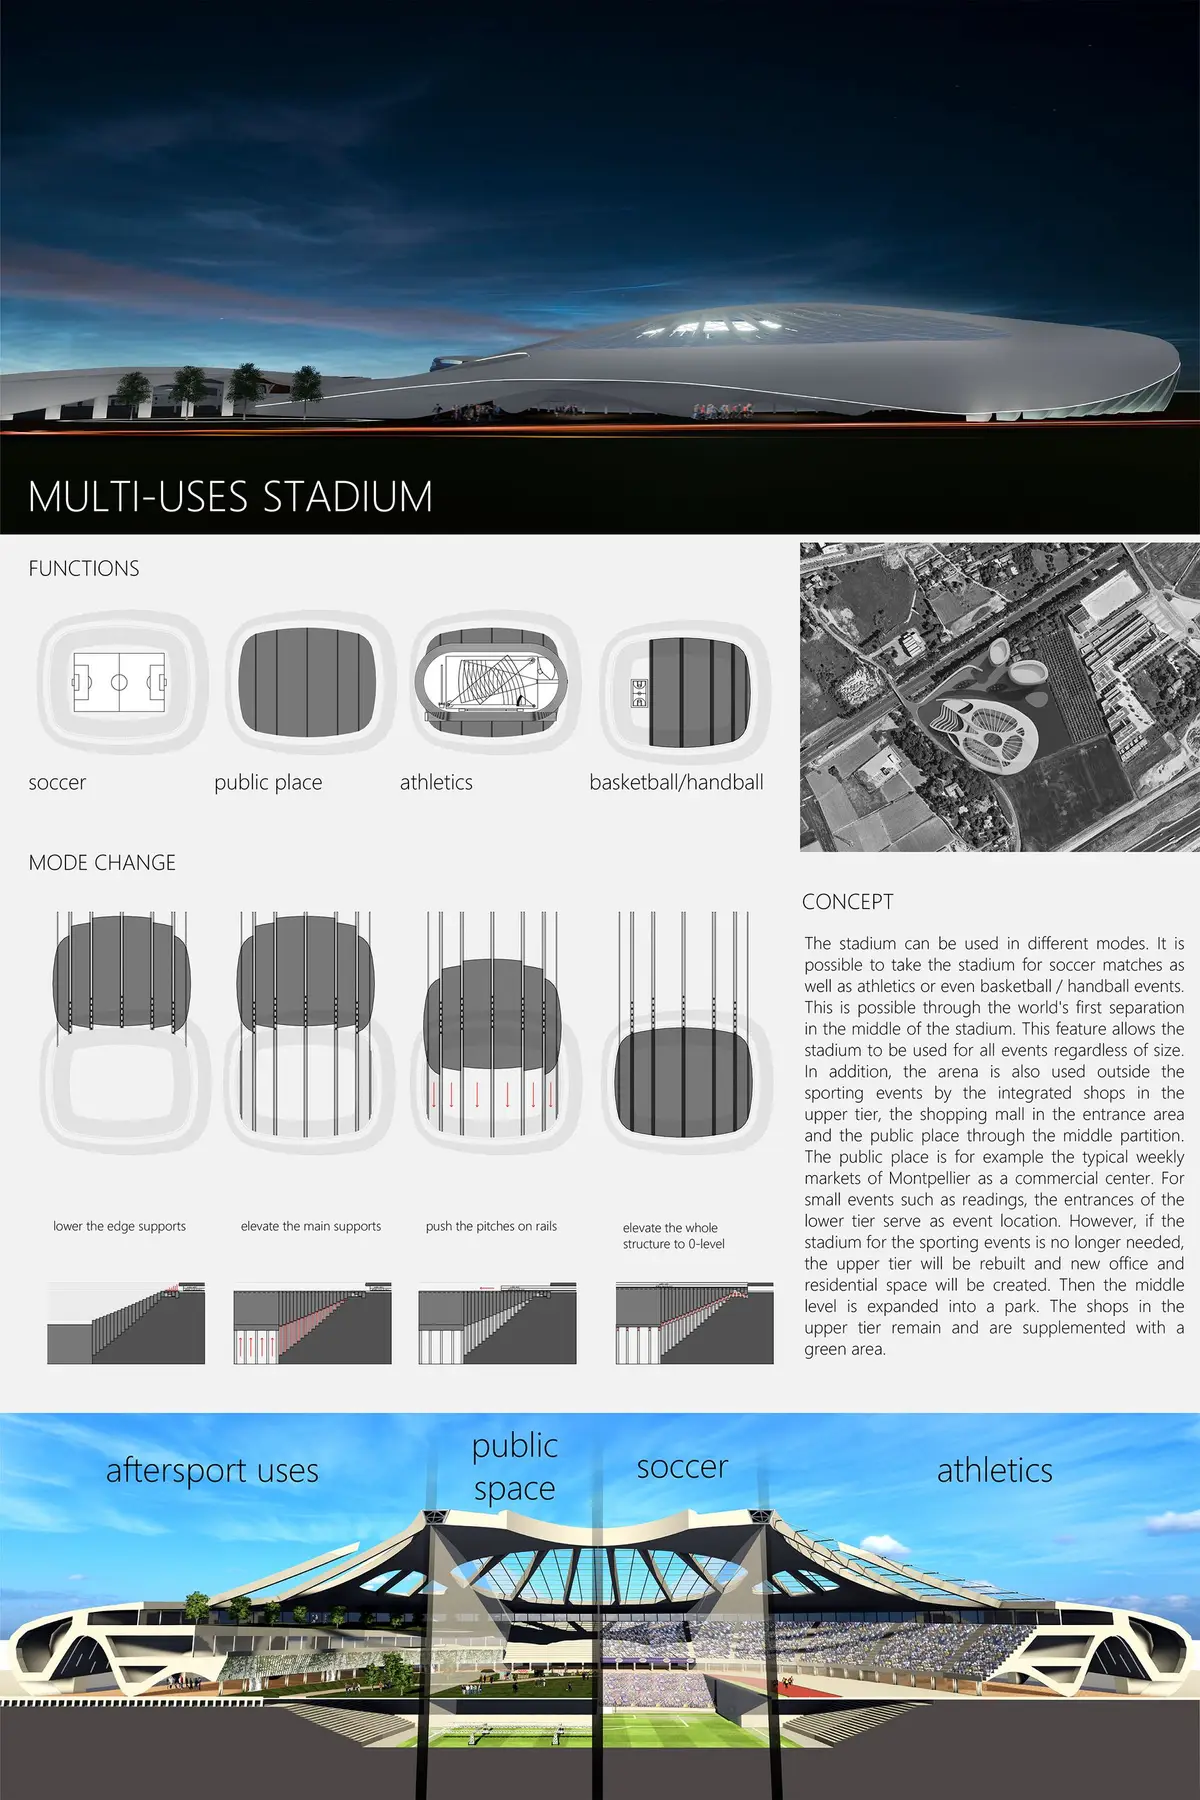
Most stadiums spend the majority of their lives empty. Built for peak moments and left dormant between fixtures, they represent some of the most underutilized square footage in any city. Benedikt Schambeck confronts that problem head-on with a multipurpose stadium concept that introduces what he calls the world's first central separation mechanism, a system that physically reconfigures the arena to host soccer, basketball, athletics, handball, concerts, and conferences without requiring a different venue for each.
Published as a project on uni.xyz, the design goes well beyond a flexible pitch. Schambeck wraps the stadium in a full mixed-use program: shopping mall, hotel, apartments, event halls, and a multi-level underground parking system, all threaded together by metro and bus connections. The result is not a sports venue with amenities bolted on; it is a civic district compressed into a single architectural organism that operates around the clock.
A Roof That Performs Like a Canopy and a Lens
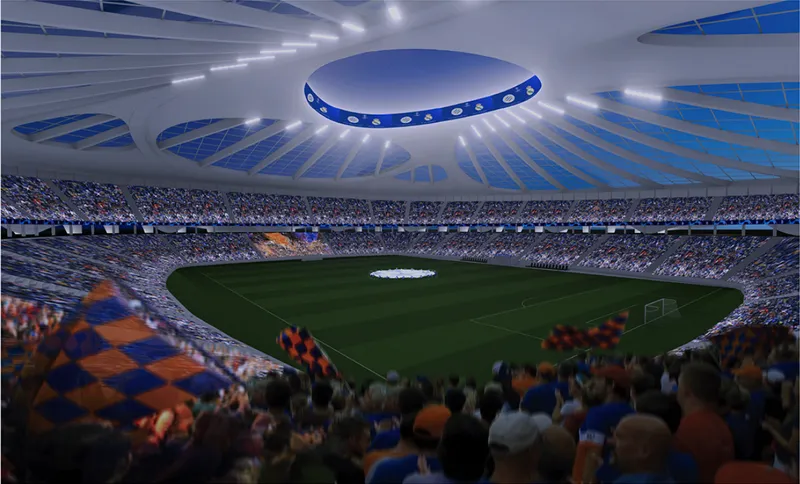
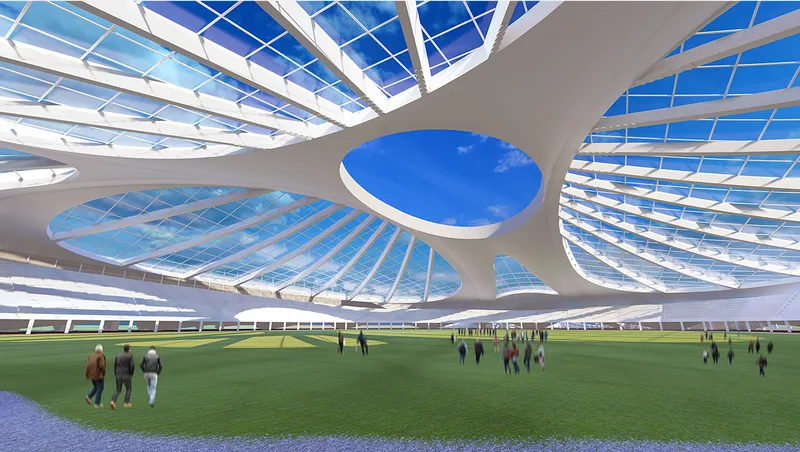
The stadium's defining formal gesture is its massive petal-shaped roof structure. Translucent glazed panels radiate outward from a central oculus, flooding the interior with daylight while providing full weather protection for spectators below. The effect is closer to standing beneath a vast skylighted canopy than sitting inside a sealed box. In the interior rendering, the radiating ribs of the roof structure create a rhythmic overhead pattern that gives the space a sense of scale without overwhelming it, while the central opening ensures the playing field receives natural light, reducing the energy load of artificial illumination during daytime events.
At field level, the spatial flexibility becomes legible. The playing surface and spectator seating are designed with retractable and movable elements that shift size and orientation depending on the event. A soccer match demands one configuration; a handball tournament or athletics competition demands another. Rather than forcing diverse sports into a single fixed geometry, the architecture adapts its container to the content. Visitors are shown walking freely at pitch level in one view, suggesting that even the field itself can become public circulation space during non-sporting events.
Stacking Program Underground and Around the Perimeter
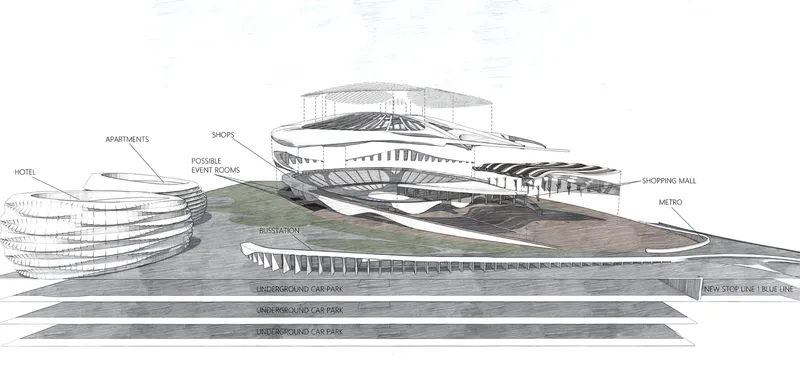
The sectional drawing reveals how Schambeck achieves density without sprawl. Surrounding the stadium bowl, multiple parking levels descend below grade, absorbing vehicular traffic beneath the surface and freeing the ground plane for pedestrians. Above and alongside the arena, layered bands of mixed-use program, including retail, hospitality, and residential space, form a continuous ring of activity. The shopping mall is directly accessible from the main event spaces, meaning foot traffic generated by a match or concert flows naturally into commercial zones rather than dispersing to separate destinations.
Consolidated transport access is critical to the concept's sustainability argument. Metro and bus networks tie into the complex, and the underground car park layering reduces surface congestion. By stacking program vertically and connecting it to public transit, the project achieves land-use efficiency that a standalone stadium surrounded by surface parking lots could never approach.
Interior Warmth Against Arena Scale
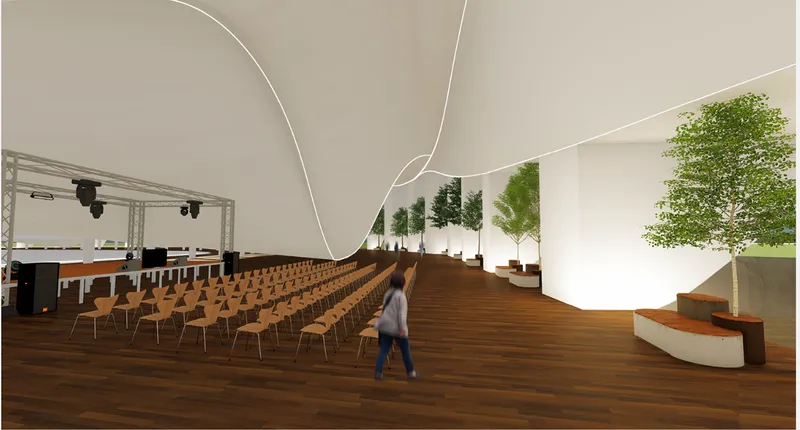
Large-scale venues tend toward the impersonal: concrete, steel, fluorescent light. Schambeck pushes against that with interior spaces that deploy timber flooring, planted alcoves, and warm material palettes. The auditorium rendering shows rows of seating flanked by greenery integrated into architectural recesses, softening the room's edges and introducing organic texture into what would otherwise be a utilitarian hall. These event rooms serve triple duty as conference venues, concert spaces, and exhibition halls, so the warmth is not decorative but strategic. A space people want to inhabit is a space that stays booked.
A Rooftop That Extends the Public Realm Skyward
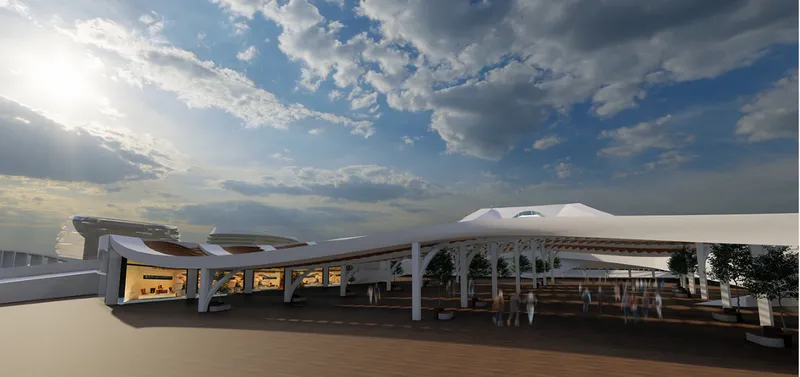
At the top of the complex, a rooftop terrace sits beneath a cantilevered canopy supported by exposed structural columns. Captured at dusk with a partly cloudy sky behind it, the space reads as a public balcony for the city, a place to gather before or after events, or simply to occupy on any given evening. The canopy provides shade and weather mitigation without enclosing the terrace, maintaining an open-air quality that connects occupants to the sky and the surrounding urban context. It is a deliberate move to make the roof productive rather than leaving it as dead infrastructure, consistent with the project's refusal to let any square meter go unused.
Why This Project Matters
The conventional stadium typology is one of architecture's most wasteful propositions: enormous investment, enormous footprint, enormous vacancy. Schambeck's concept challenges every part of that equation by treating the arena not as a singular destination but as the anchor tenant in a vertical urban district. The central separation mechanism, the mixed-use perimeter, the transit integration, and the rooftop public space all work together to generate continuous occupation, turning a building that would otherwise sit dark most nights into something closer to a neighborhood.
What makes the proposal particularly compelling is its refusal to treat flexibility as an afterthought. The adaptability is structural, baked into the separation mechanism and the modular seating, not achieved by hanging curtains in a cavernous shell. For cities grappling with scarce urban land and growing expectations for public amenity, this kind of thinking, where a single complex absorbs the roles of arena, mall, hotel, apartment block, and transit hub, offers a credible template for how large-scale infrastructure can earn its footprint every day of the year.
View the Full Project
About the Designers
Designer: Benedikt Schambeck
Enter a Design Competition on uni.xyz
uni.xyz runs architecture and design competitions year-round that reward proposals with spatial conviction and real site intelligence.
Project credits: multi-uses stadium by Benedikt Schambeck.


Popular Articles
Popular articles from the community


FCC Arquitectura Expands a Portuguese Granite House with a Board-Marked Concrete Wing
In Portugal, JV House pairs a cleaned-up whitewashed and granite dwelling with a timber-shuttered concrete extension, courtyards and a garden pool.


Singing Woman: An Opera House That Performs Before the Curtain Rises
Ovidiu Cristian Pavel's conceptual opera house translates Estonia's choral identity into a sculpted waterfront landmark facing the Baltic Sea.

ETEH Reworks the Shared Spaces of São Domingos School in Brazil Around Timber, Color and Hanging Plants
At São Domingos School in Brazil, 436 m² of hall, refectory and library are recast with timber joinery, a yellow and blue code and trailing greenery.

Opera on the Sea: Driftwood Logic Shapes a Timber Opera House on Estonia's Coast
Trevor Orgill's opera house translates the entangled drift of floating timber into a civic building where wood, water, and music converge.

Similar Reads
You might also enjoy these articles

Vereda Arquitetos Renovates a 40-Square-Meter Apartment Inside Niemeyer's Copan Building
A compact unit in São Paulo's most iconic residential tower gets a material overhaul that pairs exposed concrete with bold blue Formica.

Shakur's House: Exposed Brick as an Interior Organiser in a 168 m² Mashhad Residence
Brick moves indoors in this Mashhad residence, where masonry walls, glass partitions and teal planes sequence a compact home without closing it off.

Day and Night Park: A Time-Based Urban Newsstand in Beijing
A temporary urban newsstand in Beijing blending travel, light, and reading through poetic colors, compact form, and community-focused design.

Modernist Patio Renovation in El Masnou, Barcelona by Oliver Segura Arquitectura + Cebrià Arquitectura
Modernist patio renovation blending tradition and innovation with a movable pool, leveled floors, and Catalan materials in El Masnou.

Explore Stadium Competitions
Discover active competitions in this discipline

Challenge to reimagine the Iron Throne

Photograph architecture without architects

Illustrate the lost glory of Angkor Wat - Render Challenge

Design challenge to reuse E-waste
Comments (0)
Please login or sign up to add comments
No comments yet. Be the first to comment!