
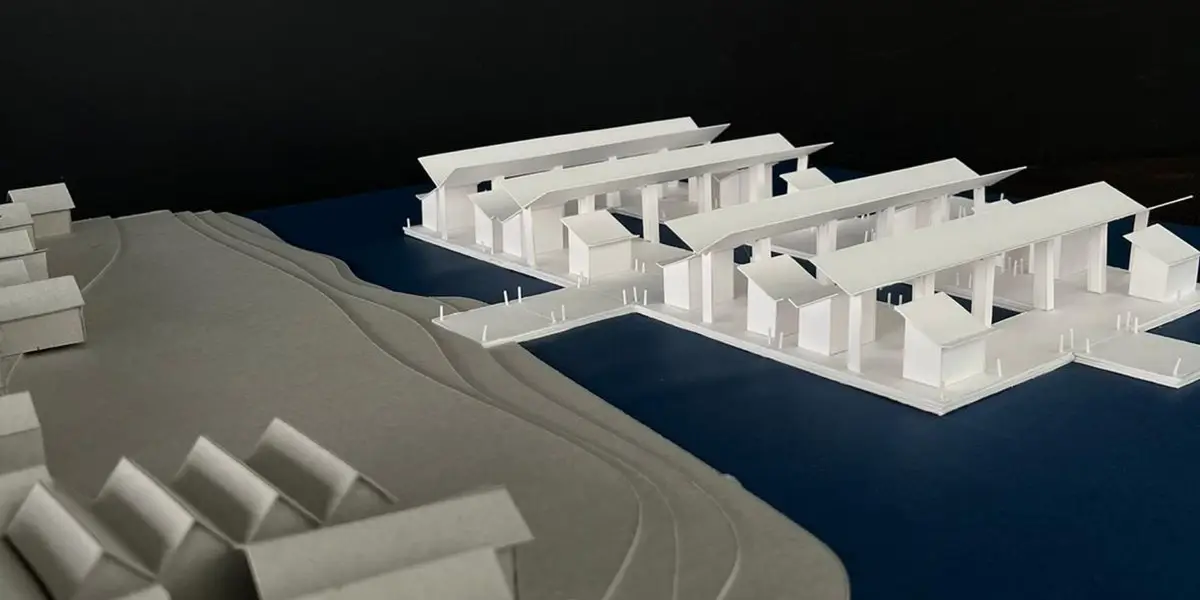
Resilient Architecture: Innovating for a Climate-Adapted Bangladesh
This project is a testament to the transformative power of architecture in addressing the complex challenges of our time, proving that sustainable design can pave the way to a brighter, more resilient


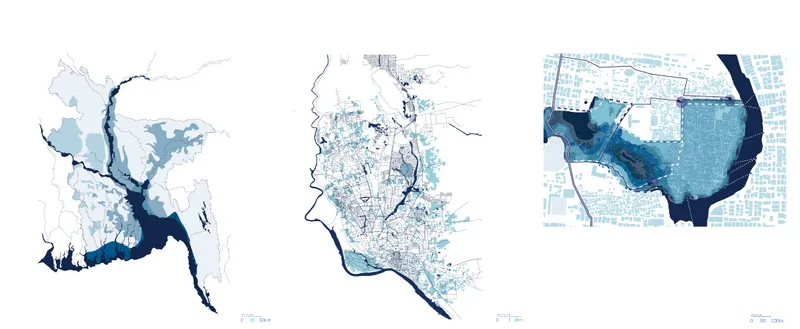
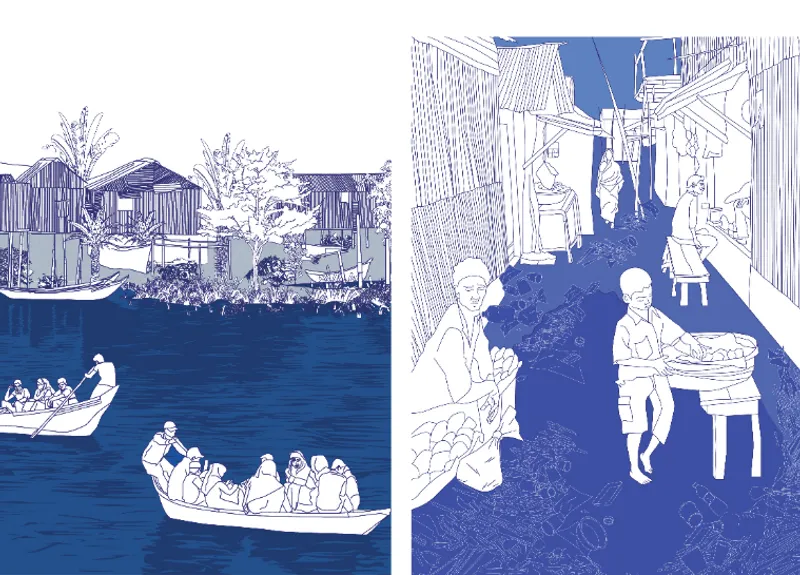
Bangladesh, a country at the frontline of climate change, faces relentless challenges from rising sea levels and extreme weather events. These adversities have triggered mass migrations to Dhaka, particularly to overcrowded slums like Korail, exacerbating urban pressures. In response, the Adaptive Architecture initiative offers an innovative solution: a community-focused market designed to foster resilience and sustainability.
The Vision: Transforming Challenges into Opportunities
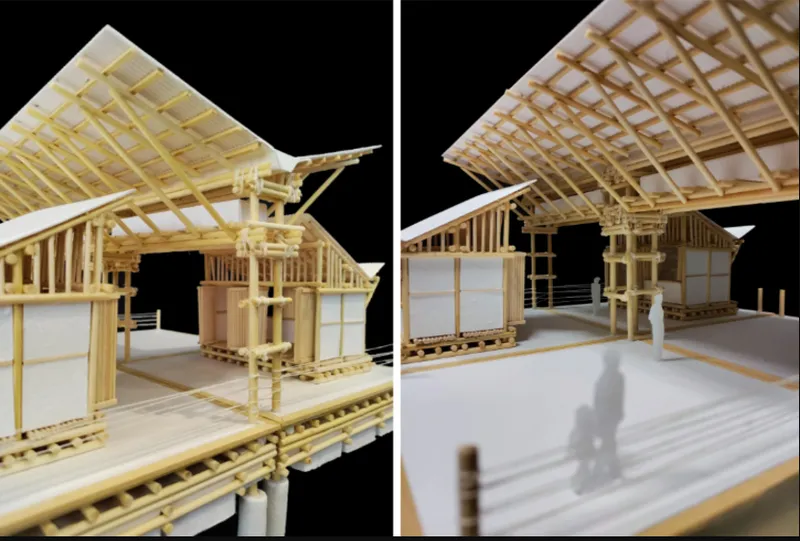
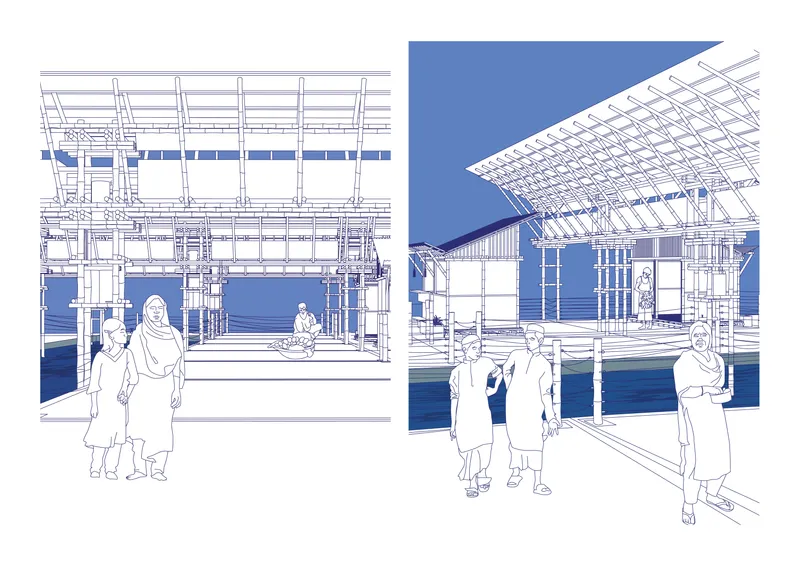
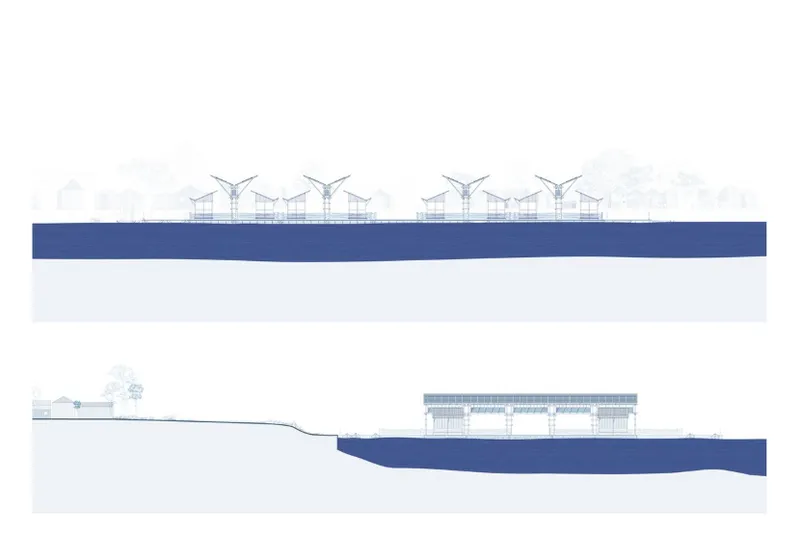
The proposed design reimagines public spaces with an emphasis on community cohesion and environmental stewardship. The centerpiece of this approach is a market that incorporates adaptive, modular architecture and cutting-edge technologies. This initiative transforms water—a symbol of vulnerability—into a crucial resource for survival and growth.
Project Highlights: ADAPTATIVE ARCHITECTURE
Conceptualized by Nancy Agarwal and Laura Franco, this groundbreaking project earned an Honorable Mention in the Sustainable & Regenerative Design Awards. The innovative concept demonstrates how modular systems, coupled with water management technologies, can create resilient, thriving communities in the face of climate challenges.
Key Features
- Floating Infrastructure: Elevated and floating structures reduce flood risks while maximizing usable space.
- Water Resource Integration: Advanced systems for rainwater harvesting, storage, and purification.
- Community Resilience: Spaces designed for market activity, cultural gatherings, and social interaction.
- Sustainable Materials: Use of bamboo, recycled plastics, and other eco-friendly materials.
Why Adaptive Architecture is a Game-Changer
- Climate Resilience: Reduces the impacts of urban flooding and rising sea levels.
- Economic Empowerment: Provides livelihoods and marketplaces for displaced communities.
- Sustainability: Promotes circular water systems and the use of renewable resources.
- Scalability: Modular design allows for replication across other vulnerable regions.


Popular Articles
Popular articles from the community


Singing Woman: Contemporary Architecture Inspired by Estonia’s Voice and the Sea
Singing Woman turns Estonia’s song culture into flowing opera house architecture, blending public life, landscape, sea, and national memory.

Temporary Home for Dogs: A Reversed Zoo Rethinks Animal Shelter Architecture
In Bucharest, a sinuous corridor and freed landscape flip the logic of containment, designing a shelter that works to make itself unnecessary.

Cloaked Colonization: A Mobile Underwater Habitat That Moves Like a Fish
Micah Abaya's shortlisted EHC Pacific entry reimagines ocean settlement as a dispersed network of self-sustaining architectural organisms.

Extended Shell: Retrofitting Kolkata's Balconies as Living Urban Thresholds
A modular retrofit system recovers the social and environmental intelligence of Kolkata's historic verandas for contemporary Park Street residents.

Similar Reads
You might also enjoy these articles


Eco Chapel: A Green Architecture Pavilion Designed in Symbiosis with the Forest
Eco Chapel uses green architecture to weave prayer, learning and reuse into a forest pavilion shaped by modular hexagonal canopies for life.

Kaffeebühnen: Coffee Shop Architecture Designed as a Civic Stage Between Vienna’s City and Park
Kaffeebühnen turns coffee shop architecture into a civic stage, linking Vienna’s park edge, urban life, warm timber yards, and coffee craft.

Healing Façade: Sustainable Architecture for Reforestation, Community, and Sacred Ecology in Ethiopia
Healing Façade reimagines sustainable architecture as a living wall that restores soil, catches water and renews Ethiopia's forest churches.


Urban Forest: A Vertical Ecosystem for 5,000 Workers in Singapore's Changi Business Park
Radially stacked pods and layered green decks turn a 7-acre plot into 47 acres of ecological workspace projected for 2040.

Explore Resilient Design Competitions
Discover active competitions in this discipline

Challenge to reimagine the Iron Throne

Photograph architecture without architects

Illustrate the lost glory of Angkor Wat - Render Challenge

Design challenge to reuse E-waste
Comments (0)
Please login or sign up to add comments
No comments yet. Be the first to comment!