

Peak Resilient Parking: Rethinking Manhattan's Waterfront as a Living System
A flood-resilient corridor on the East River transforms infrastructure into terraced parks, civic space, and ecological habitat.


What if the most vulnerable stretch of Manhattan's coastline became its most adaptive? Rather than fortifying the East River waterfront with static barriers, Peak Resilient Parking proposes a living urban system: a corridor of metallic, ribbon-like pavilions that absorb stormwater during floods, host markets and amphitheaters in fair weather, and weave ecological habitat directly into the city's infrastructure. It is architecture that refuses to sit still.
Designed by Ivan Rodriguez, John A, and Zack Husbands, this shortlisted entry to the Peak competition reimagines the East River site as both laboratory and civic model. At the crossroads of rising seas, aging infrastructure, and social inequality, the proposal positions architecture not as static form but as an organism that breathes with the city, integrating flood resilience, renewable energy, mixed-income housing, and biodiversity into a single interconnected framework.
Metallic Ribbons That Absorb the Storm
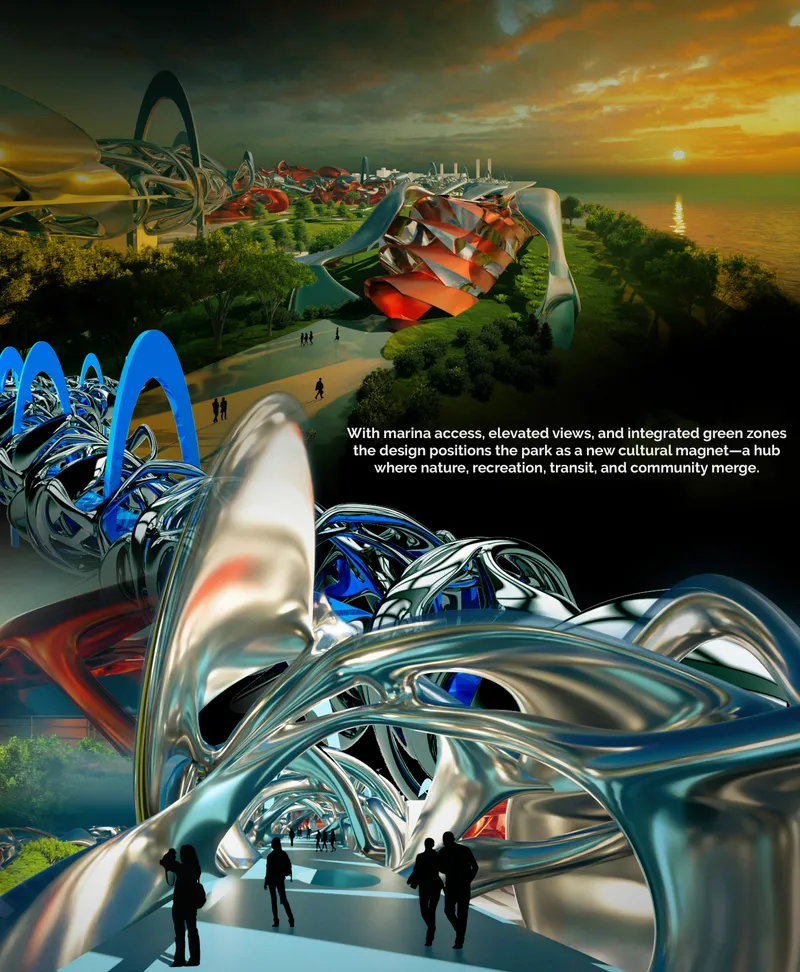
The aerial rendering captures the project's defining gesture: sinuous, metallic pavilion forms that wind through a waterfront park at sunset, their curving profiles echoing the tidal rhythms of the river they border. These are not ornamental sculptures. They house a flood-resilient recreational corridor, a multifunctional landscape where terraced parks and permeable surfaces absorb rainfall during storms, channeling stormwater through bioswales and retention systems that transform a threat into a resource. When the skies clear, the same terraces become amphitheaters, playgrounds, and open-air markets.
The design integrates AI-driven sensors that monitor flood levels, air quality, and structural performance in real time, while solar, wind, and geothermal systems push the neighborhood toward net-zero energy. Mobility is rethought too: autonomous shuttles, shared electric vehicles, and ferry terminals connect residents to the broader city while minimizing emissions. Elevated pathways and waterfront promenades prioritize the pedestrian, merging recreation with resilience at every turn.
Organic Canopies and Terraced Green Infrastructure

At ground level, the project reveals a second spatial logic. Curved organic canopy structures shelter terraced green planting, with pathways threading beneath them to create a pedestrian experience that blurs the boundary between built form and ecosystem. Green corridors, wetlands, and marine habitats reconnect residents with nature while encouraging biodiversity. The planting is not decorative; it is infrastructure, performing stormwater management, air filtration, and urban cooling simultaneously.
Beneath these canopies, the ground floor is populated with community centers, libraries, childcare facilities, and maker spaces, ensuring accessibility to essential services across all demographics. The housing model reflects social equity as an architectural principle: mixed-income clusters integrate affordable, market-rate, and supportive units without spatial segregation. Co-living and co-working typologies introduce flexibility for changing lifestyles, making inclusivity a spatial condition rather than a policy overlay.
Reading the System as a Whole
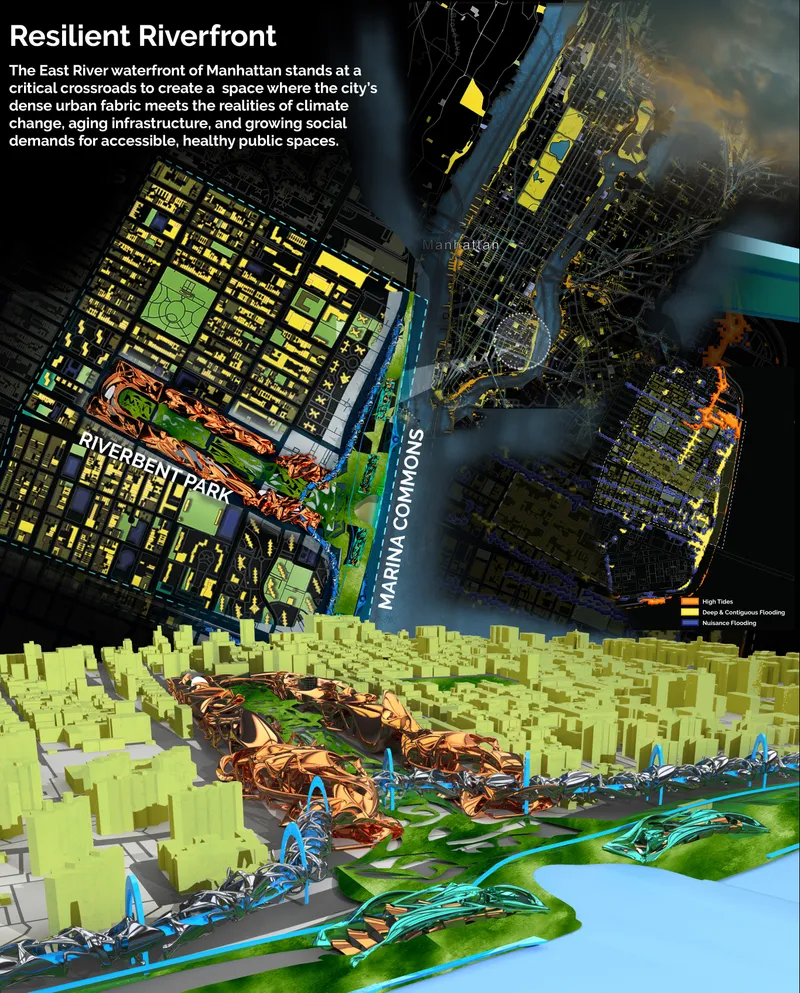
The axonometric diagram pulls apart the project's layers, combining plan view with elevated sculptural forms to reveal how each system, ecological, infrastructural, social, locks into the others. What reads as an expressive waterfront park in the renderings is, in section, a carefully calibrated stack: permeable surfaces on top, retention systems below, smart grids and renewable energy networks threaded through, and circular-economy strategies embedded at the material level. Construction materials are locally sourced, recyclable, and biodegradable, with building systems designed for disassembly and adaptive reuse to reduce waste over the project's lifetime.
Community composting, zero-waste markets, and innovation labs are woven into the civic infrastructure, empowering residents to participate in sustainable living rather than simply consuming it. The diagram makes legible a proposition that is easy to miss in the seductive renderings: every formal decision here is driven by performance, and every performance metric serves human well-being.
Why This Project Matters
Coastal resilience projects too often default to one of two modes: the hard-engineering barrier or the picturesque park. Peak Resilient Parking refuses both. By treating the East River waterfront as an intelligent, interconnected organism, Rodriguez, A, and Husbands propose that flood infrastructure, ecological habitat, social housing, and civic space are not competing programs to be balanced but facets of a single design problem. The ribbon pavilions are simultaneously stormwater buffers, public gathering spaces, and biodiversity corridors. Nothing here does just one thing.
As a shortlisted Peak entry, the project sits within a broader conversation about what 21st-century cities owe their most vulnerable edges. Its ambition is considerable, layering AI-driven monitoring, net-zero energy, circular-economy construction, and mixed-income housing into a cohesive urban vision. Whether or not every technology it invokes is immediately buildable, the core argument is sharp and timely: resilience is not a defensive posture. It is a design opportunity to make cities more generous, more ecological, and more equitable than they were before the flood.
View the Full Project
About the Designers
Designers: Ivan Rodriguez, John A, Zack Husbands
Enter a Design Competition on uni.xyz
uni.xyz runs architecture and design competitions year-round that reward proposals with spatial conviction and real site intelligence.
Project credits: Peak: Resilient Parking by Ivan Rodriguez, John A, Zack Husbands Peak (uni.xyz).


Popular Articles
Popular articles from the community


Aquadapt: An Underwater Habitat That Rewrites Its Rooms by the Hour
Curved modules ring the seabed while one shell shifts from breakfast room to cinema, farm and football pitch as residents' needs change.


ETEH Reworks the Shared Spaces of São Domingos School in Brazil Around Timber, Color and Hanging Plants
At São Domingos School in Brazil, 436 m² of hall, refectory and library are recast with timber joinery, a yellow and blue code and trailing greenery.

Cube Design Draws an Ecological Corridor Between Two Shenzhen Hills with the Nankai Building
Beside Shenzhen's container docks, the Nankai Building pairs stacked balconies with a climbing green screen to connect two hillsides across its height.

graciastudio Turns a Viewless Tijuana Lot Inward Around a Courtyard of Concrete, Timber and Trees
In Tijuana, Jorge Gracia's GA2 House stacks a timber-clad private floor over exposed concrete and replaces a missing view with a planted interior patio.

Similar Reads
You might also enjoy these articles
Yenisei Monitoring Center: A Sun-and-Moon Sphere Anchors a Research Campus on Siberia's Great River
In Krasnoyarsk, shifting square blocks, a glazed central sphere and descending window rhythms turn river science into a public spectacle on the Yenisei.
Andretta Artist's Village: A Node-Based Masterplan That Lets the Hills Write the Plan
A cultural landscape strategy for Palampur's artist colony threads studios, residences and stages along a porous spine shaped by the Dhauladhar terrain.
Street Children Rehabilitation Center: A Brick Campus That Eases Children From Street to Safety
A low-rise courtyard campus where learning streets, uthans and shaded verandahs stage a gradual passage from street into protective, family-scale life.
The NEON Culture: A Field of Pavilions Built for the 24-Hour City
Smaran Alva spreads galleries, stages, clubs and markets across a varied site, treating light, sound and ramped movement as the real building materials.

Explore Urban Resilience Competitions
Discover active competitions in this discipline

Deconstructivism - Illustration Design Challenge

Challenge to illustrate a Contemporary Castle

Illustrate the lost glory of Angkor Wat - Render Challenge
Comments (0)
Please login or sign up to add comments
No comments yet. Be the first to comment!