
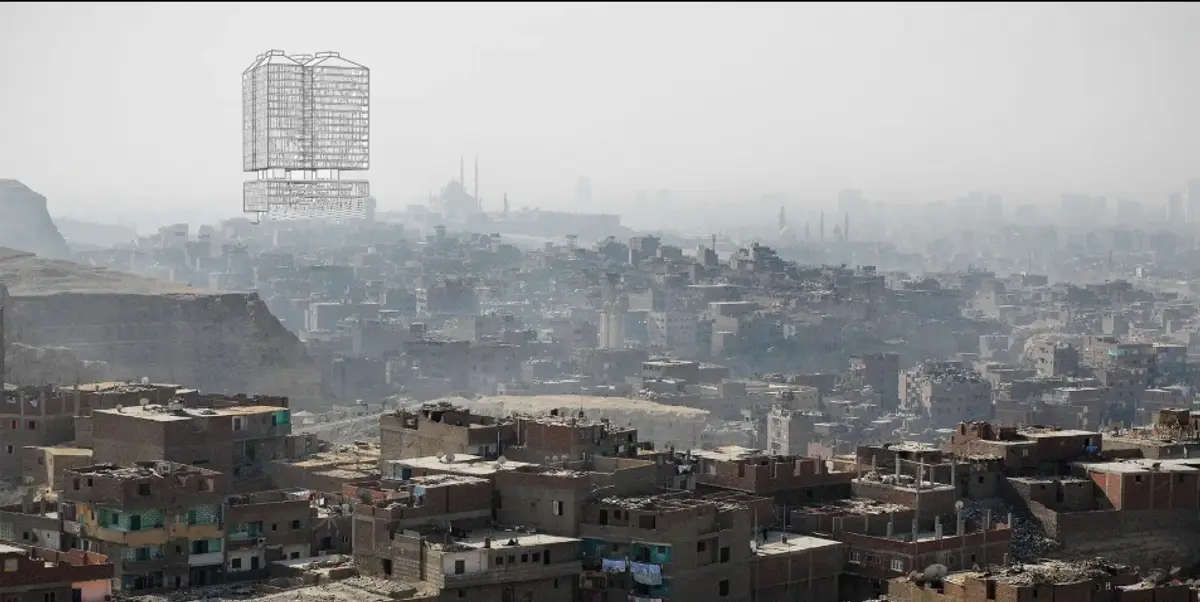
Resource City: A 120-Meter Tower That Makes Cairo's Waste Visible
In Manshiyat Naser, a vertical recycling complex turns garbage collection into public architecture, education, and commerce.


What happens when a city stops hiding its waste and starts building around it? In Cairo's Manshiyat Naser, an informal community of waste collectors known as the Zabbaleen has operated one of the world's most efficient recycling networks for decades, largely invisible to the broader city. Resource City proposes a 120-meter tower that pulls this labor into full public view, stacking waste delivery, material sorting, upcycling workshops, retail, and recycling into a single vertical structure that functions as infrastructure, marketplace, and civic landmark simultaneously.
Designed by Carolin Renno with mentors Lance Hosey and Jeff Kovel, the project was selected as an Editor's Choice entry in the Tinker Project competition. Rather than burying recycling operations in a peripheral industrial shed, the proposal positions the tower at the edge of Manshiyat Naser, where it becomes a threshold between the community's material economy and the wider city. It is a provocation: waste management reimagined as public architecture.
Three Volumes Stacked Into a Vertical Ecosystem
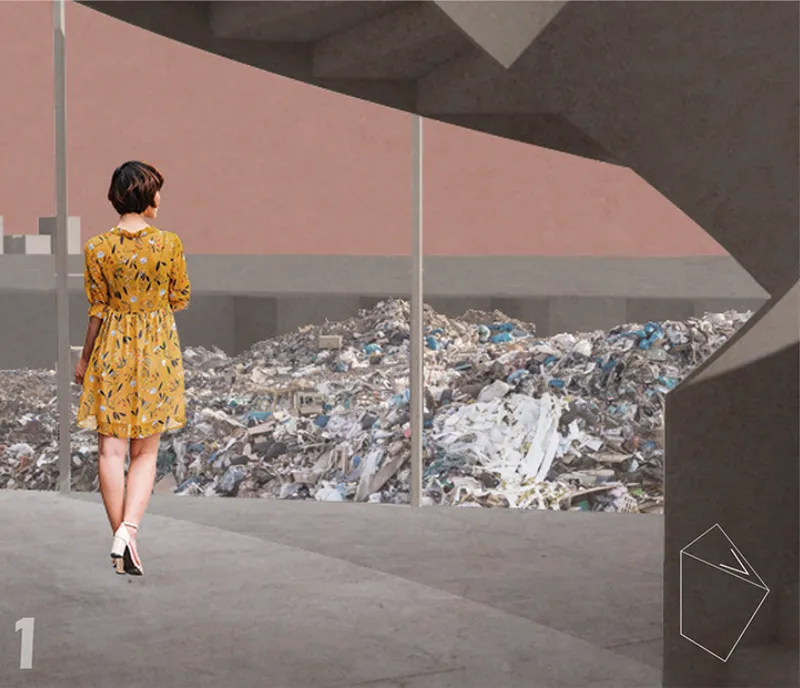
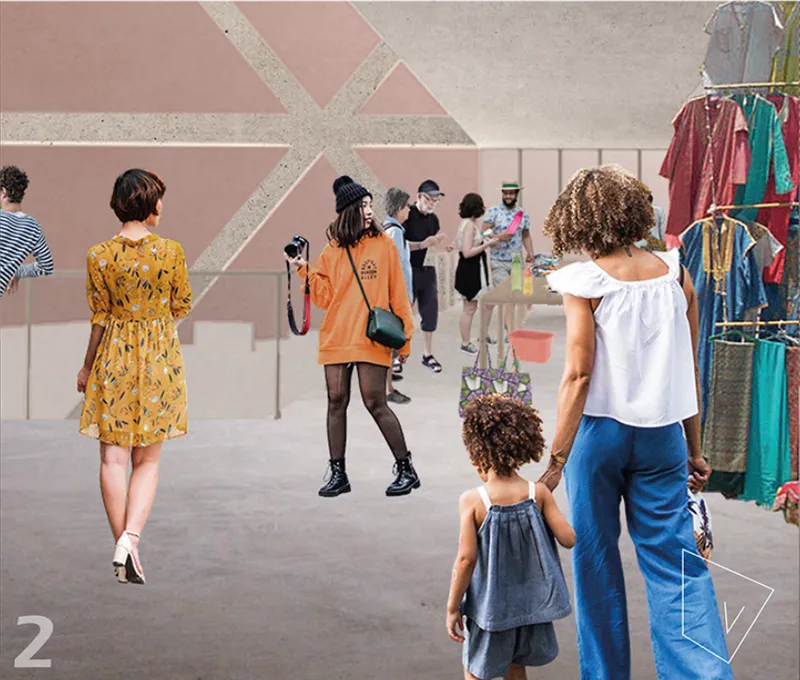
The tower's program is organized into three principal volumes. The lowest handles logistics: waste and recoverable materials arrive, get stored, and are allocated for processing, while a public foyer introduces visitors to the building's material flows. Above, a second volume houses upcycling workshops, sales areas, and workplaces where production happens in full view. Visitors can watch recycled objects being made, purchase them, and participate in creative activities. The upper volume is the most technically specific, divided into four streams for plastic, metal, glass, and paper, each following its own sequence from sorting through processing to storage and exhibition.
The interior renderings reveal how these zones overlap with public life. A glazed gallery wall looks directly onto a pile of recycled materials, collapsing the distance between viewer and process. Nearby, polished concrete floors and geometric pink wall panels frame an exhibition and retail space where clothing racks and displayed objects sit comfortably alongside industrial infrastructure. The message is clear: discarded material is not waste, it is an urban resource with economic, cultural, and educational value.
Exposed Structure as Industrial Identity
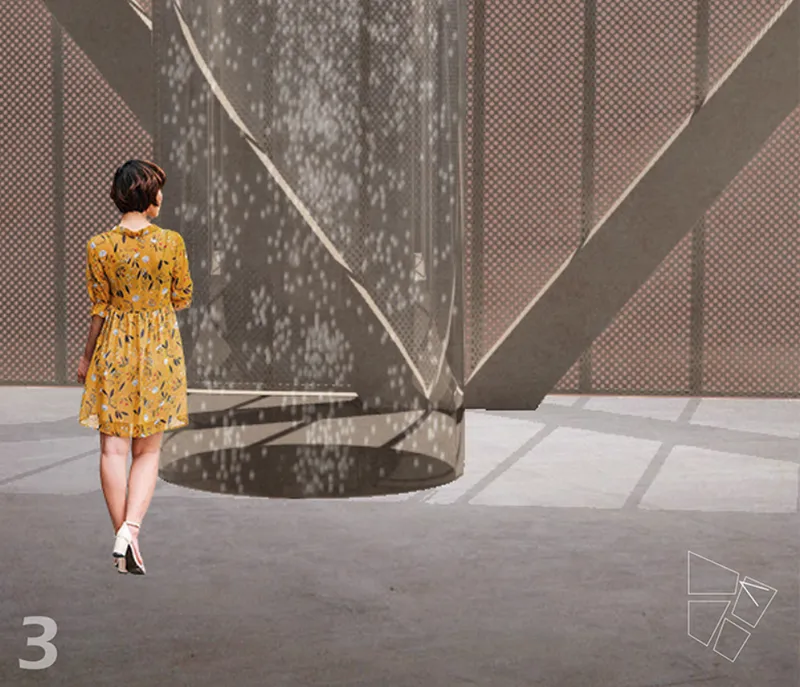
Resource City makes no attempt to disguise its industrial function. Large reinforced-concrete lattice girders, diagonal bracing, and open floor plates are left exposed, turning structure into legible expression. The perforated metal wall panels that wrap portions of the facade filter light into dappled patterns across interior surfaces, as seen in the circular reflecting pool where shadows play across water. It is a building that treats its engineering as ornament, using the raw materiality of concrete, steel, and perforated metal to communicate what happens inside.
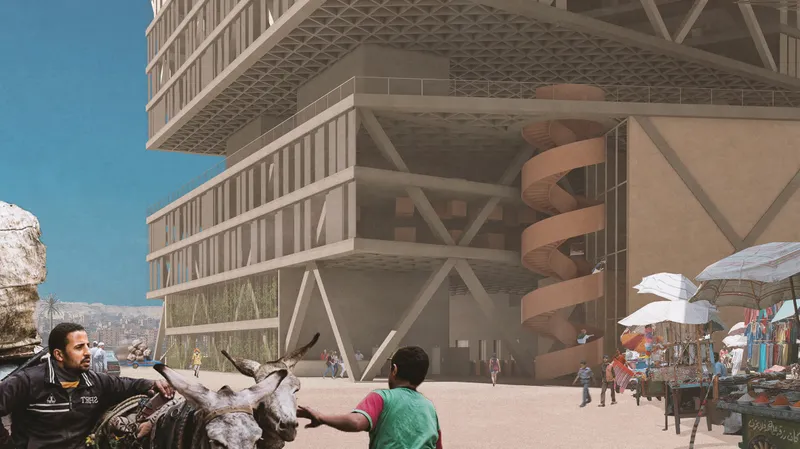
At ground level, the elevated concrete mass hovers above a busy market scene where oxen and vendors operate beneath bold diagonal bracing. The raised structure creates covered public space without consuming the ground plane, a critical move in a neighborhood where density is already extreme. The building's silhouette responds to nearby urban heights and the profile of the Moqattam Mountain, fragmenting its upper mass into four distinct parts that echo both the surrounding irregular fabric and the four recycling streams within.
Material Processes as Spatial Sequences
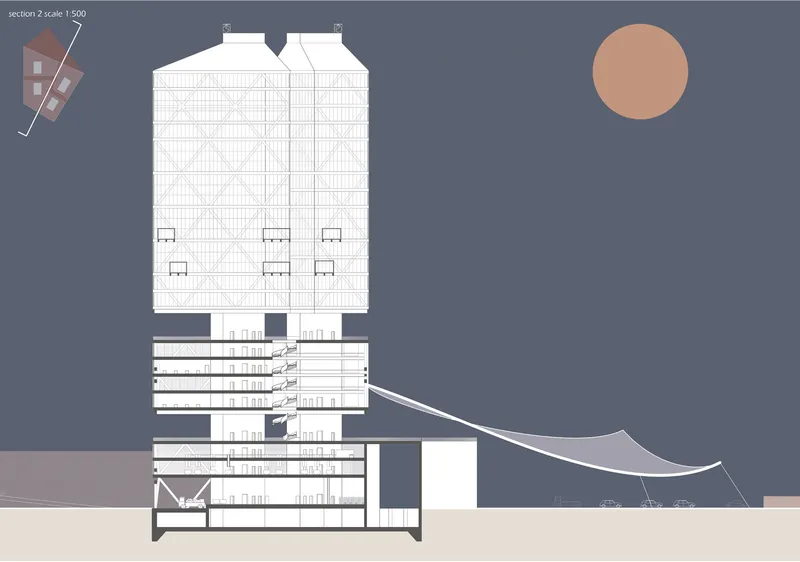
Each of the four recycled materials follows a precise spatial sequence through the upper volume. Plastic moves from sorting and color separation through shredding, washing, drying, and transformation into granules. Glass is collected, washed, dried, shredded, and melted. Metal and paper follow analogous chains organized around their specific processing requirements. These technical sequences are not sealed behind industrial walls; exhibition spaces are threaded through them, allowing visitors to track a material from discarded object to reusable product. The section drawing captures the full ambition: a tower with diagonal bracing rising from a podium, an adjacent tensile canopy extending the building's reach into the surrounding neighborhood.
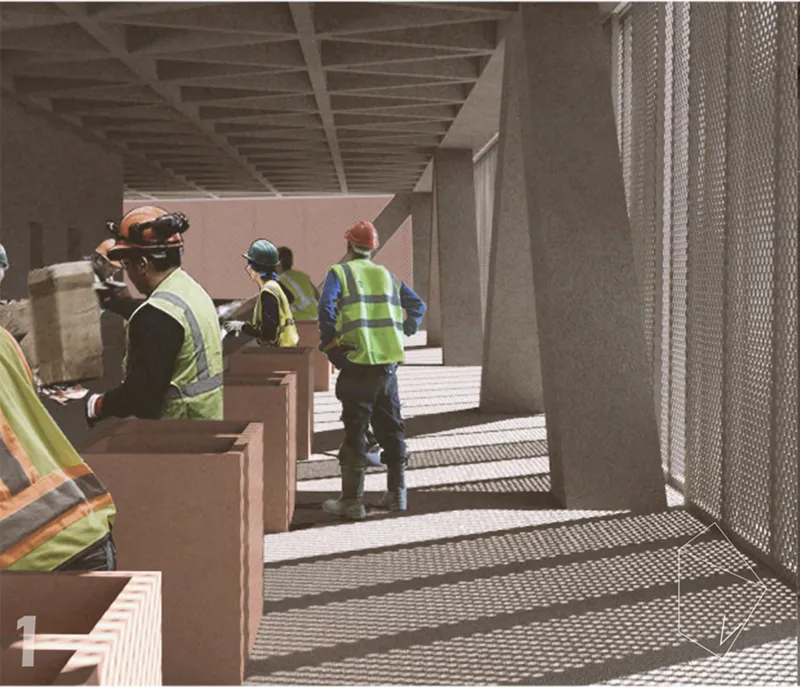
The covered walkway rendered with perforated metal screens and timber beams suggests how the building meets the ground and the community. Construction workers in safety vests occupy the frame, a reminder that the proposal is conceived not as a sleek tech campus but as a working facility built by and for the people who already operate Cairo's recycling economy. The compression of an entire industrial complex into a vertical footprint is both pragmatic, reducing land consumption in a dense neighborhood, and symbolic. The tower stands as a civic monument to labor that most cities prefer to ignore.
Why This Project Matters
Resource City challenges one of architecture's most persistent blind spots: the refusal to engage with waste as a design problem. Most cities externalize their garbage, shipping it to landfills or incinerators sited far from affluent neighborhoods. This proposal inverts that logic entirely, placing waste processing at the center of public life and treating the people who do this work as essential urban actors rather than invisible laborers. The building is not a monument to sustainability branding; it is a functional interface between material flows and civic participation.
What makes the project compelling beyond its social ambition is the architectural discipline with which it is organized. The vertical stacking is not arbitrary but follows the logic of material processing, moving from raw input at the base to refined output at the top. The structural expression is not aesthetic posturing but a direct consequence of spanning large industrial floor plates. And the fragmentation of the upper mass is not formalism but a response to context, program, and the need to break down an enormous building into something that belongs at the edge of Manshiyat Naser. Resource City demonstrates that sustainable architecture, when it is honest about labor, materials, and social relationships, can produce buildings of genuine civic power.
View the Full Project
About the Designers
Designers: Carolin Renno, Lance Hosey, Jeff Kovel
Enter a Design Competition on uni.xyz
uni.xyz runs architecture and design competitions year-round that reward proposals with spatial conviction and real site intelligence.
Project credits: Resource City by Carolin Renno, Lance Hosey, Jeff Kovel Tinker Project (uni.xyz).


Popular Articles
Popular articles from the community


LT2A and OPEN Architectes Thread a Brick and Glass High School Through a Wooded Belgian Campus
In Braine-l'Alleud, a 3,000 m² wing for Collège Cardinal Mercier pairs pale brick with a glazed colonnade, deferring to a small chapel and a dense wood.

David Macias Steps a Doorless Stone and Plaster House Down a Tropical Colombian Hillside
In the humid hills of Colombia, Threshold House replaces the front door with an open void and terraces its 850 m² down the slope instead of fighting it.

Juan García Correa, John González and Claudia Rueda Sink a Circular Amphitheater into a Manizales Engineering Building
On the La Nubia campus in Manizales, Colombia, the S1 Building folds labs and offices into a hillside of ramped lawns that double as a campus route.

Cube Design Draws an Ecological Corridor Between Two Shenzhen Hills with the Nankai Building
Beside Shenzhen's container docks, the Nankai Building pairs stacked balconies with a climbing green screen to connect two hillsides across its height.

Similar Reads
You might also enjoy these articles

Healing Façade: A Modular Chapel System That Restores Ethiopia's Sacred Forests
Winner of the Eco-Chapel competition, this circular timber façade collects water from air to rebuild soil and reforest degraded Ethiopian landscapes.

Kaffeebühnen: Where Coffee Shop Architecture Becomes a Civic Stage in Vienna
A linear sequence of timber boxes, transparent shells, and open yards turns the Viennese café tradition into a public performance space.

Eco Chapel: A Modular Forest Pavilion That Grows Like the Landscape It Protects
Hexagonal timber modules weave through existing trees, turning a chapel into a living system for prayer, education, and reforestation.


Urban Forest: A Vertical Ecosystem for 5,000 Workers in Singapore's Changi Business Park
Radially stacked pods and layered green decks turn a 7-acre plot into 47 acres of ecological workspace projected for 2040.

Explore Sustainable Cities Competitions
Discover active competitions in this discipline

Challenge to design a shop stop sunk in the city

Render competition to represent the city as a machine

Design challenge to equip cities with modern furniture

Challenge to reimagine the Iron Throne
Comments (0)
Please login or sign up to add comments
No comments yet. Be the first to comment!