

Rethinking Technical Education: An Award-Winning Architectural Design for a Bristol Institute
A modern and functional design fosters collaboration and innovation in this technical institute.


The Technical Institute in Bristol, designed by Patrycja Koska, stands as a testament to modern architectural principles applied to educational spaces. Winner in the Devise competition, the design reimagines how technical institutions can foster collaboration and innovation through spatial planning and thoughtful design elements.
Instead of traditional departmental divisions, the institute is organized into functional zones. This approach encourages interaction between students from different construction sectors, promoting a cross-disciplinary learning environment. This concept is woven throughout the building's layout, evident in shared spaces like the central atrium and the interconnected workshops and laboratories.
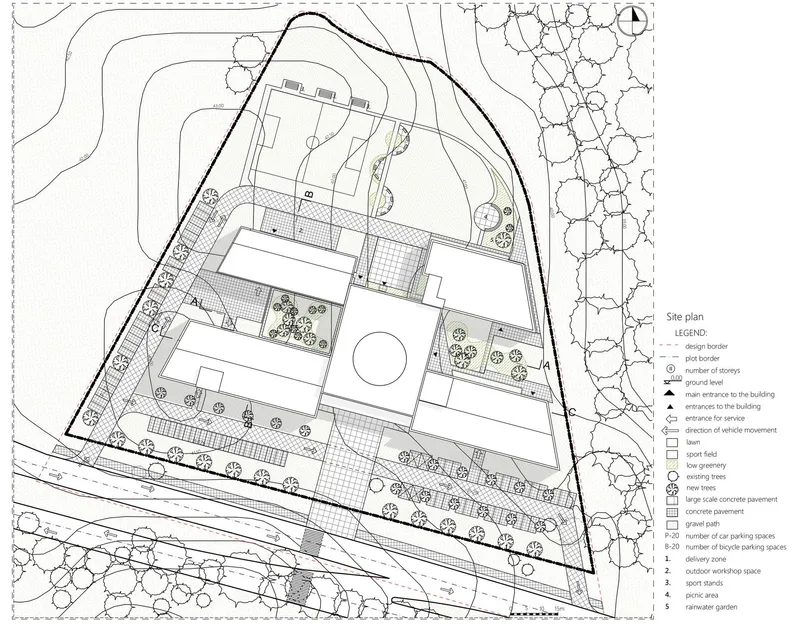
Site Planning and Integration:
The institute is strategically positioned within its site, maximizing natural light and views while maintaining a connection to the surrounding landscape. The site plan reveals a harmonious blend of green spaces, pedestrian walkways, and efficient parking solutions. Key features include:
Designated Green Spaces: A sports field, picnic area, and rainwater garden are incorporated to provide recreational spaces and promote ecological balance.
Organized Circulation: Clearly defined vehicular and pedestrian pathways ensure smooth traffic flow and safe access to the building.
Ample Parking: Provisions for both car and bicycle parking cater to the needs of students and staff.
Outdoor Workshop: An extension of the indoor workshop encourages practical learning in an open-air environment.
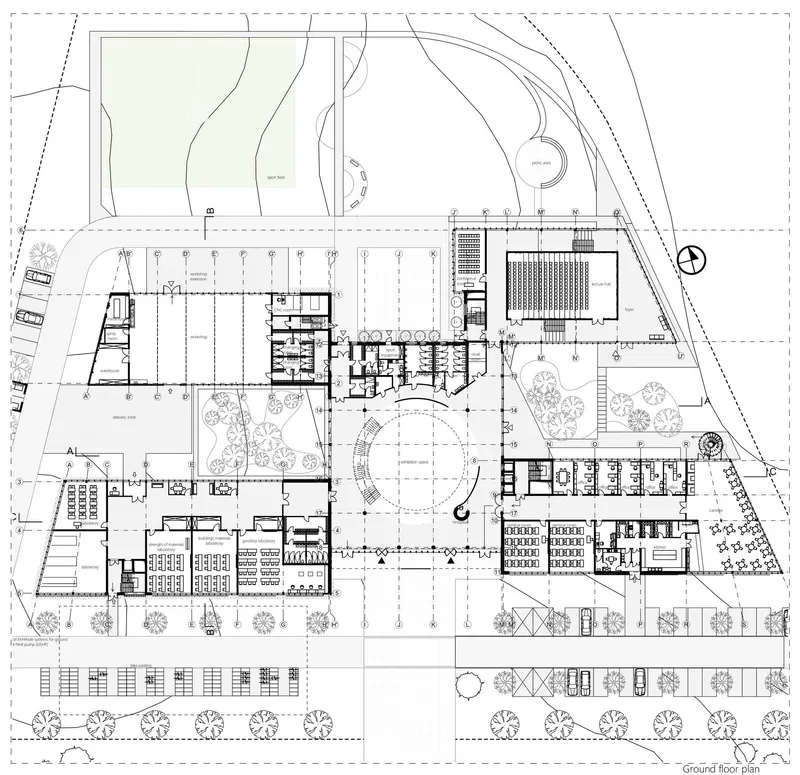
Ground Floor: A Hub of Activity:
The ground floor plan showcases a dynamic and interconnected layout. Central to the design is a circular atrium, which acts as a focal point and a natural gathering space. This central hub connects various functional areas, including:
Workshops: Spacious and well-equipped workshops provide ample space for hands-on learning and experimentation with different construction techniques and materials.
Geodesy Laboratory: A dedicated laboratory caters to the specific needs of geodesy students, equipped with specialized tools and technologies.
Seminar Rooms: Multiple seminar rooms provide flexible spaces for lectures, presentations, and group discussions.
Auditorium: A large auditorium accommodates gatherings, presentations, and events, fostering a sense of community within the institute.
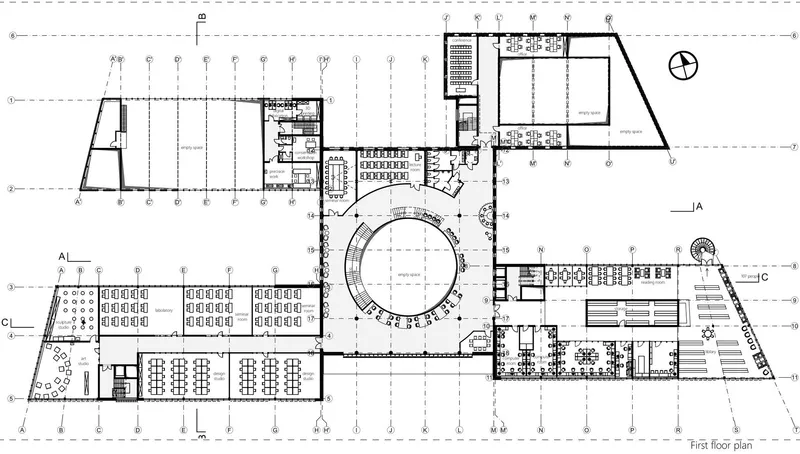
First Floor: Collaborative Learning Spaces:
The first floor emphasizes collaborative learning with an open and adaptable layout. The central atrium continues to play a key role, visually connecting the different spaces. Key areas include:
Library: A well-stocked library provides a quiet space for research, study, and access to learning resources.
Cafeteria: A communal cafeteria encourages social interaction and provides a space for students and staff to relax and recharge.
Additional Seminar Rooms: Continuing the ground floor plan, more seminar rooms offer flexibility for various learning activities.
Administrative Offices: Strategically placed offices ensure efficient management and support for the institute's operations.
Second Floor: Specialized Facilities and Rooftop Access:
The second floor houses specialized facilities and provides access to the rooftop. The layout includes:
Technical Rooms: Dedicated technical rooms house equipment and resources for specific disciplines.
Rooftop Terrace: An accessible rooftop terrace offers panoramic views and potential for outdoor learning activities or social events.

Façade Design and Sustainability:
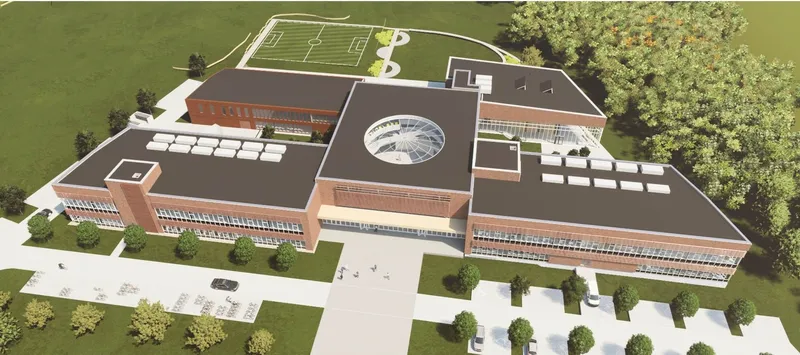
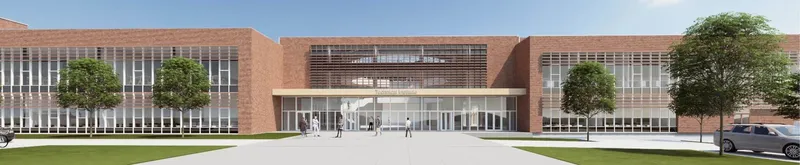
The building's façade blends red brick with large glass windows, creating a modern and visually appealing aesthetic. This design choice not only complements the surrounding environment but also maximizes natural light penetration, reducing the need for artificial lighting and promoting energy efficiency.
The south and west facades, as depicted in the architectural renderings, showcase the interplay of brick and glass, creating a dynamic and contemporary look. The sectional drawings (A-A, B-B, C-C) further reveal the building's internal structure and the integration of sustainable design elements, such as natural ventilation and optimal use of daylight.
Patrycja Koska's design for the Technical Institute in Bristol offers a compelling example of how architectural design can contribute to a more effective and engaging learning environment. By prioritizing functionality, collaboration, and a modern aesthetic, the institute provides a space where students can thrive and contribute to the future of the construction industry. The building's thoughtful design, from the site plan to the façade details, reflects a commitment to sustainability, innovation, and the needs of a modern technical education.


Popular Articles
Popular articles from the community


Opera on the Sea: Driftwood Logic Shapes a Timber Opera House on Estonia's Coast
Trevor Orgill's opera house translates the entangled drift of floating timber into a civic building where wood, water, and music converge.

Tsunami Convergenics: Turning Catastrophic Ocean Forces into Underwater Housing Infrastructure
A speculative underwater settlement off the coast of Onagawa, Japan, treats tsunamis and typhoons as energy sources rather than threats.

Singing Woman: An Opera House That Performs Before the Curtain Rises
Ovidiu Cristian Pavel's conceptual opera house translates Estonia's choral identity into a sculpted waterfront landmark facing the Baltic Sea.

Extended Shell: Retrofitting Kolkata's Balconies as Living Urban Thresholds
A modular retrofit system recovers the social and environmental intelligence of Kolkata's historic verandas for contemporary Park Street residents.

Similar Reads
You might also enjoy these articles

Shakur's House: Exposed Brick as an Interior Organiser in a 168 m² Mashhad Residence
Brick moves indoors in this Mashhad residence, where masonry walls, glass partitions and teal planes sequence a compact home without closing it off.

Day and Night Park: A Time-Based Urban Newsstand in Beijing
A temporary urban newsstand in Beijing blending travel, light, and reading through poetic colors, compact form, and community-focused design.

Modernist Patio Renovation in El Masnou, Barcelona by Oliver Segura Arquitectura + Cebrià Arquitectura
Modernist patio renovation blending tradition and innovation with a movable pool, leveled floors, and Catalan materials in El Masnou.

Alto Residencial Coop: Cooperative Housing Development in Santiago de Compostela by Carbajo Barrios Arquitectos
A linear cooperative housing complex blending white volumes and perforated metal façades, enhancing community living, natural light, privacy, and urban integration.

Explore Architectural Technology Competitions
Discover active competitions in this discipline

Challenge to design locus for the upliftment of human rights

Challenge to reimagine the Iron Throne

Photograph architecture without architects

Illustrate the lost glory of Angkor Wat - Render Challenge
Comments (0)
Please login or sign up to add comments
No comments yet. Be the first to comment!