
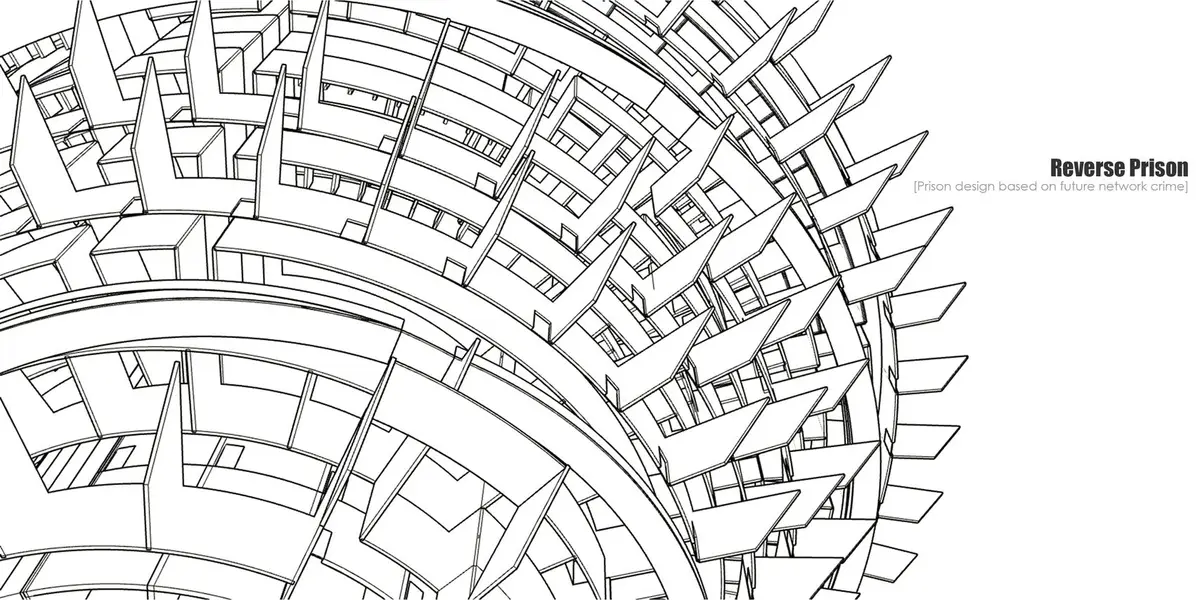
Reverse Prisons: Architecture That Punishes Cybercrime by Restoring Reality
A two-skinned prison for 500 inmates uses multimedia interfaces and gamified social interaction to replace surveillance with self-discipline.


What does a prison look like when the crime has no body, no weapon, and no physical scene? When the offense is psychological, invisible, and conducted through screens, the architecture of punishment must fundamentally change. Reverse Prisons takes this provocation seriously, proposing a 500-inmate facility where the traditional panoptic model is inverted: instead of guards watching prisoners, the building forces inmates to watch themselves, confronting the detachment from physical reality that enabled their crimes in the first place.
Designed by Ping Li and Xiangyue Zhang, the project was shortlisted in the Switching Prisons competition. Drawing on the critical theories of Slavoj Žižek and Michel Foucault, the designers argue that cybercrime's lack of realism blurs the boundaries of guilt and responsibility. Their architectural response is a building that uses layered spatial strategies to re-anchor inmates in the consequences of their actions, transforming punishment into a process of self-confrontation and, eventually, contribution.
Disconnection as the Starting Condition
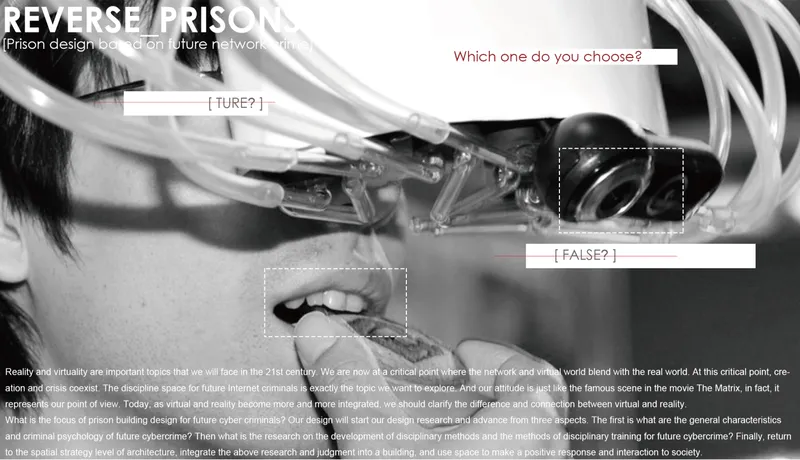
The opening image establishes the psychological premise of the entire project: a figure wearing virtual reality goggles, tethered to suspended cables, caught in a liminal state between the digital and the physical. It is an image of total immersion and total disconnection at once. For the designers, this condition is not just a metaphor for cybercrime but the literal starting point of the incarceration experience. Cybercriminals operate in abstraction, shielded from the visceral consequences of their actions. The architecture must first acknowledge this detachment before it can begin to dismantle it.
The project's theoretical grounding is significant here. Foucault's analysis of the panopticon centered on the disciplinary power of being seen. Reverse Prisons flips that logic. Vision is separated from reality: direct observation by guards is removed, replaced by an architecture that embeds "virtual ambiguity," forcing prisoners to confront their own self-perception and social role. The building does not watch its inmates. It makes them watch themselves.
Two Skins: Internal Function and External Interaction

The section drawing reveals the building's core spatial strategy: two distinct layers that define the entire experience of confinement. An internal functional area houses cells and services, while an outer interactive skin mediates the relationship between inmates and the outside world. Sandwiched between these layers is the prison work area, equipped with retractable multimedia blocks that inmates control. These blocks allow communication with the public, creating a dynamic feedback loop between isolation and social engagement.
The arrangement around a central void recalls the panopticon in form, but the mechanics are reversed. As inmates engage more deeply with the multimedia interfaces and demonstrate behavioral progress, they earn proximity to the outer architectural shell. The system is gamified: criminals are gradually trained to deliver "happiness and joy to the public through small performances and digital interactions," transforming punishment into contribution. It is a provocative idea, and the section drawing, with its annotated cell arrangements and the cityscape visible below, makes the spatial logic legible and immediate.
Graphic Narrative as Architectural Argument
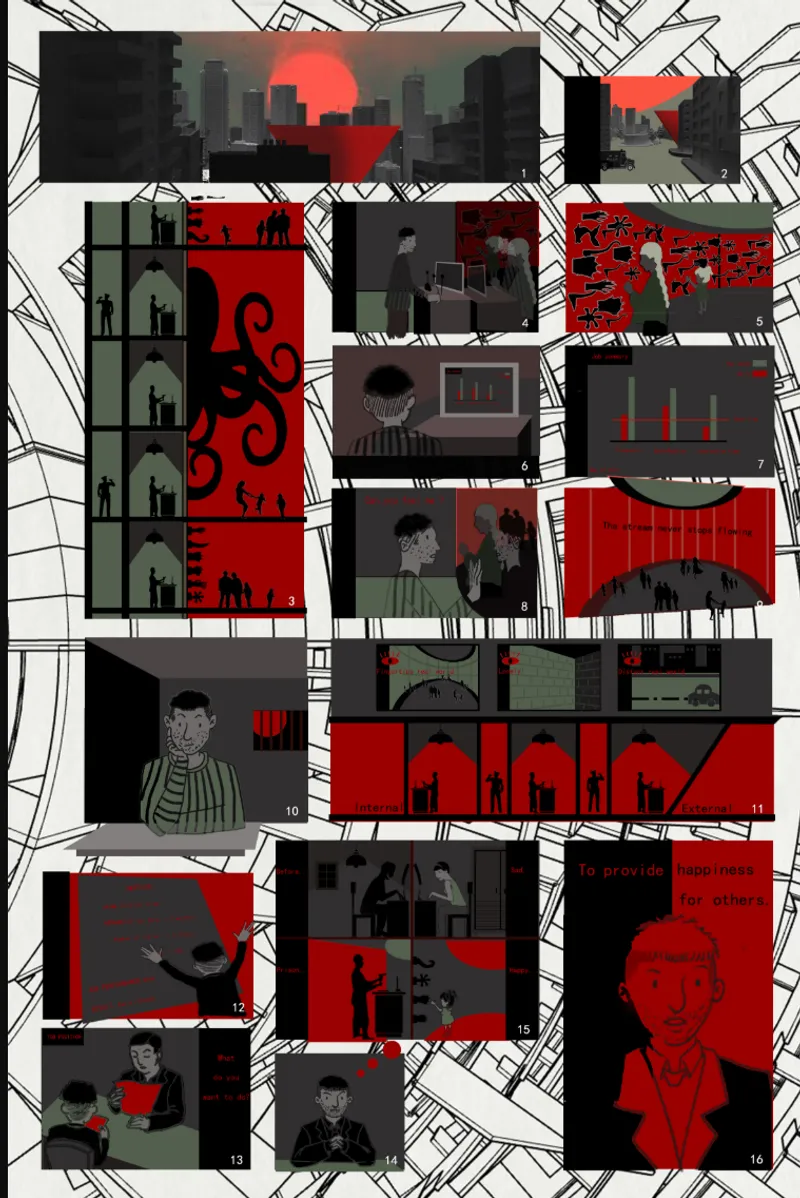
The collage of interior vignettes, rendered in stark red, black, and grey, operates as both spatial illustration and sequential narrative. These scenes trace the journey of a cybercriminal from isolation through self-awareness to rehabilitation. The graphic approach is deliberate: the designers use storytelling to communicate the psychological layers that pure plans and sections cannot. Corridors become stages for internal struggle. Cells become spaces for reckoning. The color palette, stripped and aggressive, reinforces the emotional intensity of the process.
Juror Michael Spight of TAG Architects praised it as a "good progressive scheme that demonstrates an understanding of incarceration and how to deal with it humanely." Adrian Iredale of iredale pedersen hook architects noted the project's conceptual strength while observing that "architectural experience is secondary." That tension between concept and built reality is, arguably, the project's defining characteristic. It operates more as a speculative thesis than a construction document, and it is stronger for it.
Why This Project Matters
Reverse Prisons succeeds because it asks the right question at the right scale. If cybercrime is fundamentally different from physical crime, why should the architecture of incarceration remain the same? Li and Zhang do not simply redesign a prison; they redesign the logic of punishment itself, replacing surveillance with self-discipline, isolation with gamified social interaction, and retribution with graduated contribution. The two-skinned building, with its retractable multimedia blocks and its progression from interior confinement to exterior engagement, offers a spatial model that is genuinely new.
The project also raises uncomfortable questions it wisely does not try to fully answer. Can architecture truly recondition cognitive behavior? Is gamified rehabilitation a humane evolution or a softer form of control? These ambiguities give the work its intellectual weight. In a competition field focused on rethinking incarceration, Reverse Prisons stands out for refusing to treat the prison as a fixed typology. Instead, it treats it as a design problem rooted in the specific psychology of its future occupants, and it proposes an architecture calibrated to a category of crime that barely existed a generation ago.
View the Full Project
About the Designers
Designers: PING LI, XIANGYUE ZHANG
Enter a Design Competition on uni.xyz
uni.xyz runs architecture and design competitions year-round that reward proposals with spatial conviction and real site intelligence.
Project credits: Reverse Prisons by PING LI, XIANGYUE ZHANG Switching Prisons (uni.xyz).


Popular Articles
Popular articles from the community


Manzana Morphosis: Stretching Barcelona's Grid into a Living Landscape for 2050
A radical reworking of the Eixample manzana turns density into a tool for generous public space, vertical ecology, and environmental performance.

Opera on the Sea: Driftwood Logic Shapes a Timber Opera House on Estonia's Coast
Trevor Orgill's opera house translates the entangled drift of floating timber into a civic building where wood, water, and music converge.


FCC Arquitectura Expands a Portuguese Granite House with a Board-Marked Concrete Wing
In Portugal, JV House pairs a cleaned-up whitewashed and granite dwelling with a timber-shuttered concrete extension, courtyards and a garden pool.

Cube Design Draws an Ecological Corridor Between Two Shenzhen Hills with the Nankai Building
Beside Shenzhen's container docks, the Nankai Building pairs stacked balconies with a climbing green screen to connect two hillsides across its height.

Similar Reads
You might also enjoy these articles

Vereda Arquitetos Renovates a 40-Square-Meter Apartment Inside Niemeyer's Copan Building
A compact unit in São Paulo's most iconic residential tower gets a material overhaul that pairs exposed concrete with bold blue Formica.

Shakur's House: Exposed Brick as an Interior Organiser in a 168 m² Mashhad Residence
Brick moves indoors in this Mashhad residence, where masonry walls, glass partitions and teal planes sequence a compact home without closing it off.

Day and Night Park: A Time-Based Urban Newsstand in Beijing
A temporary urban newsstand in Beijing blending travel, light, and reading through poetic colors, compact form, and community-focused design.

Modernist Patio Renovation in El Masnou, Barcelona by Oliver Segura Arquitectura + Cebrià Arquitectura
Modernist patio renovation blending tradition and innovation with a movable pool, leveled floors, and Catalan materials in El Masnou.


Comments (0)
Please login or sign up to add comments
No comments yet. Be the first to comment!