

Riverfront Architecture and Community Harmony: The Mandla Connection
Restoring Mandla’s legacy through sustainable, community-driven riverfront architecture and urban renewal.


RIVER AND THE COMMUNITY, MANDLA
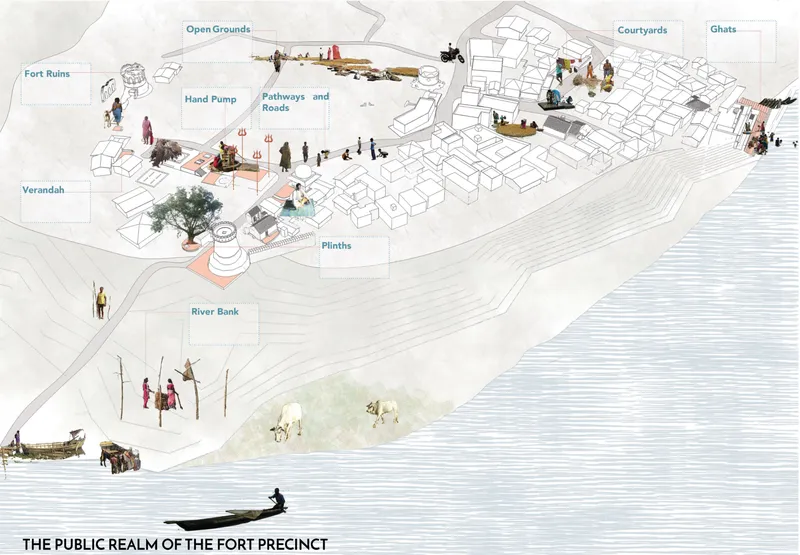
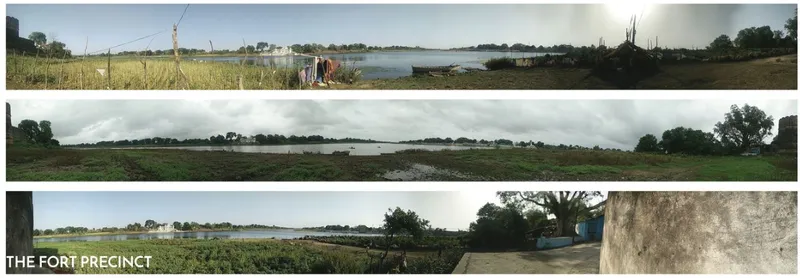
This visionary project highlights the confluence of riverfront architecture and community-centric development in Mandla, Madhya Pradesh. Encircled by the sacred Narmada River, Mandla's identity thrives on the balance of its rich cultural history and the pressing demands of modern urbanization. The project presents an innovative model of sustainable riverfront design to harmonize tradition with contemporary needs.
The Sacred Context
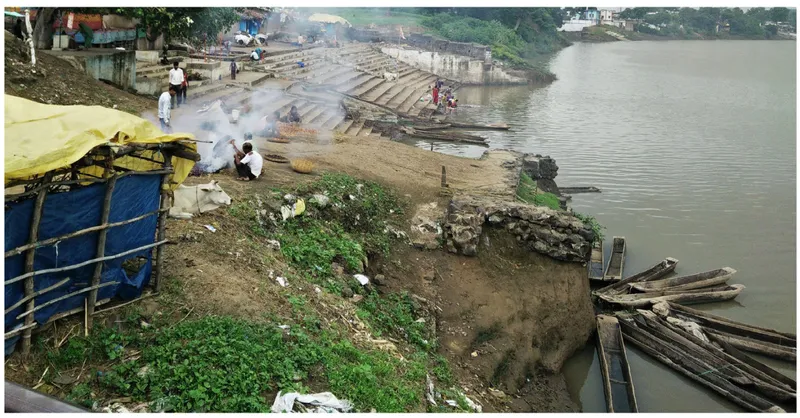
The Narmada River is the lifeline of Mandla, deeply intertwined with the city’s spiritual, economic, and social fabric. Revered as a sacred entity, the river serves as a source of livelihood and identity for its people. The riverbanks are hubs of daily rituals, commerce, and cultural festivities, forming the backbone of Mandla’s community life. However, with urbanization rapidly transforming landscapes, there is an urgent need to preserve this delicate connection while fostering growth.

The Vision of Transformation
Shortlisted as an UnIATA '19 entry by Sneha Khulge, this project reimagines the Mandla riverfront as a beacon of integrated urban design and cultural resilience. The proposed interventions aim to:
- Fuse traditional architectural principles with modern design methodologies.
- Elevate the socio-economic conditions of river-dependent communities.
- Ensure ecological balance while safeguarding Mandla’s heritage.
Key Design Approaches
- Sustainability at the Core: Incorporating renewable materials like bamboo, mud walls, and mangalore tiles to create environmentally adaptive structures.
- Community-Centric Spaces: Designing public pavilions, courtyards, and multifunctional ghats that foster interaction and inclusivity.
- Flood-Resilient Planning: Elevated plinths and efficient water management systems mitigate the impacts of seasonal flooding.
The Riverfront as a Cultural Catalyst
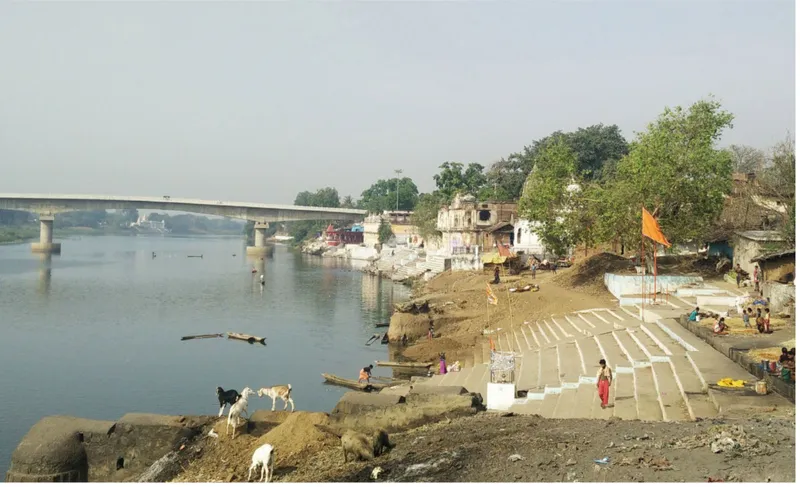
Mandla’s riverscape embodies its historical, spiritual, and architectural legacy. This project reaffirms the Narmada River's role as a cultural and economic cornerstone, channeling its potential to revitalize the city’s urban ecosystem.
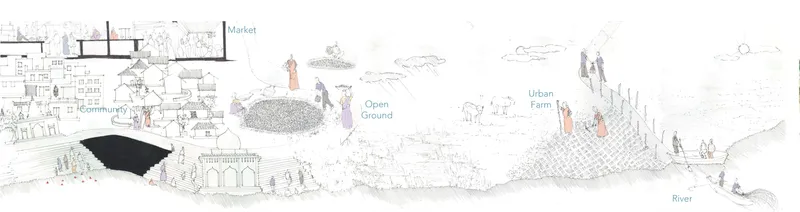
Illustrating the harmonious integration of market, open grounds, urban farms, and river life in Mandla.
Illustrating the harmonious integration of market, open grounds, urban farms, and river life in Mandla.
Water Systems and Urban Symbiosis
The proposal integrates innovative water-harvesting systems, such as filtration gardens and retention ponds, to optimize resource use. These systems not only support the local community but also reflect Mandla’s intrinsic harmony with nature.
"The interface with the river in the traditional Indian city is a podium for observing and participating in the richness of urban life."




Popular Articles
Popular articles from the community


Co-Life: Senior Housing Design That Reconnects Older Adults With the City
Co-Life reimagines senior housing design through healing gardens, shared streets, workshops, and a sustainable community across generations.

Play: Fragments of Their World
Familiar architecture becomes modular playground design, creating safe spaces where displaced children can learn, connect, imagine and play.

Hill & Cross Opera: Sculptural Opera House Architecture Shaped by Tallinn’s Landscape and Identity
Hill & Cross Opera reimagines opera house architecture in Tallinn through its sculptural hill, civic plaza, glass wave and a luminous cross.

The Earth Pod: 3D Printed Homes for Resilient Refugee Communities
The Earth Pod reimagines refugee housing through 3D printed homes made from clay, combining resilience, self-sufficiency, and rapid shelter.


Similar Reads
You might also enjoy these articles


Hodi-Mandai Geram
Project Function: Preservation and revitalization of the Intangible heritage and socio-spatial identity of the Hodi by Housing, Cultural Memory Center, Sacred Grove, landscape, local tourism economy


Olio Towers: A Mid-Rise for Performers That Fuses Housing, Rehearsal, and Stage
Located blocks from Houston's Theater District, this modular tower stacks living units around a central performance atrium.

Oasis: Modular Green Housing Carved into Dhaka's Urban Fabric
A shortlisted Plugin Housing entry reclaims unauthorized settlements in Dhaka with stepped concrete volumes, green roofs, and ventilation-driven design.

Black Hole: A Floating Megastructure for the Post-Physical Era
Emiliano Mazzarotto envisions a spherical, self-scaling arena where e-sports, digital hotels, and holographic stadiums replace traditional public space.



Comments (0)
Please login or sign up to add comments
No comments yet. Be the first to comment!