
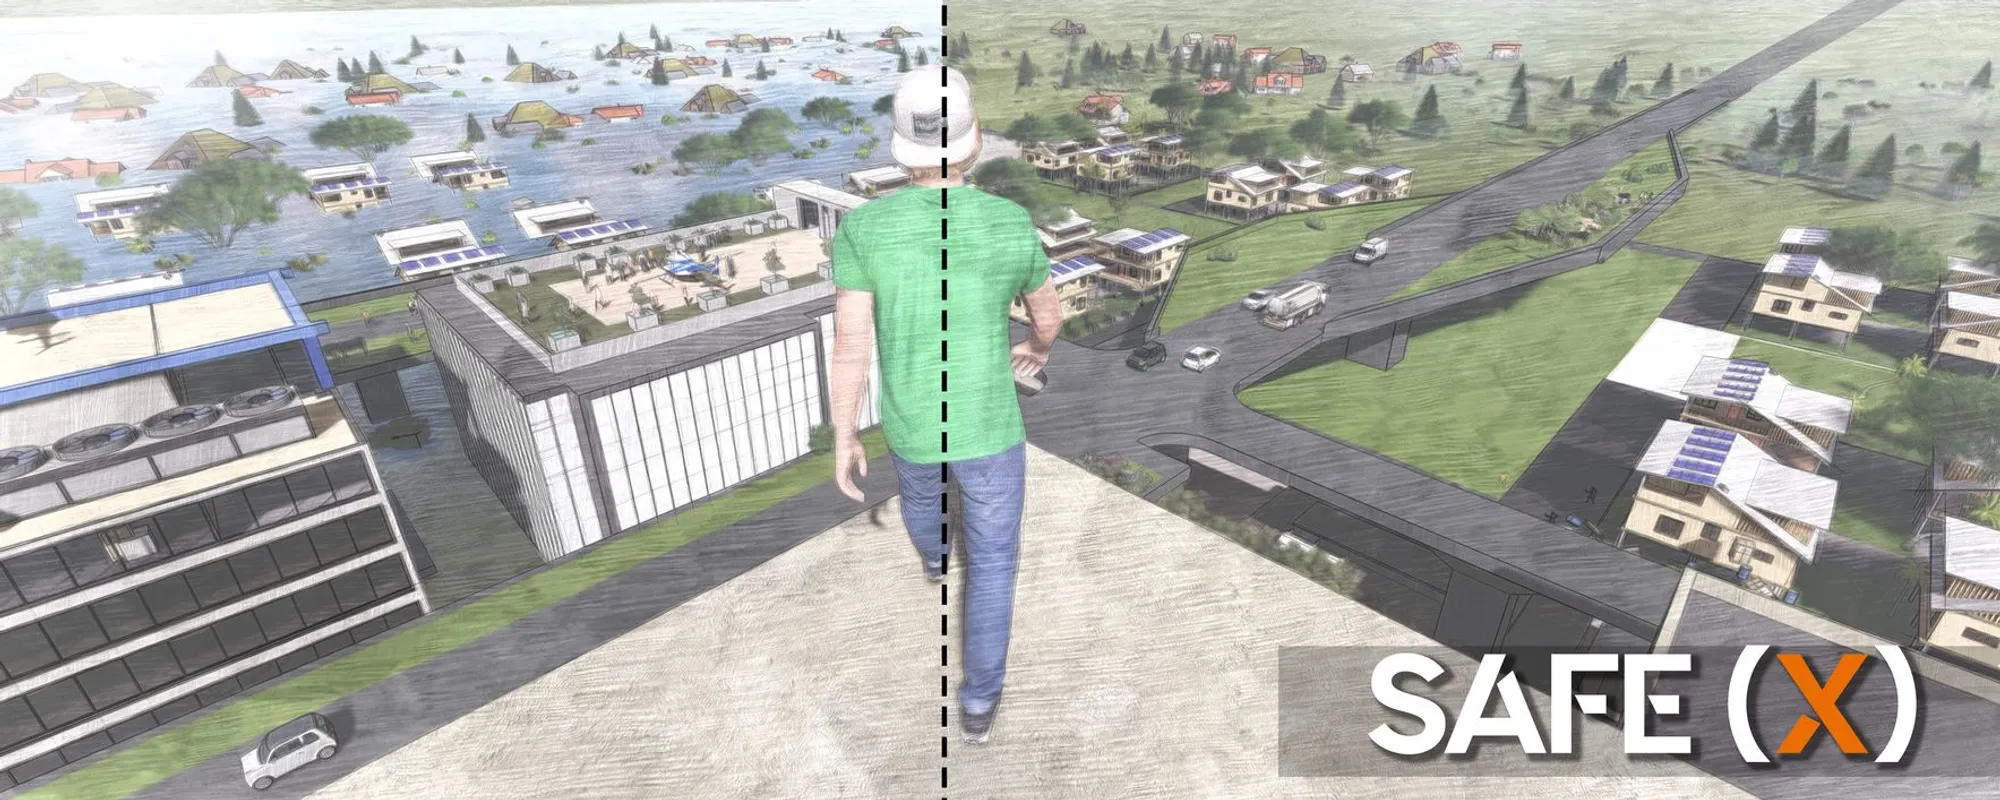
Safe (X): Scalable Flood-Resilient Housing That Grows from One Unit to a Hundred
A regenerative community model for Kerala that vertically zones homes, relief camps, and rescue infrastructure against catastrophic flooding.


What if an entire neighborhood could transform into its own relief camp? Safe (X) starts with that provocation and builds outward, literally, from a single dwelling unit to a 100-unit residential cluster engineered to survive, function during, and recover from the kind of catastrophic flooding that paralyzed Kerala in 2018. The project's ambition is striking: vertical zoning stacks commercial space, residences, relief camps, helipads, and rescue pods into a single integrated section, so that as floodwaters rise, communities simply move upward through their own built environment rather than fleeing it.
Designed by Aswin S Kumar, Aparna Lakshmy Krishnan, Aravind S, Sibin Sabu, and Radhika Suresh, Safe (X) was shortlisted in the HEAL+ competition. The team applies their model to Ulyannoor in Aluva, a flood-prone zone along the Periyar river, grounding what could easily remain a theoretical exercise in the messy realities of a site that has already been underwater.
Stacking Safety: Vertical Zoning from Ground to Rooftop
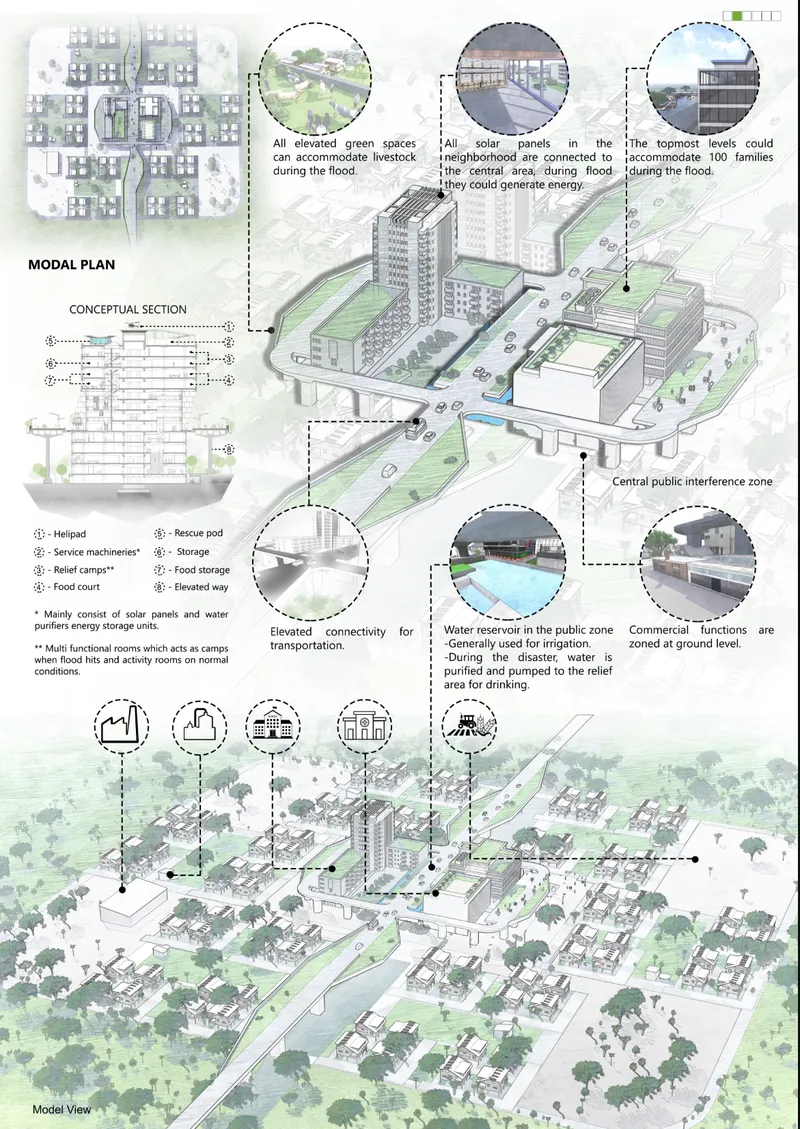
The annotated axonometric above reveals the project's core architectural move: a vertical section that assigns ground levels to commercial and storage space, mid-levels to residential units, and upper levels to multipurpose relief halls, energy systems, and emergency infrastructure. Elevated green spaces and water management systems thread through the blocks, turning each cluster into a self-sustaining organism. Solar panels sit on rooftops alongside reservoirs that serve double duty, providing irrigation water under normal conditions and purified drinking water during crises. It is a layered logic that acknowledges flooding not as an exception but as a recurring condition the architecture must absorb.
What makes this legible rather than merely ambitious is the modular scaling logic: 1 unit aggregates into 4, then 16, then 100, each increment adding shared infrastructure. A central public zone at the neighborhood scale functions as a community hub in calm times and a fully operational relief camp when waters rise. Elevated highways maintain vehicular circulation even during floods, and helipads integrated into the upper levels provide last-resort evacuation. For truly catastrophic scenarios, rescue pods stored on rooftops are designed to accommodate over 100 people each, functioning as floating or airborne shelters.
The Dwelling Unit: Flood-Resistant and Incrementally Expandable
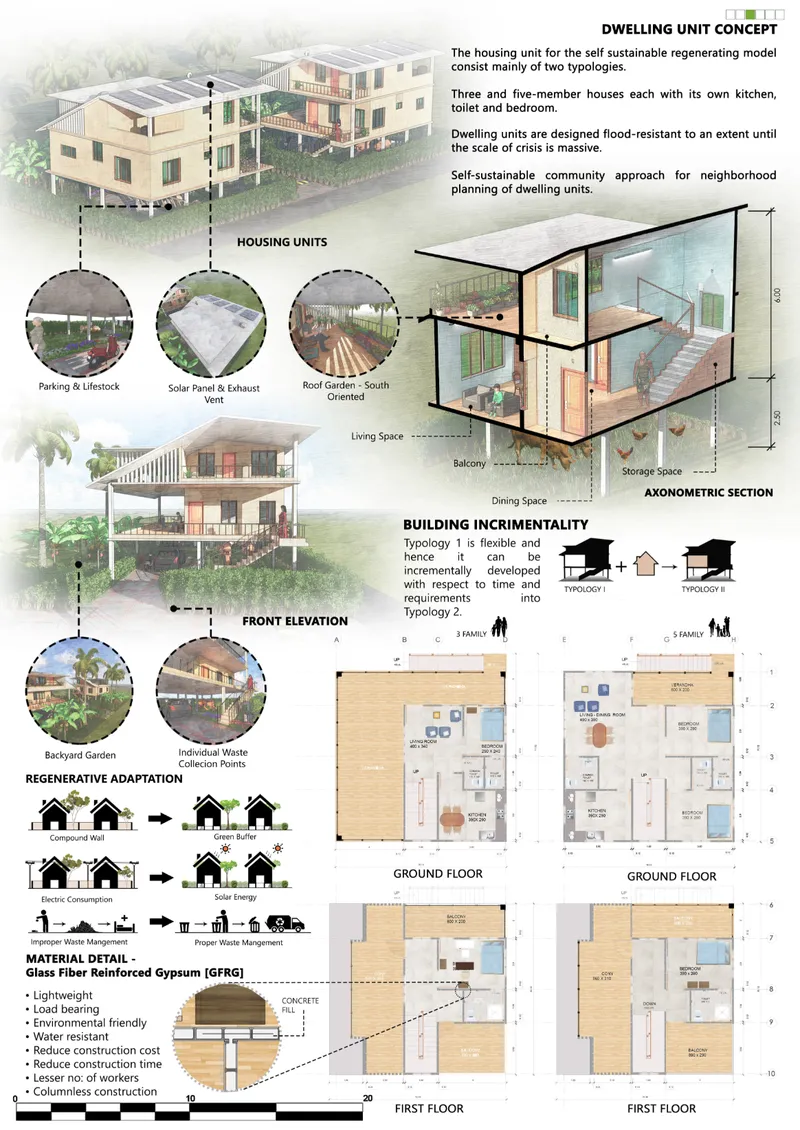
The presentation board details the anatomy of a single module through axonometric section, floor plans, and elevation. The designers propose flood-resistant units sized for three and five-member households, each incorporating roof gardens, solar panels, and onsite waste management. Critically, the units are designed for incremental construction, allowing families to scale their homes from compact configurations to larger footprints as needs and resources evolve. The material of choice is Glass Fiber Reinforced Gypsum (GFRG): lightweight, load-bearing, water-resistant, and faster to erect than conventional masonry. GFRG reduces both cost and labor, which matters enormously when the goal is replicating a single unit a hundred times across a vulnerable floodplain.
Three Phases of Resilience: Before, During, and After the Water
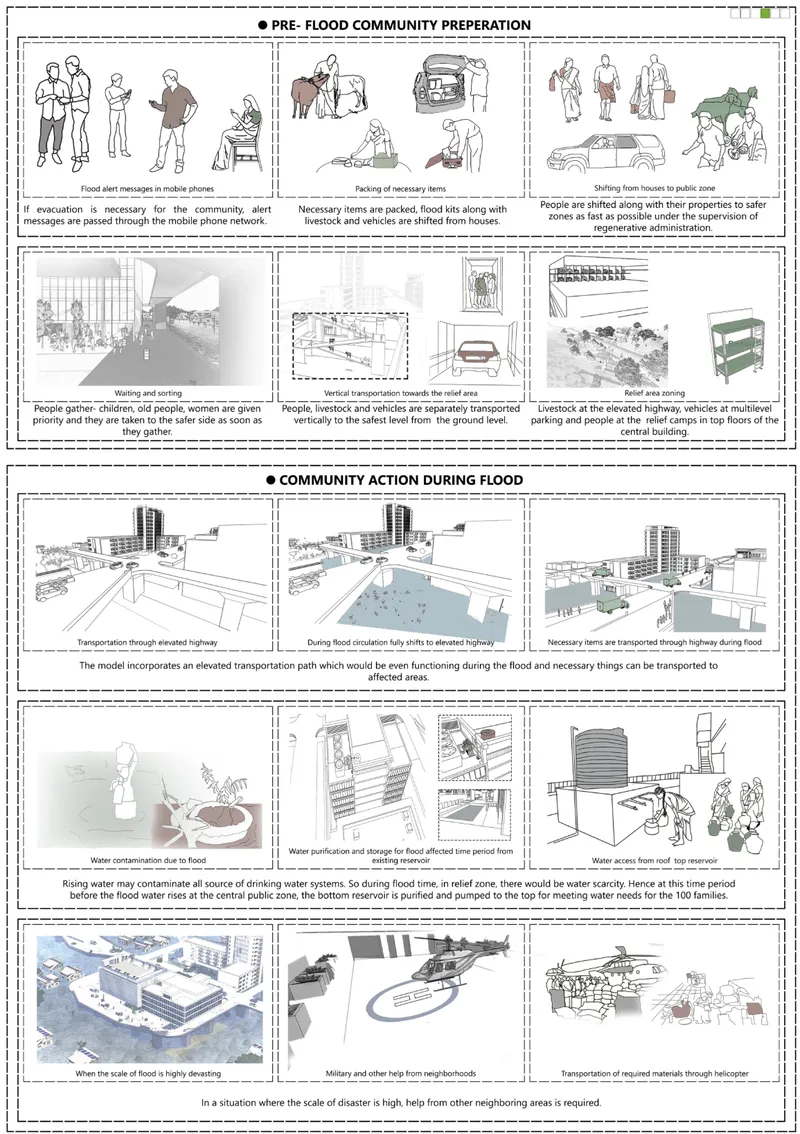
Architecture alone does not save lives; protocols do. The illustrated sequence diagrams map a three-phase community resilience framework that gives the built environment its operational logic. Before flooding, mobile network alerts trigger a rehearsed choreography: livestock are shifted to designated storage areas, essentials are packed, and vertical transport moves residents to safer levels. During the event, elevated highways keep circulation open, relief camps on upper floors provide shelter, and water purification systems activate. After waters recede, the framework shifts to medical aid distribution, community farming to restore food security, reconstruction, and livelihood programs that repurpose flood waste into usable materials. The 2018 Kerala floods exposed failures in precisely these areas: residents stranded because they refused to leave pets and livestock, rescue operations improvised rather than planned, external aid the only lifeline. Safe (X) internalizes all three stages within the architecture itself.
Siting the System Along the Periyar River
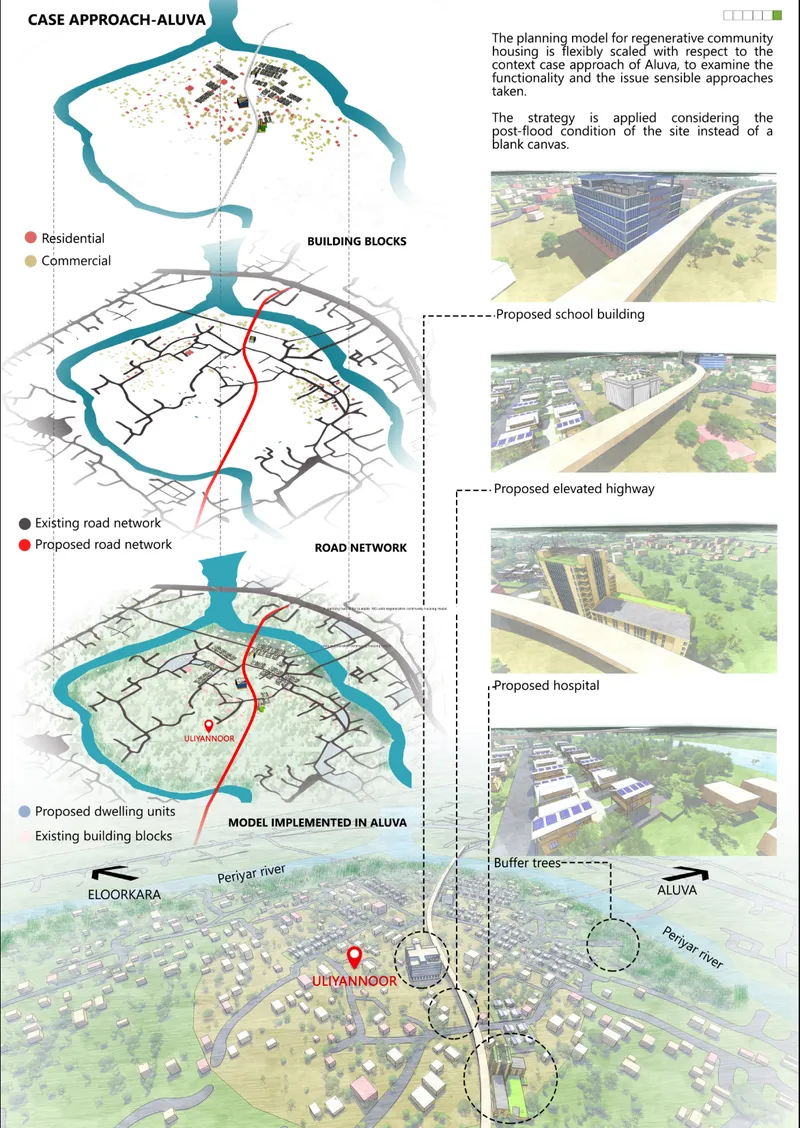
The urban planning diagram grounds the proposal in Ulyannoor, Aluva, mapping proposed residential and commercial zones alongside road networks oriented along the river corridor. Elevated highways connect critical facilities, including schools and hospitals designed within the resilient framework. New dwelling units integrate solar energy and regenerative planning strategies calibrated to the Periyar's flood patterns. The site-specific application tests whether the modular logic that works in diagram form can hold up against real topography, existing infrastructure, and the irregular geometries of a river town. It is here that the project moves from scalable concept to something closer to an actionable plan.
Why This Project Matters
Most disaster-resilient housing proposals focus on hardening the individual unit. Safe (X) thinks at a different scale, treating the neighborhood as the fundamental unit of survival. By embedding relief infrastructure, energy independence, water purification, and emergency evacuation directly into the residential fabric, the project eliminates the dependency on external aid that proved fatal in 2018. The choice of GFRG as a primary construction material is not incidental; it directly enables the scalability the concept demands, keeping costs and construction timelines within reach of real implementation.
The project's greatest contribution may be its insistence that architecture and community protocols are inseparable. The three-phase resilience framework only works because the vertical zoning gives it physical space to operate, and the vertical zoning only matters because the protocols ensure people know how to use it. That integration, building and behavior designed as a single system, is what separates Safe (X) from conventional flood-proofing. For a region where monsoon devastation is not a question of if but when, this kind of thinking is not speculative. It is necessary.
View the Full Project
About the Designers
Designers: Aswin S Kumar, Aparna Lakshmy Krishnan, Aravind S, Sibin Sabu, Radhika Suresh
Enter a Design Competition on uni.xyz
uni.xyz runs architecture and design competitions year-round that reward proposals with spatial conviction and real site intelligence.
Project credits: Safe (X) by Aswin S Kumar, Aparna Lakshmy Krishnan, Aravind S, Sibin Sabu, Radhika Suresh HEAL+ (uni.xyz).




Popular Articles
Popular articles from the community


The Earth Pod: 3D Printed Homes for Resilient Refugee Communities
The Earth Pod reimagines refugee housing through 3D printed homes made from clay, combining resilience, self-sufficiency, and rapid shelter.

The Musturak Paradise: Senior Living Architecture for a Connected Future in Temara, Morocco
The Musturak Paradise reimagines senior living architecture in Temara via private homes, social spaces, culture, community, and shared care.

Co-Life: Senior Housing Design That Reconnects Older Adults With the City
Co-Life reimagines senior housing design through healing gardens, shared streets, workshops, and a sustainable community across generations.

Riyadh For All: Intergenerational Urban Design for Active Aging in Rabat
Riyadh For All reimagines urban design in Rabat with intergenerational co-living, adaptive courtyards, and Moroccan cultural exchange today.


Similar Reads
You might also enjoy these articles

Bao Huynh Watercolor Atelier: A Serene Art Retreat in Hội An
Bao Huynh Watercolor Atelier in Hội An blends multifunctional art spaces, sustainable design, local materials, and family-friendly living in a serene environment.

Atelier Macri Concept Store Interior Design by CASE-REAL
Atelier Macri store features a "ko" counter, walnut wood details, cork displays, blending retail, gallery, and seamless customer experiences.

Manuel Vargas Izquierdo Stadium and High-Performance Sports Center: Architectural Excellence in Jalpa de Méndez
The Manuel Vargas Izquierdo Stadium blends sustainable design, inclusive sports facilities, and cultural-inspired architecture, revitalizing Jalpa de Méndez’s public spaces.

KAKR Buluh Awar Hall: Revitalizing Community and Ecology Through Bamboo Architecture
Community built bamboo hall revitalizes Buluh Awar village, empowering youth, restoring ecology, celebrating vernacular craftsmanship through sustainable architecture and culture.


Comments (0)
Please login or sign up to add comments
No comments yet. Be the first to comment!