

SAW.EARTH Plants a Brazilian Indigenous Hut in a Modernist Courtyard on Roosevelt Island
A 144-square-foot reading pavilion for children with special needs channels the Oca tradition through corten, cedar, and bamboo.


Roosevelt Island sits in the middle of the East River, a sliver of land caught between Manhattan and Queens that has accumulated layers of institutional and residential architecture since the 1970s. One of those layers is the Westview Coop, a housing block designed by Jose Luis Sert in 1975, whose courtyard now hosts an unlikely companion: a 144-square-foot reading pavilion built by SAW.EARTH with students from the New York Institute of Technology School of Architecture. The structure serves the Child's School, an elementary school for children with special needs, and it draws its form and philosophy from the Oca, a traditional Brazilian indigenous one-room, multi-use dwelling.
What makes the Oca Reading Pavilion worth studying is not just its formal strangeness, a bulbous dome of bamboo and cedar sitting on a rusted steel plinth, but its deliberate inversion of architectural priorities. SAW.EARTH designed it to favor the sense of touch over the visual. Every material, from the rough corten base to the smooth bamboo poles to the cedar bench, is chosen for its tactile quality, an especially meaningful decision given that the pavilion's primary users are children who may experience the world through senses other than sight.
A Dome Among Sert's Grid

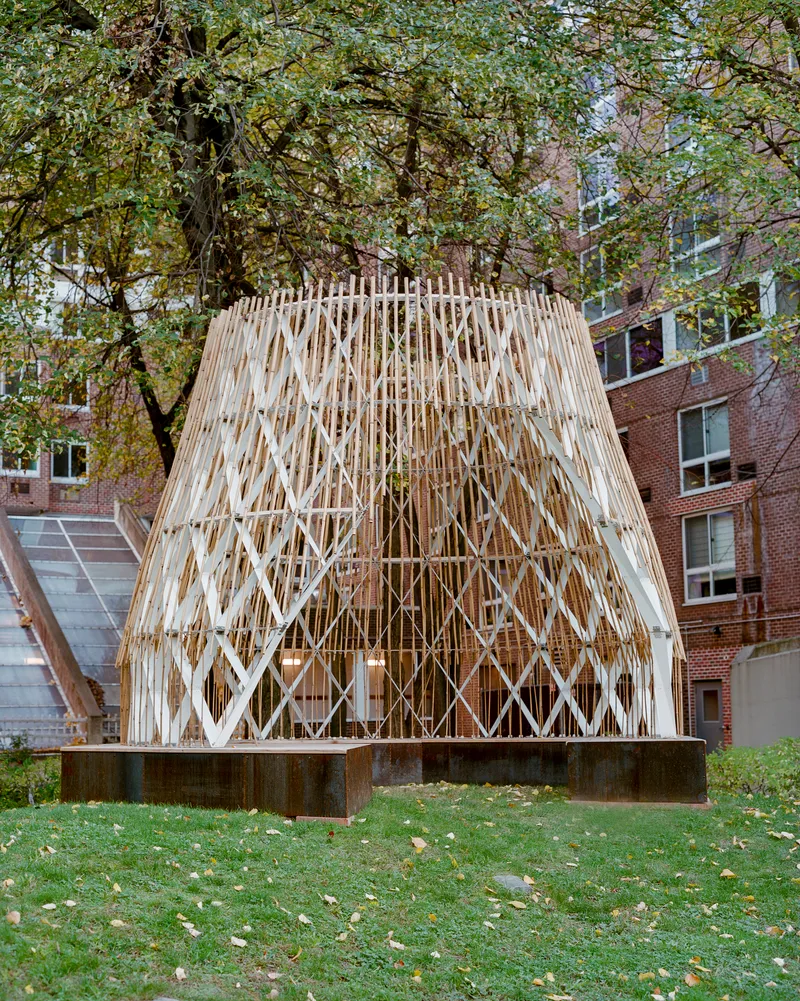

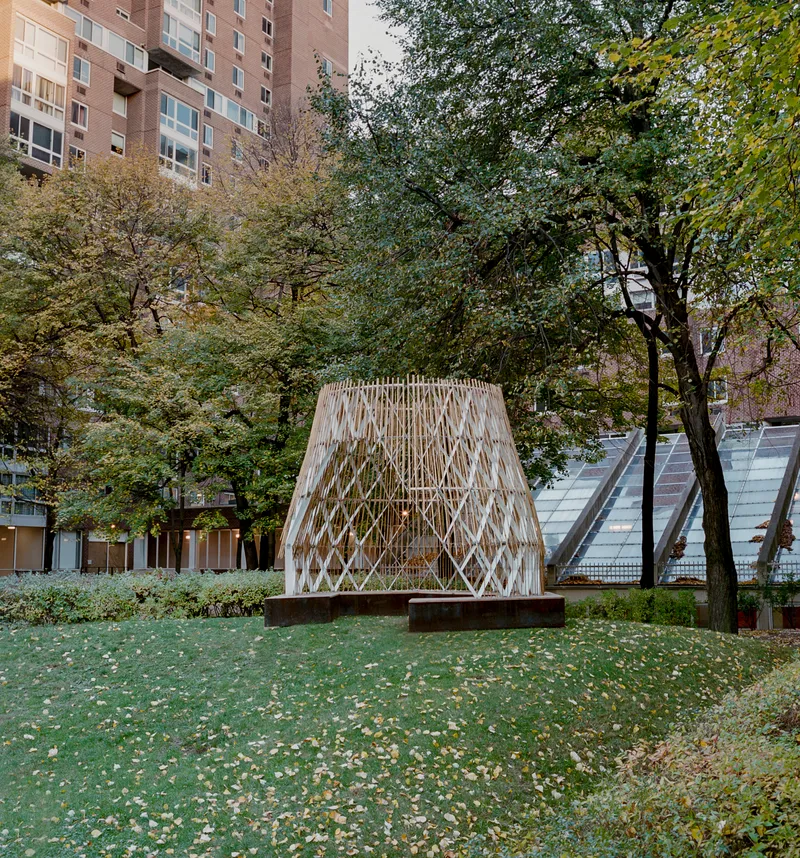
Sert's Westview Coop is pure Brutalist rationalism: concrete frames, modular repetition, right angles. Dropping a curvilinear, organic pavilion into its courtyard creates a productive tension. The Oca's tapered profile reads less like a building and more like a seed pod or hive, something that might have sprouted from the soil along with the mature trees surrounding it. Autumn leaves accumulate around its base, blurring the line between ground plane and structure.
The scale is critical here. At 144 square feet, the pavilion is small enough to register as furniture in the courtyard rather than an intrusion. It defers to the trees, tucks beneath their canopy, and lets the existing landscape set the spatial hierarchy. Placing it on a concrete plinth lifts the interior off the damp ground while grounding the whole composition with a horizontal datum that rhymes with Sert's concrete vocabulary.
Corten and Cedar: The Base as Threshold
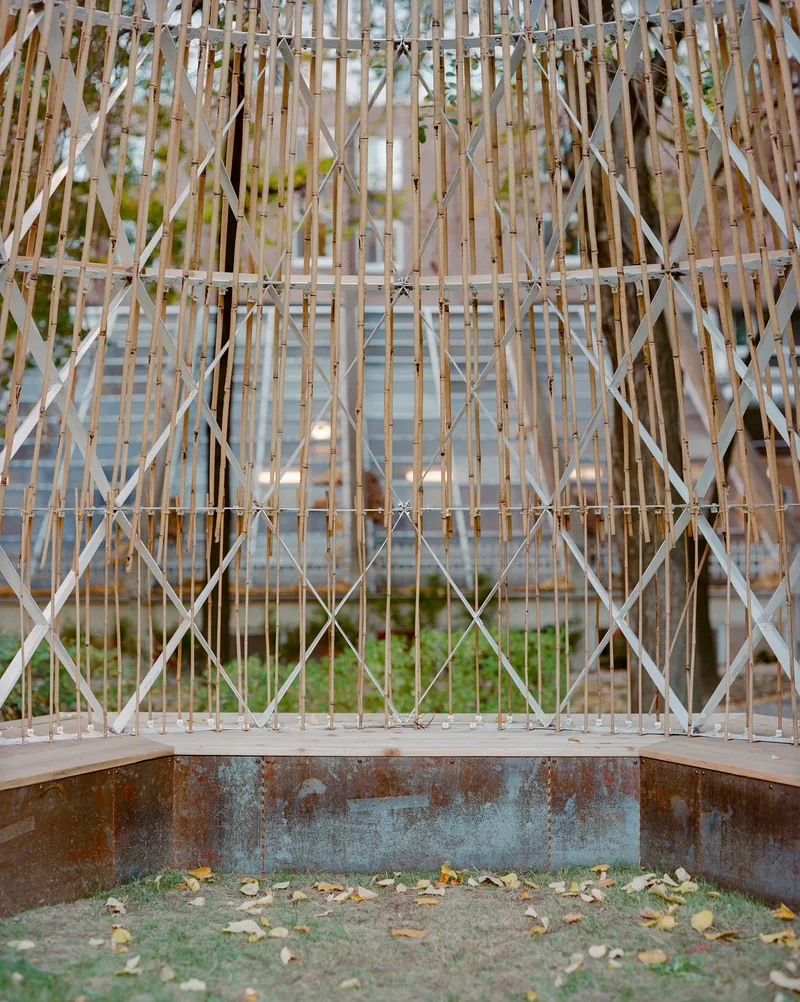
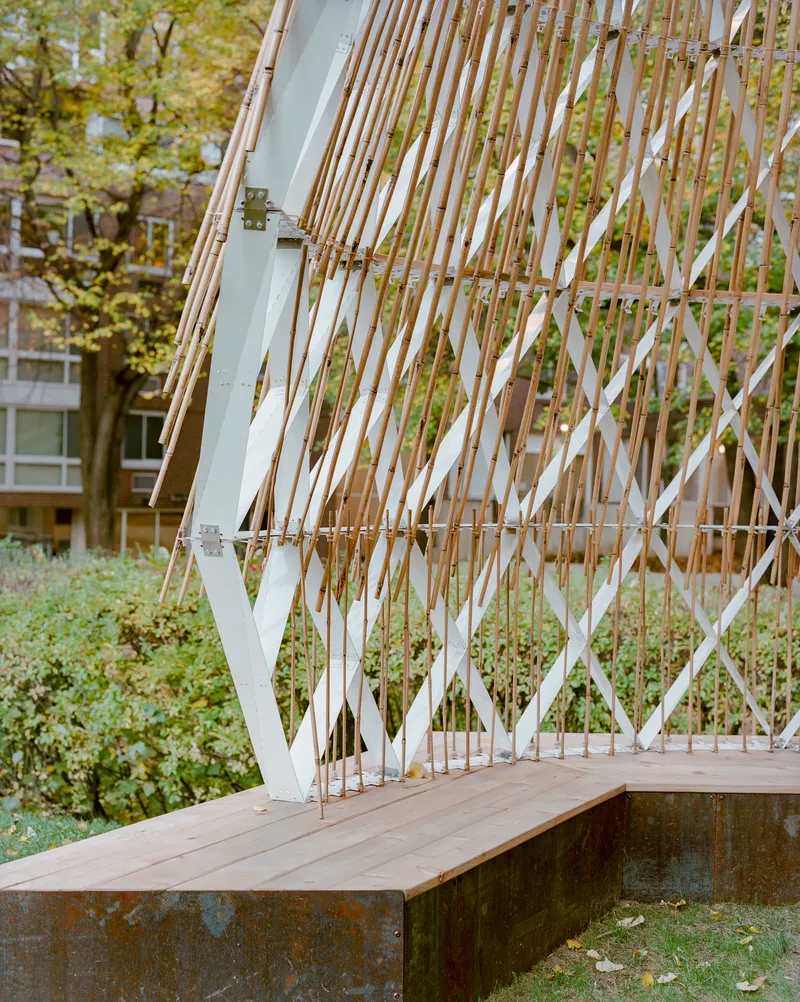
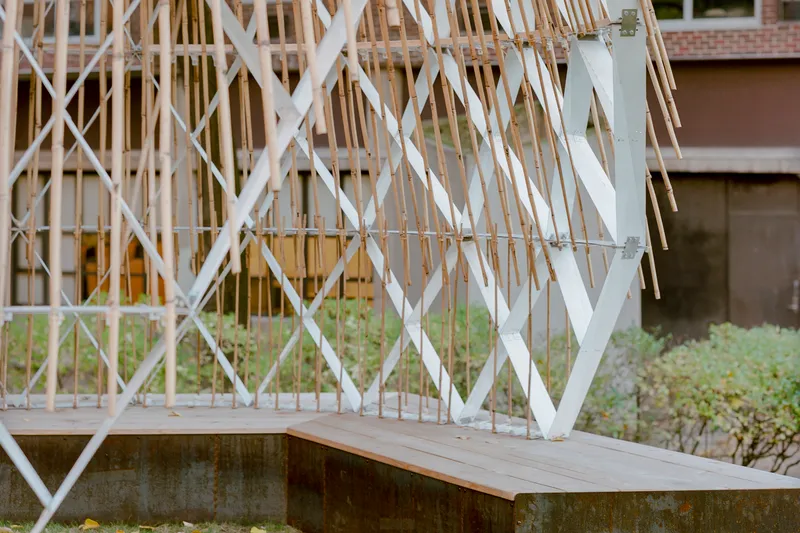
The pavilion's lower register is defined by weathered corten steel, a material whose oxidized surface is warm to the eye and gritty under the hand. The corten wraps the plinth and establishes a visual weight that anchors the lighter lattice above. Where the diagonal timber bracing meets the steel, the connection is deliberately exposed: no trim, no cover plates. You see exactly how the two materials transfer load.
Cedar appears at the bench level, offering a softer, warmer surface for sitting. The transition from corten to cedar to the white aluminum diagrid above creates a legible material gradient, moving from heavy and rough at the ground to light and airy at the crown. For a child sitting on the bench, the experience begins with the feel of wood grain under their palms before the eye travels up through layered screens to the sky.
The Bamboo Screen
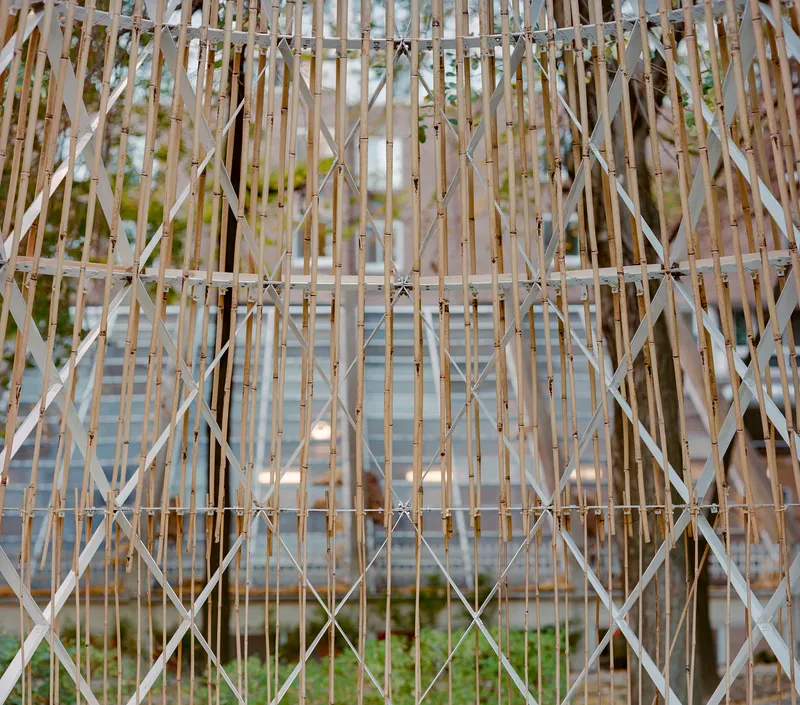
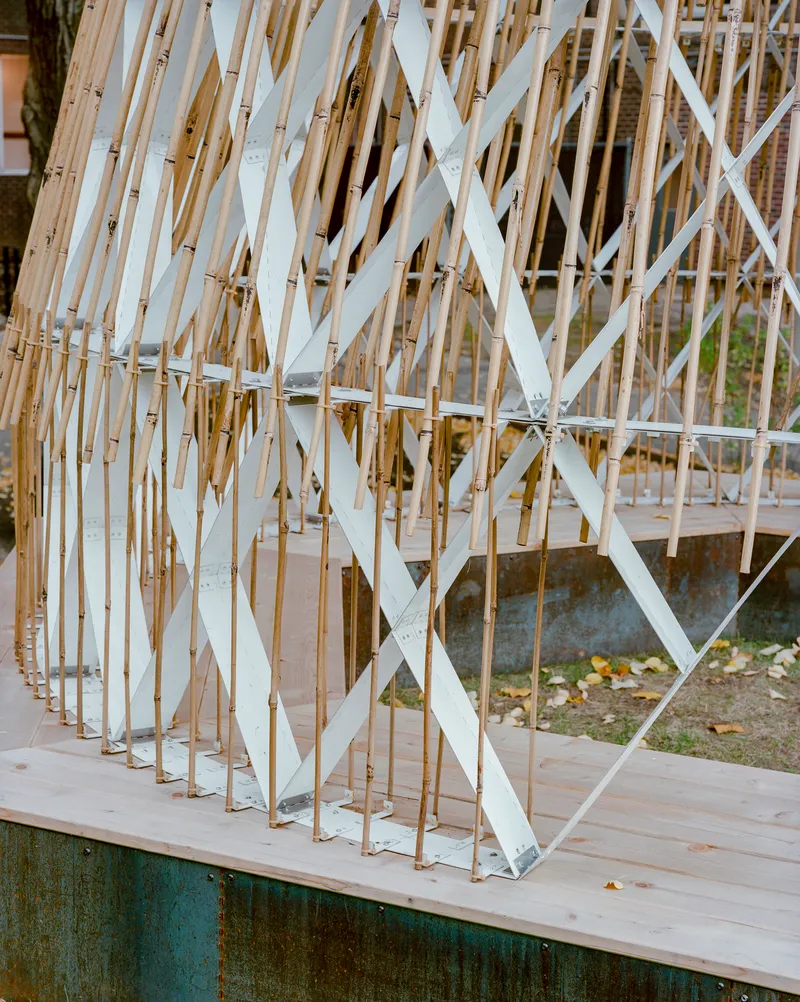
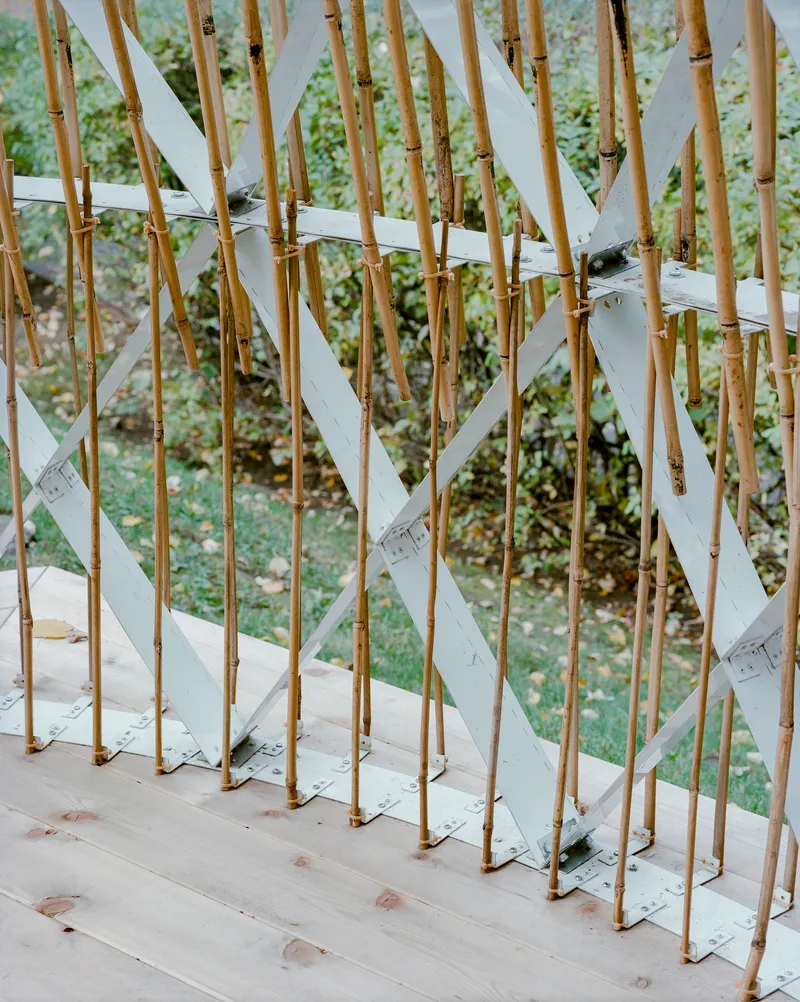
The outermost layer of the pavilion is a skin of vertical bamboo poles, spaced tightly enough to filter views but loosely enough to let light and air pass through. Bamboo is not a common building material in New York, and its presence here is a direct reference to the Brazilian Oca tradition. The poles are held in place by white aluminum diagonal bracing, which forms a diamond pattern across the facade and provides the structural rigidity that bamboo alone cannot.
The layering of bamboo over aluminum diagrid creates a moiré effect as you move around the pavilion. Depending on your angle and distance, the interior is either visible or screened, generating a sense of enclosure without claustrophobia. For children reading inside, the outside world remains present as shifting patterns of color and movement, filtered through the bamboo like light through tall grass.
The Oculus and the Dome
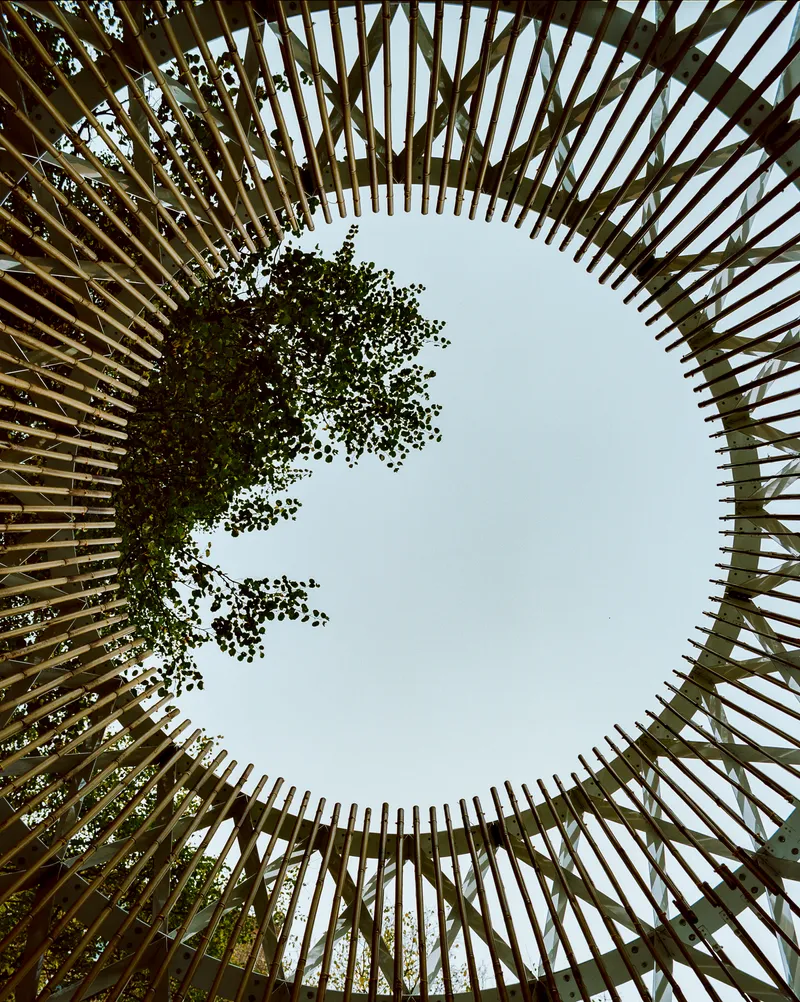
At the top of the structure, the lattice members converge toward a circular oculus open to the sky. Shot from below, the geometry resolves into a spiral of white diagonals framing a disk of blue. The reference to the Pantheon is almost too obvious, but the effect is genuine: the oculus transforms the interior from a screened enclosure into a room with a relationship to weather, light, and time.
The dome profile itself is not a true hemisphere but a tapered, bulbous form that swells at mid-height before narrowing at the crown. Structurally, this shape distributes loads more efficiently than a cylinder, allowing the lightweight aluminum diagrid to span without heavy framing. Visually, it gives the pavilion a biomorphic quality that resonates with the organic forms of the indigenous Oca, where bent saplings create similar curved profiles.
Atmosphere and Context
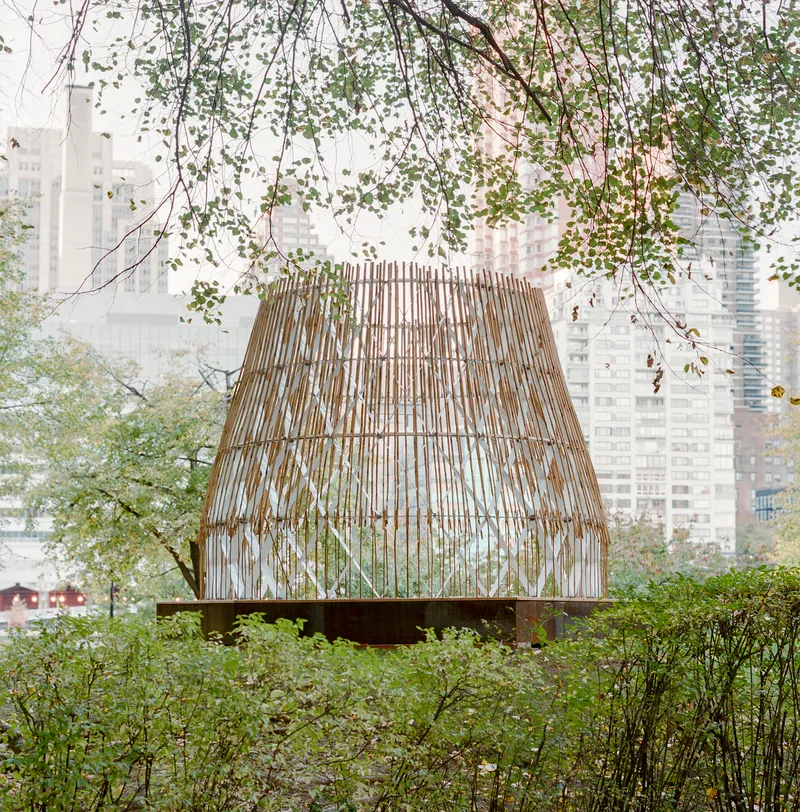

Some of the most compelling images of the pavilion come in atmospheric conditions: morning mist, low light, weeping willow branches framing the structure. These are not accidental. The pavilion was designed to be experienced across seasons and moods, and its materials age visibly. The corten will continue to oxidize, the cedar will silver, and the bamboo will weather to a pale grey. Over years, the structure will look less built and more grown.
Against the brick and concrete backdrop of Roosevelt Island's residential buildings, the pavilion's natural palette reads as an intervention from a different material logic entirely. It is a conscious argument that architecture for children, particularly children with special needs, should not default to the plastic and primary-color vocabulary so often associated with educational environments. SAW.EARTH trusts its young users to engage with real materials and real textures.
Plans and Drawings

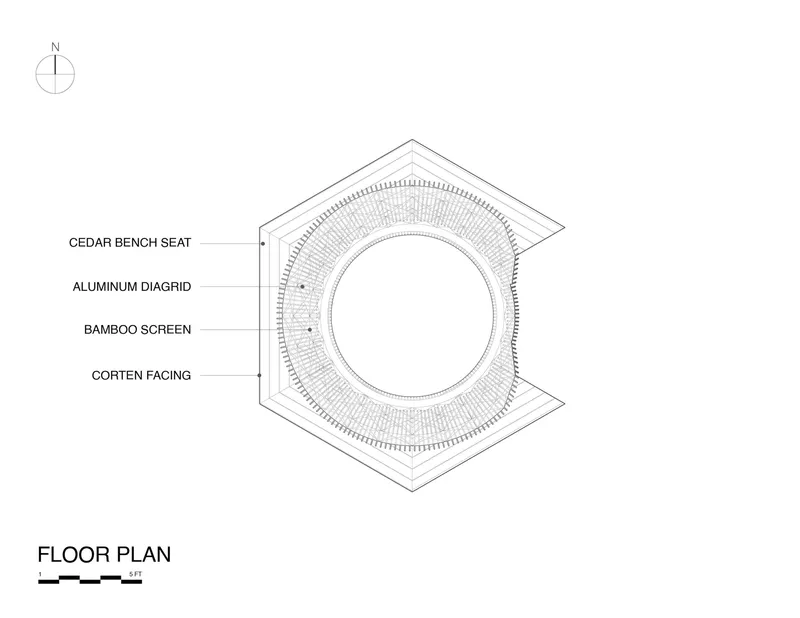
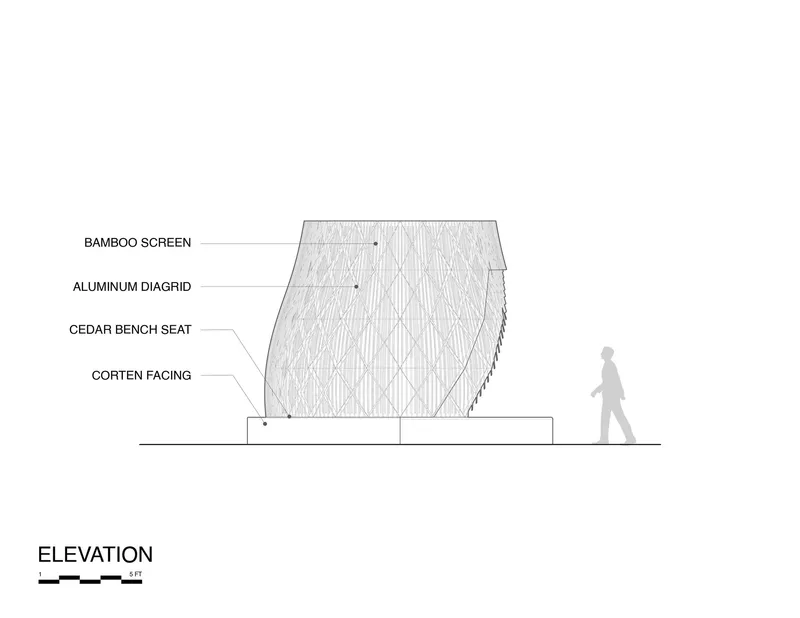

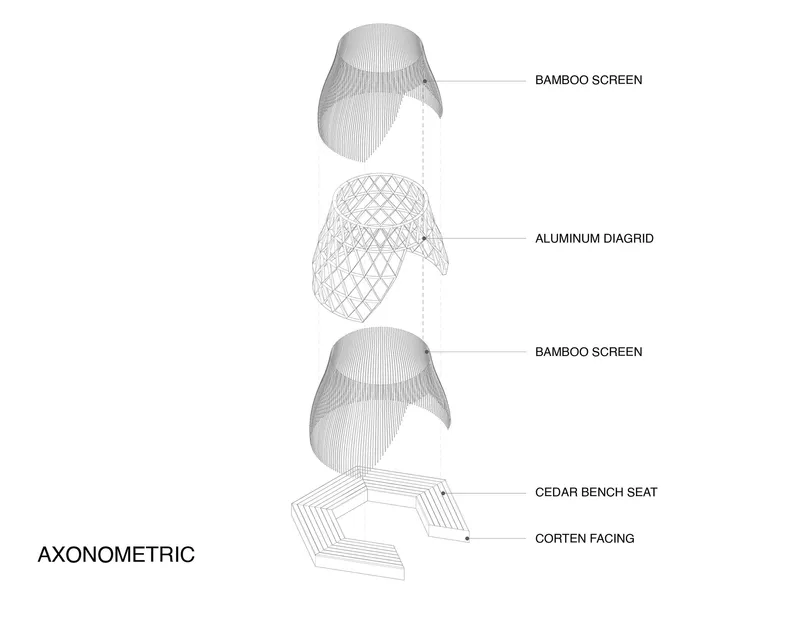
The drawings reveal the pavilion's constructive logic with clarity. The site plan shows the diamond-shaped footprint rotated within the courtyard, oriented to address the primary approach path. The floor plan exposes the circular interior carved from a hexagonal perimeter, with material layers labeled concentrically: corten facing, cedar bench, aluminum diagrid, bamboo screen. The section drawing is particularly instructive, showing how the bulbous profile springs from the flat plinth and how the bench wraps the interior circumference.
The exploded axonometric is the key drawing. It separates the four primary systems, bamboo screen, aluminum diagrid, cedar bench ring, and corten base, into distinct layers, making the assembly sequence legible. Each system can be understood as a discrete craft problem, a useful pedagogical framework for the NYIT students who built it. The drawing also reveals how thin the actual structure is: the diagrid does almost all the work, and everything else is screen or surface.
Why This Project Matters
The Oca Reading Pavilion is a small project with outsized ambition. It asks whether an architecture rooted in indigenous building traditions can meaningfully operate in a contemporary American institutional context, and it answers with a structure that is both pedagogically useful and culturally specific. By prioritizing touch over vision, SAW.EARTH reframes accessibility not as a set of code requirements but as a fundamental design philosophy. The result is a space where material experience takes precedence over formal spectacle.
It also models a productive relationship between practice and education. Built by architecture students for elementary school students, the pavilion collapses the distance between learning to design and designing to learn. The construction process itself, bending bamboo, welding corten, fitting cedar, becomes a form of knowledge that no screen-based pedagogy can replicate. In an era when design-build programs are often reduced to branded exercises, the Oca pavilion is a reminder that the best ones serve real communities with real needs.
Oca Reading Pavilion by SAW.EARTH with students from the New York Institute of Technology School of Architecture. Located on Roosevelt Island, Brooklyn, New York, United States. 144 square feet. Completed in 2022. Photography by Sean Davidson.
About the Studio
Share Your Own Work on uni.xyz
If projects like this are the kind of work you want to make, uni.xyz is a place to publish your own, find collaborators, and enter design competitions.


Popular Articles
Popular articles from the community


Extended Shell: Retrofitting Kolkata's Balconies as Living Urban Thresholds
A modular retrofit system recovers the social and environmental intelligence of Kolkata's historic verandas for contemporary Park Street residents.

Faces of the Soviet Avant-Garde: Turning Moscow's Street Names into an Open-Air Museum
A network of sculptural installations across a Moscow residential district transforms forgotten architect names into spatial encounters with cultural memor

Opera by the Sea Estonia: Three Shells Dissolving Architecture into Tallinn's Coastline
A winning opera house proposal replaces monumental form with interconnected shells that blur the boundary between building, park and Baltic Sea.

Temporary Home for Dogs: A Reversed Zoo Rethinks Animal Shelter Architecture
In Bucharest, a sinuous corridor and freed landscape flip the logic of containment, designing a shelter that works to make itself unnecessary.

Similar Reads
You might also enjoy these articles

Pixel Gardens: One Repeated Module Stacked Into a Terraced Social Housing Tower for Famagusta
Salem Bader's shortlisted housing tower builds a vertical neighbourhood from one repeated module, offsetting units to carve terraces, light and air.

Bao Huynh Watercolor Atelier: A Serene Art Retreat in Hội An
Bao Huynh Watercolor Atelier in Hội An blends multifunctional art spaces, sustainable design, local materials, and family-friendly living in a serene environment.

Atelier Macri Concept Store Interior Design by CASE-REAL
Atelier Macri store features a "ko" counter, walnut wood details, cork displays, blending retail, gallery, and seamless customer experiences.

Manuel Vargas Izquierdo Stadium and High-Performance Sports Center: Architectural Excellence in Jalpa de Méndez
The Manuel Vargas Izquierdo Stadium blends sustainable design, inclusive sports facilities, and cultural-inspired architecture, revitalizing Jalpa de Méndez’s public spaces.

Explore Reading Room Competitions
Discover active competitions in this discipline

Challenge to design a portable theatre

Challenge to design a portable music platform

Challenge to design an open learning module for the elderly
Comments (0)
Please login or sign up to add comments
No comments yet. Be the first to comment!