

Schapira Eskenazi's Montecarlo II Building Wraps a Curved Bauhaus Vision Around a Chilean City Block
Completed in 1962 in Viña del Mar, Chile, this residential slab folds a convex facade around collective green space near the Pacific coast.


In 1962, the firm Schapira Eskenazi Arquitectos (SEA) completed the Montecarlo II building in Viña del Mar, Chile, a residential block that occupies the better part of a full city block bounded by San Martín, Seis Norte, Siete Norte, and Cuatro Poniente streets. Conceived alongside its sibling, Montecarlo I, the project belongs to a generation of Chilean housing that took the modern movement at its word: the city itself could be reshaped through individual projects. The result is a building that curves along the angular perimeter of its site, generating a convex facade toward the street and carving out a large interior courtyard originally intended as collective recreation space for residents.
What makes the Montecarlo II genuinely interesting, six decades later, is not simply its Bauhaus-inflected language but the way that language serves a specific urban proposition. The curve is not decorative. It follows the irregular geometry of the lot, increases visual privacy between units, and orients the majority of apartments to the northeast for optimal light. The building is both a wall and a frame: it defines the street edge while opening up a generous void at the center. That dual role, executed in concrete, glass, steel, and green and ivory mosaic, still reads as one of the most considered articulations of public and private space in mid-century Chilean housing.
The Curved Facade as Urban Device
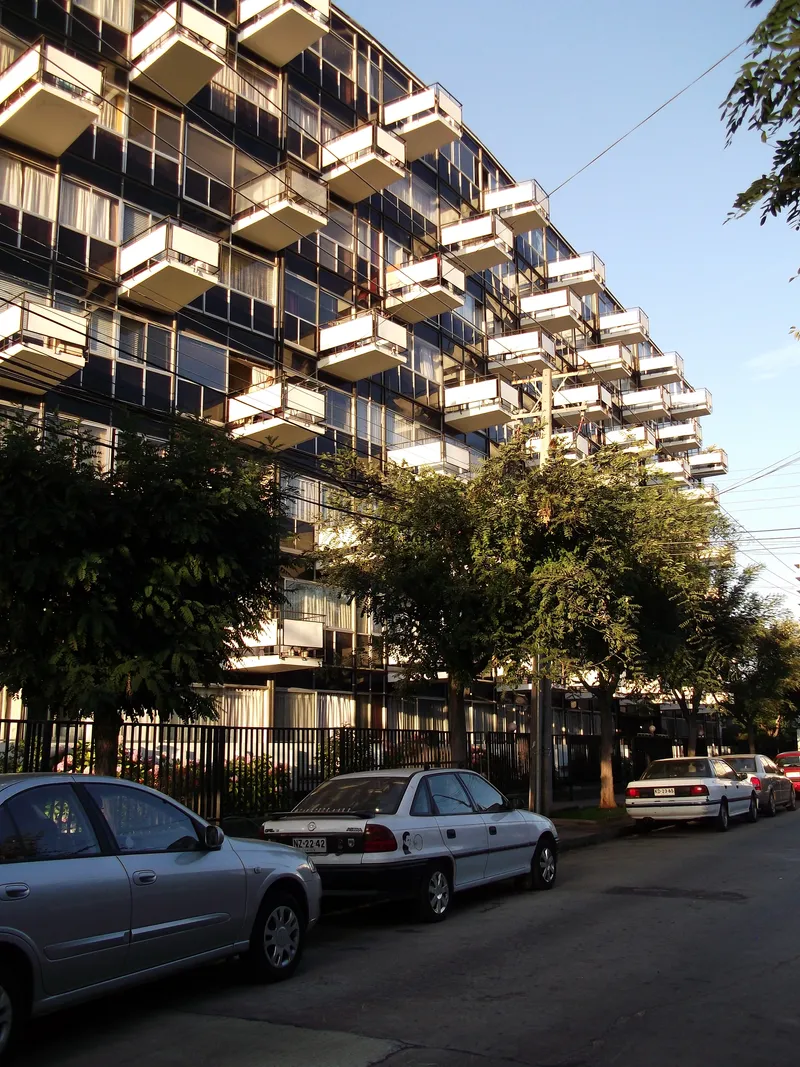
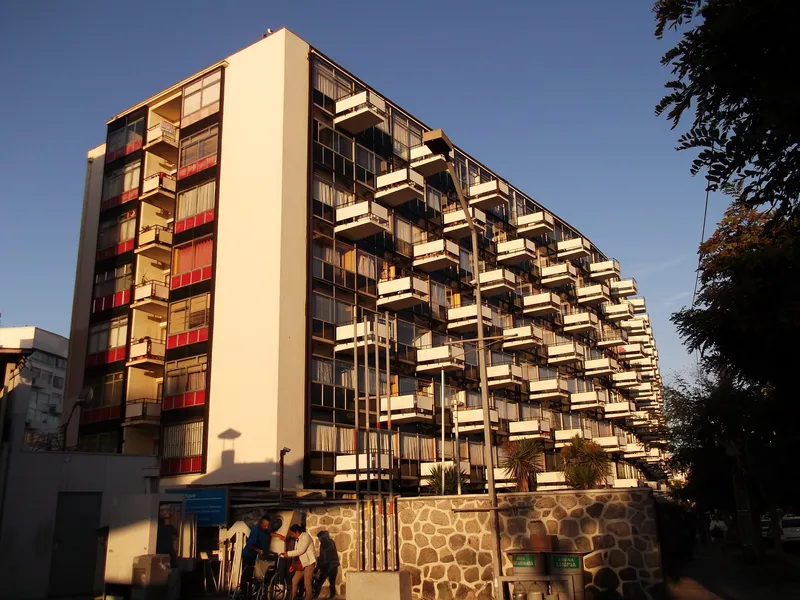

From street level, the Montecarlo II reads as a long residential slab, but its defining move becomes apparent at the corners: the facade bends. Rather than confronting the angular intersection of streets with a hard right angle, SEA let the building follow the site's perimeter in a continuous convex arc. The stone base wall anchors the structure to the ground plane, while the upper floors project outward with cantilevered balconies that achieve a surprising lightness given the mass of the concrete frame.
The curvature does more than solve a geometric problem. It increases the distance between facing apartments, affording each unit a slightly different sightline and a greater sense of privacy than a flat slab would allow. Mature trees now line the sidewalks, softening the scale and filtering the Chilean coastal light before it reaches the ground-floor commercial threshold.
Balcony Rhythms and Facade Materiality

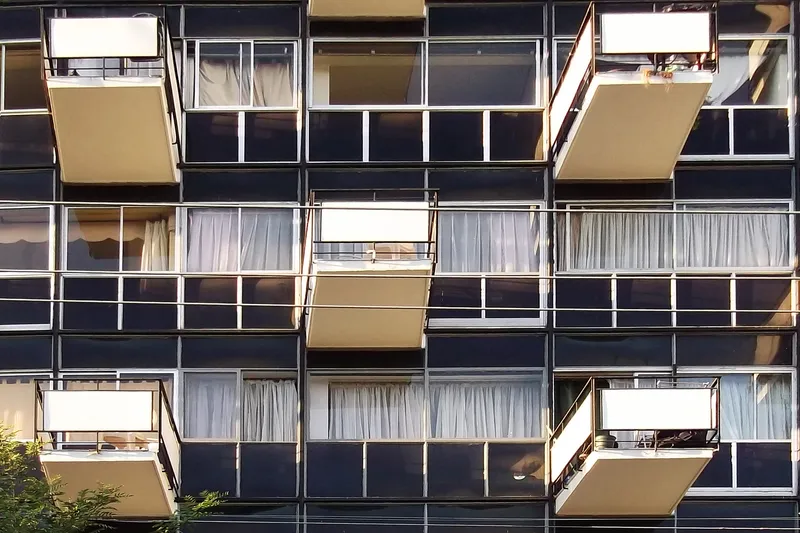

The facade is an exercise in controlled repetition. Tan balcony screens alternate with panels of dark glazing and metal railings in a grid that is neither monotonous nor arbitrary. Black acrylic strips punctuate the surface, and green and ivory mosaics add color at close range. The effect is of a textile stretched across a concrete frame, each apartment module legible as a unit while contributing to a larger compositional rhythm.
Sliding glass panels and curtains behind the railings give residents agency over the degree of enclosure, so the facade is never static. On any given afternoon, the pattern of open and closed panels shifts, registering the domestic life behind it without exposing it. The Bauhaus influence is unmistakable in this commitment to serial production and honest expression of structure, but it is filtered through a Chilean sensibility for outdoor living, where the balcony is not a luxury but a necessity.
The Interior Courtyard and Ground Plane


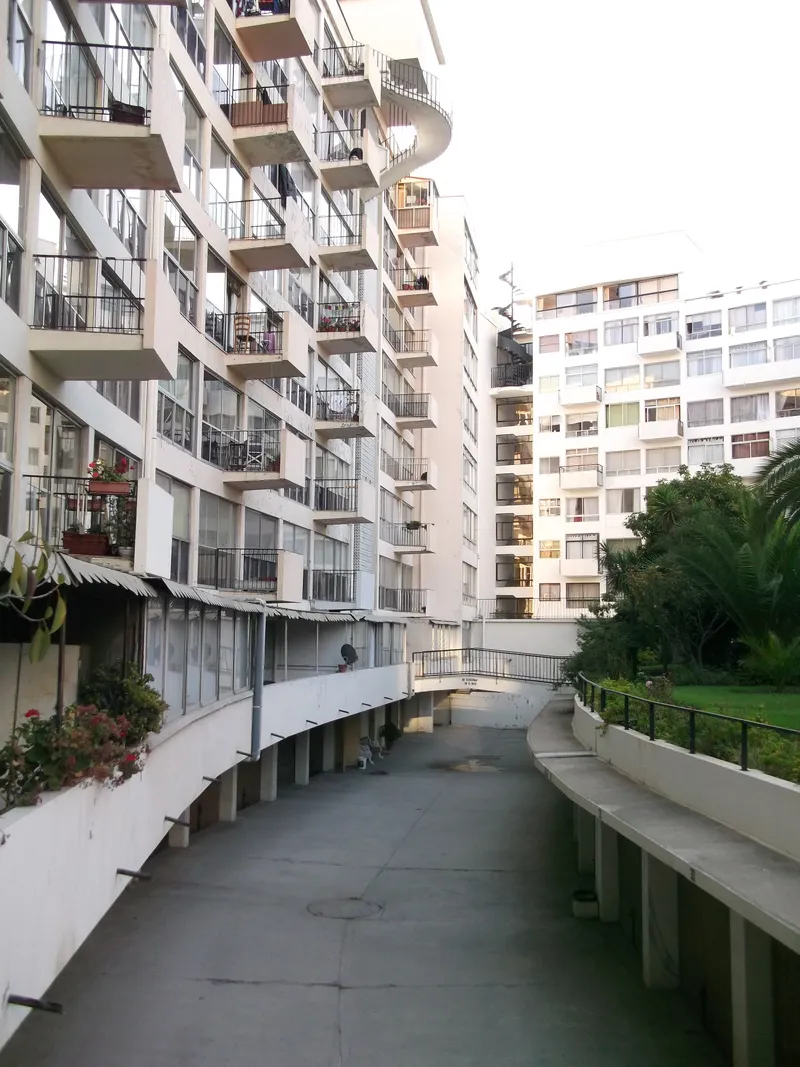
Two building volumes occupy the south and northwest edges of the site, leaving a wide interior courtyard accessible from the east. The courtyard was originally designed as a collective recreation area, and its planted terraces and offset balconies create a layered section that mediates between the intimacy of the apartment and the openness of the shared ground. Looking down from a mid-level unit, the depth of the courtyard becomes legible: balconies step in and out, and vegetation fills the gaps.
At the ground floor, a driveway ramp passes beneath the building volume, separating vehicular access from the landscaped lawn above. Palm trees and low planting reinforce the pedestrian character of the courtyard, while a curved ramp between the two wings provides a generous, almost cinematic path from one side of the block to the other. The interplay of under-croft parking, ramps, and garden spaces reflects a careful sectional strategy that gives each program its own altitude.
Vertical Circulation and Interior Detailing
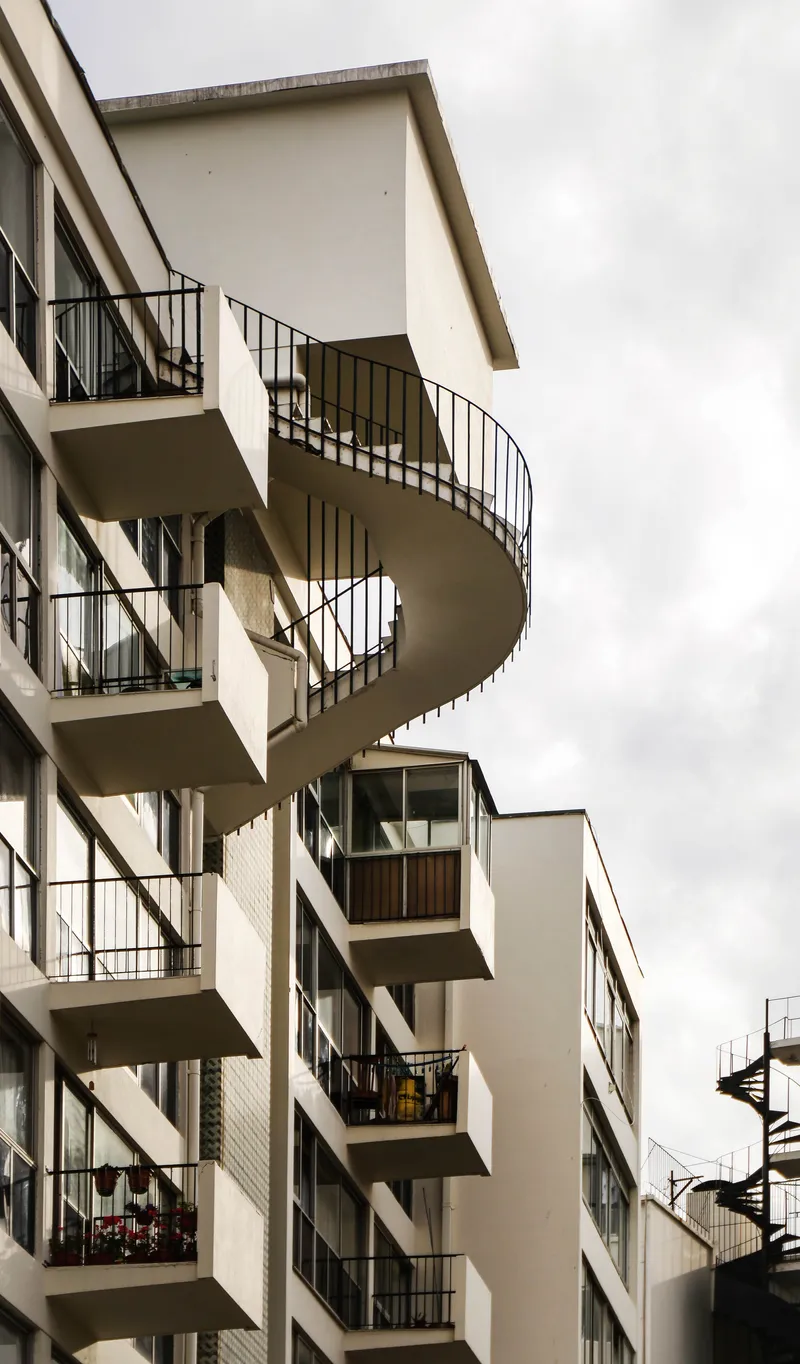


The vertical circulation cores are expressed boldly on the exterior. A projecting circular stair tower, clad in metal railings and topped by a translucent ceiling, punctuates the facade and becomes a sculptural event against the sky. Inside, stairs are composed of two flights illuminated by overhead daylight, and elevators sit in the hallway opposite, keeping the plan efficient. Granite paves the staircase floors, a material choice that signals durability and a certain civic ambition for what is, after all, common circulation space.
The entrance hall is separated from the common areas by a clear threshold, a small but important move that structures the transition from public street to semi-public lobby to private corridor. Barrel vault ceilings in sync with the stairwell ceilings add spatial compression and release to what might otherwise be a purely utilitarian sequence.
Aerial Context and Urban Fabric


Seen from above, the Montecarlo II's relationship to its block becomes fully legible. The continuous balcony ribbons trace a gentle arc through the surrounding urban grain, and the green roof (likely an unintended consequence of decades of weathering and planting) softens the building's footprint against the tighter, shorter structures around it. The proximity to the Pacific coast is evident in the light quality and the orientation of the slab, which swings its longest facade toward the northeast to capture morning sun and sea breezes.
The south facade, which receives less favorable light, develops its own formal language. Here, the Bauhaus influence is most direct: a tighter window grid, less balcony projection, and a more closed expression that minimizes heat loss while maintaining the serial logic of the rest of the building. It is a pragmatic move, but it also gives the building two distinct characters depending on which street you approach from.
Staggered Balconies and Section Logic
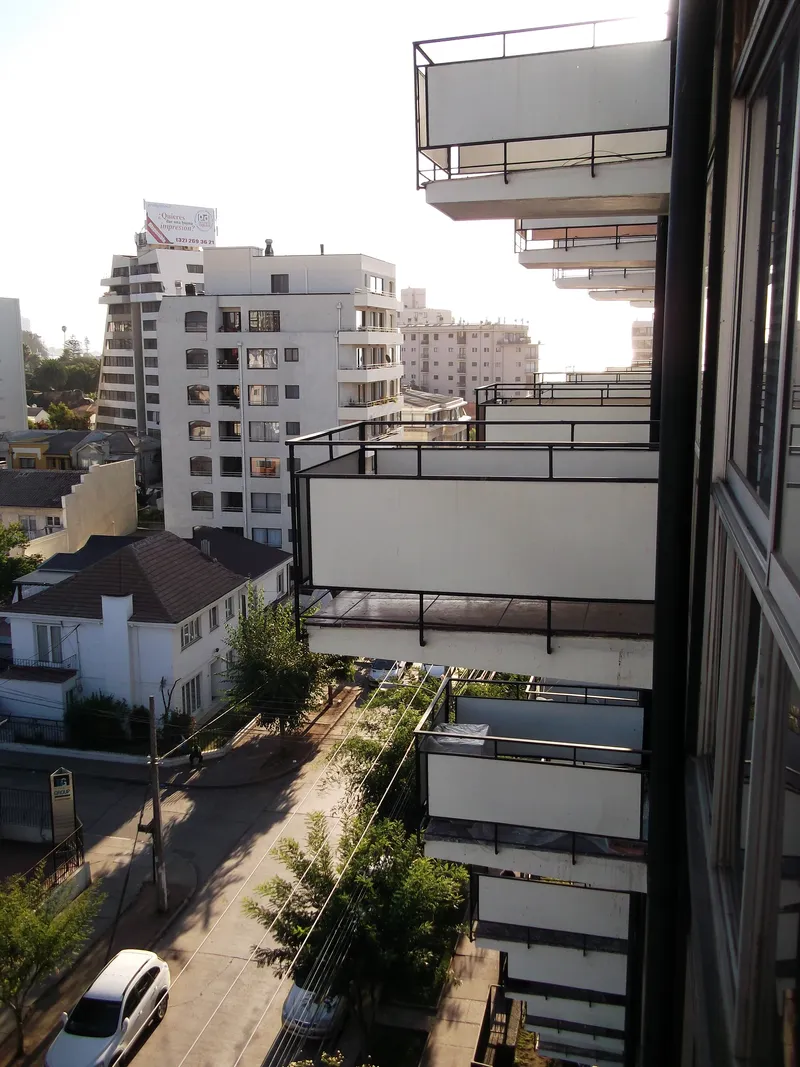

The balconies are not flush. They stagger in plan and section, creating a three-dimensional facade that catches light and shadow differently at every hour. At the junction between the cantilevered concrete balconies of one wing and the white facade of the adjacent block, the contrast in depth is stark, and the cantilevers read as challenging acts of structural ambition. The physical lightness they achieve is genuine: thin concrete slabs project well beyond the building line, supported by the rigidity of the concrete frame rather than visible brackets or columns.
From a neighboring balcony, looking along the facade, the stagger produces a rhythm of overlapping planes that is both functional (each unit gets its own outdoor room without being directly overlooked by the neighbor above) and aesthetic. It is a strategy borrowed from European social housing of the 1950s but adapted here with a generosity of dimension that reflects the Chilean coastal climate, where a balcony is used year-round.
Plans and Drawings
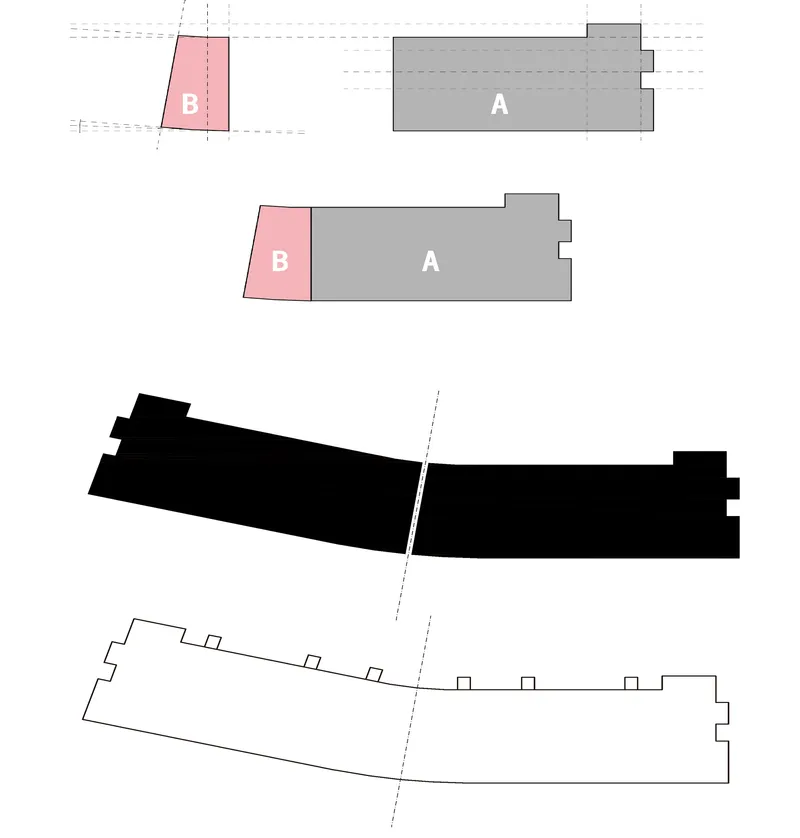


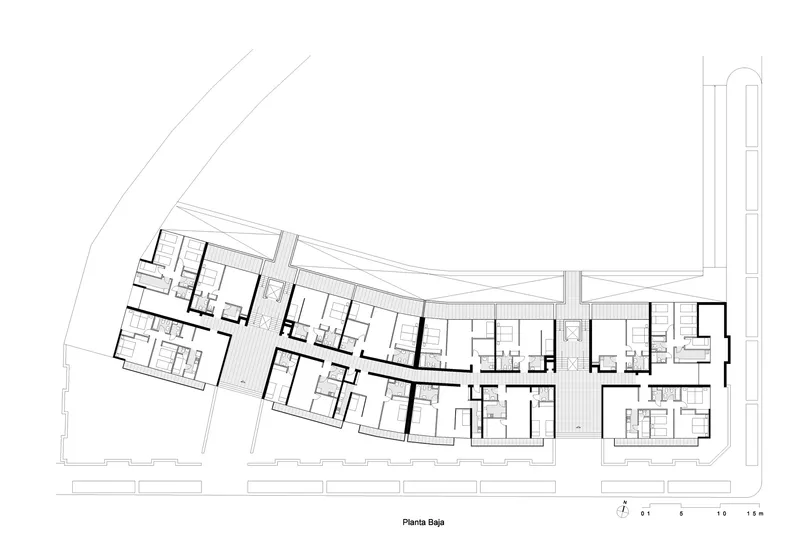
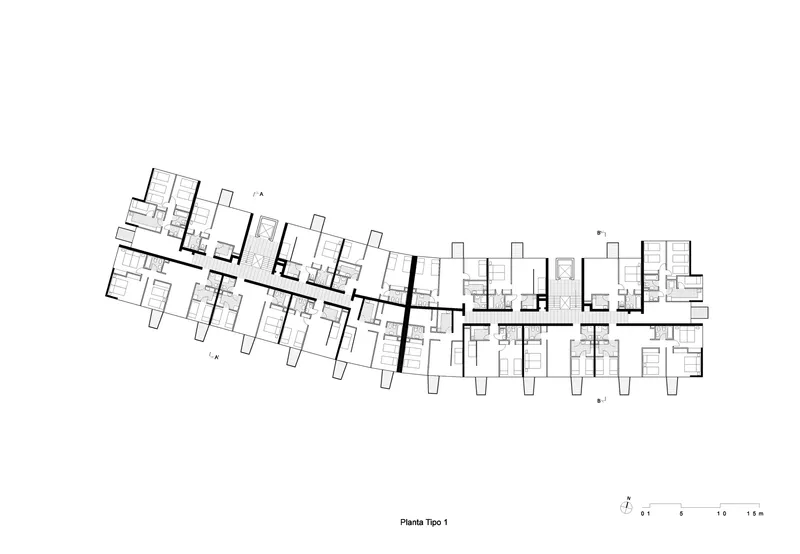



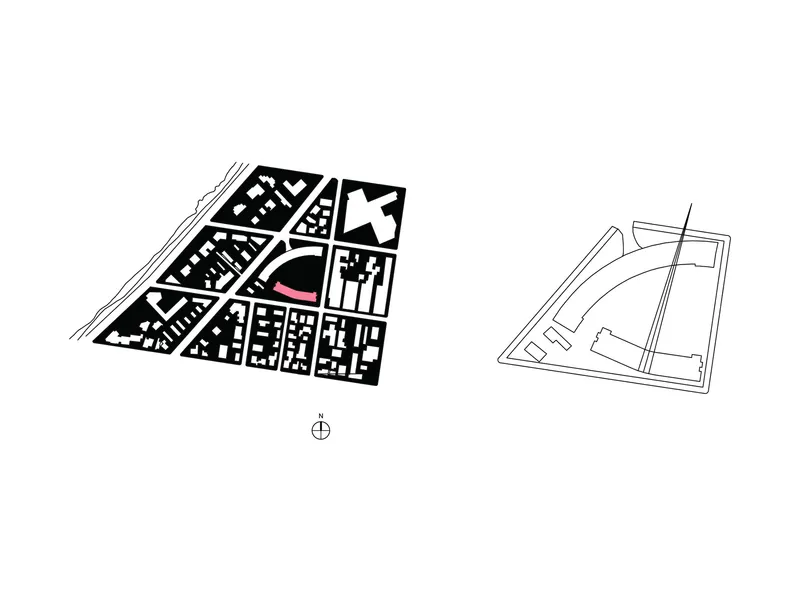

The site plan reveals the full scope of the urban strategy: two building volumes, labeled A and B, sit at angled orientations within the block, defining a perimeter and enclosing a collective void. The typical floor plan shows a linear corridor from which units branch off at angles, a consequence of the curved footprint that gives each apartment a slightly different orientation. At ground level, the plan opens up: the curved building footprint accommodates an outdoor terrace along the street edge, and the interior courtyard reads as a continuation of the park to the east.
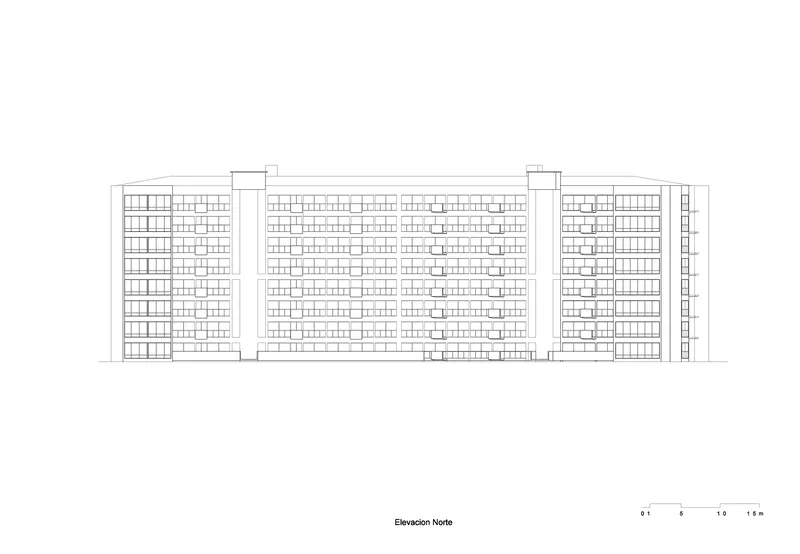
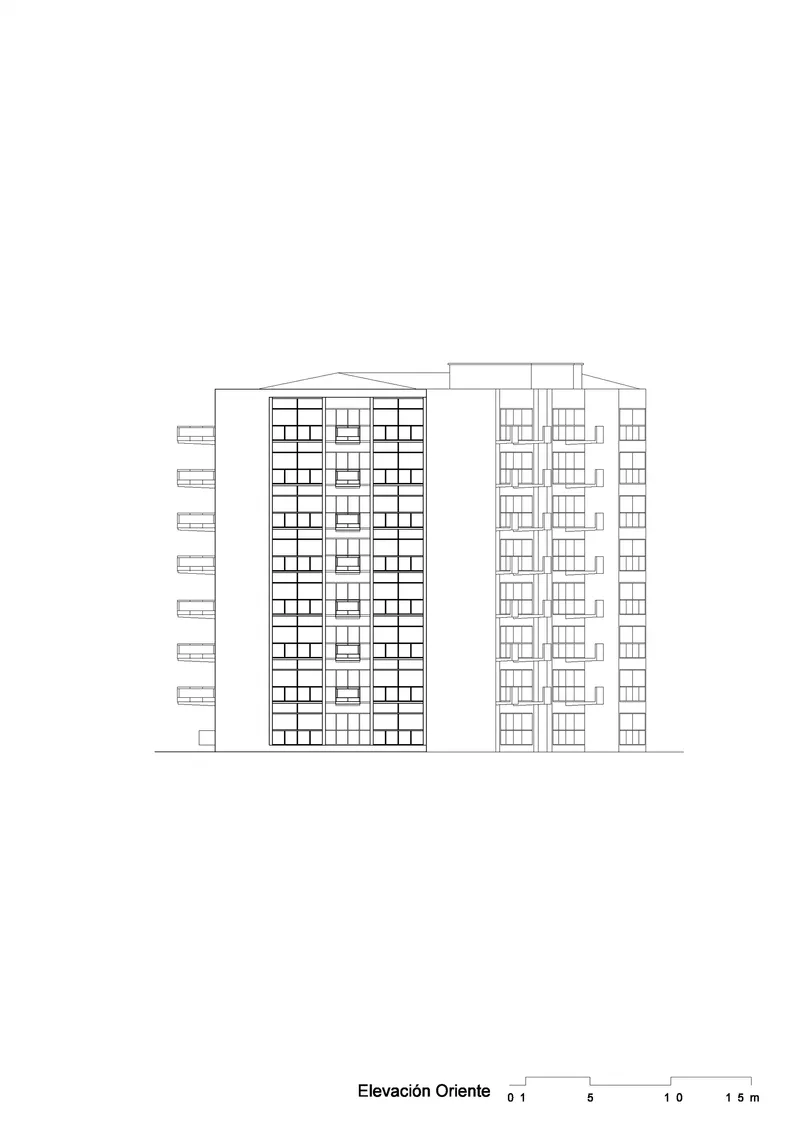
The axonometric drawings, with pink-highlighted vertical circulation cores and balcony distributions, make the organizational logic explicit. The section drawings confirm the below-grade parking level, the eight occupied stories above, and the pitched roof that crowns the composition. Elevation drawings of the north, south, and east facades document the variation in fenestration and balcony projection across the building's different exposures. Pattern detail drawings for wall grilles, balcony grilles, and window grilles reveal the level of craft embedded in the serial repetition. Four site plan variations, likely from the design development phase, show how SEA tested different configurations of angled streets and clustered units before arriving at the final form.
Why This Project Matters
The Montecarlo II building is a reminder that the modern movement in Latin America was not simply an import. SEA took a set of European principles, the serial facade, the pilotis, the collective courtyard, and bent them, literally, to fit a specific site in Viña del Mar. The curve is the project's signature, but it is also its argument: that housing blocks need not be indifferent to the streets they face, and that the shape of a building can generate urban space rather than merely occupying it.
Sixty years on, the building's materials have aged honestly, and its spatial generosity, the deep balconies, the wide courtyard, the granite-paved stairs, feels almost extravagant by today's standards of residential development. The Montecarlo II is not a museum piece. It is a working apartment building that continues to house families near the Chilean coast. Its relevance lies precisely in that ordinariness: it demonstrates that rigorous modern design and everyday domestic life are not just compatible but mutually reinforcing.
Montecarlo II Building by Schapira Eskenazi Arquitectos (SEA). Viña del Mar, Chile. Completed 1962.
About the Studio
Share Your Own Work on uni.xyz
If projects like this are the kind of work you want to make, uni.xyz is a place to publish your own, find collaborators, and enter design competitions.


Popular Articles
Popular articles from the community


The Amber Palace Opera: A Geological Fiction Surfaces on Tallinn's Baltic Waterfront
Pierre Brillard reimagines a Baltic legend as a public landscape, opera house, and waterfront promenade rooted in Tallinn's coastal identity.


graciastudio Turns a Viewless Tijuana Lot Inward Around a Courtyard of Concrete, Timber and Trees
In Tijuana, Jorge Gracia's GA2 House stacks a timber-clad private floor over exposed concrete and replaces a missing view with a planted interior patio.

ETEH Reworks the Shared Spaces of São Domingos School in Brazil Around Timber, Color and Hanging Plants
At São Domingos School in Brazil, 436 m² of hall, refectory and library are recast with timber joinery, a yellow and blue code and trailing greenery.

FCC Arquitectura Expands a Portuguese Granite House with a Board-Marked Concrete Wing
In Portugal, JV House pairs a cleaned-up whitewashed and granite dwelling with a timber-shuttered concrete extension, courtyards and a garden pool.

Similar Reads
You might also enjoy these articles

LAVA Architecten Gives Vocational Education a Sawtooth-Roofed Face on a Mechelen School Campus
In Mechelen, Belgium, a 2,053 m² STEM school on a 6×6 m grid turns workshops and classrooms into rooms that can be rearranged as teaching changes.

KEMA Studio Turns a Derelict Marvila Attic into a 60 m² Lighthouse Apartment Above Lisbon
In Lisbon's Marvila district, a rebuilt roof, four skylights and two plywood volumes turn an unlivable attic into a bright home facing the Tagus.

Pixel Gardens: One Repeated Module Stacked Into a Terraced Social Housing Tower for Famagusta
Salem Bader's shortlisted housing tower builds a vertical neighbourhood from one repeated module, offsetting units to carve terraces, light and air.

Bao Huynh Watercolor Atelier: A Serene Art Retreat in Hội An
Bao Huynh Watercolor Atelier in Hội An blends multifunctional art spaces, sustainable design, local materials, and family-friendly living in a serene environment.

Explore Building Simulation Competitions
Discover active competitions in this discipline

Challenge to reimagine the Iron Throne

Photograph architecture without architects

Illustrate the lost glory of Angkor Wat - Render Challenge

Design challenge to reuse E-waste
Comments (0)
Please login or sign up to add comments
No comments yet. Be the first to comment!