

NEMEArchitects Turns a Foshan Dessert Shop into a Sundial That Tracks Time in Dappled Light
A 73-square-meter retail interior in Shunde, China, uses a coffered timber ceiling to filter Guangdong's fierce sun into shifting patterns of shade.


Most dessert shops sell sugar. Shadow's Dessert Shop, designed by NEMEArchitects in Foshan's Beijiao New City district, sells time. Sitting southwest-facing in an open plaza near Midea's corporate headquarters and within reach of the He Art Museum, the 73-square-meter interior confronts one of the trickiest conditions in Guangdong: relentless subtropical sun that makes glazed storefronts unbearable. Rather than fighting the light, the architects weaponized it, constructing a deep coffered timber ceiling that filters direct rays into constantly migrating dappled shadows. The result is a tiny commercial space that feels twice its size, changing mood from morning to evening as the sun tracks across the grid.
What makes the project genuinely interesting is not the palette (warm timber, exposed steel, concrete pavers, all fine) but the conceptual commitment to treating sunlight as a design material with a clock built in. Morning light skims the gravel and seating. Afternoon sun strikes the counter and the desserts themselves. By dusk, artificial warmth takes over seamlessly. The coffered ceiling is not decoration; it is the building's thermostat, calendar, and brand identity rolled into one structural gesture. In a retail category drowning in Instagram pastels, that kind of rigor is rare.
The Coffered Ceiling as Environmental Filter
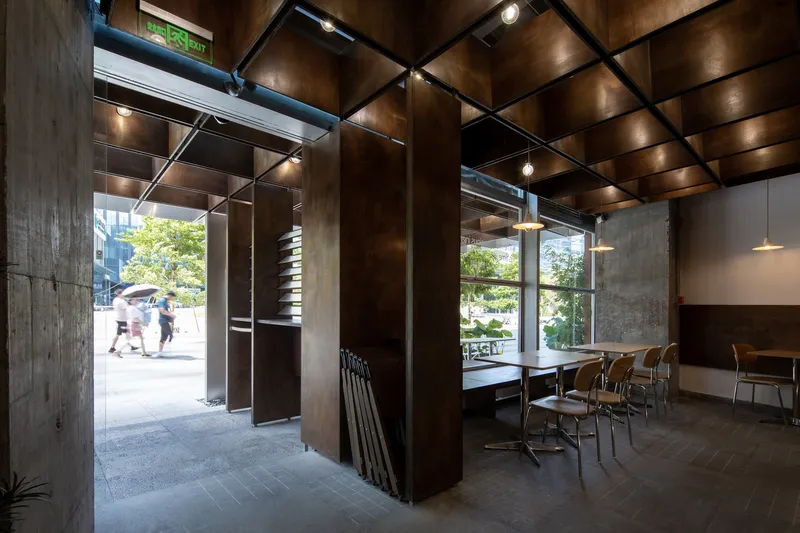
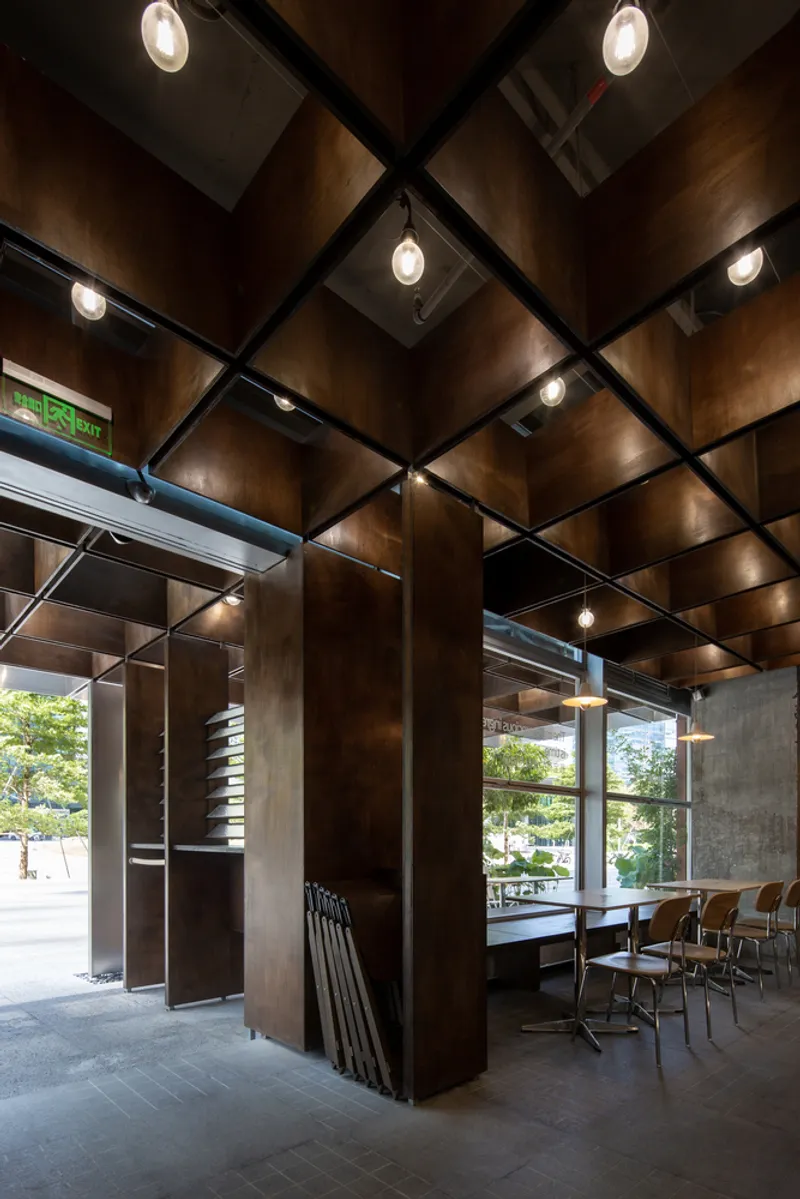
The coffered timber grid overhead does most of the heavy lifting. Its deep cells break the southwest sun into small, controllable patches, replicating the effect the architects describe as the shade beneath a longan tree. The comparison to Lingnan's fruit orchards is apt: the canopy is thick enough to cut glare and heat gain but open enough to let light animate the room rather than flatten it. Steel columns below accept the structural load cleanly, keeping the floor plan open and uninterrupted.
From below, the coffered geometry reads as almost textile, a waffle of timber ribs punctuated by recessed light fittings that take over after sunset. The transition from natural to artificial illumination is seamless because the same grid controls both. There is no moment where the space looks dead or over-lit; it just shifts registers.
Blurring the Threshold Between Interior and Plaza
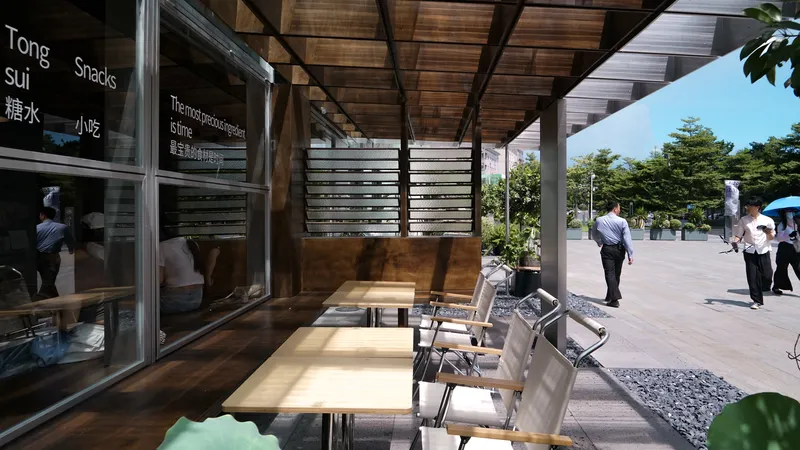
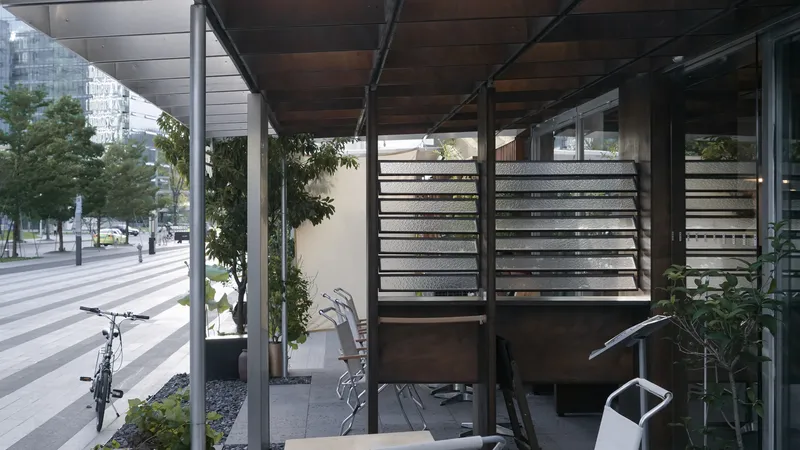
One of the smartest moves here is the refusal to draw a hard line between indoors and out. The coffered ceiling extends well beyond the glazed storefront, sheltering an outdoor zone of folding chairs, potted trees, and lotus planters that belongs to neither the shop nor the public plaza. The steel structural frame continues through the glass, reinforcing the sense that the canopy is one continuous landscape event rather than a building facade with an awning tacked on.
Horizontal slatted screens along one edge provide just enough visual enclosure to define the seating territory without blocking pedestrians or breezes. It is a generous, permeable threshold, the kind of move that pulls foot traffic from the surrounding corporate towers without making anyone feel obligated to buy something.
Interior Atmosphere and Material Restraint
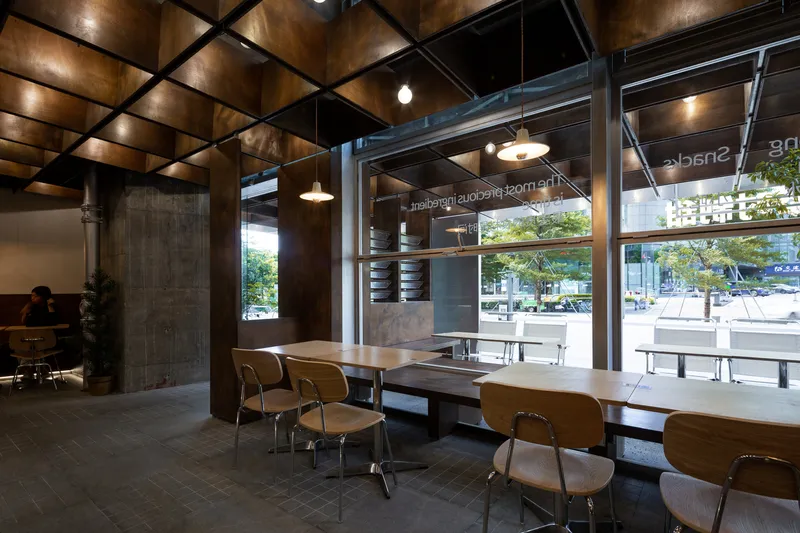
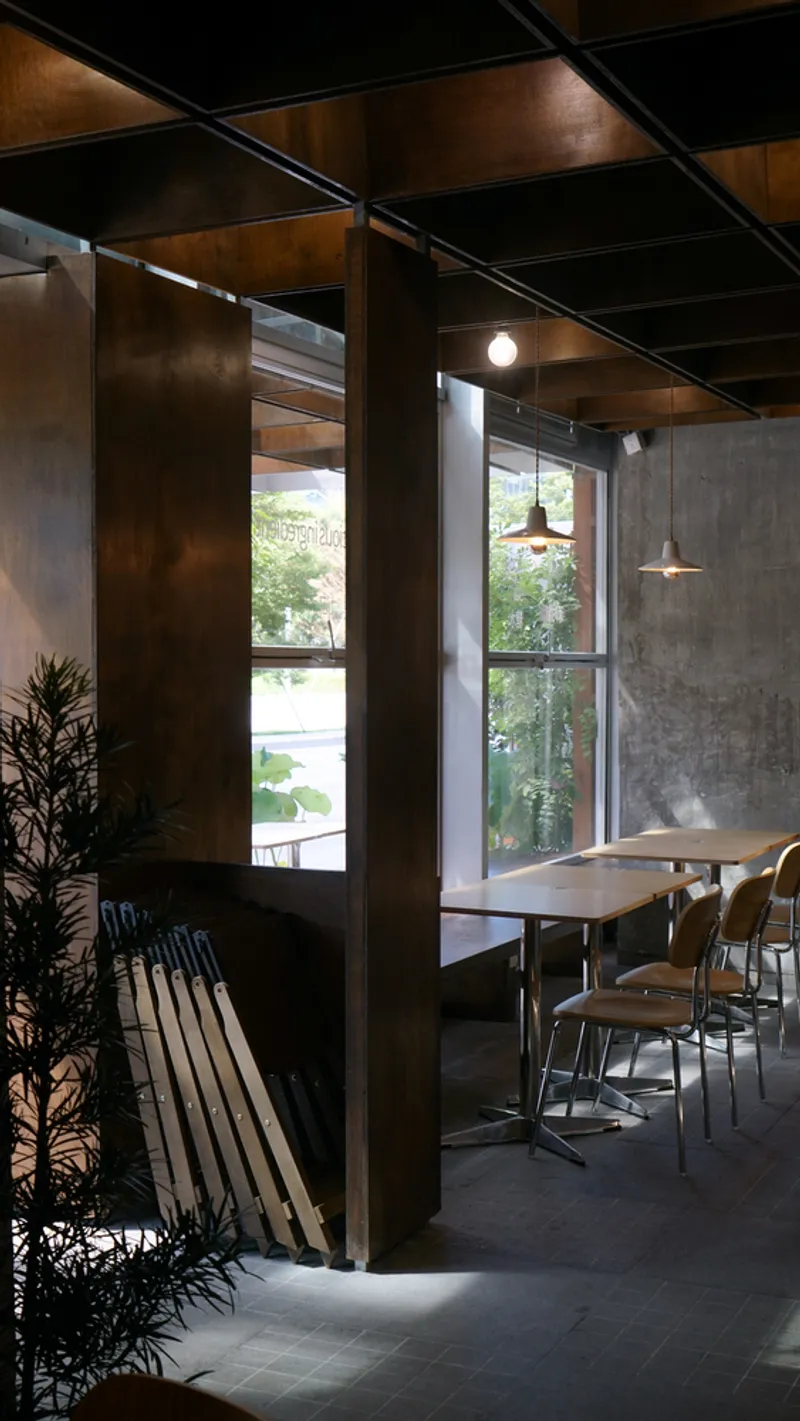
Inside, the material vocabulary stays deliberately quiet. Dark timber columns, simple wooden chairs, full-height glazing, a handful of pendant lights, and the occasional potted plant. No accent walls, no feature tiles, no neon signage. The restraint is strategic: in a space this small, every surface competes for attention, and the architects clearly decided that the shifting shadow patterns should win that contest.
The corner seating nook is a good example. Two dark columns, a bench, a plant, and a pendant. It could be austere, but the dappled light falling through the ceiling grid gives the corner warmth and movement without any decorative effort. The brand identity does not come from graphics or colour; it comes from the spatial experience of sitting beneath that lattice.
Dusk and the Transition to Artificial Light
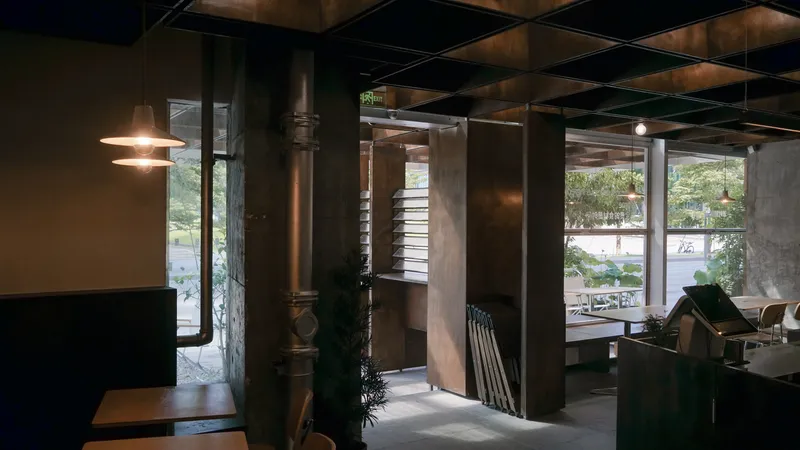
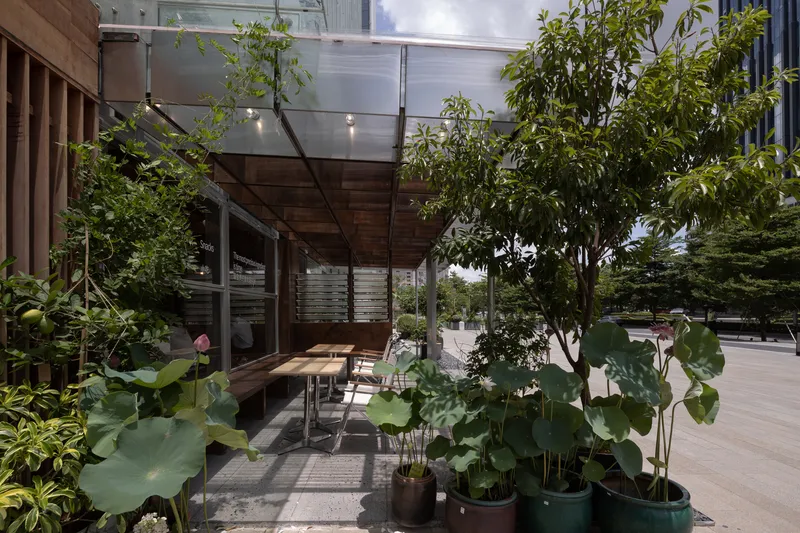
The evening images reveal how well the scheme holds up once the sun drops. Recessed fittings in the coffered cells produce a warm glow that reads as a continuation of the afternoon light rather than a replacement for it. Exposed ductwork and the steel skeleton remain visible, gaining a slightly theatrical quality under the artificial illumination. Outside, the canopy becomes a lantern, glowing over the surrounding planters and drawing the eye from across the plaza.
Too many retail interiors look good at one time of day and fall apart at another. Shadow's Dessert Shop is explicitly designed for the full cycle: morning, midday, golden hour, night. The coffered ceiling mediates every condition. That kind of durability across time is what separates spatial design from set dressing.
Outdoor Seating and Urban Generosity
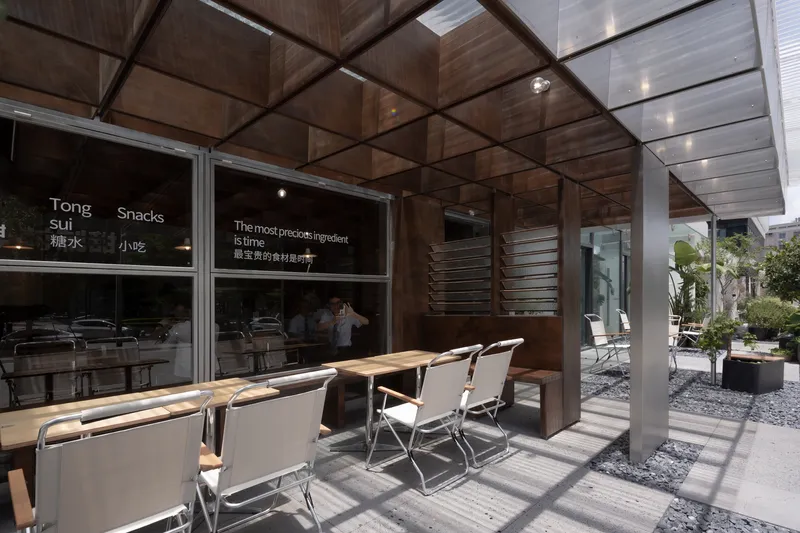
The outdoor terrace is where the project's civic ambition becomes clearest. Folding chairs on concrete pavers sit under the timber overhang, surrounded by potted trees and lotus bowls that soften the hard edges of the surrounding development. This is part of the broader "Shunde ALSO" initiative, which aims to stitch a livable neighborhood into the corporate fabric of Beijiao New City. A dessert shop that gives away comfortable shade to passersby does more for that goal than any masterplan diagram.
Why This Project Matters
Shadow's Dessert Shop is proof that a tiny retail interior, just 73 square meters, can carry a serious architectural idea without pretension. The coffered timber ceiling is not a formal flourish; it is a functional response to Guangdong's climate that simultaneously creates brand identity, controls comfort, and marks the passage of time. In a market saturated with themed cafés and Instagrammable backdrops, NEMEArchitects chose to invest in one legible move and let the sun do the decorating.
The project also models a generous relationship between private retail and public space. By extending the canopy over an outdoor zone that welcomes anyone, the shop embeds itself into the emerging neighborhood rather than barricading itself behind glass. That openness, both literal and philosophical, is what distinguishes a piece of architecture from a fitout. For a dessert shop next to a corporate campus, that is no small achievement.
Shadow's Dessert Shop by NEMEArchitects. Located in Beijiao New City, Shunde, Foshan, China. 73 square meters. Completed in 2024. Photography by Mincong Deng and Chengqiang Huang.
About the Studio
NEMEArchitects
Share Your Own Work on uni.xyz
If projects like this are the kind of work you want to make, uni.xyz is a place to publish your own, find collaborators, and enter design competitions.


Popular Articles
Popular articles from the community


Manzana Morphosis: Stretching Barcelona's Grid into a Living Landscape for 2050
A radical reworking of the Eixample manzana turns density into a tool for generous public space, vertical ecology, and environmental performance.


Cube Design Draws an Ecological Corridor Between Two Shenzhen Hills with the Nankai Building
Beside Shenzhen's container docks, the Nankai Building pairs stacked balconies with a climbing green screen to connect two hillsides across its height.

FCC Arquitectura Expands a Portuguese Granite House with a Board-Marked Concrete Wing
In Portugal, JV House pairs a cleaned-up whitewashed and granite dwelling with a timber-shuttered concrete extension, courtyards and a garden pool.

ETEH Reworks the Shared Spaces of São Domingos School in Brazil Around Timber, Color and Hanging Plants
At São Domingos School in Brazil, 436 m² of hall, refectory and library are recast with timber joinery, a yellow and blue code and trailing greenery.

Similar Reads
You might also enjoy these articles


Hodi-Mandai Geram
Project Function: Preservation and revitalization of the Intangible heritage and socio-spatial identity of the Hodi by Housing, Cultural Memory Center, Sacred Grove, landscape, local tourism economy


Olio Towers: A Mid-Rise for Performers That Fuses Housing, Rehearsal, and Stage
Located blocks from Houston's Theater District, this modular tower stacks living units around a central performance atrium.

Oasis: Modular Green Housing Carved into Dhaka's Urban Fabric
A shortlisted Plugin Housing entry reclaims unauthorized settlements in Dhaka with stepped concrete volumes, green roofs, and ventilation-driven design.

Black Hole: A Floating Megastructure for the Post-Physical Era
Emiliano Mazzarotto envisions a spherical, self-scaling arena where e-sports, digital hotels, and holographic stadiums replace traditional public space.

Explore Light & Shadow Competitions
Discover active competitions in this discipline

Challenge to design luxury tourism on rails

Challenge to reimagine the Iron Throne

Photograph architecture without architects

VR headsets Storefront design competition
Comments (0)
Please login or sign up to add comments
No comments yet. Be the first to comment!