
School as a community center
MY FIRST COMMUNITY EVENT

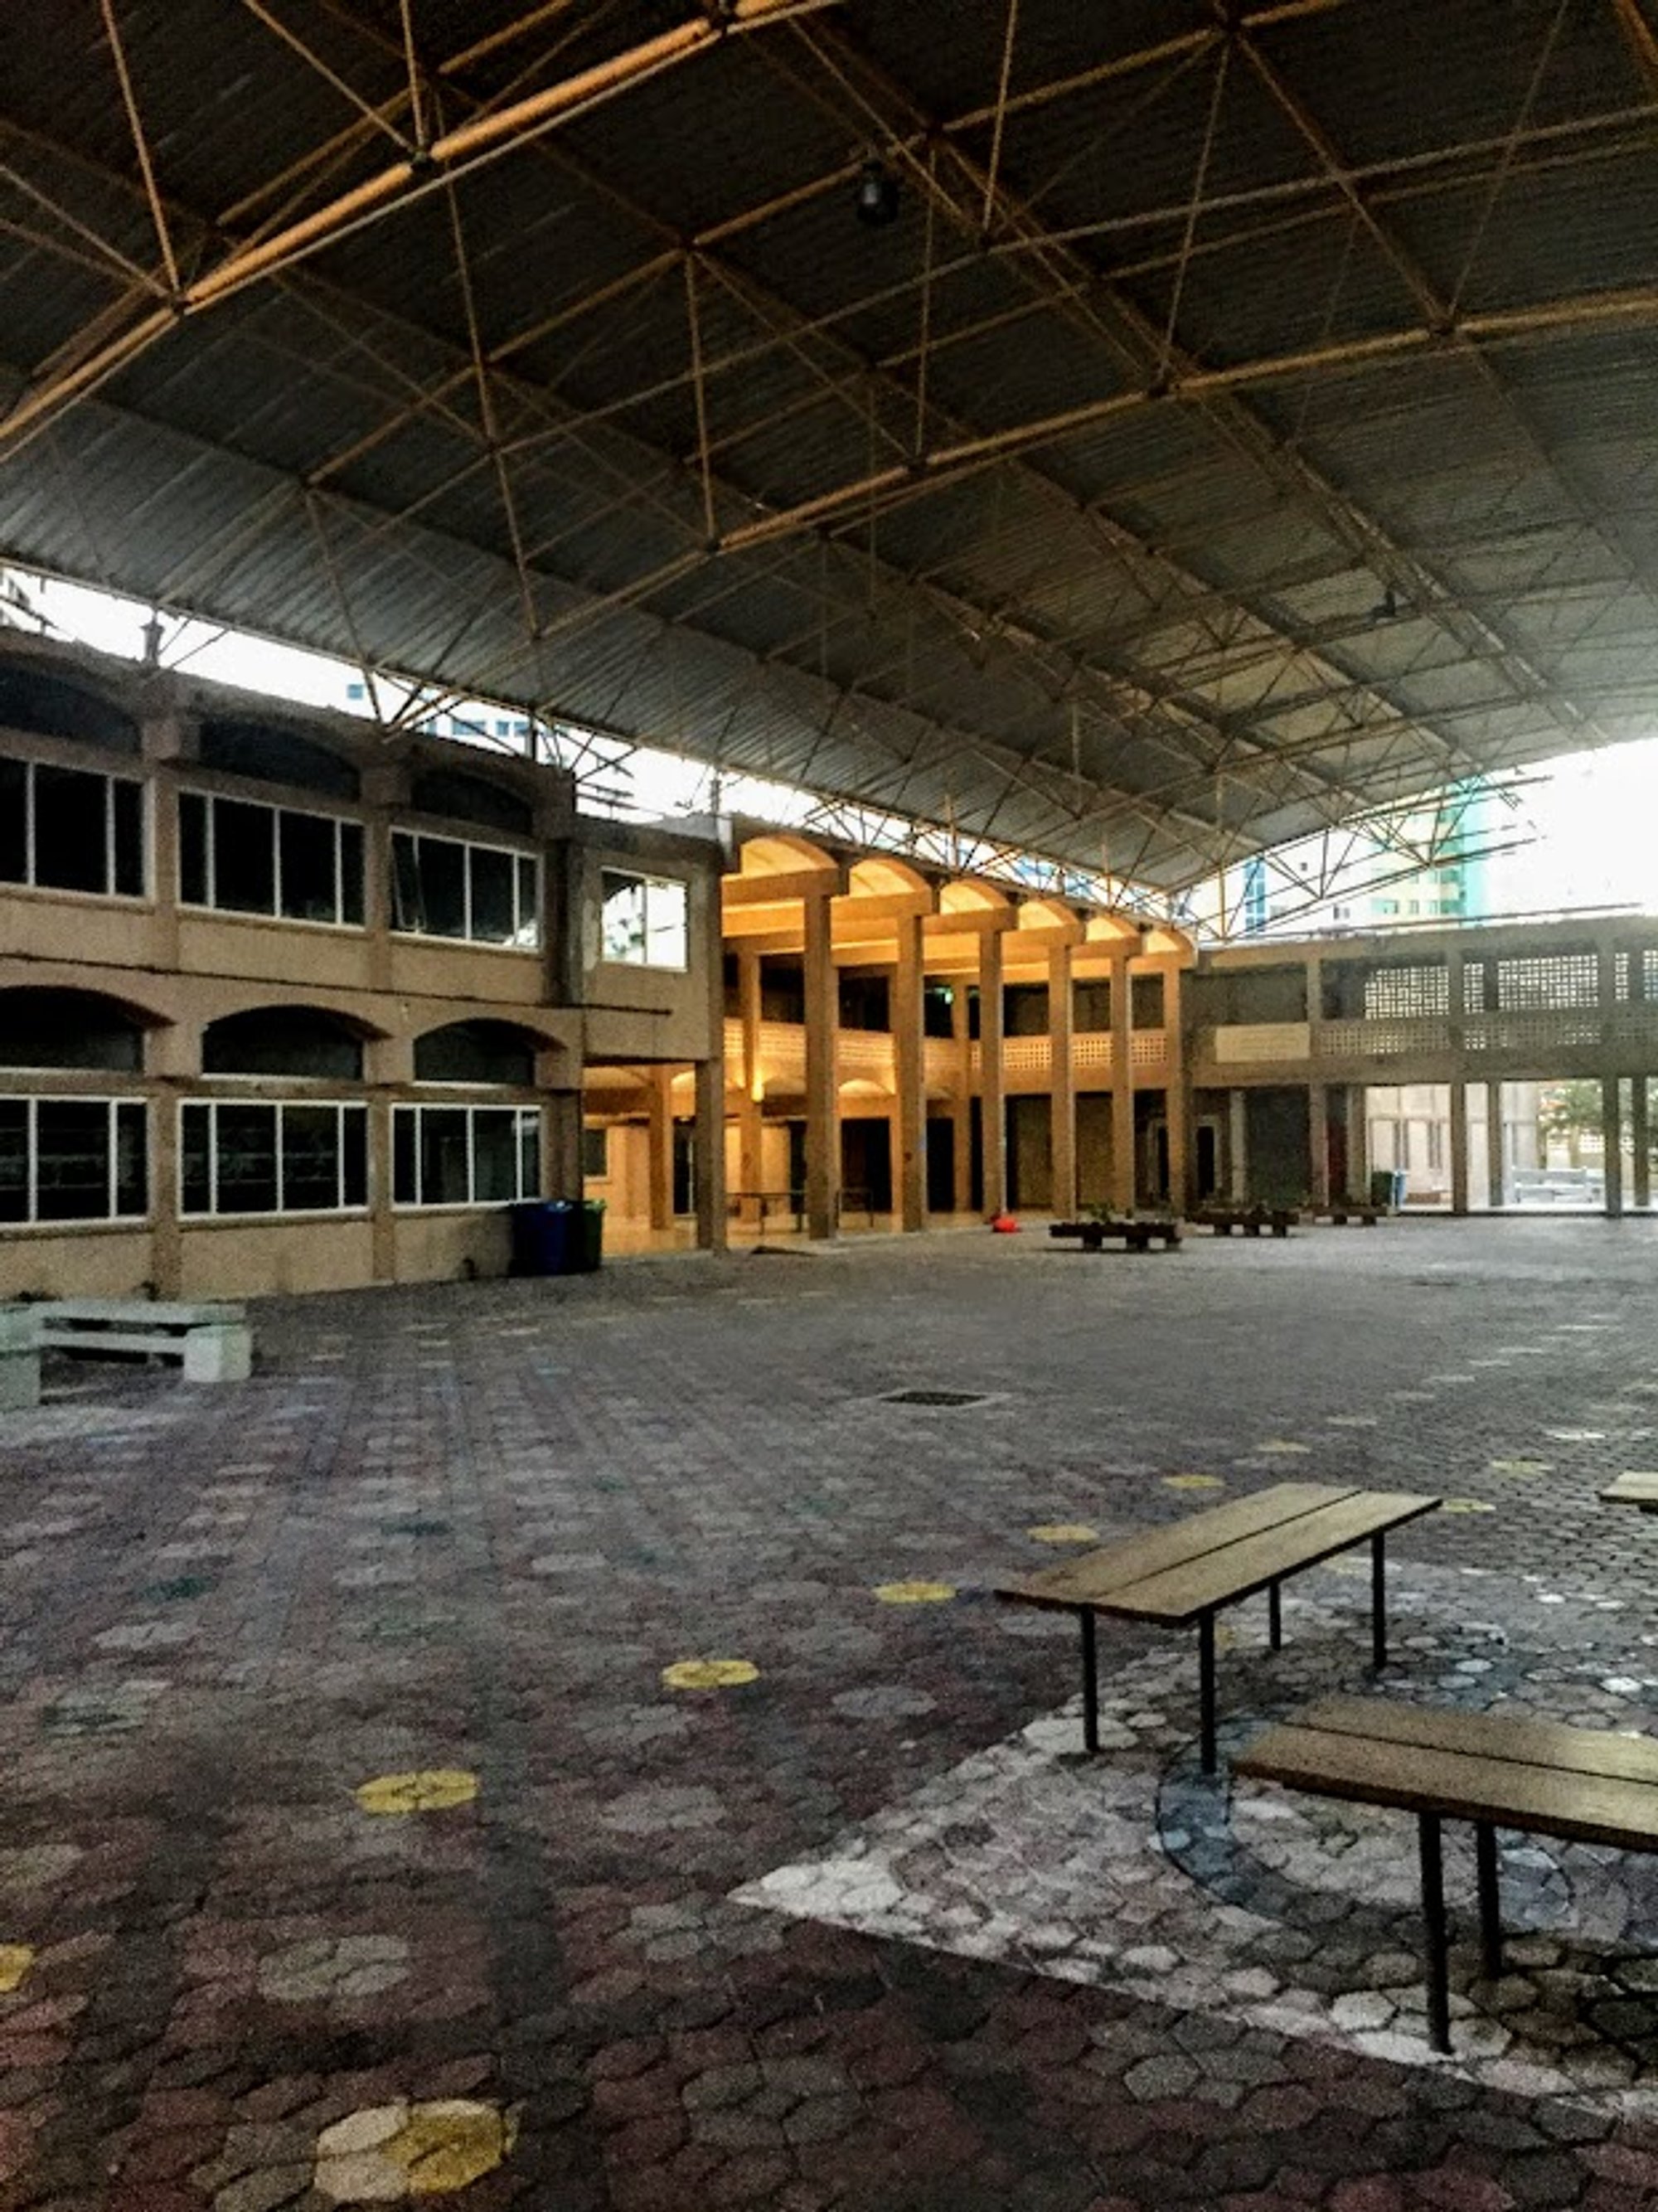
I was on my evening stroll at a nearby park, when I was handed out a poster by two young volunteers. The words of urban farming, community and architecture caught my attention. To find like-minded people right around the corner, grappled me with joy. The following Saturday evening, I and my parents landed up at an abandoned school unusually lit with beautiful warm toned lights. My Mom was elated at the sight of plants and families. When we were ushered into a hall two speakers talked about their proposal for a community garden in our area, by opening the boundary of the school site as a pubic space. Meanwhile, the kids had been receiving gardening tutorials outside the hall. As a part of the architectural fraternity, I felt immense respect for Sharjah Architecture Triennial to take up educational and engaging programs, whilst reviving one of the oldest UAE school.
What shook me for the rest of the evening were the suggestions from the community. Everyone talked about parks, open library and community building programs that they wish to see in their neighborhood. I discerned that the road to sustainability is not challenging when the society recognizes primary steps for greener surroundings. I noticed the paintings on the school walls, reminiscent of a vibrant childhood of my neighborhood. We have come a full circle to gather yet again to educate ourselves and build a brighter future together. This taught me that schools need to be activated during leisure hours. These social powerhouses can indeed be perfect community centers.
I cannot wait to graduate and foster my architectural learnings to give back to my community. After all, Sharjah being a cultural capital deserves to be supported by it's communities.




Popular Articles
Popular articles from the community


The Faith: Modular Architecture for Play, Learning, and Hope in Kutupalong Refugee Camp
A modular playground architecture project in Bangladesh where play, learning, safety, and hope rebuild childhood inside a refugee camp anew.


Kaffeebühnen: Coffee Shop Architecture Designed as a Civic Stage Between Vienna’s City and Park
Kaffeebühnen turns coffee shop architecture into a civic stage, linking Vienna’s park edge, urban life, warm timber yards, and coffee craft.

Reincarnation Weaves a Three-Story Retreat into the Green Landscape of Rural Bangladesh
Ara Manor in Narsingdi dissolves the line between domestic architecture and its lush surroundings through screens, courtyards, and planted rooftops.

PLATAFORMArq Folds a Concrete Roof Over the Portuguese Mountains in House #474
A 220-square-meter residence in Teixoso, Portugal, wraps board-formed concrete into an angular canopy that frames the Serra da Estrela foothills.


Similar Reads
You might also enjoy these articles

Kerstin Thompson Architects Buries a Cultural Center Beneath Its Own Car Park in the Yarra Valley
The Eva and Marc Besen Centre at TarraWarra hides 2,375 square metres of gallery and archive space under a reinstated landscape in Healesville, Australia.

Kerry Kounnapis Packs 800 Daily Coffees into a 43-Square-Metre Melbourne Laneway Bar
Palace Coffee channels Pellegrini's and European standing bars through oxide-red steel and spotted gum timber in a Ridgway Place sliver.

Nikken Sekkei Stacks a Three-Dimensional Lilong Atop Shanghai's Historic Alleyways
A 180-meter tower and restored heritage houses on Nanjing West Road reimagine communal lane life as a vertical mixed-use district.
PLATAFORMArq Folds a Concrete Roof Over the Portuguese Mountains in House #474
A 220-square-meter residence in Teixoso, Portugal, wraps board-formed concrete into an angular canopy that frames the Serra da Estrela foothills.


Explore Public Building Competitions
Discover active competitions in this discipline




The Global Benchmark for Architecture Dissertation Awards


Challenge to design locus for the upliftment of human rights


Challenge to re-imagine a department store in present times


Design challenge fostering public involvement in wildlife research
Comments (1)
Please login or sign up to add comments
Wow! This is such an insightful read and very futuristic in its essence.