

Showa Gakuin Elementary School West Wing by Nikken Sekkei
Showa Gakuin Elementary School West Wing by Nikken Sekkei blends mass timber innovation, sustainable CLT design, and environmental education in Japan.


The Showa Gakuin Elementary School West Wing, designed by Nikken Sekkei, is more than just an educational facility—it is a forward-looking architectural project that bridges sustainability, forest conservation, and innovative timber construction. Completed in 2021 in Ichikawa, Japan, the 10,539 m² expansion reflects the school’s growing student population while embodying a deep respect for natural resources and environmental responsibility.
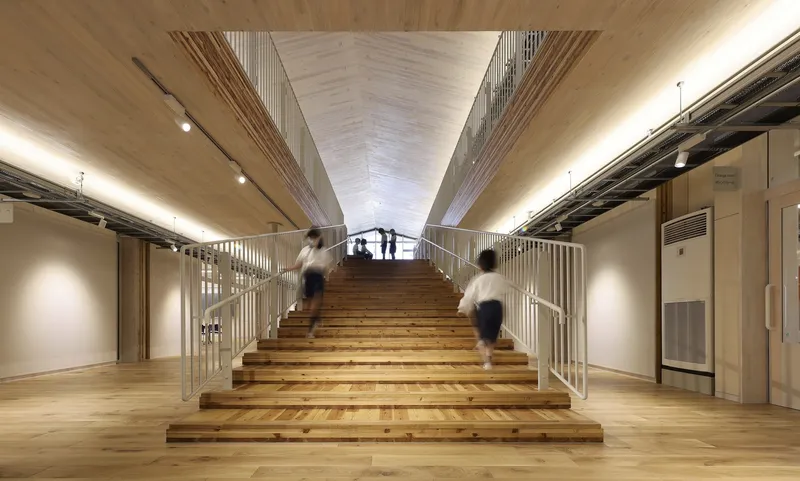
Forest Conservation and Timber Education
Post-war Japan saw large-scale reforestation, and today, those trees have matured into a valuable resource. Rather than allowing these forests to decline, sustainable harvesting and replanting cycles have become essential. Nikken Sekkei’s in-house Wood Lab led this project to demonstrate how domestic timber and CLT (cross-laminated timber) can be used not just structurally, but also as an educational tool—immersing children in the beauty and responsibility of forest stewardship.
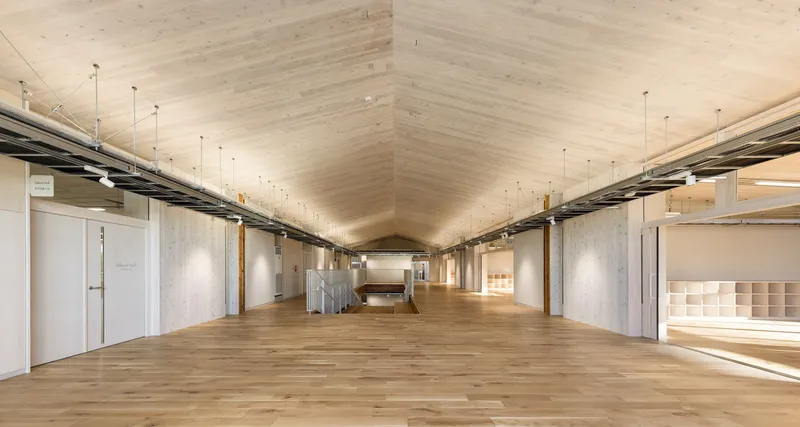
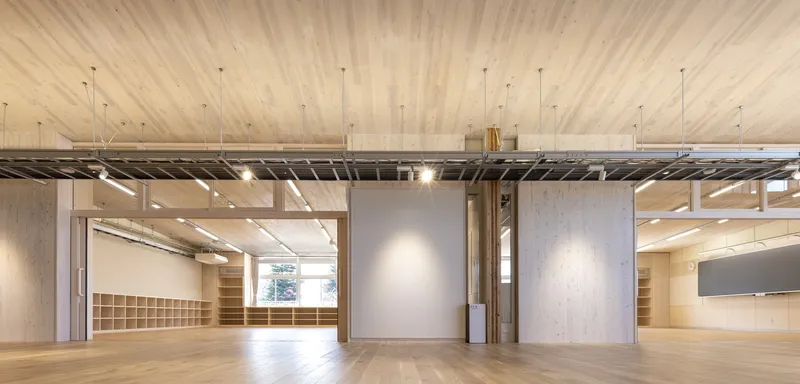
Innovative Use of CLT: A First in Japan
One of the most defining features of the West Wing is its two-way CLT flat slab system, employed for the first time in Japan. This innovation allowed for:
- Minimal floor-to-floor heights while maintaining generous ceiling dimensions.
- Reduced structural weight, minimizing foundation loads.
- Shorter construction times with improved efficiency.
The modular 9-meter grid design houses regular classrooms on the south and specialized rooms on the north, connected by an open activity plaza for flexible school functions such as workshops, community events, and collaborative learning.
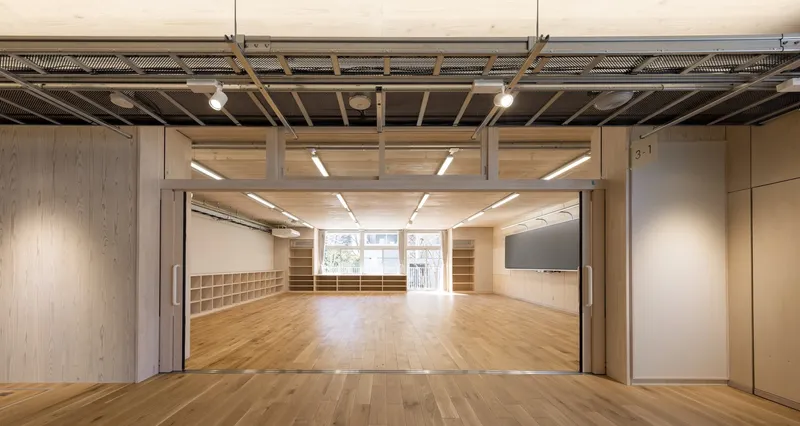
Architectural Expression: Timber as Structure and Experience
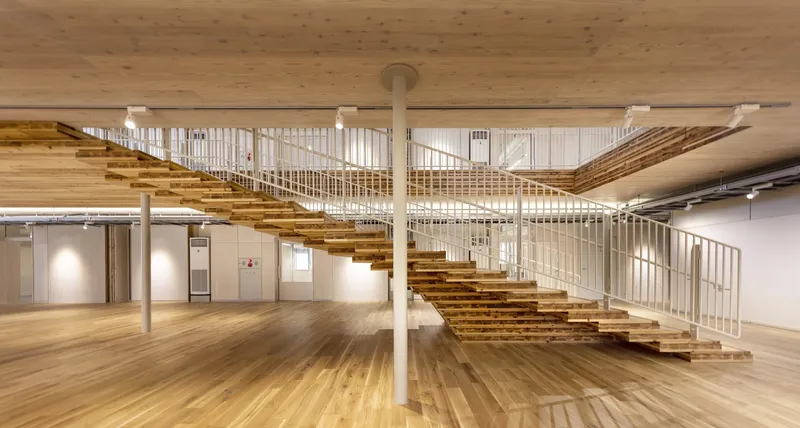
The architecture is defined by its exposed timber interiors, where wood is both a structural material and a sensory experience. Key features include:
- Abstract timber compositions fostering creativity and curiosity.
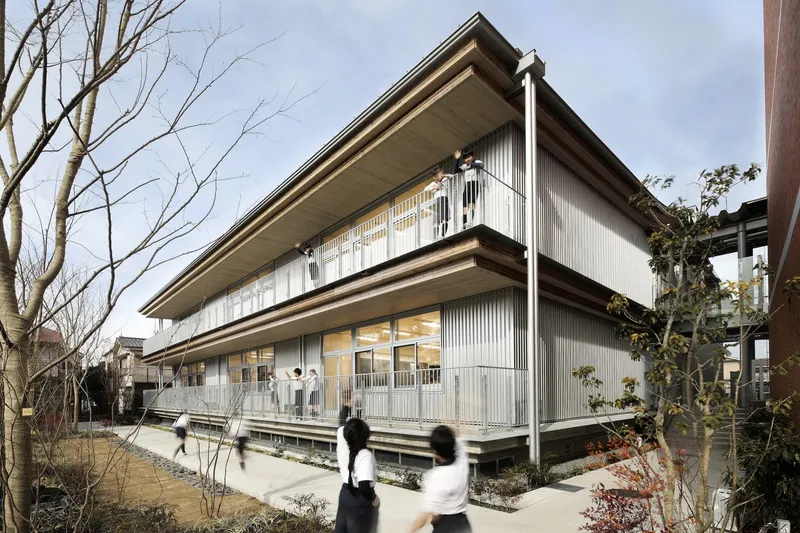
- Dual-layer exterior eaves, with carefully designed shifts in CLT slabs creating striking light-and-shadow effects.
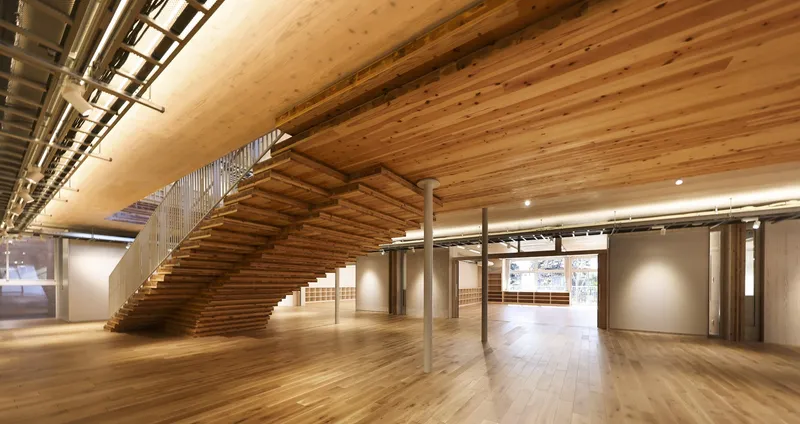
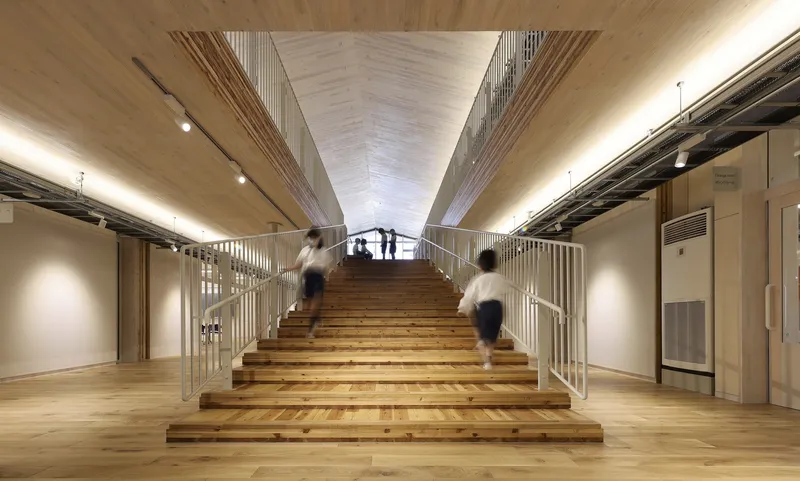
- Corridors and staircases designed as interactive learning spaces, showcasing the building’s construction process.
Every wooden element is labeled with its species, origin, and purpose, helping students understand where materials come from and how architecture can influence environmental awareness.
Safety and Flexibility in Design
Beyond sustainability, the West Wing demonstrates high fire-resistance performance with oversized timber columns and beams. This eliminated the need for compartment walls, resulting in open, flexible interiors where classrooms and gathering spaces flow seamlessly together. The lean design also integrates visible MEP systems, giving students insight into the hidden workings of a building.
Environmental Performance: Carbon Neutral Goals
The project makes a significant contribution to carbon neutrality. By using 700 cubic meters of cedar CLT, the building locks in around 400 tons of carbon—equivalent to the carbon captured by 4 hectares of forest. Compared to conventional reinforced concrete, this design achieved a 29% reduction in CO₂ emissions during construction, thanks to:
- Reduced material weight.
- Fewer foundation piles.
- Less reliance on steel and concrete.
- Elimination of excess interior finishing materials.
The Showa Gakuin Elementary School West Wing is more than an expansion—it is a living classroom where students interact daily with timber, nature, and sustainable design principles. By merging mass timber innovation, environmental stewardship, and child-centered learning, Nikken Sekkei has created a blueprint for the future of educational architecture in Japan and beyond.


Popular Articles
Popular articles from the community


Cube Design Draws an Ecological Corridor Between Two Shenzhen Hills with the Nankai Building
Beside Shenzhen's container docks, the Nankai Building pairs stacked balconies with a climbing green screen to connect two hillsides across its height.


Opera on the Sea: Driftwood Logic Shapes a Timber Opera House on Estonia's Coast
Trevor Orgill's opera house translates the entangled drift of floating timber into a civic building where wood, water, and music converge.

graciastudio Turns a Viewless Tijuana Lot Inward Around a Courtyard of Concrete, Timber and Trees
In Tijuana, Jorge Gracia's GA2 House stacks a timber-clad private floor over exposed concrete and replaces a missing view with a planted interior patio.

ETEH Reworks the Shared Spaces of São Domingos School in Brazil Around Timber, Color and Hanging Plants
At São Domingos School in Brazil, 436 m² of hall, refectory and library are recast with timber joinery, a yellow and blue code and trailing greenery.

Similar Reads
You might also enjoy these articles


Hodi-Mandai Geram
Project Function: Preservation and revitalization of the Intangible heritage and socio-spatial identity of the Hodi by Housing, Cultural Memory Center, Sacred Grove, landscape, local tourism economy


Olio Towers: A Mid-Rise for Performers That Fuses Housing, Rehearsal, and Stage
Located blocks from Houston's Theater District, this modular tower stacks living units around a central performance atrium.

Oasis: Modular Green Housing Carved into Dhaka's Urban Fabric
A shortlisted Plugin Housing entry reclaims unauthorized settlements in Dhaka with stepped concrete volumes, green roofs, and ventilation-driven design.

Black Hole: A Floating Megastructure for the Post-Physical Era
Emiliano Mazzarotto envisions a spherical, self-scaling arena where e-sports, digital hotels, and holographic stadiums replace traditional public space.

Explore Wood Construction Competitions
Discover active competitions in this discipline

Challenge to reimagine the Iron Throne

Photograph architecture without architects

Illustrate the lost glory of Angkor Wat - Render Challenge

Design challenge to reuse E-waste
Comments (0)
Please login or sign up to add comments
No comments yet. Be the first to comment!