

Small Modern House Design in Urban Parks: A Case Study of House in City Park, Ovar
A detailed exploration of a compact, modern house in Ovar's urban park, showcasing sustainable design and nature integration.


In an age of expanding urbanization, integrating compact yet functional homes into natural landscapes is a growing architectural trend. One remarkable example is the House in City Park, Ovar, designed by Nelson Resende Arquitecto. This project merges contemporary design, sustainability, and adaptability on a small urban plot, achieving harmony between urban living and natural surroundings.
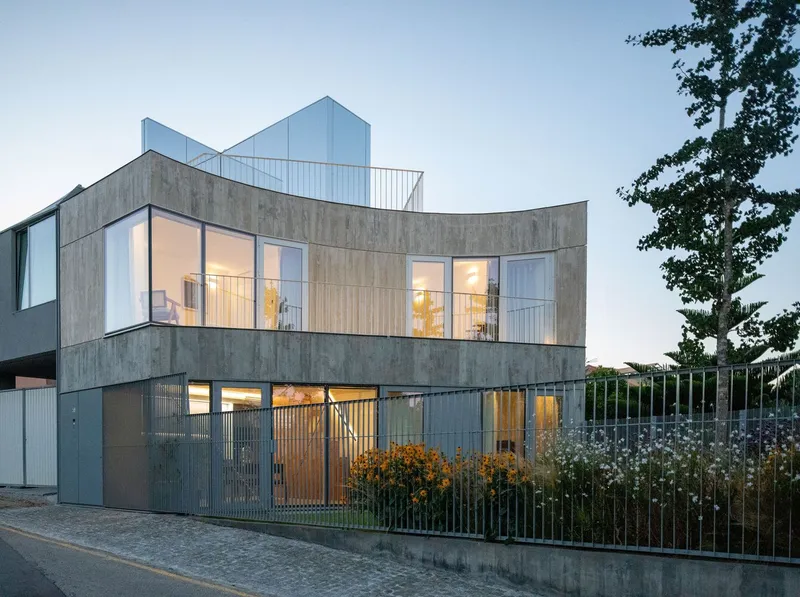

Project Overview
Key Details
- Location: Ovar, Portugal
- Architect: Nelson Resende Arquitecto
- Area: 990 ft² (80m² plot)
- Completion Year: 2022
- Photographer: Tripé
Unique Challenges
- Compact Land Size: With a plot size of only 80m², the construction demanded innovative solutions to utilize every inch effectively.
- Integration with Nature: Located adjacent to Ovar's urban park, the house needed to blend with the surrounding environment while maintaining a distinct identity.


Design Concept: Blurring Boundaries Between Urban and Natural
The House in City Park, Ovar exemplifies a flexible and adaptable housing model. Its design maximizes the compact space while integrating with the urban park's lush surroundings.
Exterior: A Sculptural Statement
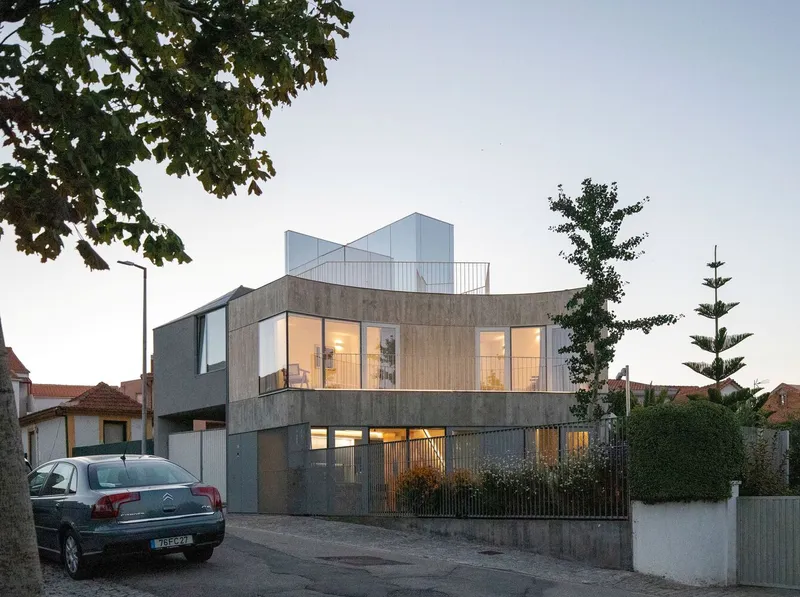
The house's exterior is a fusion of geometric forms and textures, resembling a sculptural installation. Each floor's polygonal structure is distinct, ensuring functional differentiation while contributing to the house's striking aesthetics. Exposed concrete dominates the facade, designed to age gracefully and develop patinas that complement the park's natural tones.

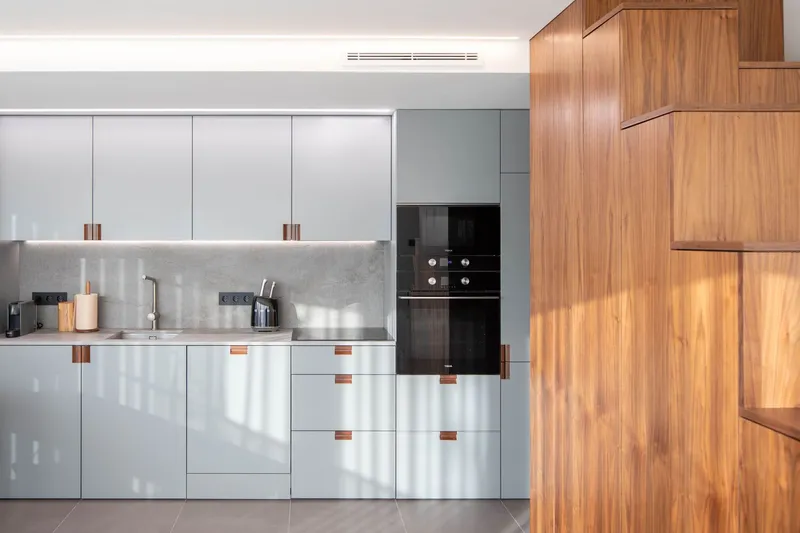
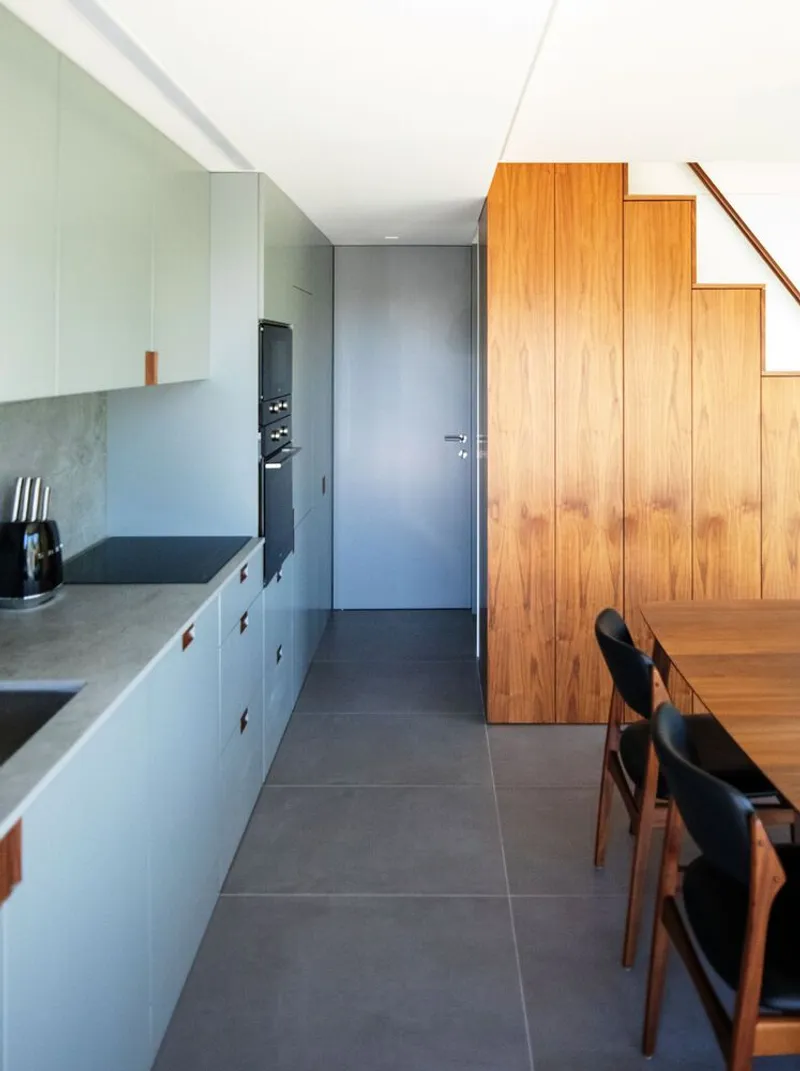
Interior: Minimalist and Functional
Ground Floor: Social Spaces
The ground floor houses the social areas, including the living room, dining space, and kitchen. Large windows create a seamless connection with the garden patio, inviting natural light and extending the living area visually into the park.
First Floor: Private Retreat
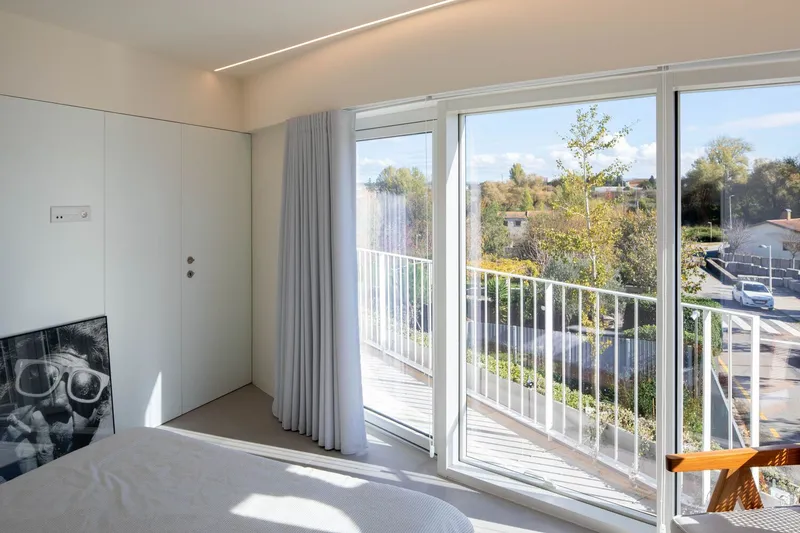
The private areas, including two compact bedrooms and a small balcony, occupy the first floor. The balcony enhances indoor-outdoor interaction while providing views of the park.
Second Floor: Rooftop Terrace
The terrace on the second floor serves as an outdoor retreat, blending with the treetops and offering a serene space for relaxation or recreation.


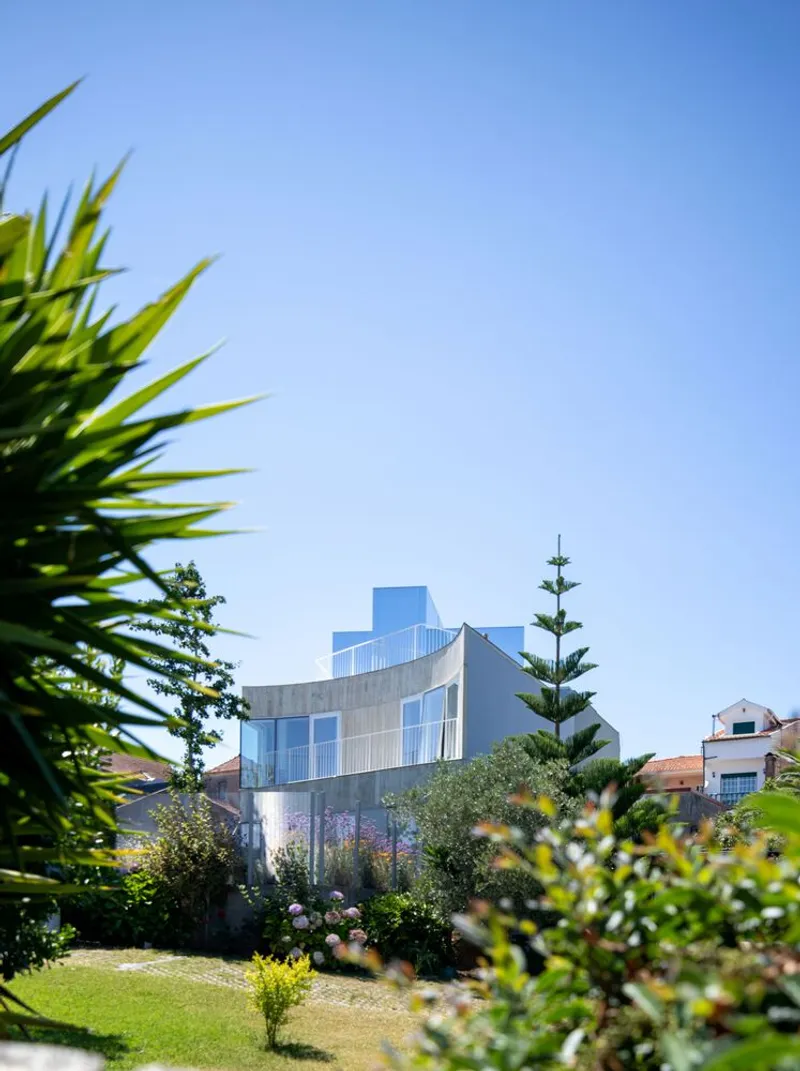
Sustainability in Small Modern House Design
The house demonstrates several sustainable principles:
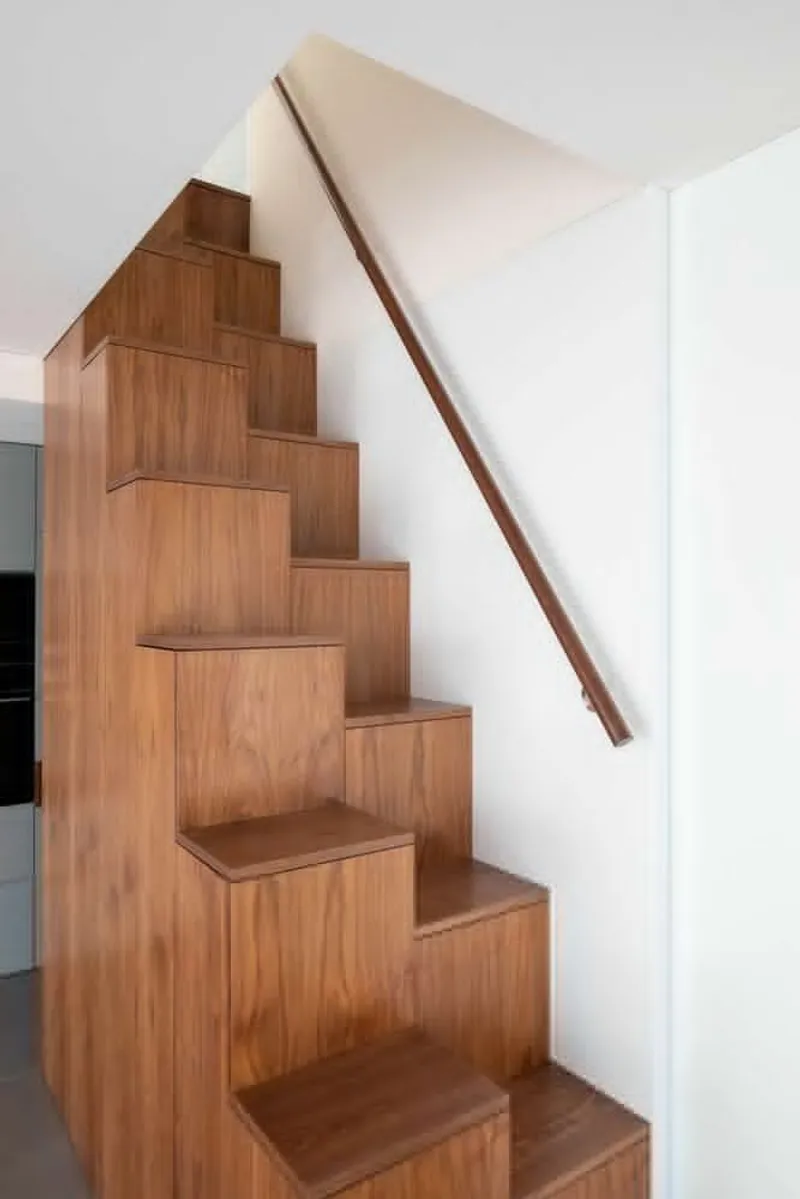
- Compact Footprint: Efficient use of land reduces environmental impact.
- Integration with Nature: Landscaping extends the park into the home, fostering biodiversity and cooling the surroundings.
- Material Aging: The exposed concrete facade ages naturally, reducing maintenance needs and integrating with the environment over time.


Why Small Modern Houses Thrive in Urban Parks
Benefits of Urban Park Housing
- Enhanced Quality of Life: Living next to a park offers fresh air, natural scenery, and recreational opportunities.
- Improved Aesthetics: Thoughtfully designed homes like this one enrich the urban landscape.
- Environmental Harmony: Urban park homes often encourage eco-conscious construction methods and materials.


The Future of Urban Housing
The House in City Park, Ovar serves as a model for future urban housing projects. Its compact design, adaptability, and integration with nature highlight how small modern homes can thrive in densely populated areas. As urban spaces grow, the demand for functional, aesthetically pleasing, and sustainable housing will only increase.
The House in City Park, Ovar by Nelson Resende Arquitecto showcases how architectural ingenuity can transform small plots into extraordinary living spaces. By merging modern design with natural surroundings, this project redefines urban housing, offering a template for sustainable and harmonious living.


All photographs are work of Tripé


Popular Articles
Popular articles from the community


David Macias Steps a Doorless Stone and Plaster House Down a Tropical Colombian Hillside
In the humid hills of Colombia, Threshold House replaces the front door with an open void and terraces its 850 m² down the slope instead of fighting it.

Architekt Andreas Gruber Scatters 23 Dark Timber Chalets Across a South Tyrolean Forest Edge
In Molini di Tures, Amonti Chalets breaks a resort into a hamlet of gabled timber houses, with parking, storage and services pushed into the slope.

Cube Design Draws an Ecological Corridor Between Two Shenzhen Hills with the Nankai Building
Beside Shenzhen's container docks, the Nankai Building pairs stacked balconies with a climbing green screen to connect two hillsides across its height.

Juan García Correa, John González and Claudia Rueda Sink a Circular Amphitheater into a Manizales Engineering Building
On the La Nubia campus in Manizales, Colombia, the S1 Building folds labs and offices into a hillside of ramped lawns that double as a campus route.

Similar Reads
You might also enjoy these articles


Hodi-Mandai Geram
Project Function: Preservation and revitalization of the Intangible heritage and socio-spatial identity of the Hodi by Housing, Cultural Memory Center, Sacred Grove, landscape, local tourism economy


Olio Towers: A Mid-Rise for Performers That Fuses Housing, Rehearsal, and Stage
Located blocks from Houston's Theater District, this modular tower stacks living units around a central performance atrium.

Oasis: Modular Green Housing Carved into Dhaka's Urban Fabric
A shortlisted Plugin Housing entry reclaims unauthorized settlements in Dhaka with stepped concrete volumes, green roofs, and ventilation-driven design.

Black Hole: A Floating Megastructure for the Post-Physical Era
Emiliano Mazzarotto envisions a spherical, self-scaling arena where e-sports, digital hotels, and holographic stadiums replace traditional public space.

Explore Housing Competitions
Discover active competitions in this discipline

Challenge to reimagine the Iron Throne

Photograph architecture without architects

Illustrate the lost glory of Angkor Wat - Render Challenge

Design challenge to reuse E-waste
Comments (0)
Please login or sign up to add comments
No comments yet. Be the first to comment!