
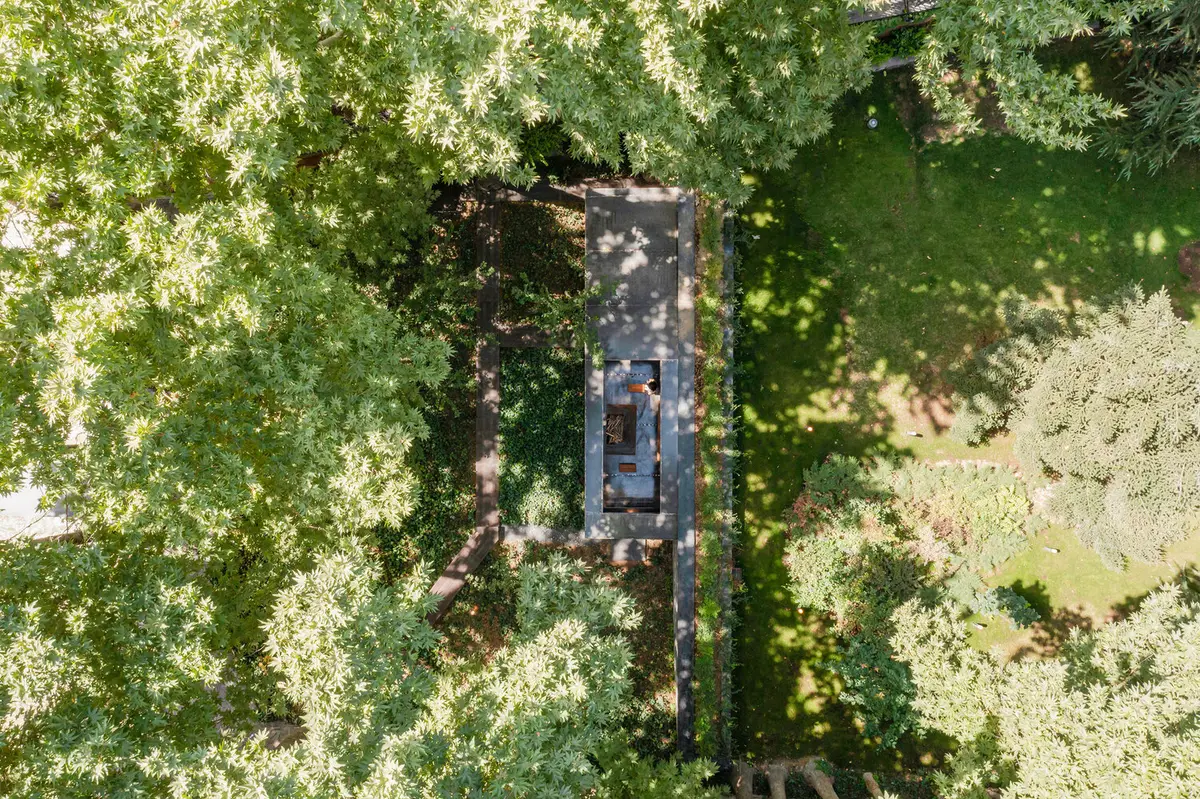
Small-Scale Sustainable Architecture Design: Othagh-E-Shekar Hunting Lodge
This article explores the sustainable design of the Othagh-E-Shekar Hunting Lodge, showcasing small-scale architecture's harmony with nature and functionality.


In the realm of contemporary architecture, small-scale sustainable designs are reshaping how we think about space, functionality, and harmony with nature. The Othagh-E-Shekar Hunting Lodge, designed by Pragmatica Architectural Design Studio, exemplifies this approach by transforming a modest buried room into a tranquil, multifunctional retreat that seamlessly blends with its environment.
The Rise of Small-Scale Sustainable Architecture
Small-scale architecture is gaining attention for its ability to maximize utility within limited spaces while minimizing environmental impact. Projects like the Othagh-E-Shekar Hunting Lodge showcase how thoughtful design can transform existing structures into spaces that embody sustainability, simplicity, and modernity.
By using local materials and respecting the surrounding landscape, the hunting lodge stands as a testament to the potential of sustainable design on a smaller scale.

Project Overview: Othagh-E-Shekar Hunting Lodge
Located in Iran, this project by Pragmatica Architectural Design Studio began as a renovation of a hidden room in a garden. Initially used as a secluded space for occasional use, the structure underwent a transformative redesign to become a multifunctional haven connected to nature.
Key Features of the Design
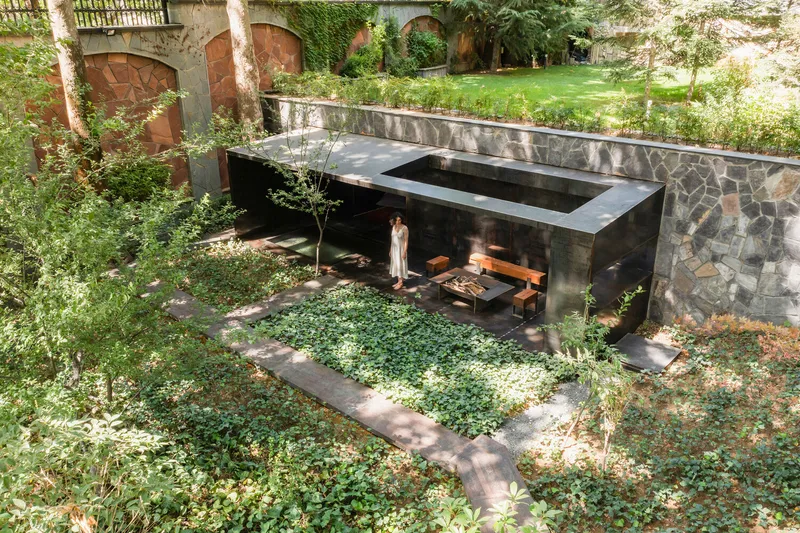
- Minimalist ExpansionThe original room was extended by removing a stone retaining wall and adding a steel structure, creating a larger space that incorporates a thermal bath and an outdoor relaxation platform.
- The original room was extended by removing a stone retaining wall and adding a steel structure, creating a larger space that incorporates a thermal bath and an outdoor relaxation platform.
- Material ChoicesRaw steel sheets were used as the primary material, offering durability and a distinctive industrial aesthetic that contrasts beautifully with the organic surroundings.A polyurethane coating ensures long-term resilience against environmental factors.
- Raw steel sheets were used as the primary material, offering durability and a distinctive industrial aesthetic that contrasts beautifully with the organic surroundings.
- A polyurethane coating ensures long-term resilience against environmental factors.
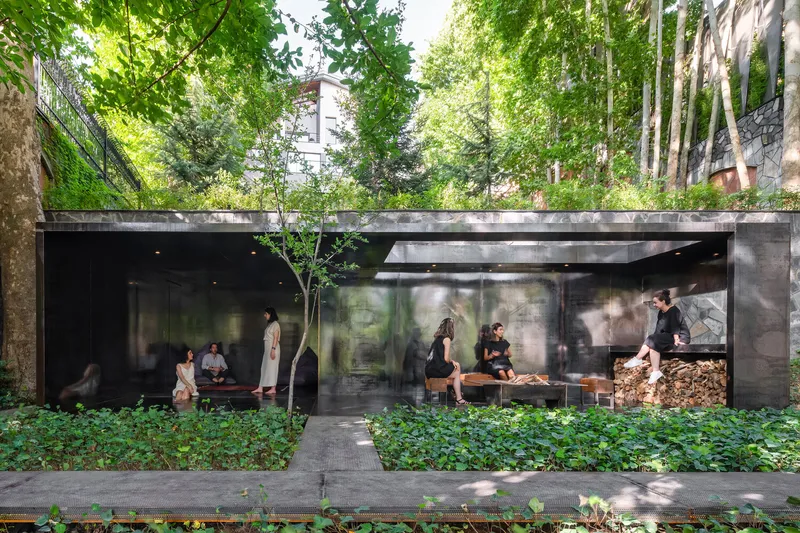
- Natural IntegrationThe lodge maintains a direct connection with its surroundings, including a lush garden, river, and forest.Redesigned pathways guide users toward the riverside, enhancing the overall experience.
- The lodge maintains a direct connection with its surroundings, including a lush garden, river, and forest.
- Redesigned pathways guide users toward the riverside, enhancing the overall experience.
- Flexible FunctionalityThe space includes areas for bathing, cooking, and relaxing by a fire pit, offering versatility for various activities.
- The space includes areas for bathing, cooking, and relaxing by a fire pit, offering versatility for various activities.


The Philosophy Behind the Design
The architects prioritized simplicity and tranquility, ensuring that the structure serves as an extension of its environment rather than an intrusion. The goal was to create a space that invites users to disconnect from the main villa and immerse themselves in nature's rhythm.
“Expansion Without Additions”
Rather than overwhelming the existing structure, the design approach emphasized enhancing what was already there. By clearly defining boundaries with steel and reimagining the room’s functionality, the architects achieved a design that feels both purposeful and organic.
Sustainability and Impact
Efficient Use of Resources
- The redesign utilized the existing foundation, minimizing material waste.
- Steel, a recyclable material, was chosen for its strength and sustainability.
Environmental Harmony
The lodge’s orientation and design ensure minimal disruption to the surrounding ecosystem. By blending seamlessly with the natural landscape, it fosters a symbiotic relationship between the built and natural environments.

Why Small-Scale Sustainable Designs Matter
In an era of rapid urbanization and environmental challenges, small-scale sustainable architecture offers a pathway to responsible development. Projects like the Othagh-E-Shekar Hunting Lodge demonstrate that even modest interventions can have profound impacts on how we live and interact with nature.
Benefits of Small-Scale Architecture
- Reduced Environmental Footprint: Smaller spaces use fewer materials and resources.
- Enhanced Livability: Thoughtful design can maximize comfort and utility in limited spaces.
- Community Impact: These projects often serve as models for integrating sustainability into everyday life.

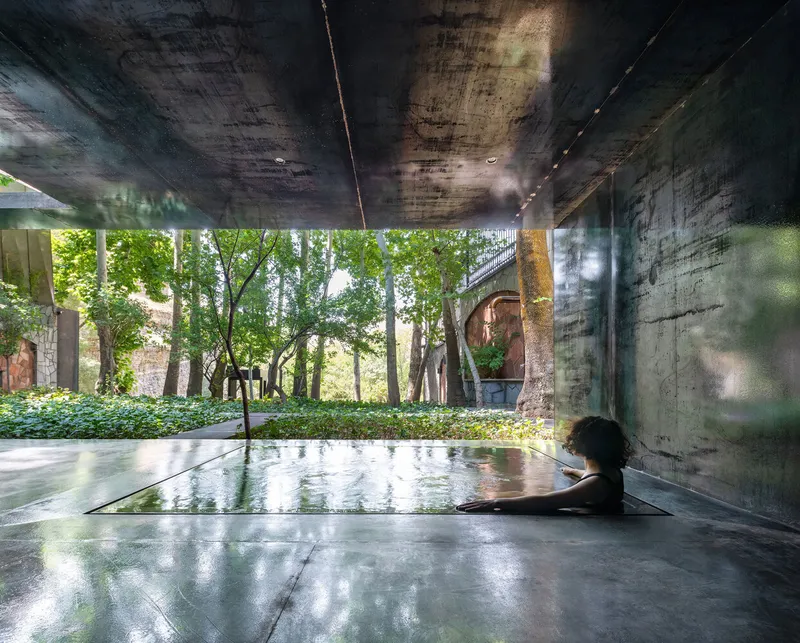
The Othagh-E-Shekar Hunting Lodge stands as a beacon of what can be achieved when small-scale sustainable architecture meets creative vision. Its harmonious blend of functionality, aesthetics, and environmental respect sets a benchmark for future designs. As architects and designers continue to innovate within the framework of sustainability, projects like this remind us of the beauty and potential in simplicity.

All Photographs are work of Deed Studio


Popular Articles
Popular articles from the community


Manzana Morphosis: Stretching Barcelona's Grid into a Living Landscape for 2050
A radical reworking of the Eixample manzana turns density into a tool for generous public space, vertical ecology, and environmental performance.

Cloaked Colonization: A Mobile Underwater Habitat That Moves Like a Fish
Micah Abaya's shortlisted EHC Pacific entry reimagines ocean settlement as a dispersed network of self-sustaining architectural organisms.

Opera by the Sea Estonia: Three Shells Dissolving Architecture into Tallinn's Coastline
A winning opera house proposal replaces monumental form with interconnected shells that blur the boundary between building, park and Baltic Sea.

Singing Woman: An Opera House That Performs Before the Curtain Rises
Ovidiu Cristian Pavel's conceptual opera house translates Estonia's choral identity into a sculpted waterfront landmark facing the Baltic Sea.

Similar Reads
You might also enjoy these articles


Hodi-Mandai Geram
Project Function: Preservation and revitalization of the Intangible heritage and socio-spatial identity of the Hodi by Housing, Cultural Memory Center, Sacred Grove, landscape, local tourism economy


Olio Towers: A Mid-Rise for Performers That Fuses Housing, Rehearsal, and Stage
Located blocks from Houston's Theater District, this modular tower stacks living units around a central performance atrium.

Oasis: Modular Green Housing Carved into Dhaka's Urban Fabric
A shortlisted Plugin Housing entry reclaims unauthorized settlements in Dhaka with stepped concrete volumes, green roofs, and ventilation-driven design.

Black Hole: A Floating Megastructure for the Post-Physical Era
Emiliano Mazzarotto envisions a spherical, self-scaling arena where e-sports, digital hotels, and holographic stadiums replace traditional public space.

Explore Natural Architecture Competitions
Discover active competitions in this discipline

Challenge to reimagine the Iron Throne

Photograph architecture without architects

Illustrate the lost glory of Angkor Wat - Render Challenge

Design challenge to reuse E-waste
Comments (0)
Please login or sign up to add comments
No comments yet. Be the first to comment!