
sol89 Weaves a Porous Care Center Through a Korean Park to Redefine Paju's Periphery
A 12,560 m² wellness center for elderly and disabled residents channels the Korean madang through perforated volumes in Paju, South Korea.


Paju sits near the border with North Korea, a city completely destroyed in 1950 and rebuilt through waves of high-density residential slabs that left its periphery generic and underserved. Public space in these districts tends to be leftover rather than designed, and the buildings that populate the fringes stand as isolated pavilions with little ambition to shape civic life. Into this context, Seville-based sol89, working with local partner Woodrock Architects, has delivered something genuinely subversive: a 12,560 m² care and wellness center that refuses to behave like a healthcare facility and instead acts as a piece of urban infrastructure, stitching a metropolitan park to the neighborhood through its own body.
The competition brief called for two separate buildings, one for elderly users and another for people with reduced mobility. sol89 collapsed the program into a single compact form organized on an isotropic grid of 7.8 by 7.8 meter concrete pillars, keeping the building deliberately horizontal to minimize vertical journeys. Three large voids puncture the mass: two auditoriums and a central courtyard that reinterprets the Korean madang, the communal open-air room found in traditional Korean houses. The result is a building you can walk through rather than around, where the park literally flows from one side to the other.
A Compact Form in a Scattered City
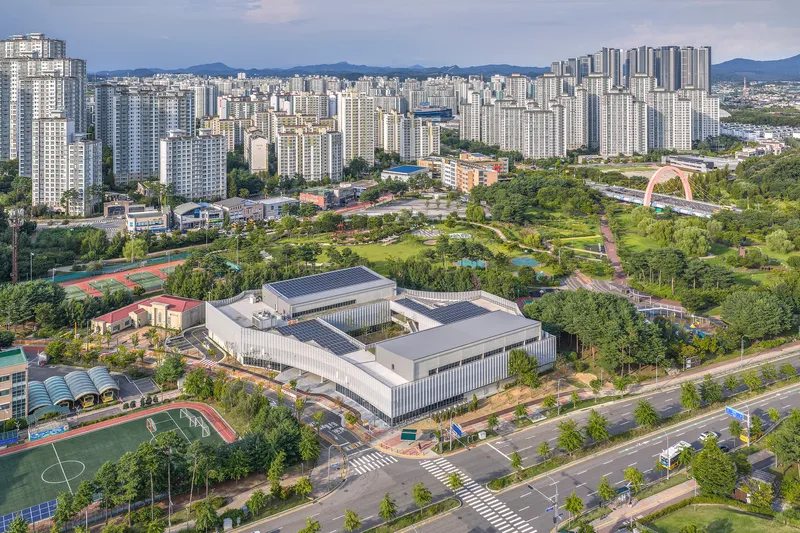
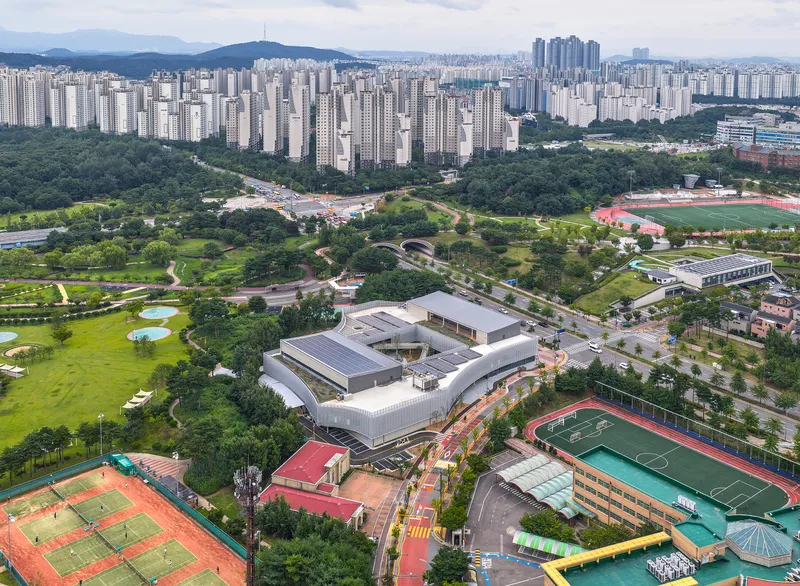
Seen from above, the building reads as a single angular footprint wedged between tennis courts, parkland, and the relentless towers of Paju's residential developments. Its compactness is the first act of resistance against the prevailing urban condition, where buildings scatter across the landscape without forming any collective identity. By consolidating the program, sol89 gave the neighborhood an anchor: a recognizable civic object that doesn't compete with the towers for height but instead occupies the ground with conviction.
The horizontal strategy is not merely formal. For users with reduced mobility, eliminating unnecessary vertical circulation is a functional imperative. Multiple building accesses open from covered porches into the central madang, meaning residents and visitors can enter from several directions without navigating stairs or waiting for elevators. The building meets its users where they are, literally at ground level.
The Perforated Skin
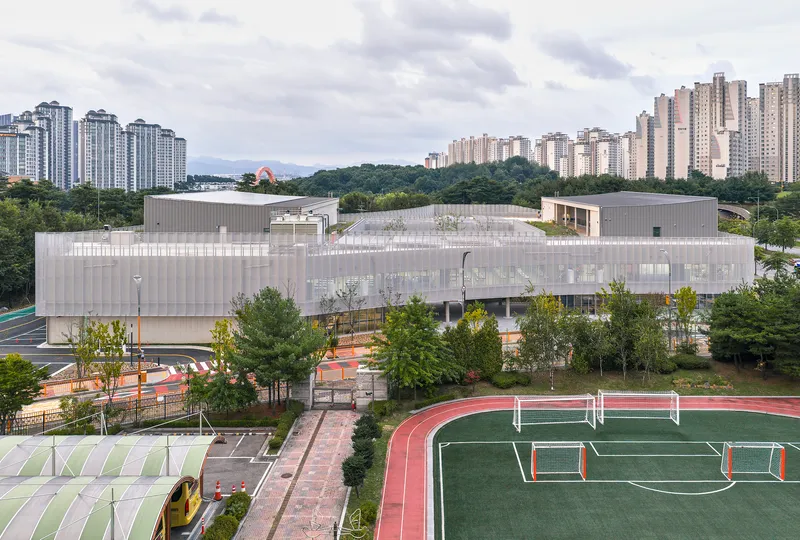
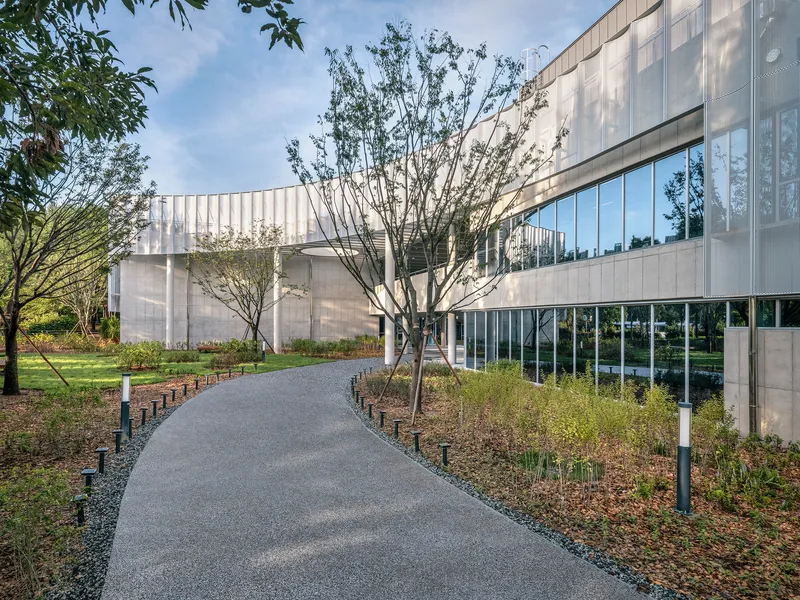
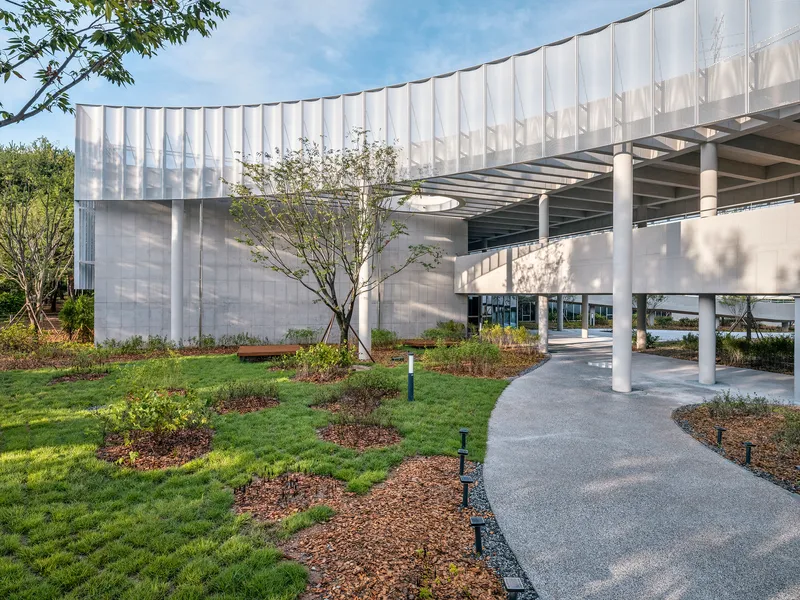
The exterior is wrapped in curved perforated aluminum sheets set on a 125 cm module, their degree of perforation varying with orientation and interior use. South-facing panels are denser; service areas get nearly opaque screens. The effect is a building that appears to breathe, its white surface shifting between opacity and translucency as you move around it. Behind the aluminum, aluminum and glass window frames alternate between fixed and operable units, giving each room a calibrated relationship to air and light.
What keeps this from becoming a decorative gesture is the discipline of the structural grid beneath it. The isotropic pillar system generates a regular rhythm that the facade simply dresses, never distorts. The screening panels do real environmental work: shading interiors against Korea's intense summers, filtering glare, and creating a diffuse quality of light that softens the concrete frame inside. Healthcare architecture too often relies on clinical brightness. Here, the light is gentler, almost domestic.
Colonnade and Covered Ground
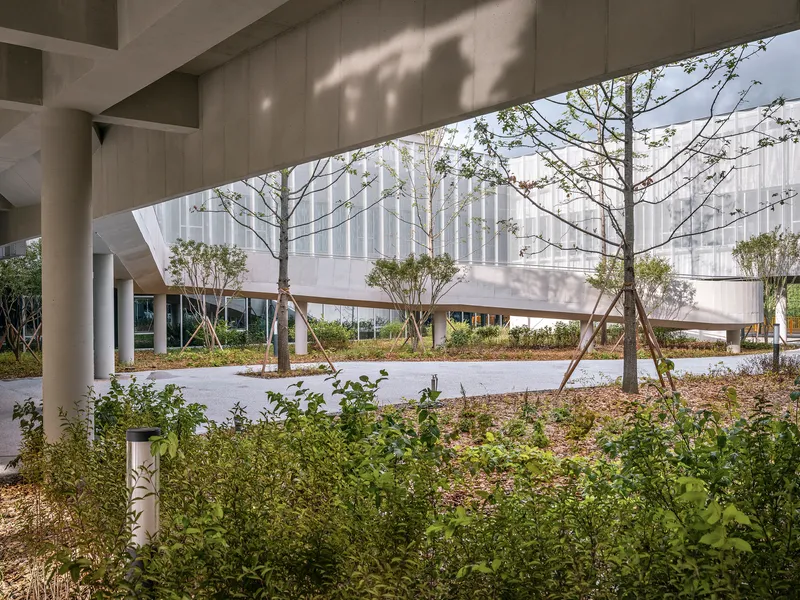
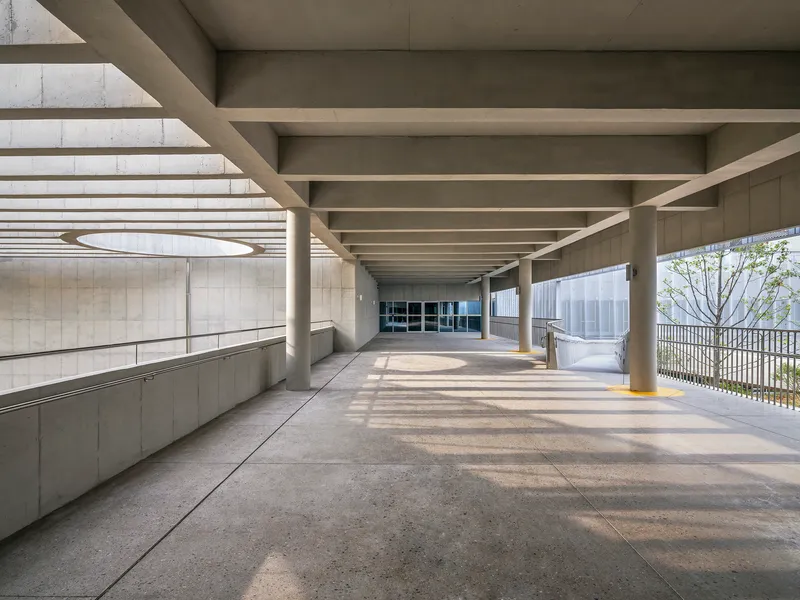
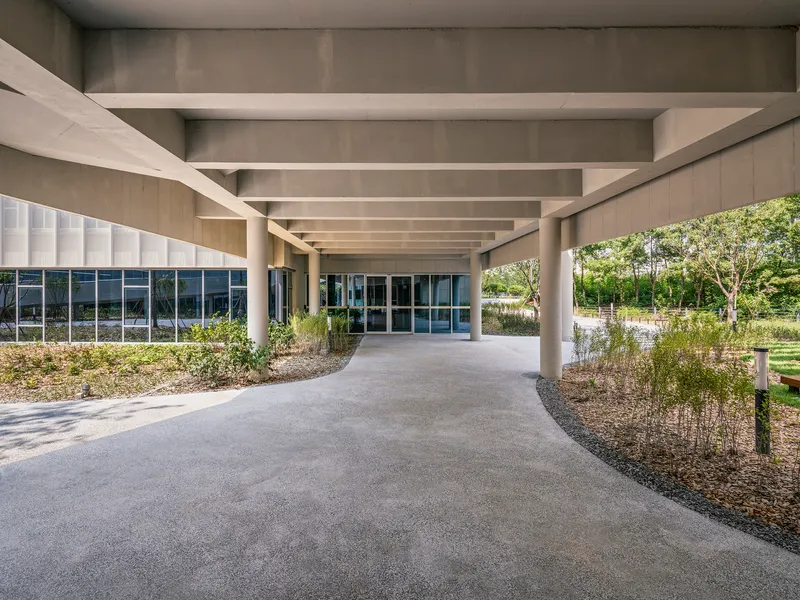
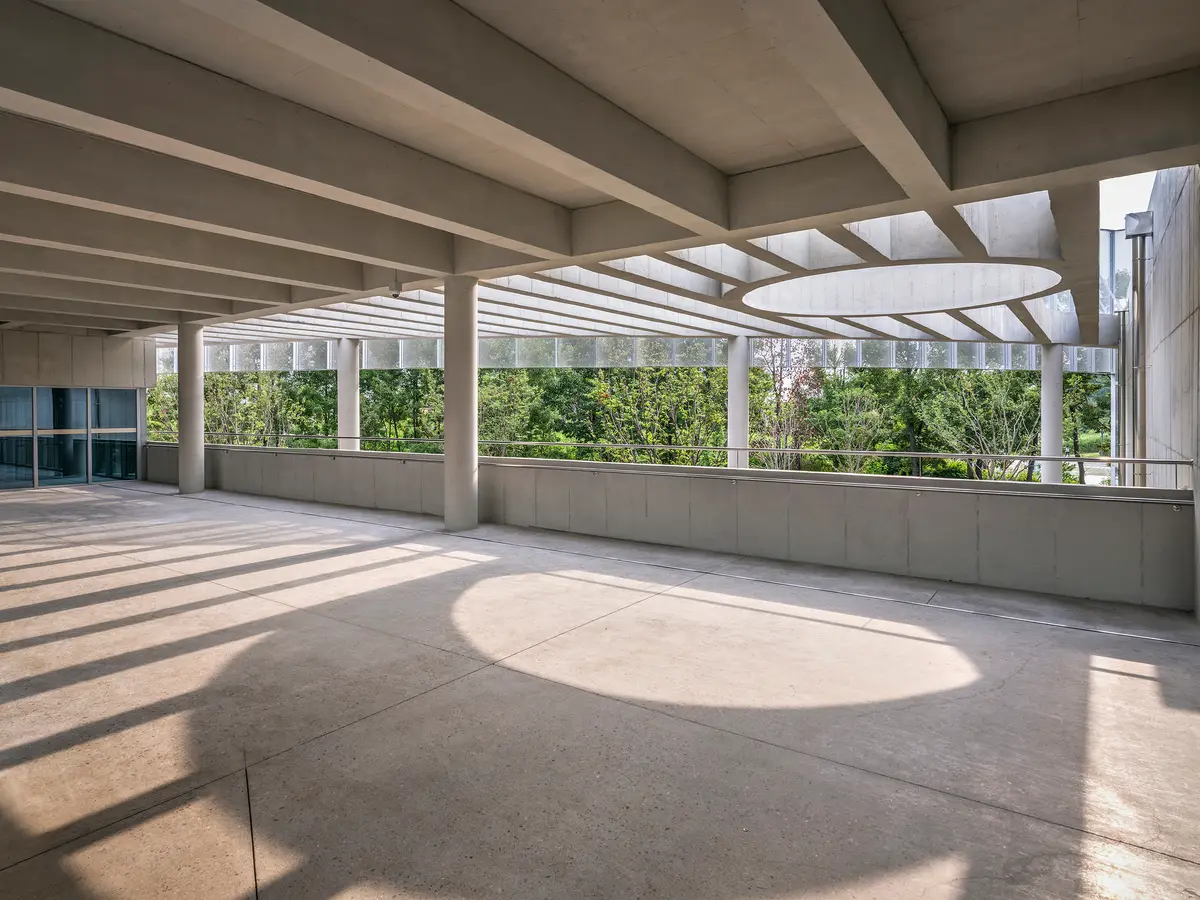
The building's ground plane is its most generous public contribution. Cylindrical concrete columns support deep beams that shelter walkways open on their sides, creating covered outdoor passages that connect the park to the madang and back again. Planted beds and young trees populate the spaces between columns, so the distinction between inside and outside dissolves into a gradient. You are sheltered but not enclosed, guided but not funneled.
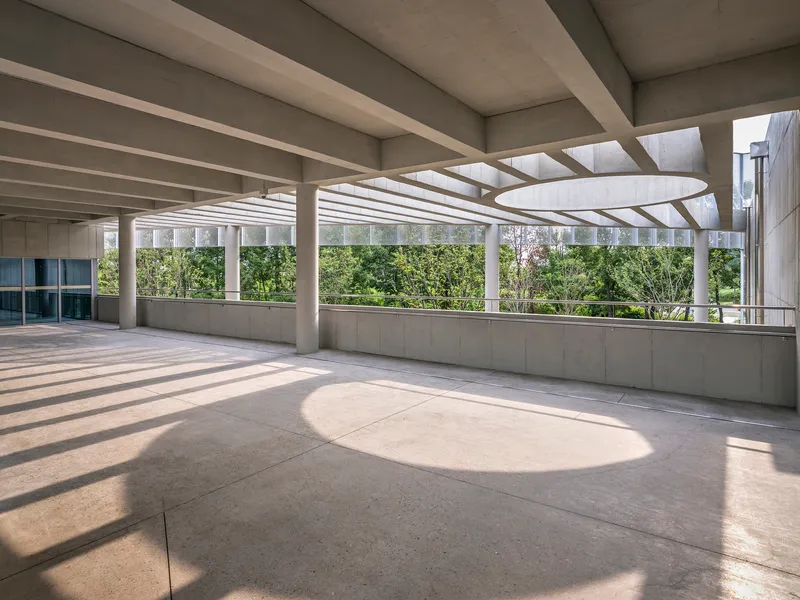
The quality of light under these colonnades is exceptional. Concrete coffers in the ceiling catch and redistribute daylight, casting circular patterns on the floor that move through the day. These are not merely circulation spaces; they are places to pause, sit, and watch the landscape mature. For elderly and disabled users, the covered ground provides protection from rain and sun while maintaining visual and physical connection to the park. It is care architecture expressed through section rather than signage.
The Madang as Civic Heart
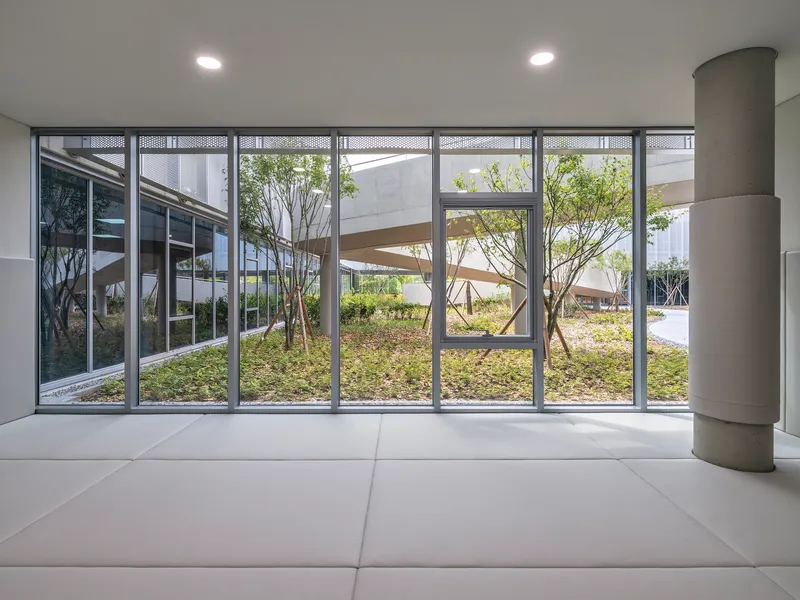
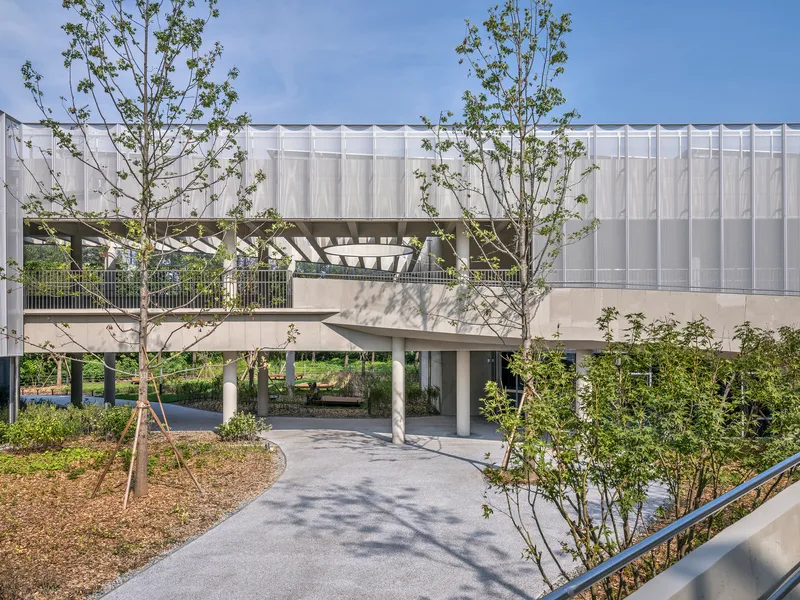
The central void is the building's strongest idea. In traditional Korean architecture, the madang is not a garden or a courtyard in the Western sense; it is a social room without a roof, a place where domestic life spills out and communal activities happen. sol89's reinterpretation scales this concept up to institutional dimensions. The madang is landscaped with young trees and planted beds, accessible from multiple porches, and sized to receive sunlight throughout the year thanks to the building's low profile.
An elevated bridge connects building volumes over this landscaped ground plane, creating a second layer of movement above the courtyard. The effect is spatial richness without spatial complexity: you always know where you are because the madang orients everything. Glazed walls frame views into this central space from corridors, dining rooms, and study areas, so users are never far from the reminder that they are in a building threaded through a park, not sealed off from one.
Interior Life
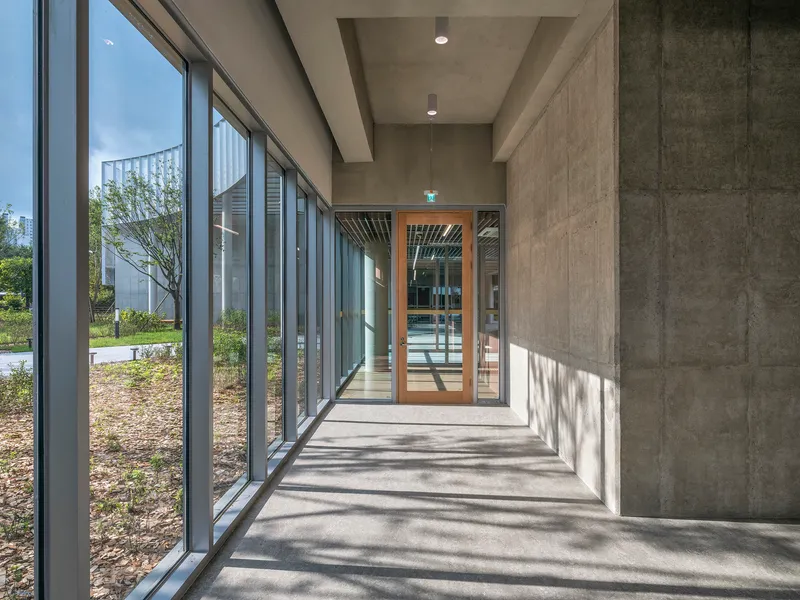
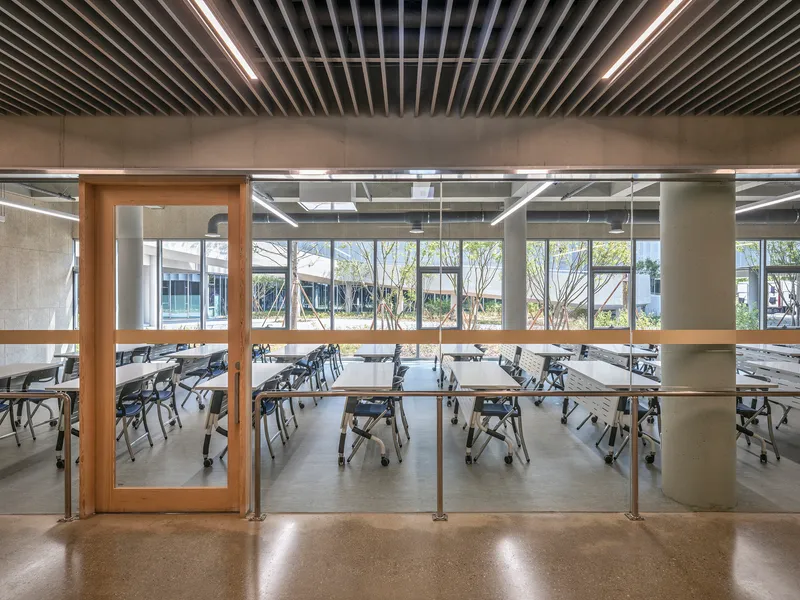
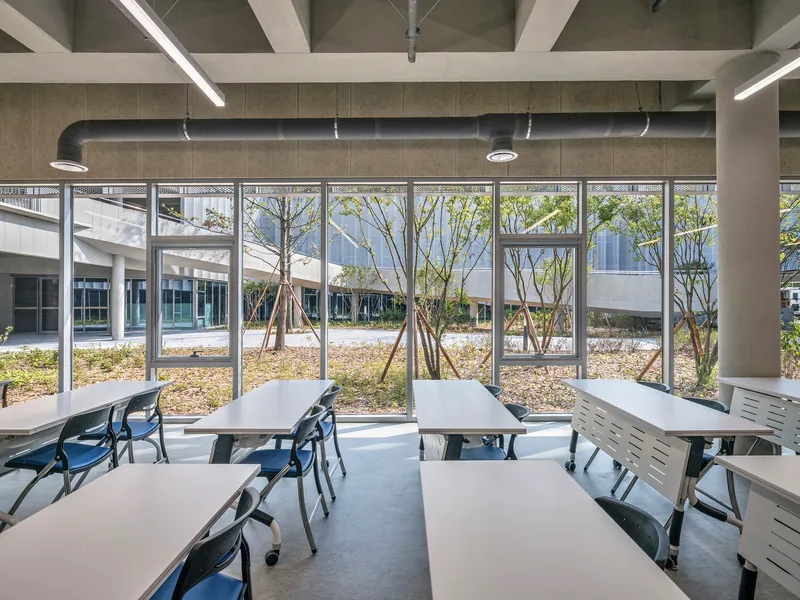
Inside, the concrete grid remains legible, giving the interiors a calm structural logic. Polished floors catch dappled sunlight from the perforated facade, and exposed concrete ceilings are left honest, their beam patterns providing rhythm to long corridors. The palette is restrained: concrete, glass, timber frames on operable doors, white surfaces. There is no visual noise.
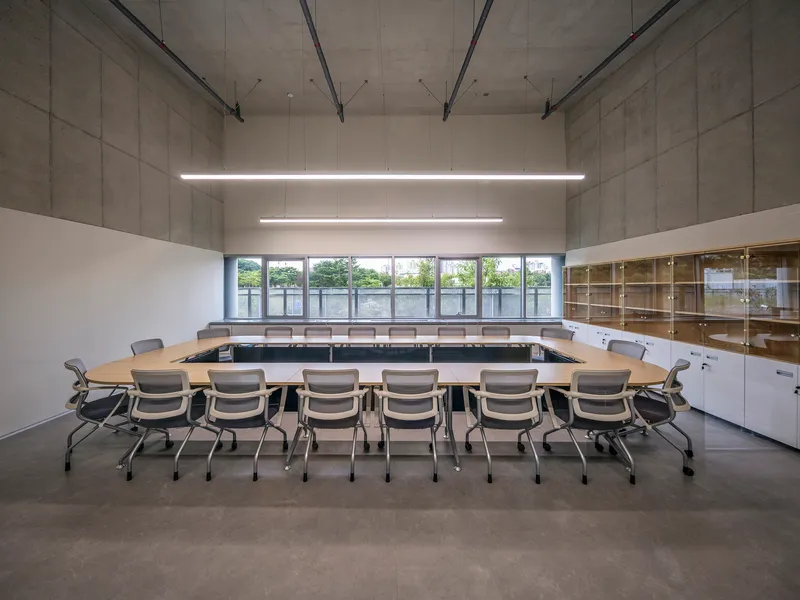
Specific program rooms demonstrate how the grid accommodates variety. A dining area opens through timber-framed glass doors directly onto the courtyard, collapsing the boundary between meal and garden. A study room places white tables against floor-to-ceiling windows overlooking landscaped beds, turning a functional space into a contemplative one. A conference room sits under suspended linear lighting with an exposed concrete ceiling, its formality tempered by the material honesty around it. The building serves two distinct user groups, elderly residents and people with reduced mobility, but the architectural language treats both with equal care and avoids the patronizing aesthetics that plague much healthcare design.
Landscape as Infrastructure
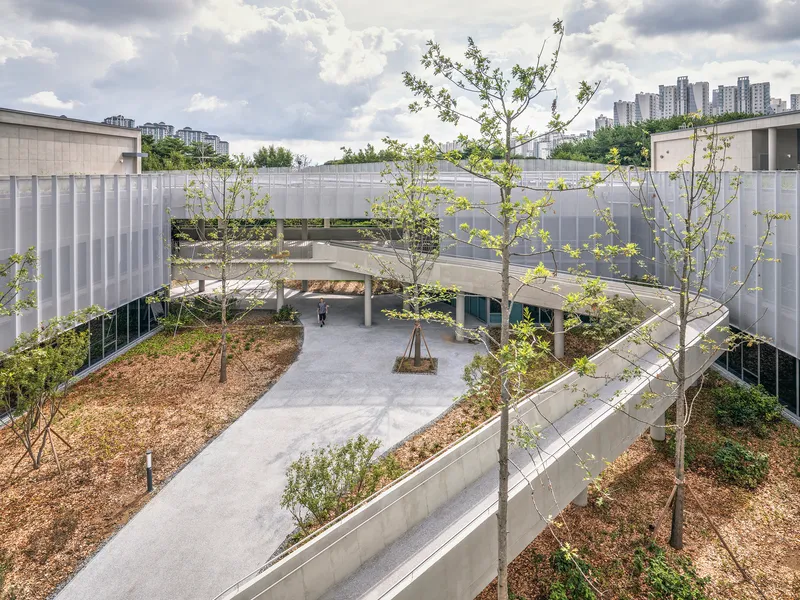
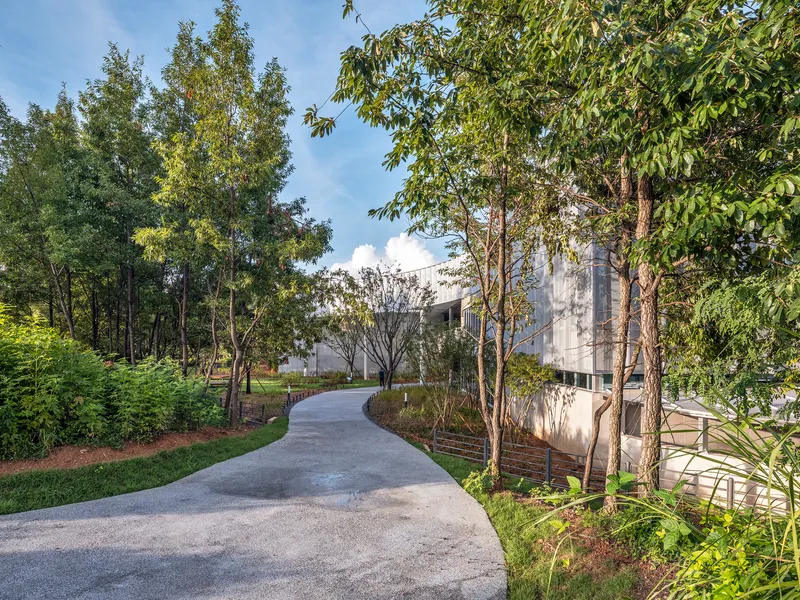
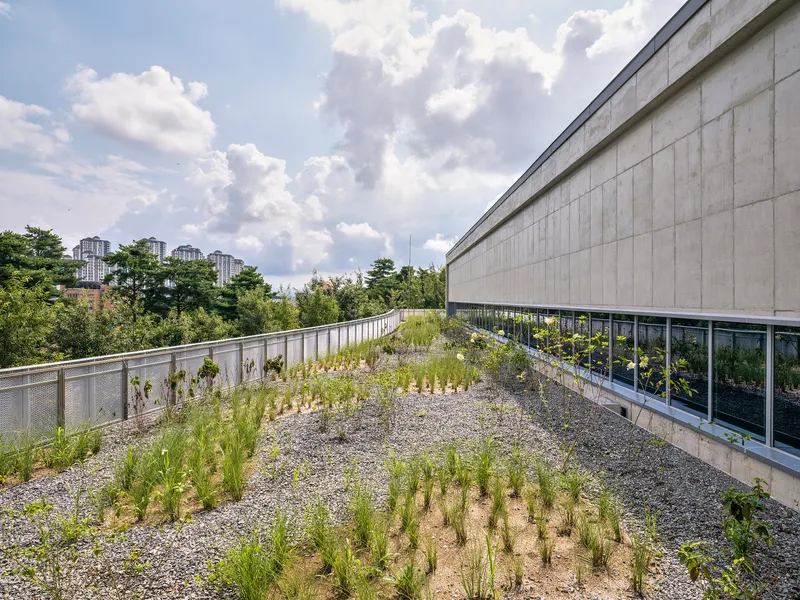
The landscape, designed by Design Studio Loi, is not ornamental but structural to the building's urban argument. Curved pathways weave through planted berms with young trees, connecting the surrounding metropolitan park to the building's interior courtyards without interruption. The planted roof terrace extends the green surface upward, adding habitat and stormwater capacity while providing outdoor space for residents on upper levels.
The planting is young and the trees are small, which means the building will look fundamentally different in ten years. This is deliberate. The landscape is designed to grow into the architecture, eventually softening the concrete frame and screening the perforated panels behind layers of canopy. Paju's periphery lacks mature public landscape; this building is both a building and a commitment to growing one.
Plans and Drawings
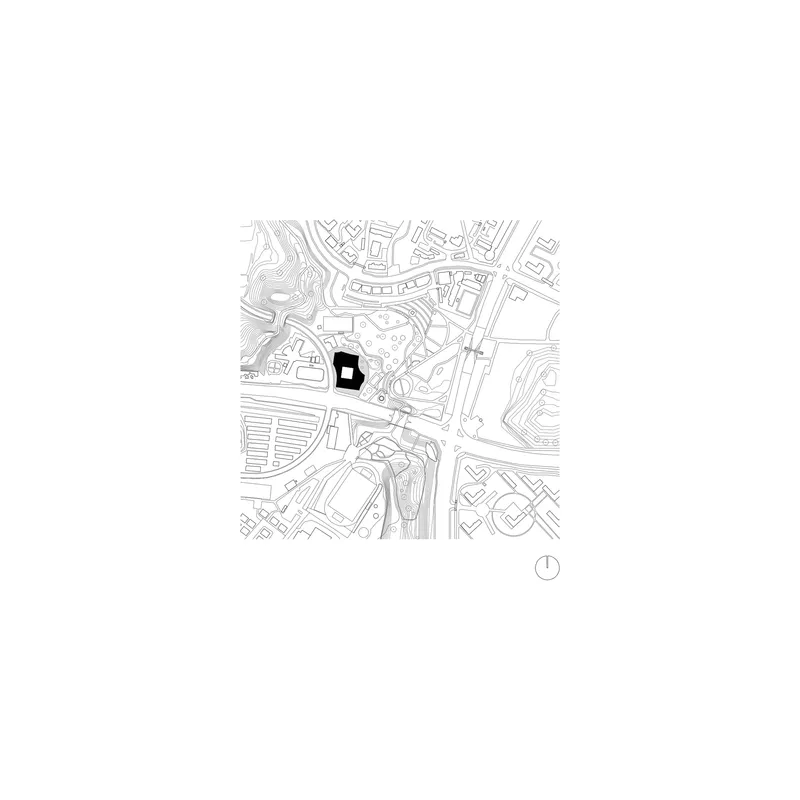
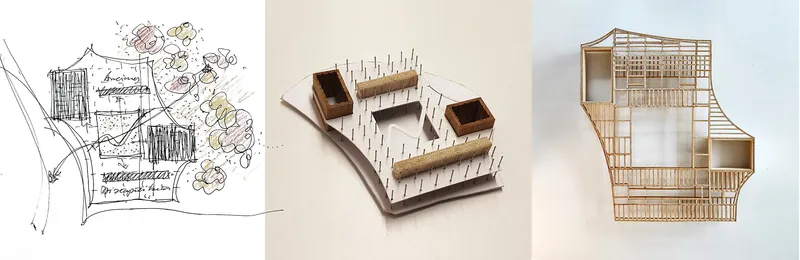
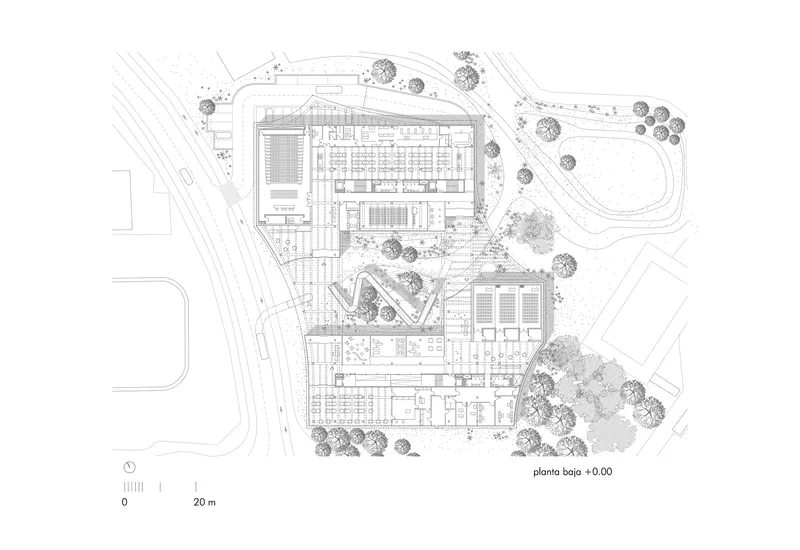
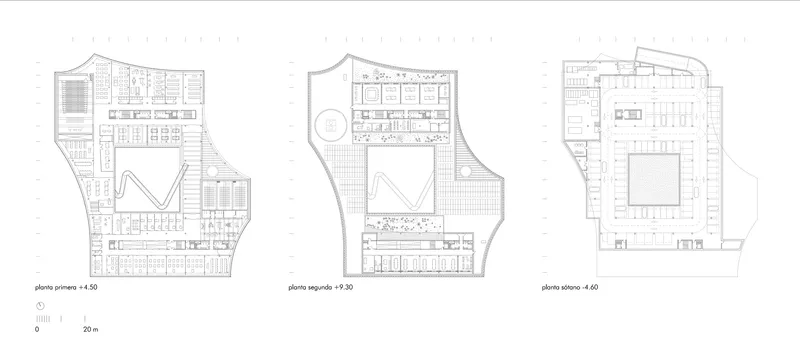
The site plans reveal how deliberately the building is sited: its angular footprint engages the park edge on one side and the urban road on the other, with landscape threading through the gaps. The floor plans show the isotropic grid at work, with concrete cores for ramps and services slotted into the regular column spacing without disrupting it. Program rooms fill the grid bays flexibly, and the three large voids, two auditoriums and the madang, read as carved absences in an otherwise continuous field.
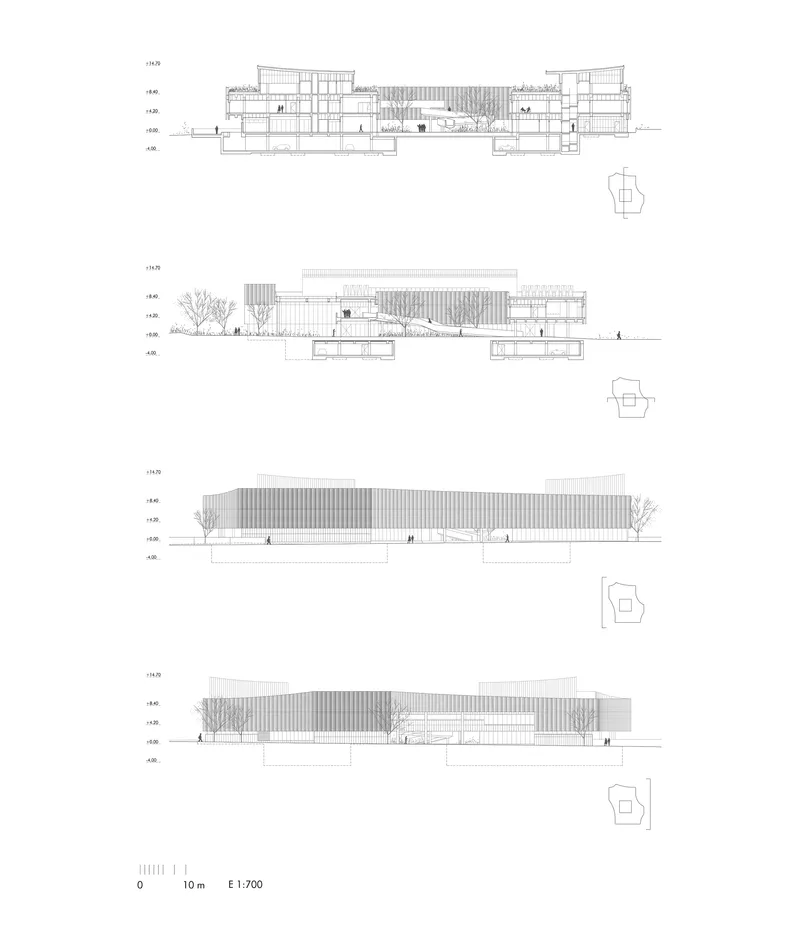
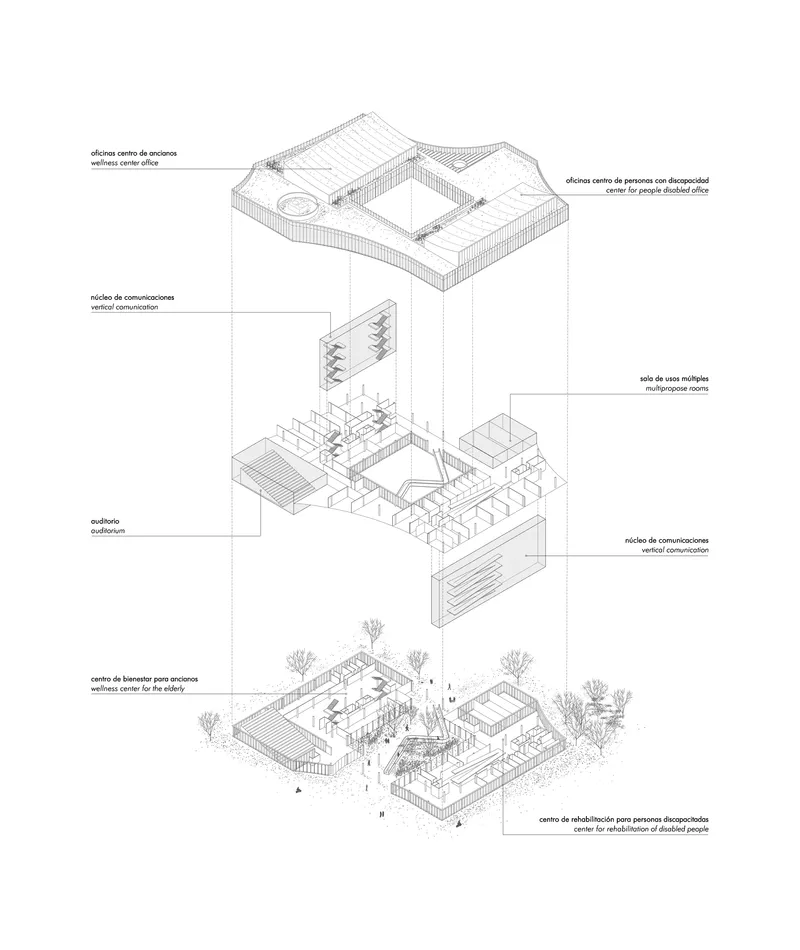
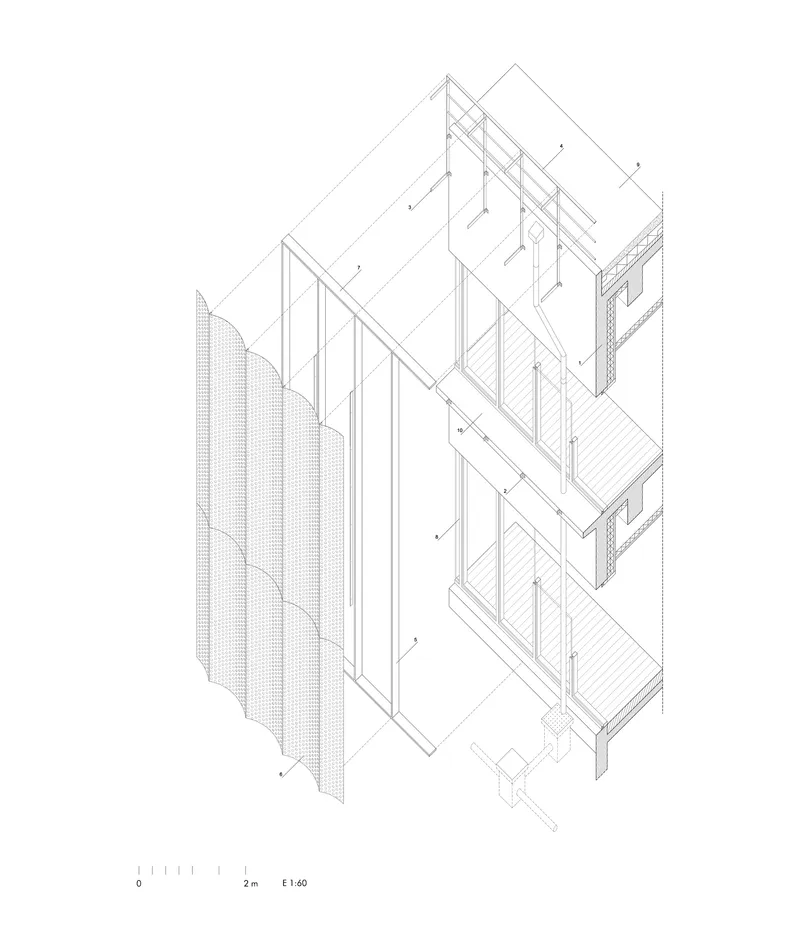
The sections are particularly instructive. They show the building's low profile relative to the surrounding towers, the way the perforated screens mediate between interior and exterior, and the generous ceiling heights achieved within a horizontal volume. The exploded axonometric breaks the building into its constituent layers: ground landscape, structural frame, program volumes, facade system, and planted roof. Each layer has its own logic, and none depends on the others for formal expression. The corner detail drawing illustrates the precision of the facade assembly, where vertical screening panels meet the structural grid with a tight, resolved joint.
Why This Project Matters
Healthcare architecture tends to be either institutional and forgettable or overdesigned in ways that signal wellness without delivering it. sol89's Care and Wellness Center does neither. It takes a clear structural idea, the isotropic concrete grid, and uses it to solve multiple problems at once: spatial flexibility for diverse programs, horizontal circulation for users with limited mobility, porosity for park integration, and a unified civic image for a neighborhood that had none. The reinterpretation of the madang as the building's organizational heart is culturally specific without being nostalgic, a genuine contribution to the typology rather than a stylistic import.
Perhaps most importantly, the building demonstrates that care architecture can be generous to the city, not just to its patients. By allowing the park to flow through its ground plane and opening its covered walkways to anyone passing through, the center becomes a public asset that extends well beyond its programmatic mandate. Paju's periphery is still dominated by residential towers and leftover space, but this building proposes that even a healthcare facility can anchor a neighborhood, create public life, and grow a landscape. That is a rare ambition, and sol89 has delivered on it with structural clarity and spatial grace.
Care and Wellness Center for the Elderly and Disabled by sol89 with Woodrock Architects. Paju-si, South Korea. 12,560 m². Completed 2025. Landscape by Design Studio Loi. Structural engineering by Sen Structure Research Institute. Photography by Bojune Kwon.
About the Studio
Share Your Own Work on uni.xyz
If projects like this are the kind of work you want to make, uni.xyz is a place to publish your own, find collaborators, and enter design competitions.


Popular Articles
Popular articles from the community


The Ocean Hive: Sustainable Architecture for a Self-Sufficient Civilization at Sea
The Ocean Hive imagines sustainable architecture at sea, where modular habitats, algae, wave power and ocean waste sustain a growing colony.

Co-Life: Senior Housing Design That Reconnects Older Adults With the City
Co-Life reimagines senior housing design through healing gardens, shared streets, workshops, and a sustainable community across generations.

Hill & Cross Opera: Sculptural Opera House Architecture Shaped by Tallinn’s Landscape and Identity
Hill & Cross Opera reimagines opera house architecture in Tallinn through its sculptural hill, civic plaza, glass wave and a luminous cross.

Co-life: Sustainable Architecture for Age-Friendly Community Living
Co-life reimagines sustainable architecture for seniors through courtyards, rammed earth, shared gardens, and spaces designed for belonging.

Similar Reads
You might also enjoy these articles

Bao Huynh Watercolor Atelier: A Serene Art Retreat in Hội An
Bao Huynh Watercolor Atelier in Hội An blends multifunctional art spaces, sustainable design, local materials, and family-friendly living in a serene environment.

Atelier Macri Concept Store Interior Design by CASE-REAL
Atelier Macri store features a "ko" counter, walnut wood details, cork displays, blending retail, gallery, and seamless customer experiences.

Manuel Vargas Izquierdo Stadium and High-Performance Sports Center: Architectural Excellence in Jalpa de Méndez
The Manuel Vargas Izquierdo Stadium blends sustainable design, inclusive sports facilities, and cultural-inspired architecture, revitalizing Jalpa de Méndez’s public spaces.

KAKR Buluh Awar Hall: Revitalizing Community and Ecology Through Bamboo Architecture
Community built bamboo hall revitalizes Buluh Awar village, empowering youth, restoring ecology, celebrating vernacular craftsmanship through sustainable architecture and culture.

Explore Community Center Competitions
Discover active competitions in this discipline

Challenge to reimagine the Iron Throne

Photograph architecture without architects

Illustrate the lost glory of Angkor Wat - Render Challenge

Design challenge to reuse E-waste
Comments (0)
Please login or sign up to add comments
No comments yet. Be the first to comment!