

Spray School: A Misting Steel Canopy That Turns a Campus Roof into a Climate Lesson
Hu Tao breaks a school into raised volumes under one undulating lattice roof that sprays mist in summer and harvests sunlight in cooler months.


Most school buildings treat climate as something to keep out. The Spray School takes the opposite position. Its defining element is a lightweight steel canopy that sprays water into the air on hot days, wrapping the campus in a cooling mist, then shifts to solar collection when the weather turns. The roof works as shelter, as a power plant, and as the most visible lesson on site.
Published on uni.xyz by Hu Tao under the name Educated Environments, the Spray School is set in an urban context and rests on a compact philosophy: human follows land, land follows sky, sky follows nature. That chain of dependencies explains most of the decisions that follow. The programme is fragmented into interconnected volumes, the ground is opened up for gardens and squares, and a single undulating canopy ties everything back to the sky.
Dark Volumes on Tapered Piers Hand the Ground Back to the Plaza
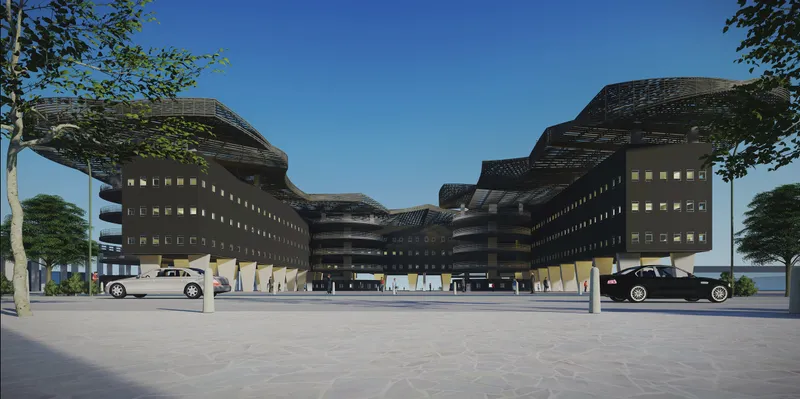
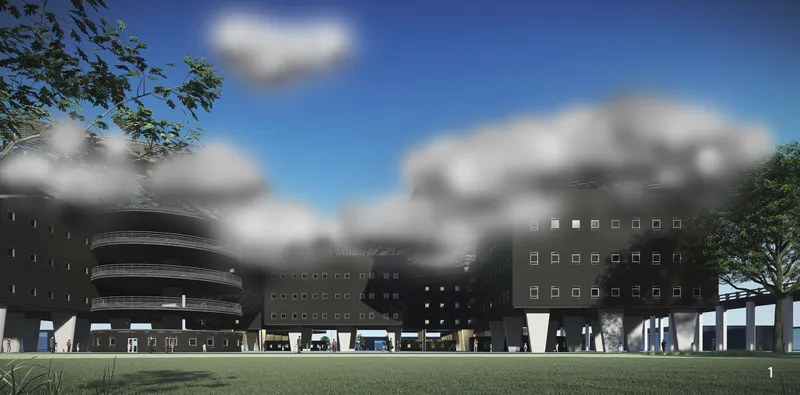
The first views establish the project's basic gesture. Dark wings sit on tapered piers and frame a paved plaza, so the ground level stays open while the enclosed programme floats above it. Across the lawn, spiral ramps and slim supports cut into the facades, and soft rendered clouds drift across the scene, an early hint of the mist the canopy is meant to produce.
Raising the volumes is more than a formal choice. It keeps students physically tied to the street and the landscape, which the designer frames as staying connected to both natural and social systems. The plaza is the space the building creates by stepping aside, and it reads as a shared public room rather than leftover ground in front of an institution.
One Lattice Roof Stitches Fragmented Blocks into a Single Campus
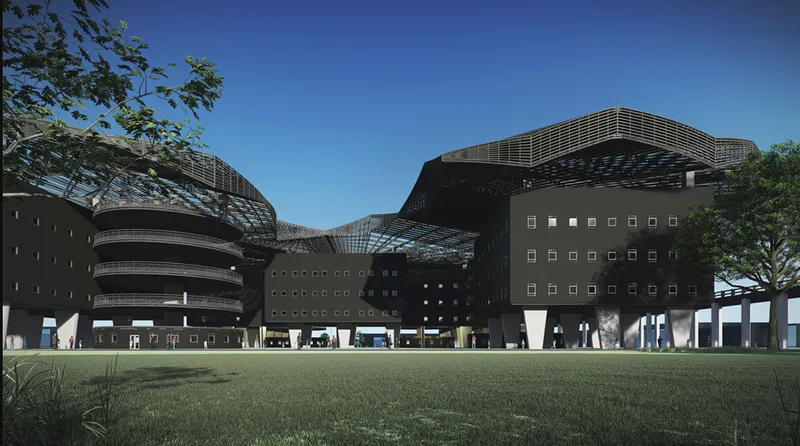
From the lawn, the relationship between solid and light becomes the project's main architectural argument. Perforated dark blocks stand on angled piers, and above them a lattice canopy spreads across the gaps. The blocks give the scheme weight and enclosure; the canopy gives it continuity. Without the roof the campus would read as a cluster of separate objects. With it, the separate parts become one porous building.
The spiral ramp at the left edge matters too. It turns vertical movement into a visible, outdoor event, and it prepares the elevated walkways and terraces that later bring students up toward the canopy.
Circular Pavilions and Curving Paths Replace the Corridor
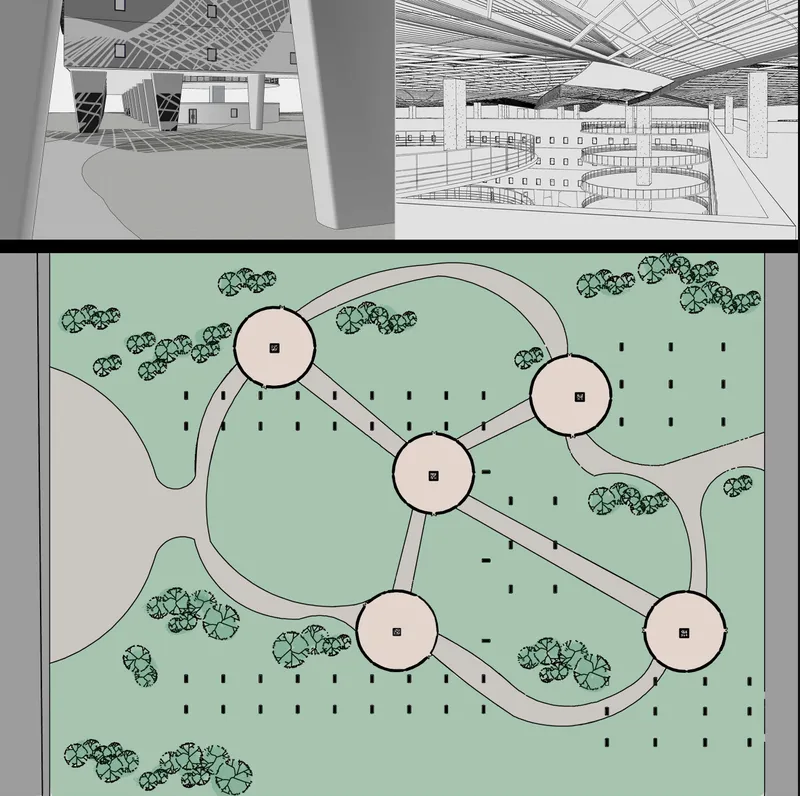
The plan shows five circular pavilions joined by curving paths across a lawn planted with trees, with wireframe interior studies beneath. This is a decentralised master plan in the literal sense. Academic clusters sit apart, and the route between them, through gardens, open squares, and informal learning spaces, becomes part of the school day instead of dead circulation.
The mix of circular nodes and linear connections gives the layout both places to gather and directions to move in. It breaks with the double-loaded corridor model that defines so many schools, and it spreads classrooms, communal rooms, and support spaces so that students can work alone or together as the moment calls for. The open question is wayfinding; a network this loose needs strong landmarks, and the pavilions' distinct circular footprints seem intended to provide them.
A Ramped Atrium Where the Canopy Draws on the Walls
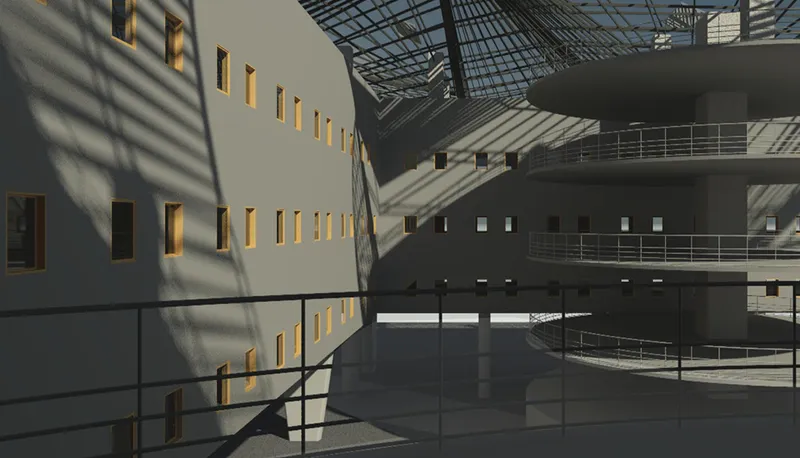
Inside, the canopy's effect becomes something students can see. Sunlight falls through the lattice and casts patterned shadows across grey walls, which shift through the day. Circular ramp galleries with railings wrap the atrium, and small yellow-framed windows punctuate the surfaces, a warm accent against a restrained palette.
This is where the claim that the building acts as a teaching tool feels most convincing. Light, air, and spatial scale change as a student climbs the ramps. No sign or curriculum is needed to explain how the sun moves; the shadow on the wall shows it directly.
Mist in Summer, Solar Harvest in Winter: A Roof That Changes Roles
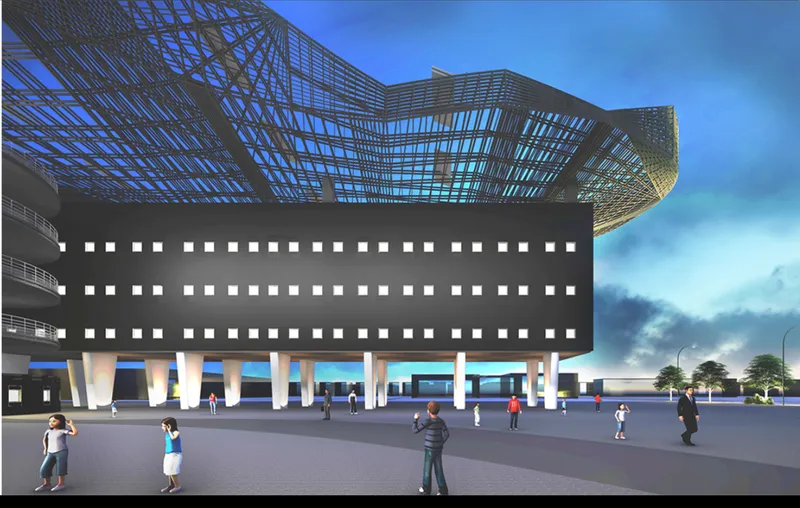
The dusk view shows a dark block punched with windows, raised on white piers beneath the steel lattice, with people crossing the plaza below. It is the most complete picture of the canopy as infrastructure. Photovoltaic panels set into the structure generate energy on site, while embedded water spray nozzles release mist above the building in warmer months to cut heat gain and cool the surrounding air.
When temperatures drop, the system shifts priority toward solar collection. That seasonal switch is the project's most interesting idea, because it treats the roof as a responsive system rather than a fixed sunshade. The accessible roof landscape lets students stand inside these processes, feeling the mist and the airflow, and turns environmental performance into something they experience physically. Water use and nozzle maintenance would need serious study in a real building, but as a concept the canopy makes sustainability visible in a way solar arrays alone rarely do.
Why This Project Matters
The Spray School is persuasive because its environmental systems are not hidden. Many sustainable buildings tuck their performance into plant rooms and specifications. Hu Tao places cooling and energy generation in the most prominent element of the design and lets students walk beneath it, look at it, and climb up to it. The building teaches through its daily behaviour.
Just as important is the urban gesture. By lifting the volumes, opening the ground to plazas and gardens, and replacing the corridor with a network of pavilions and paths, the project argues that a school can be porous to its city without giving up its identity. The canopy unites the fragments, and that combination of openness at ground level with a strong collective roof is a model worth testing well beyond this single proposal.
View the Full Project
About the Designers
Designer: Hu Tao
Enter a Design Competition on uni.xyz
uni.xyz runs architecture and design competitions year-round that reward proposals with spatial conviction and real site intelligence.
Project credits: The Spray Schoo by Hu Tao.


Popular Articles
Popular articles from the community


Opera on the Sea: Driftwood Logic Shapes a Timber Opera House on Estonia's Coast
Trevor Orgill's opera house translates the entangled drift of floating timber into a civic building where wood, water, and music converge.

Manzana Morphosis: Stretching Barcelona's Grid into a Living Landscape for 2050
A radical reworking of the Eixample manzana turns density into a tool for generous public space, vertical ecology, and environmental performance.

Aquadapt: An Underwater Habitat That Rewrites Its Rooms by the Hour
Curved modules ring the seabed while one shell shifts from breakfast room to cinema, farm and football pitch as residents' needs change.


ETEH Reworks the Shared Spaces of São Domingos School in Brazil Around Timber, Color and Hanging Plants
At São Domingos School in Brazil, 436 m² of hall, refectory and library are recast with timber joinery, a yellow and blue code and trailing greenery.

Similar Reads
You might also enjoy these articles

Healing Façade: A Modular Chapel System That Restores Ethiopia's Sacred Forests
Winner of the Eco-Chapel competition, this circular timber façade collects water from air to rebuild soil and reforest degraded Ethiopian landscapes.

Kaffeebühnen: Where Coffee Shop Architecture Becomes a Civic Stage in Vienna
A linear sequence of timber boxes, transparent shells, and open yards turns the Viennese café tradition into a public performance space.

Eco Chapel: A Modular Forest Pavilion That Grows Like the Landscape It Protects
Hexagonal timber modules weave through existing trees, turning a chapel into a living system for prayer, education, and reforestation.


Urban Forest: A Vertical Ecosystem for 5,000 Workers in Singapore's Changi Business Park
Radially stacked pods and layered green decks turn a 7-acre plot into 47 acres of ecological workspace projected for 2040.

Explore Environmental Architecture Competitions
Discover active competitions in this discipline

Challenge to design public laboratory

Challenge to reimagine the Iron Throne

Photograph architecture without architects

Illustrate the lost glory of Angkor Wat - Render Challenge
Comments (0)
Please login or sign up to add comments
No comments yet. Be the first to comment!