Squared Up
Squared Up
The brief of the competition was what if - all we had a single shape to design our
buildings on? What if this shape’s positives and negatives were balanced out to make
things work spatially and architecturally?
The challenge here would be constructing every element of a house to just one shape,
a Square.
The site for this project is located in the Encino precinct of Los Angeles, CA. The site is
located amidst several other villas and recreational properties.
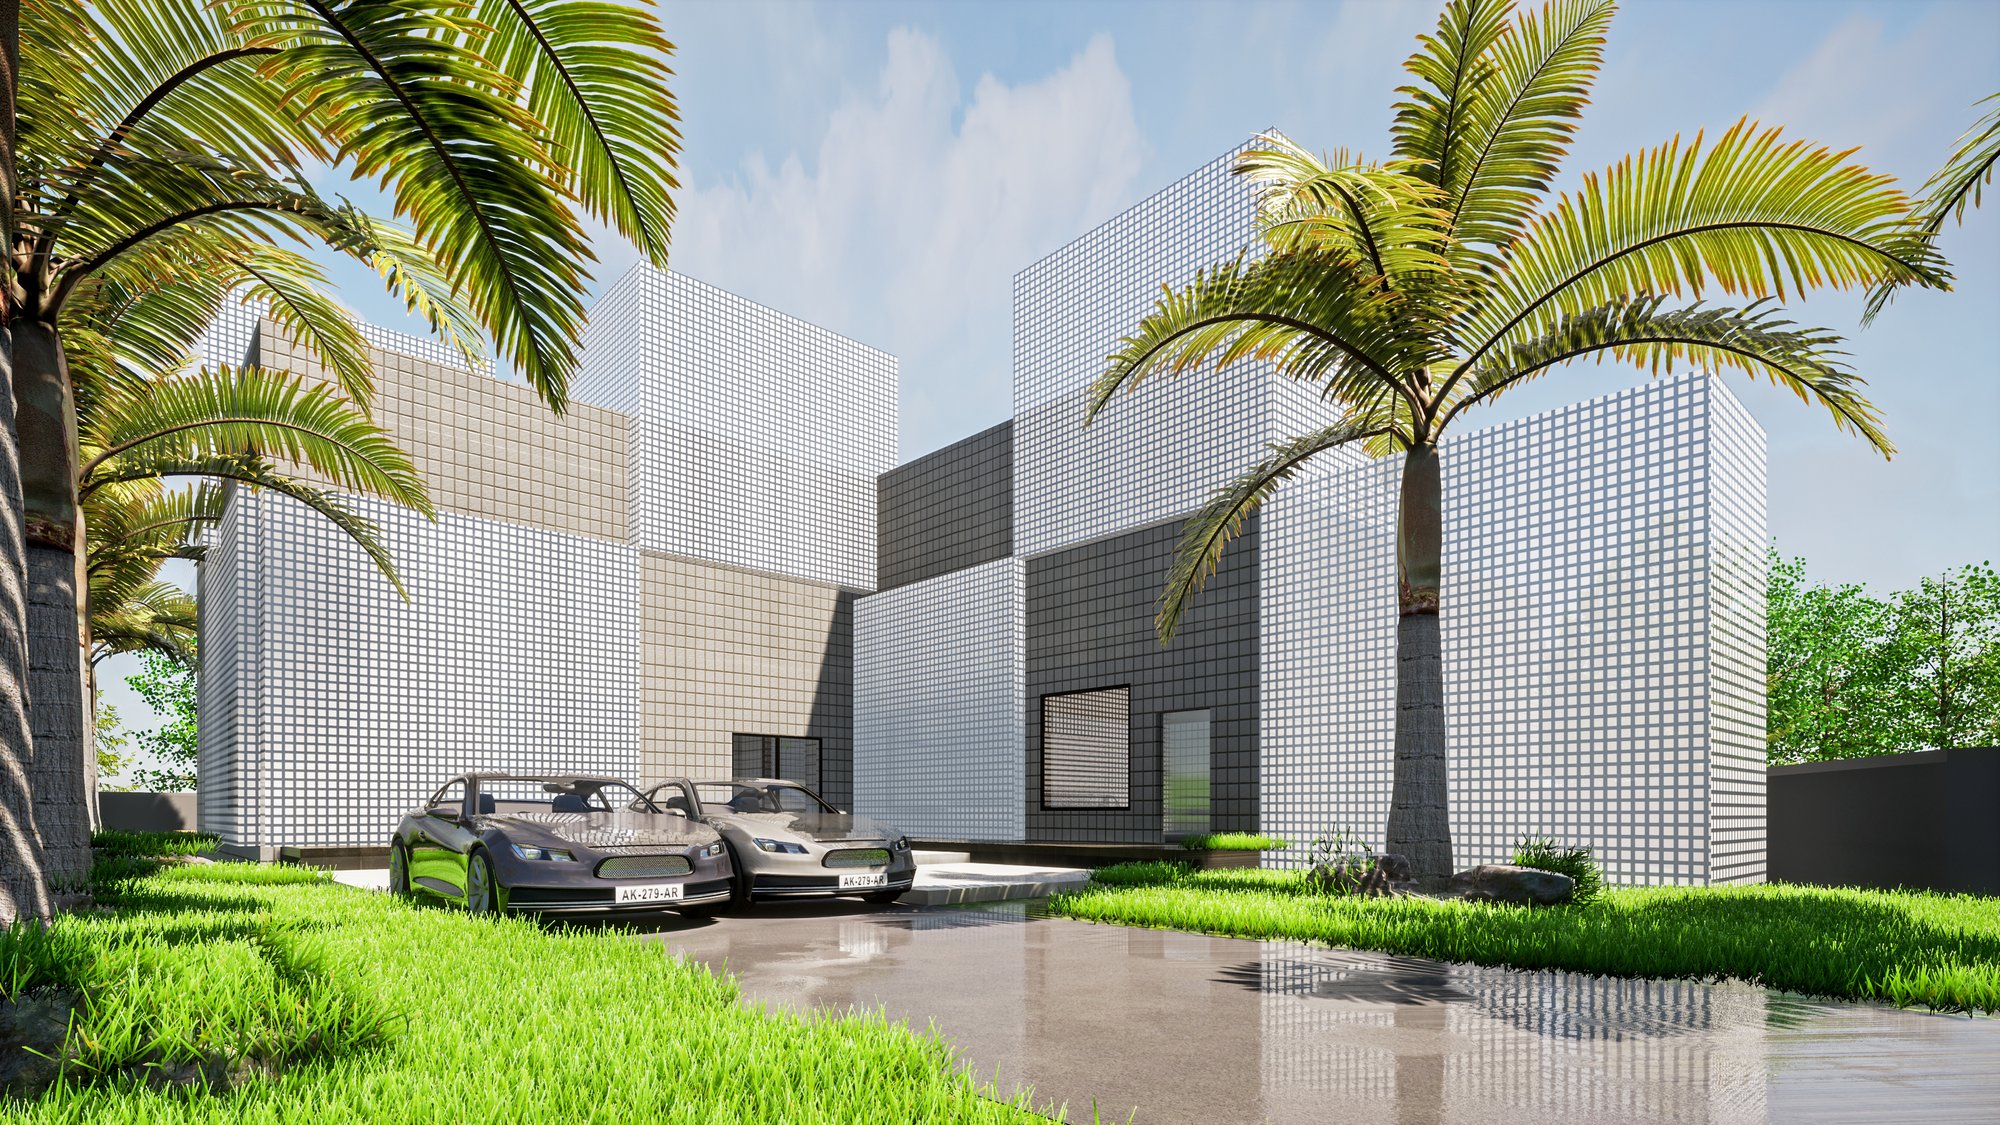
The resulted form acts like a chess board, which states the design in 2 spaces i.e open and enclosed just like on a chess board i.e black and white. This form resulted in making alternate courtyards with the building which resulted in open area around the 4 sides of the square.
The building is placed in the north-south orientation, which helps in better sunlight through out the year. This also helps in thermal heat gain and loss of the building. In the summers the south sun being on the top will be cut where as in winters due to open courtyards around the building , the sunlight will reach the house keeping it warm in the winters.
Having green spaces around the building block, helps to create shade and shadow and also makes the hot wind cold by reduces moisture in the air. This helps in lesser operational energy of the building hence making it sustainable for the future.
Courtyard planning promotes stack ventilation, in which the cool air , being heavier stays low and hot air being lighter rises up and hence decreases the operational energy of the building.
Being open from 4 sides creates an indoor-outdoor relationship and a person can connect to nature from the all sides. This creates a great visual impact om the user cause every side of the building shares a common courtyard/green space.
Popular Articles
Popular articles from the community
Co-Life: Senior Housing Design That Reconnects Older Adults With the City
Co-Life reimagines senior housing design through healing gardens, shared streets, workshops, and a sustainable community across generations.
Conexión: Biophilic Design Reimagines High-Rise Living in Hong Kong
Conexión reimagines high-rise living in Hong Kong through biophilic design, green facades, shared spaces, daylight, water and nature within.
Hill & Cross Opera: Sculptural Opera House Architecture Shaped by Tallinn’s Landscape and Identity
Hill & Cross Opera reimagines opera house architecture in Tallinn through its sculptural hill, civic plaza, glass wave and a luminous cross.
The Earth Pod: 3D Printed Homes for Resilient Refugee Communities
The Earth Pod reimagines refugee housing through 3D printed homes made from clay, combining resilience, self-sufficiency, and rapid shelter.
Similar Reads
You might also enjoy these articles
Day and Night Park: A Time-Based Urban Newsstand in Beijing
A temporary urban newsstand in Beijing blending travel, light, and reading through poetic colors, compact form, and community-focused design.
Modernist Patio Renovation in El Masnou, Barcelona by Oliver Segura Arquitectura + Cebrià Arquitectura
Modernist patio renovation blending tradition and innovation with a movable pool, leveled floors, and Catalan materials in El Masnou.
Alto Residencial Coop: Cooperative Housing Development in Santiago de Compostela by Carbajo Barrios Arquitectos
A linear cooperative housing complex blending white volumes and perforated metal façades, enhancing community living, natural light, privacy, and urban integration.
Vil Genis School by BPA ARCHITECTURE – Massy, France
Vil Genis School in Massy, France, features sustainable design, south-facing classrooms, community integration, accessible spaces, and modern educational architecture.
Comments (0)
Please login or sign up to add comments
No comments yet. Be the first to comment!

