
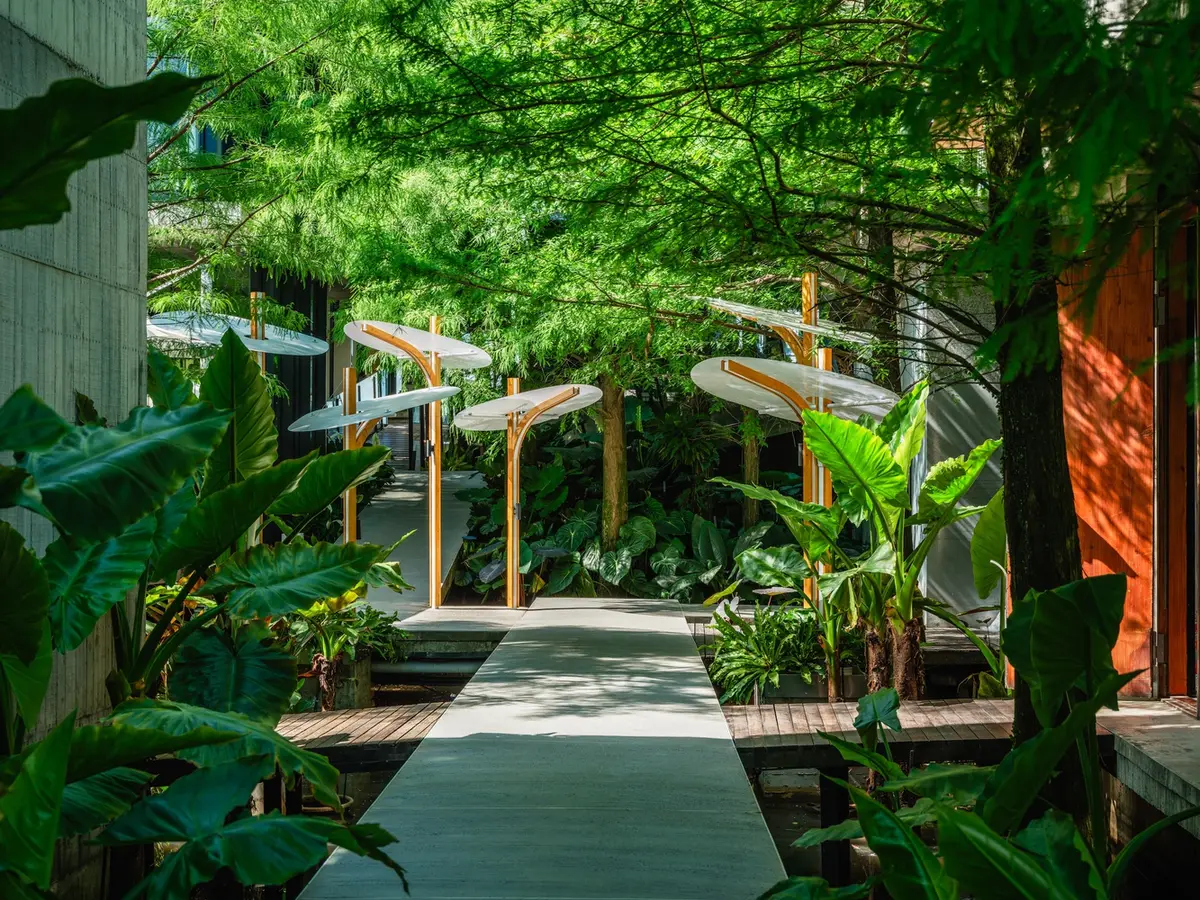
Structural Botany: A Landmark in Biomorphic Architecture Installation by Cheng Tsung FENG Design Studio
A botanical-inspired installation in Taiwan exploring biomorphic architecture through modular design, light interaction, and plant-based structural language.


Blurring the Line Between Nature and Architecture in Zhuangwei, Taiwan
In Zhuangwei, Taiwan, at Swiio Villa Yilan, a groundbreaking biomorphic architecture installation titled Structural Botany: 25AP-263-43 has emerged as a poetic and geometric interpretation of plant anatomy. Designed by Cheng Tsung FENG Design Studio, this 71-square-meter installation is part of an ongoing series that bridges the natural and the artificial through carefully abstracted botanical forms.
Rather than replicating nature superficially, Cheng Tsung Feng’s work explores the internal geometries and growth patterns of plants. The installation is not merely inspired by botany—it is a structuralized expression of it. The project becomes a physical narrative of morphology, echoing the layered rhythms and logic of living systems.
Design Language Drawn from Living Systems
At the heart of this biomorphic architecture installation is a disciplined study of plant growth. No. 25AP-263-43, the "specimen" on display, is imagined as a species growing upright in clusters, with a typical height ranging from 2.5 to 5 meters. The concept borrows the logic of botanical taxonomies, recontextualizing it in an architectural vocabulary of modules, forms, and materials.
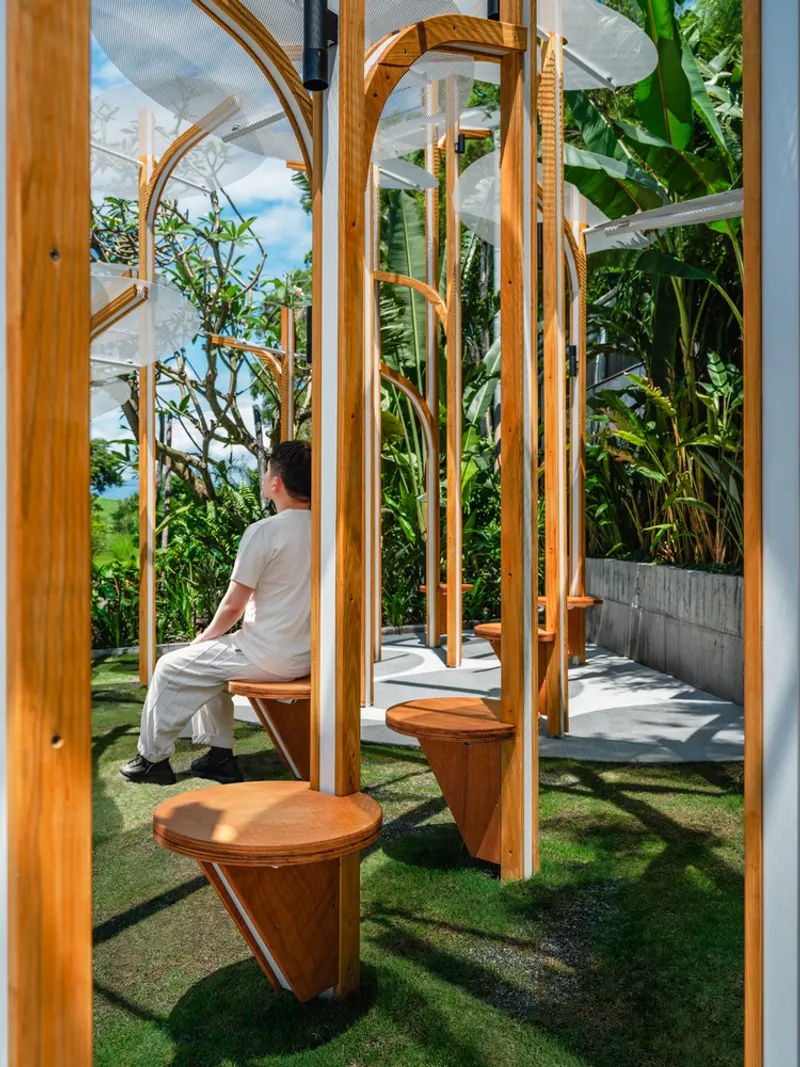
The stems are vertical and quadrangular, surfaced in smooth brown with a striking white longitudinal stripe. These stems evoke structural clarity while mimicking the minimalism and tension found in real plant forms. Subtle branching near the apex and rhythmic nodal spacing reinforce the lifelike qualities of the installation, ensuring the work feels organic yet artificial in perfect balance.
This language of geometric abstraction mirrors the core ideas behind biomorphic architecture—structures that take on natural shapes not for aesthetic alone, but to embody organic principles of repetition, distribution, and rhythm.
Leaves as Canopies: Light, Form, and Perception
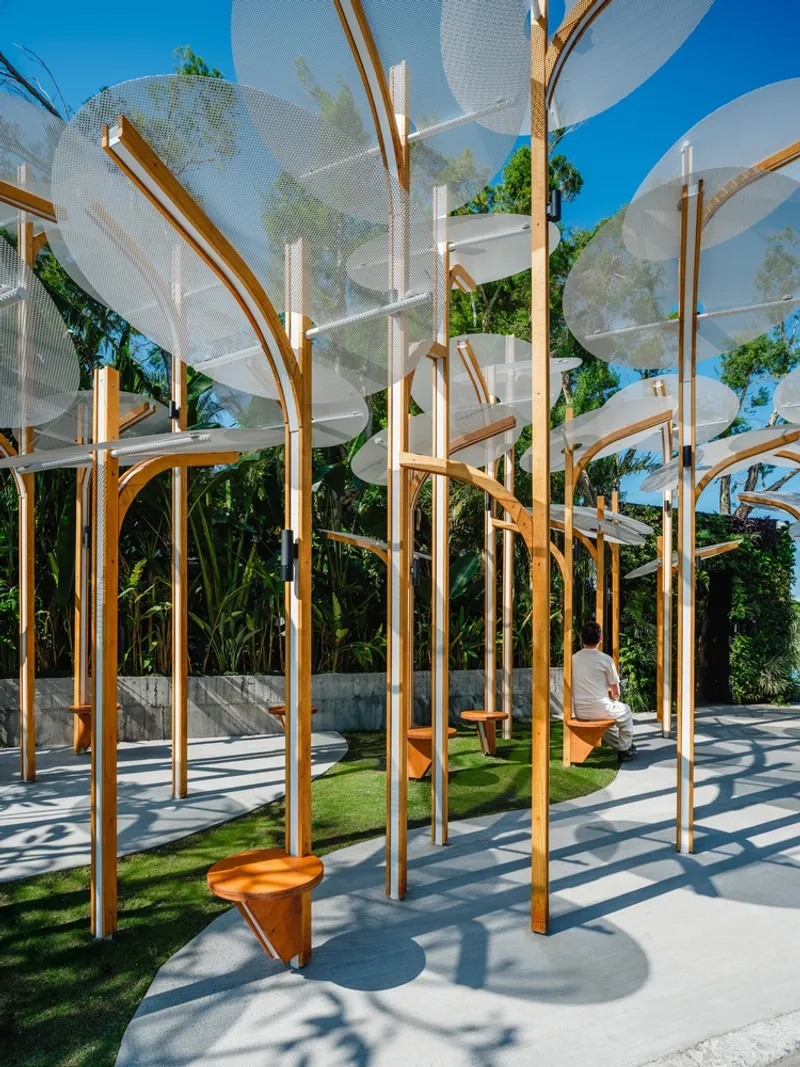
One of the most captivating elements of the design is the handling of the "leaves." Each stem supports a solitary, terminal orbicular leaf, semi-translucent and about 1.5 meters in diameter. These oversized foliage-like components tilt slightly upward and are spaced irregularly, producing a floating canopy of diffused light and shade.
This layered crown structure offers a unique spatial experience beneath the installation—walking into it is like stepping inside a stylized forest grove. The leaves filter daylight and allow shadows to move throughout the day, creating an immersive environment where architectural structure becomes sensory engagement.
Through the use of translucency, lightness, and open spacing, the design achieves an architectural softness that resonates with plant systems rather than built ones. The experience is tactile and contemplative, encouraging visitors to observe, pause, and reconnect with organic complexity.
Modularity as a Structural Botany Principle
The entire work is conceived in modular components, enabling each “plant” to be positioned with intention and rhythm. Just as nature organizes complexity from repeated units, this biomorphic installation leverages prefabricated pieces to achieve formal diversity and structural elegance.
By organizing the modules as a distinct yet connected colony, Cheng Tsung Feng mimics ecological logic—each form is unique yet bound by a common rule set. This repetition with variation creates a harmony between visual order and spatial surprise.

The artificial replication of growth patterns speaks directly to the installation's conceptual foundation: transforming living processes into structural language. Each part is artificial, but the whole behaves as if grown from the land itself.
An Artistic Installation Rooted in Architectural Intuition
Structural Botany: 25AP-263-43 redefines how built structures can reflect and respond to natural forms without simply copying them. Instead of greenwashing or superficial biomimicry, this work engages with deep patterns—stem geometry, nodal rhythm, leaf distribution—and reinterprets them into a uniquely architectural context.
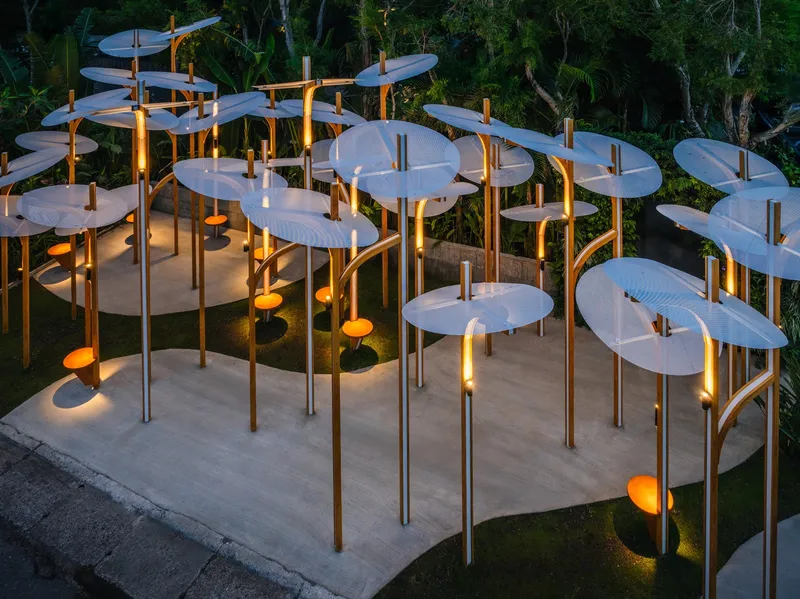
As a result, the installation does not stand in nature but stands as nature. It exists at the intersection of sculpture, architecture, and biology, inviting new discussions on how we integrate natural form into human environments. This project expands the idea of what biomorphic architecture installation can be—textured, rhythmic, modular, and emotionally connected to the natural world.


All Photographs are works of Fixer Photographic Studio


Popular Articles
Popular articles from the community


FCC Arquitectura Expands a Portuguese Granite House with a Board-Marked Concrete Wing
In Portugal, JV House pairs a cleaned-up whitewashed and granite dwelling with a timber-shuttered concrete extension, courtyards and a garden pool.

Cube Design Draws an Ecological Corridor Between Two Shenzhen Hills with the Nankai Building
Beside Shenzhen's container docks, the Nankai Building pairs stacked balconies with a climbing green screen to connect two hillsides across its height.


Singing Woman: An Opera House That Performs Before the Curtain Rises
Ovidiu Cristian Pavel's conceptual opera house translates Estonia's choral identity into a sculpted waterfront landmark facing the Baltic Sea.

David Ortega Stacks a Two-Story Mexico City Penthouse Around a Steel Stair and a Pergola-Shaded Roof Terrace
In Colonia Roma, a 300 m² penthouse uses oak joinery, a planted steel stair and a slatted roof pergola to make a new-build apartment feel like a house.

Similar Reads
You might also enjoy these articles


Bamboo Housing Challenge 2026: Design Affordable, Sustainable Homes Using Bamboo
An international design competition by Bamboo U and IBUKU inviting architects and designers to reimagine affordable housing using bamboo — with the winning design built full-scale in Bali.

Computational Design & Education: Beegraphy Design Awards Introduces 7th Category (Featuring Jiyun's Innovative Approach)
Dive into Beegraphy’s 7th Design Awards category, where computational design meets education to create immersive, interactive learning tools, inspired by Jiyun’s work.

From Parametric Lighting to Urban Furniture: Join the 2nd Workshop in Beegraphy’s Computational Design Series
Dive into Cutting-Edge Design Techniques and Practical Applications with Industry Experts

Last Call: Unleash Your Architectural Genius in SHAK's Kindergarten Design Competition
Urgent call for architects to join SHAK's kindergarten design competition before the looming deadline

Explore Biomorphism Competitions
Discover active competitions in this discipline

Challenge to reimagine the Iron Throne

Photograph architecture without architects

Illustrate the lost glory of Angkor Wat - Render Challenge

Design challenge to reuse E-waste
Comments (0)
Please login or sign up to add comments
No comments yet. Be the first to comment!