
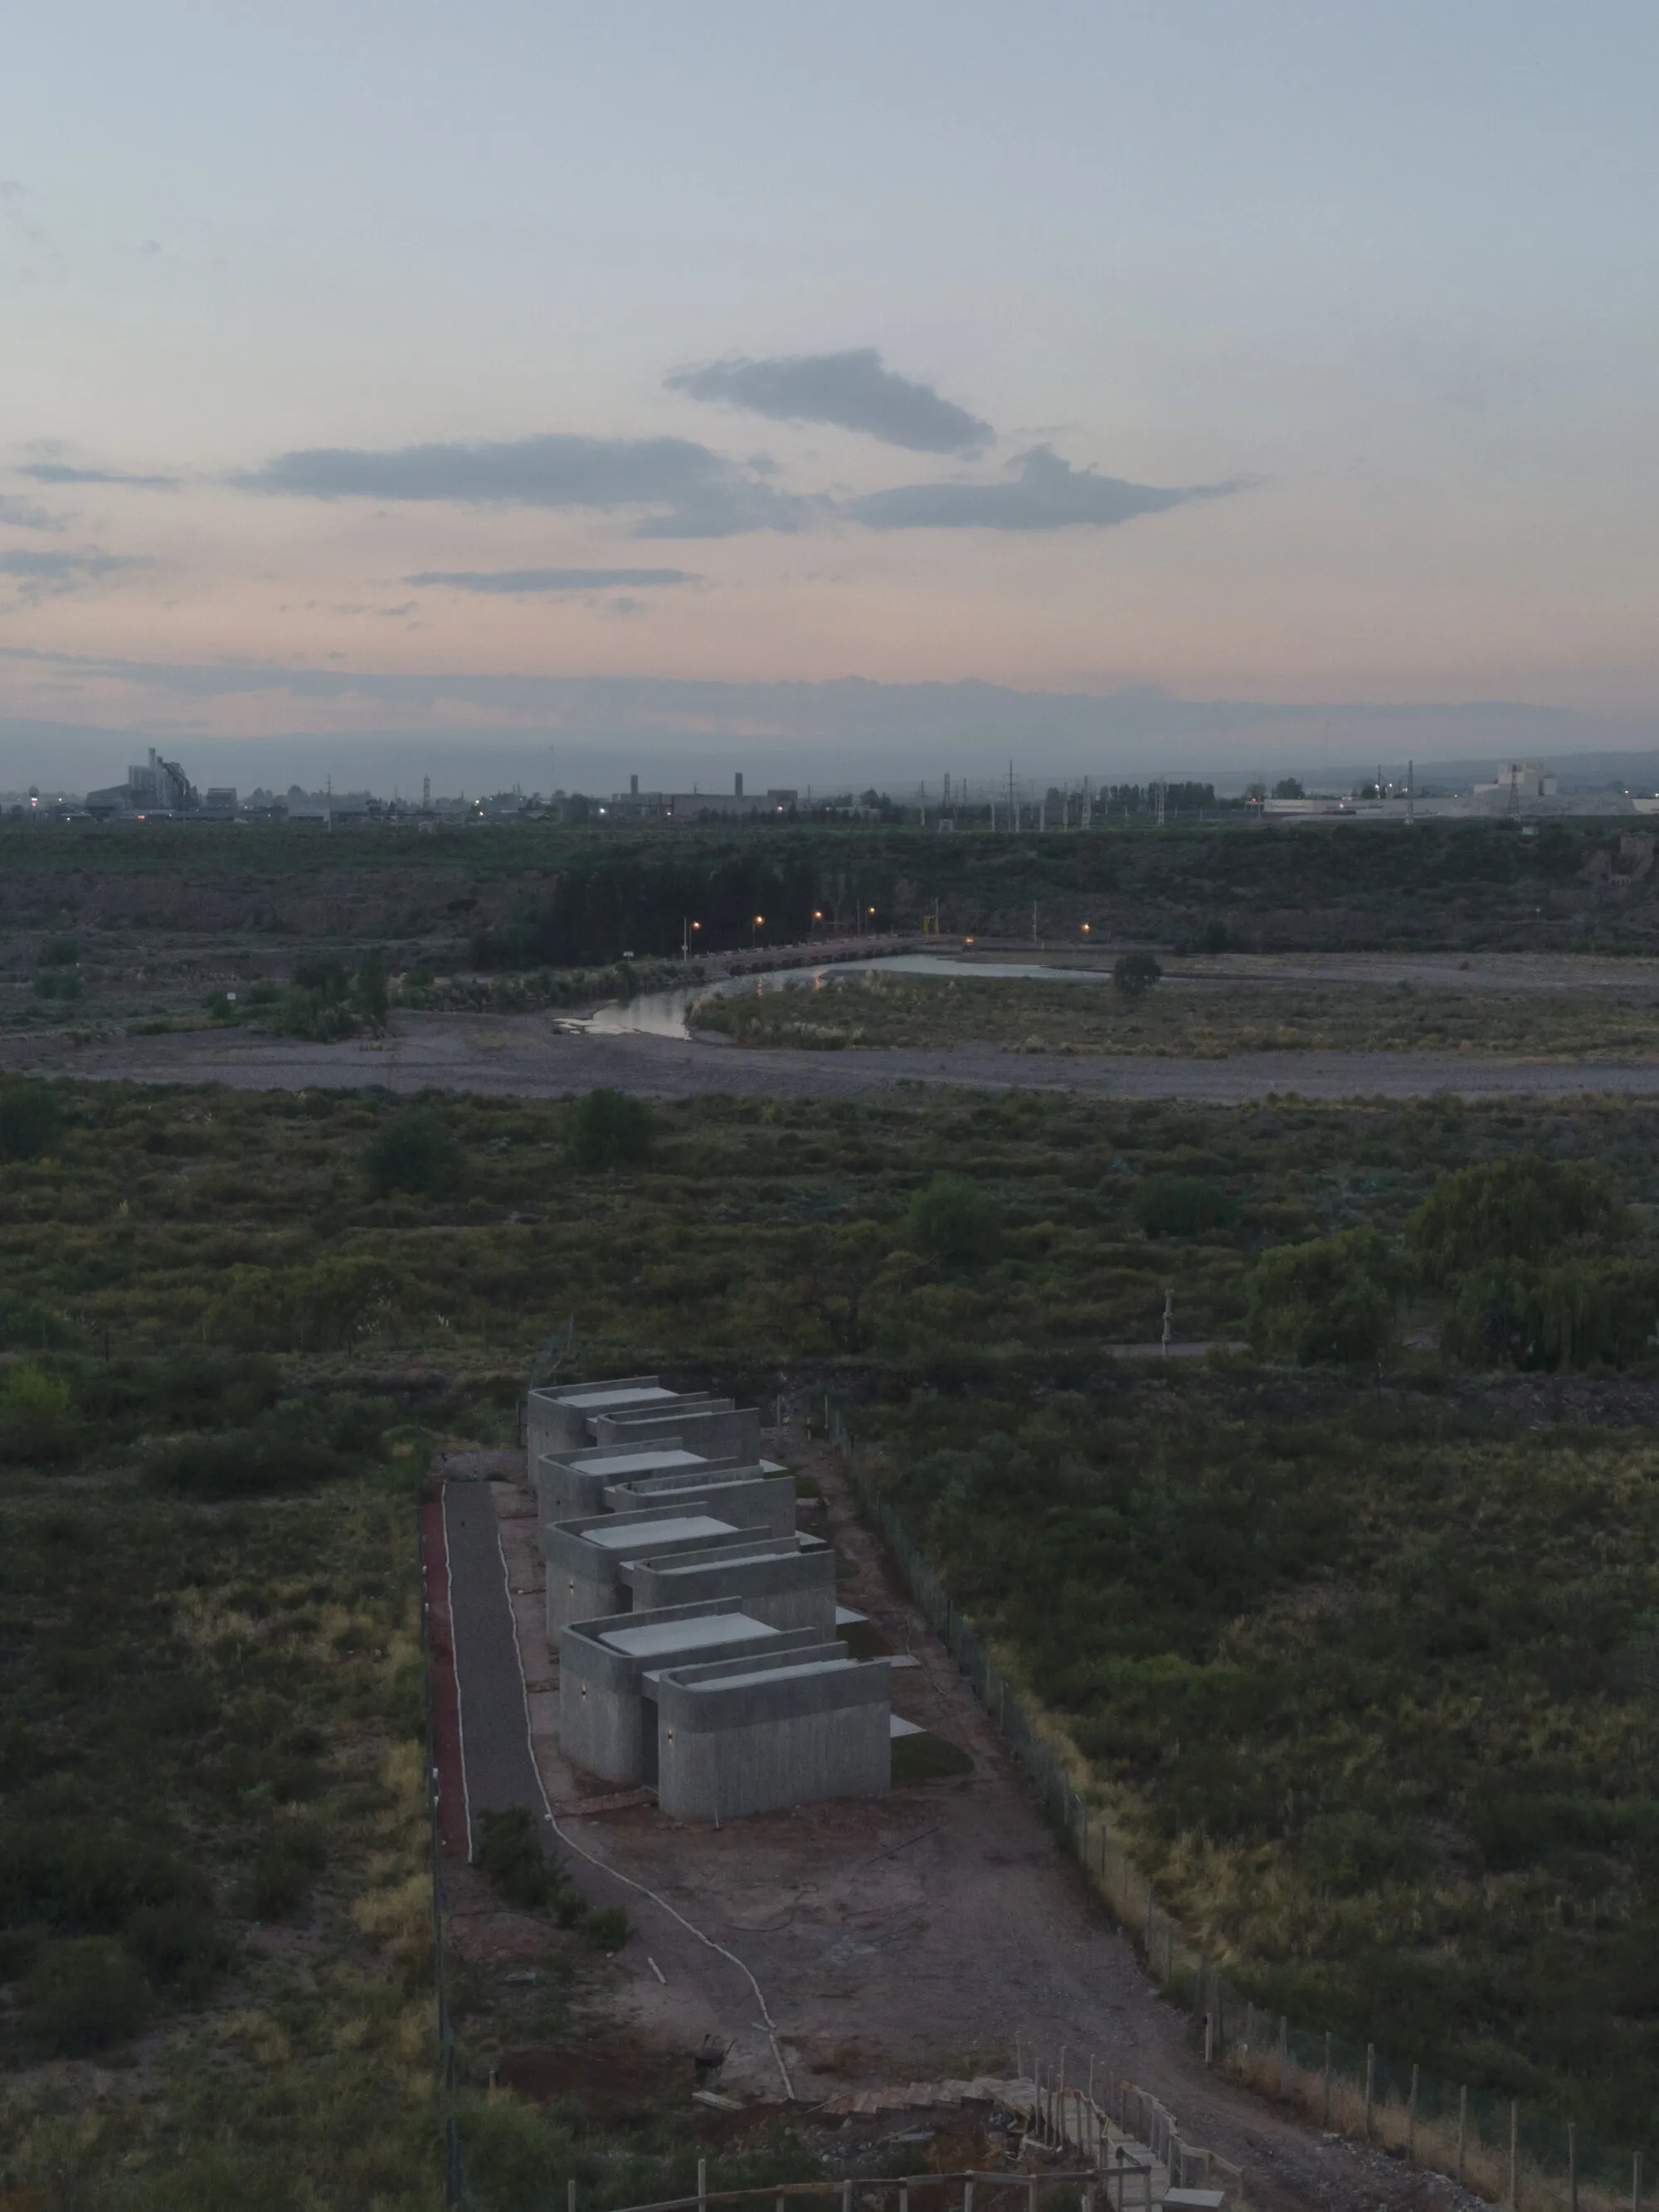
ONA Threads Four Board-Formed Concrete Cabins Along a 260-Meter-Deep Site in Mendoza
At the edge of Argentina's wine country, a set of curved concrete lodges negotiate a razor-thin parcel between city and mountain.


Sixteen meters wide, two hundred and sixty meters deep. That is the parcel ONA - Oficina Nómada de Arquitectura was handed in Las Compuertas, a transitional zone where the sprawl of Greater Mendoza dissolves into the tourist corridor leading to Potrerillos Dam. Lead architect Nicolás Guerra's response is not to fight the proportions but to embrace them: four paired cabin units are threaded along the site's longitudinal axis like vertebrae on a spine, each one rotated or offset just enough to carve private courtyards from what would otherwise be a corridor.
What makes SCV Complex genuinely interesting is the collision between its material bluntness and its spatial delicacy. The board-formed concrete is heavy, almost brutalist in its surface texture, yet the plan constantly breaks that mass into curving lobes and narrow slots that pull sky and mountain views deep into each unit. At 192 square meters total across all four cabins, nothing is oversized. Every square meter has a reason.
Landscape as Architecture
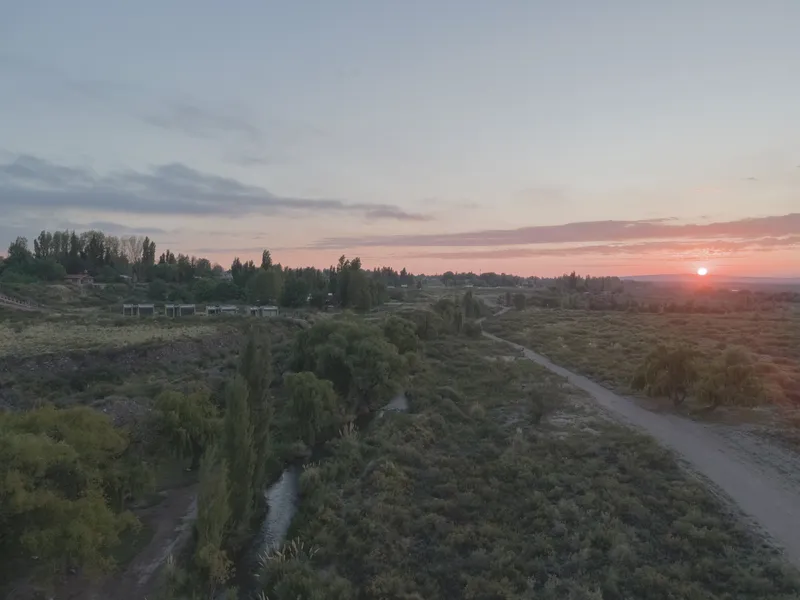
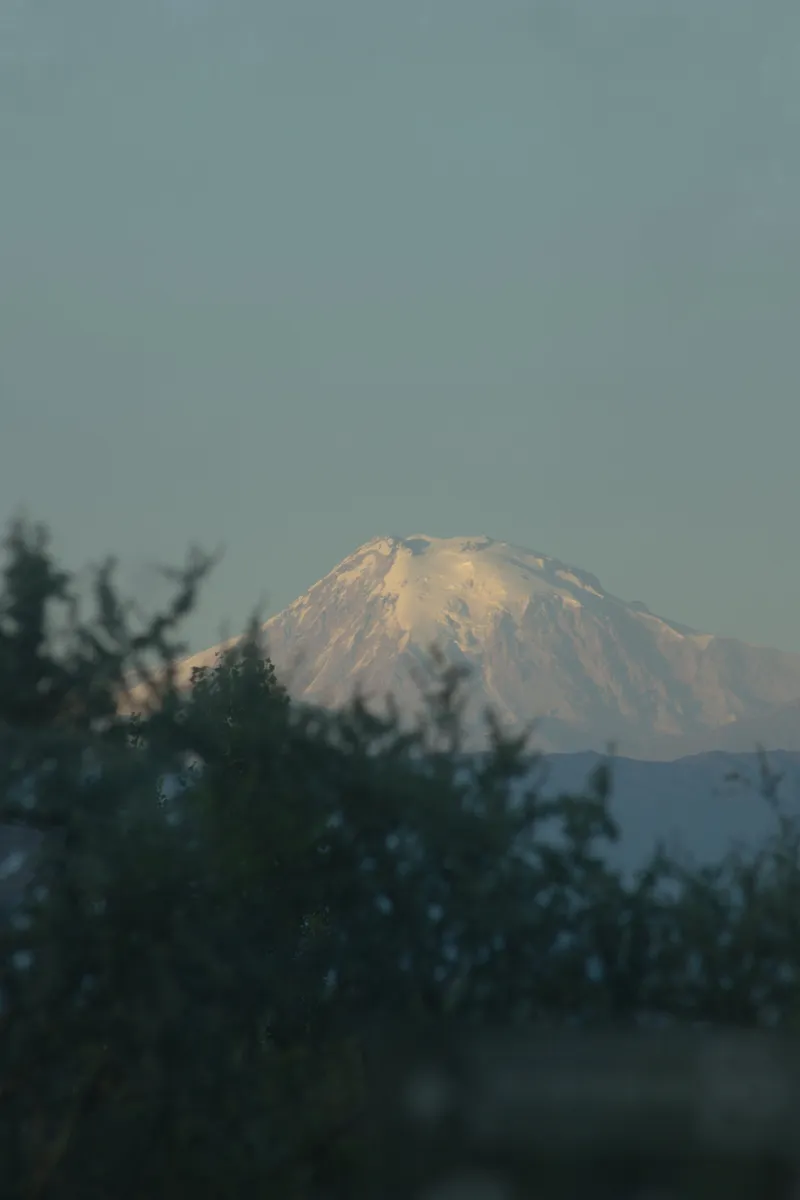
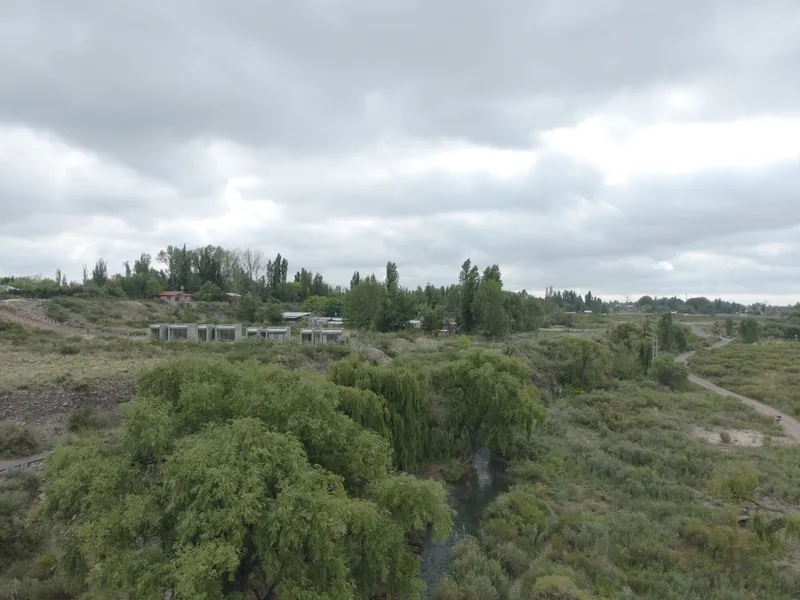
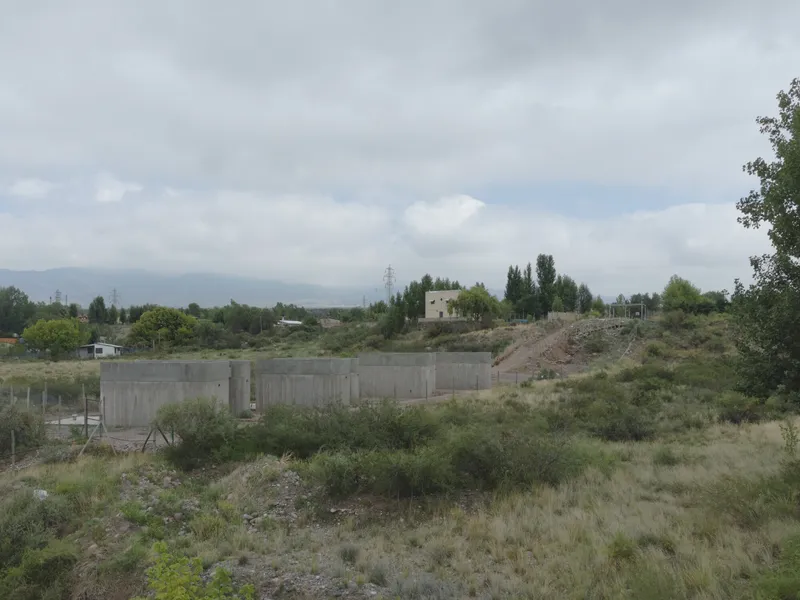
The site sits at a genuine geographic threshold. Irrigation canals bordered by tall poplars cut through scrubland, and the snow-capped peaks of the Andes hover on the horizon. Guerra's decision to keep the cabins low and flat-roofed means the landscape is never interrupted. From a distance, the structures read as retaining walls or geological outcroppings rather than buildings. The native vegetation, dense and scratchy, is left largely untouched, pressing right up against the concrete.
That restraint is important. In a region attracting more tourism infrastructure by the year, many lodges assert themselves as destinations. SCV Complex does the opposite: it recedes into the terrain, letting the Mendoza mountain range do the talking.
The Linear Logic
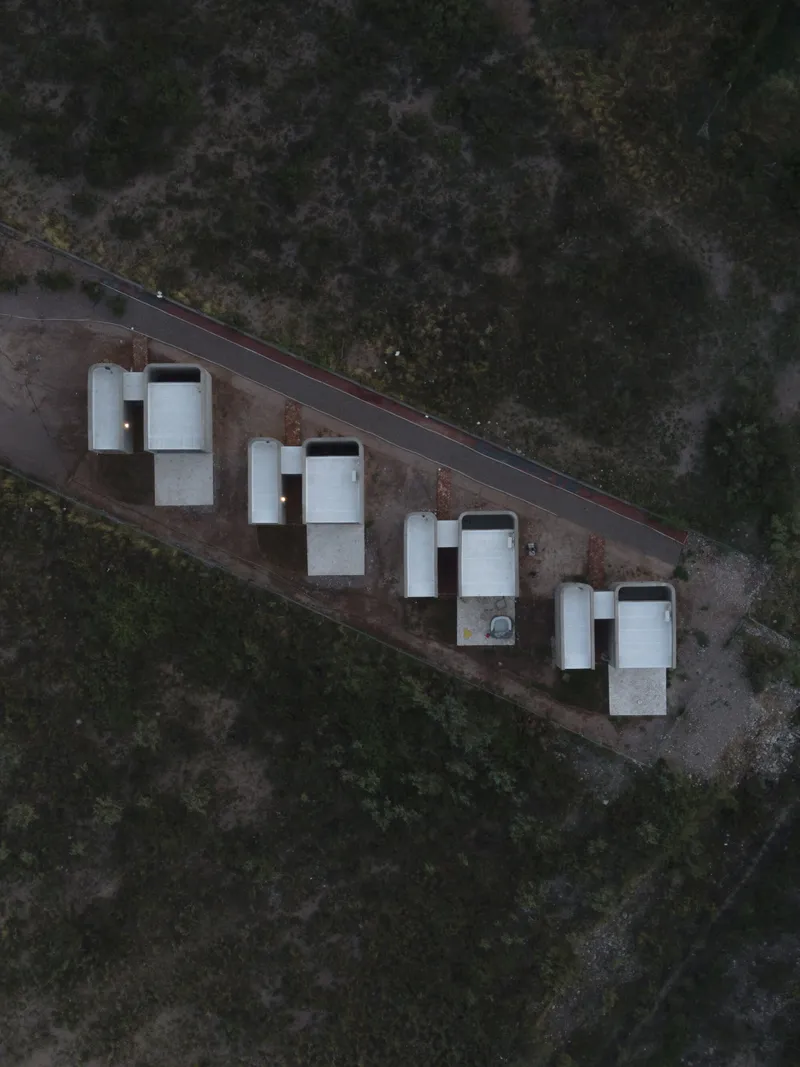
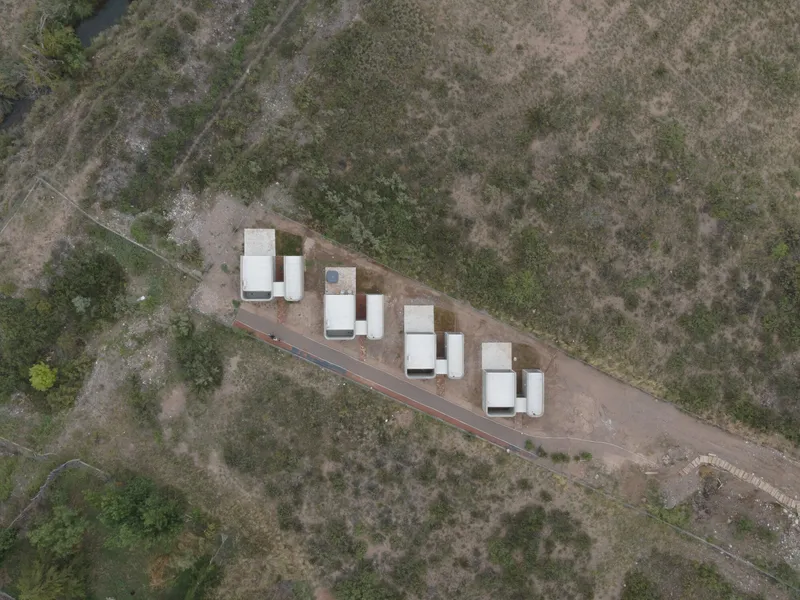
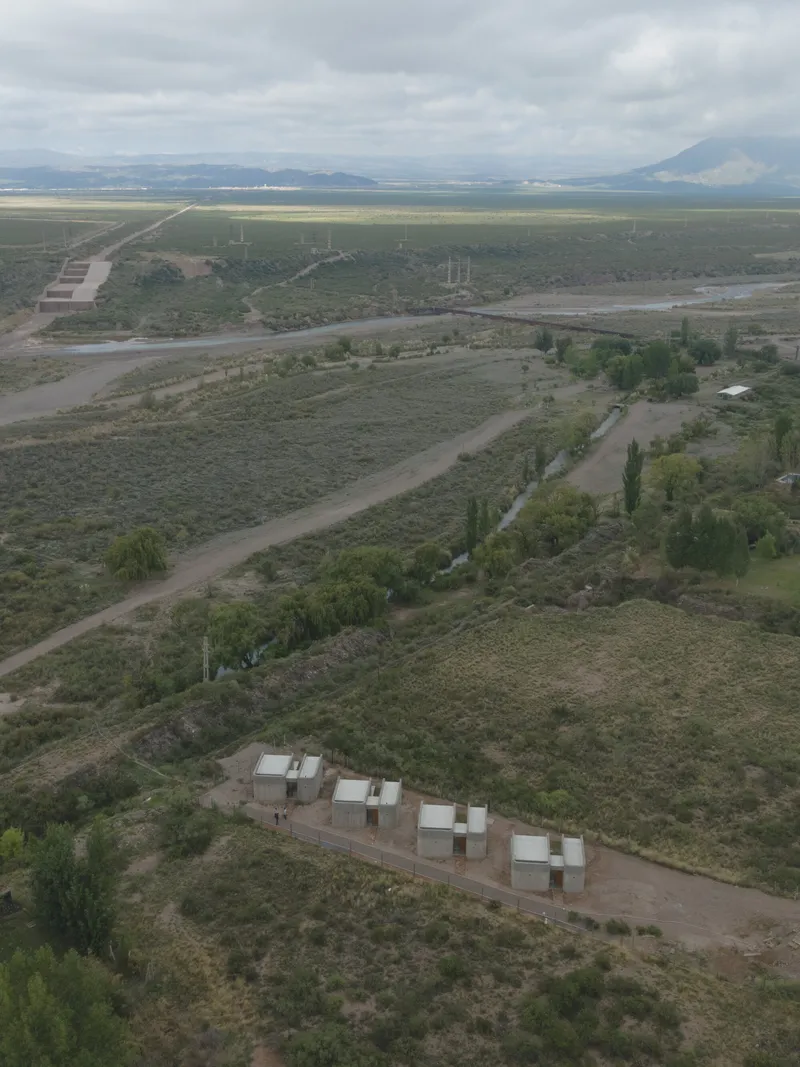
Seen from the air, the strategy is immediately legible. Four paired white volumes march along a gravel road, each unit slightly separated to maintain privacy while sharing a common circulation spine. The 16-meter width of the parcel is barely wider than two rooms placed side by side, so the architects had no choice but to go linear. Rather than treating this as a constraint, they used the extreme depth to create a procession from the more urban entrance at one end to increasingly open planted areas at the other.
The aerial views reveal something else: each pair of volumes is not simply rectangular. The curved walls visible at ground level produce an organic clustering that prevents the row from reading as a motel strip. There is a discipline here, but it does not feel regimented.
Board-Formed Concrete as Character
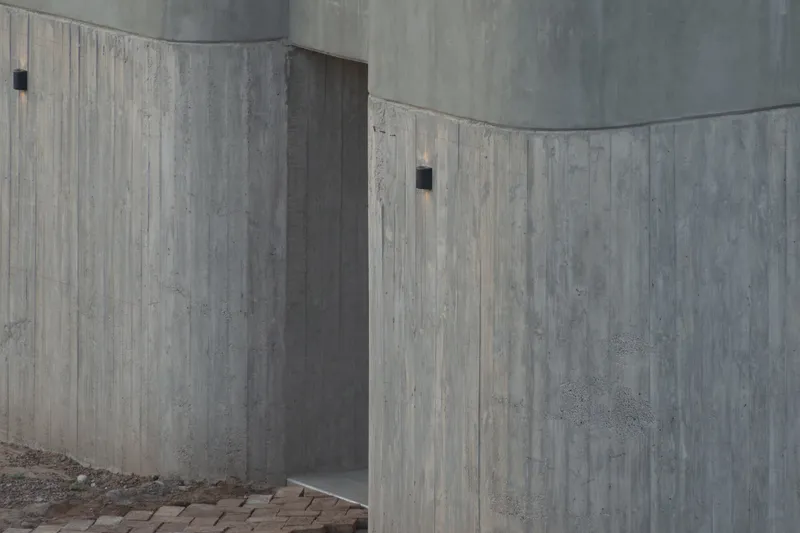
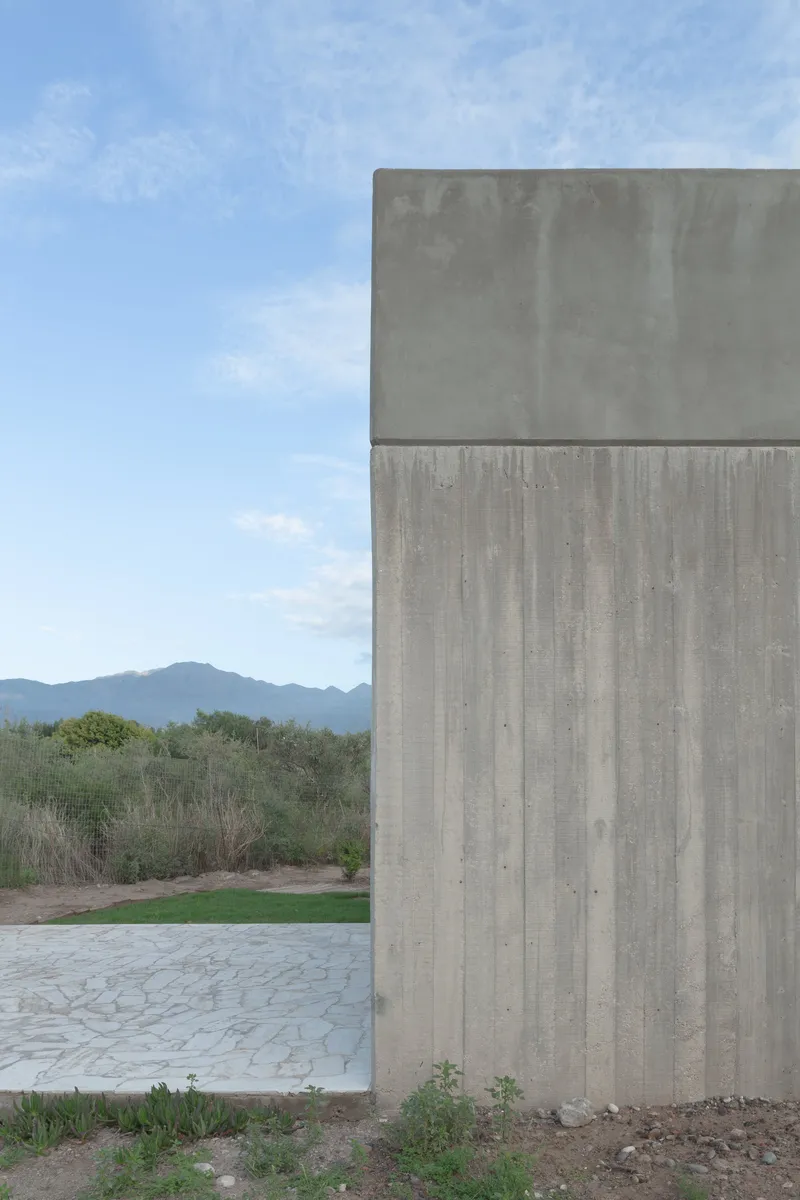
The concrete is the project's dominant material, and ONA leans into it without apology. The board formwork leaves deep horizontal striations across every surface, giving the walls a grain that catches raking light and holds shadow. Where walls curve, the formwork wraps with visible precision, each plank bent to follow the geometry. The result is a surface that looks handmade even at a large scale.
A two-story tower element punches above the general roofline, its raw concrete face set against the mountain backdrop. It is a deliberate punctuation mark in the otherwise low composition, possibly housing a lookout or service core. The retaining walls along the hillside use the same language, so the boundary between building and landscape infrastructure blurs completely.
Curved Thresholds
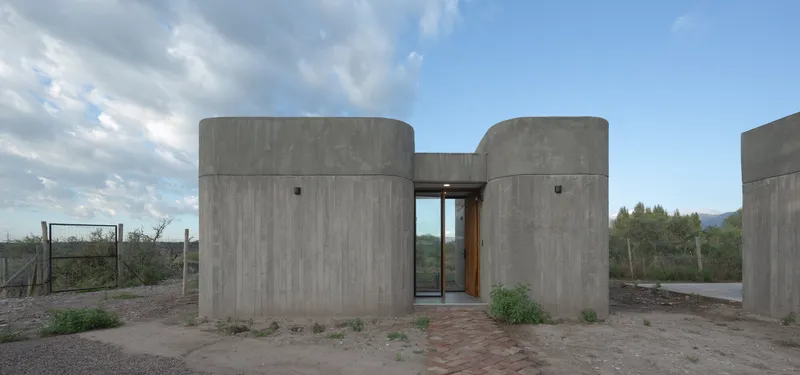
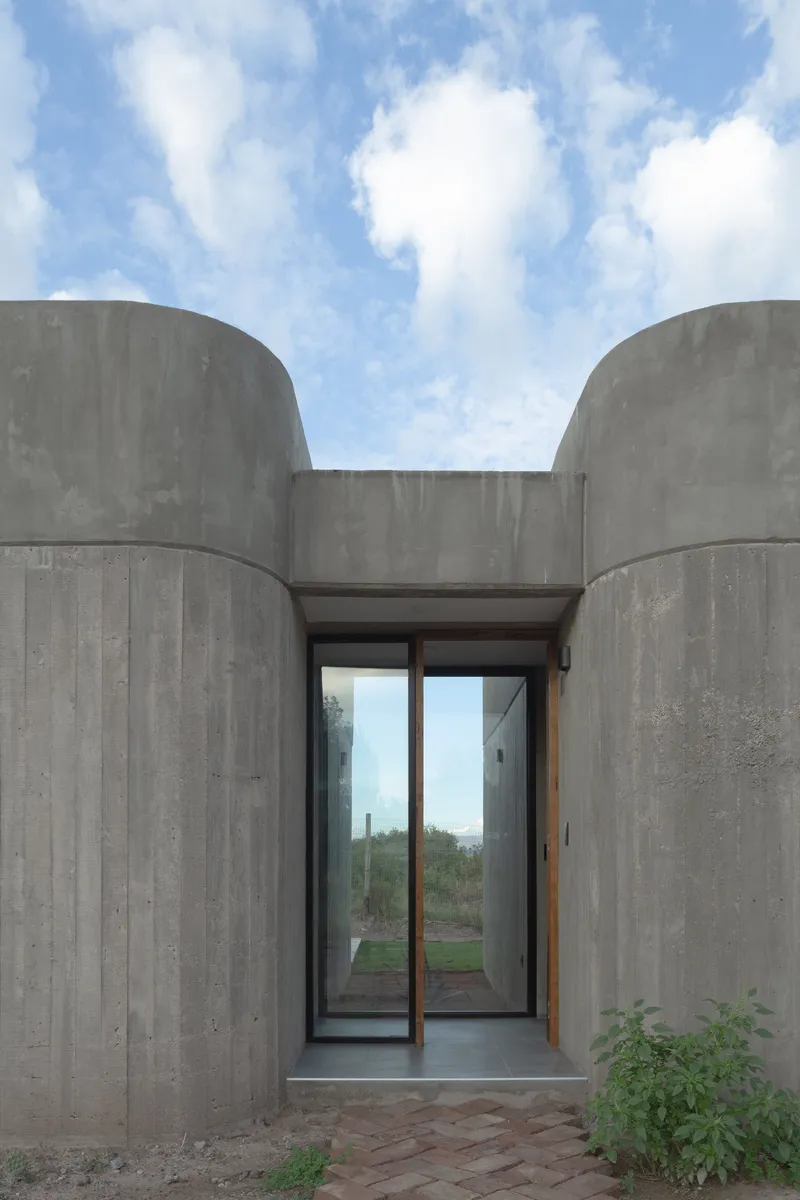
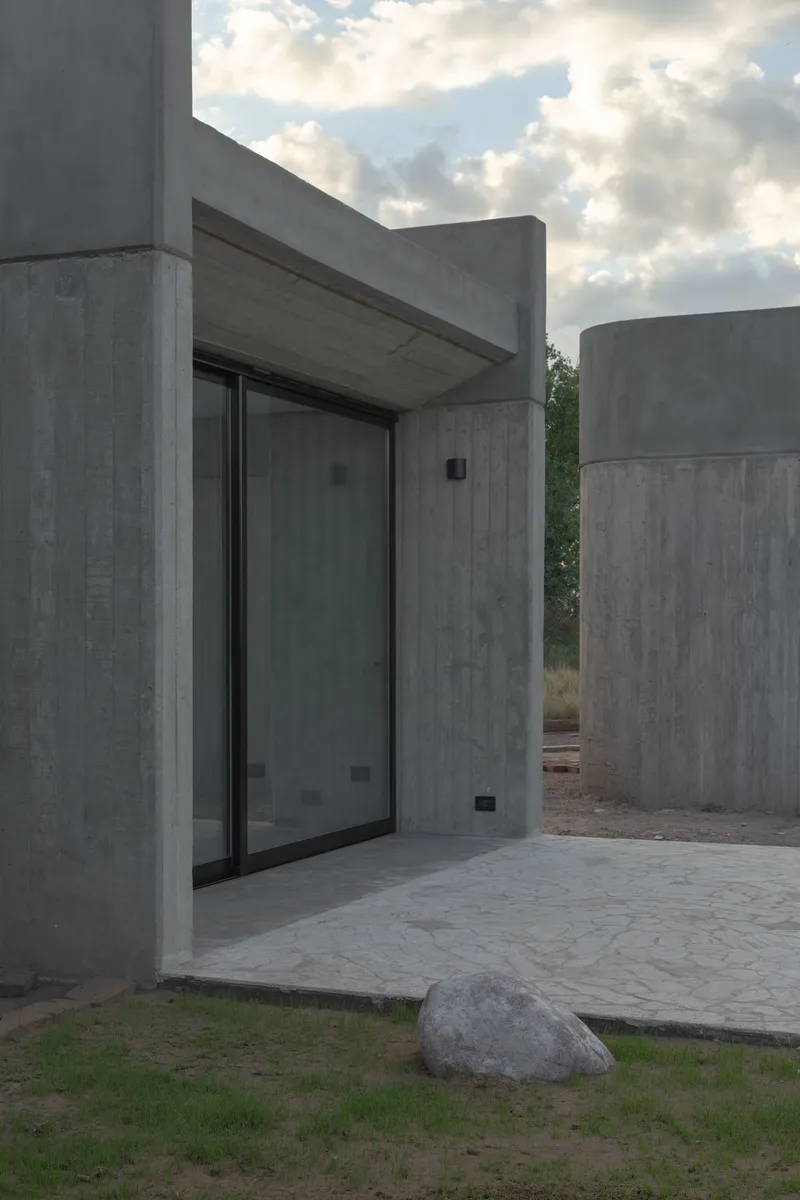
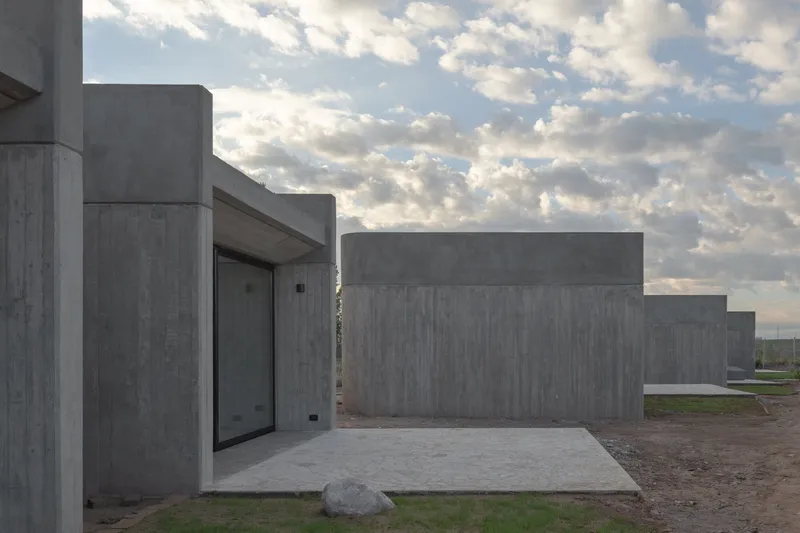
The entry sequences deserve close attention. Twin cylindrical concrete volumes flank glazed doors, creating thresholds that feel almost ceremonial for structures this modest in program. The curves compress your peripheral vision and then release it into the interior or courtyard beyond. It is a move borrowed from sacred architecture, applied here to a cabin entryway, and it works because the material is heavy enough to make the compression felt.
At twilight, the recessed glass doors glow between the dark lobes of concrete, turning each entrance into a lantern. The effect is warm without being theatrical.
Courtyards Between the Curves
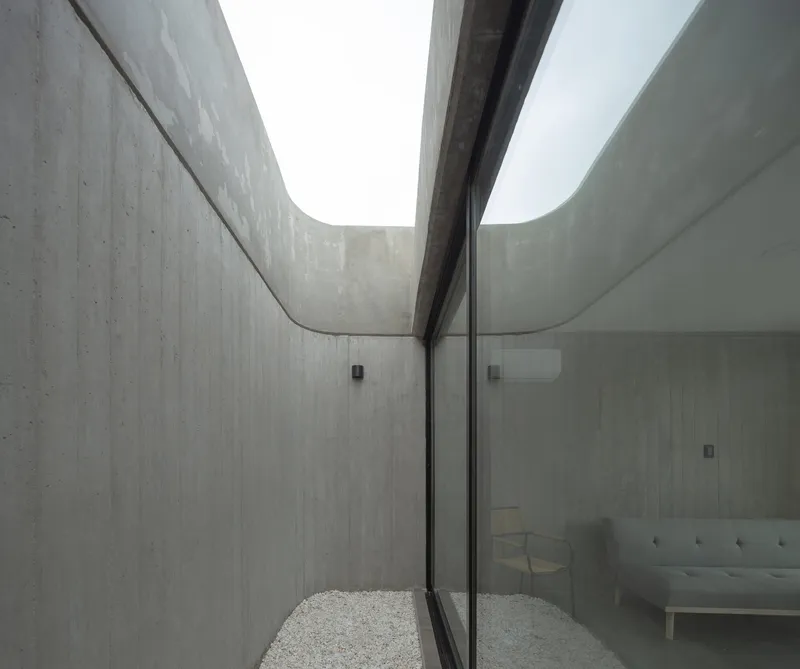
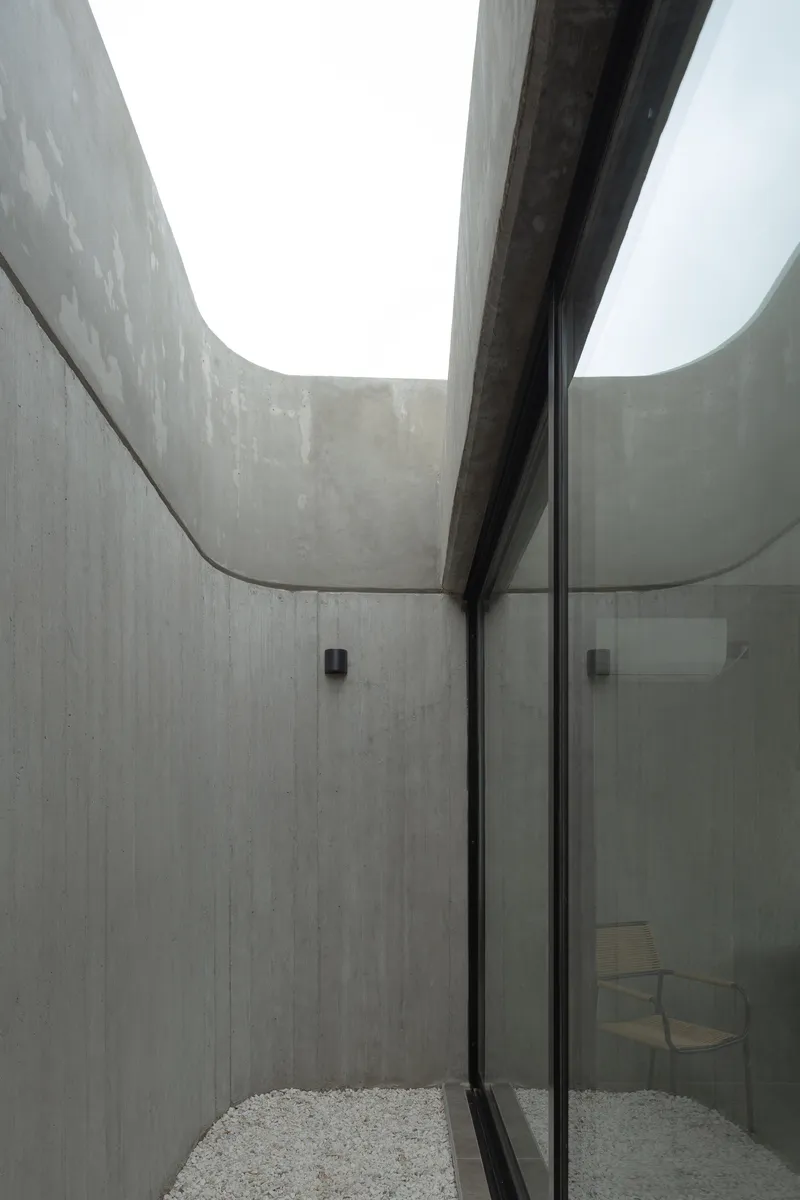
The narrow courtyards formed between curved walls are the project's secret spaces. Gravel floors, clerestory openings overhead, and no furniture: these are gaps for light and air, not outdoor living rooms. They operate like canyons, channeling breezes through the dense mass of the buildings and bouncing indirect light into the rooms on either side.
The stepped volumes visible in image one create a section that rises and falls across the courtyard, preventing any single vantage from seeing the entire space at once. You move through it in stages. For a 192 square meter complex, this layering of spatial experience is unusually rich.
Interior Frames
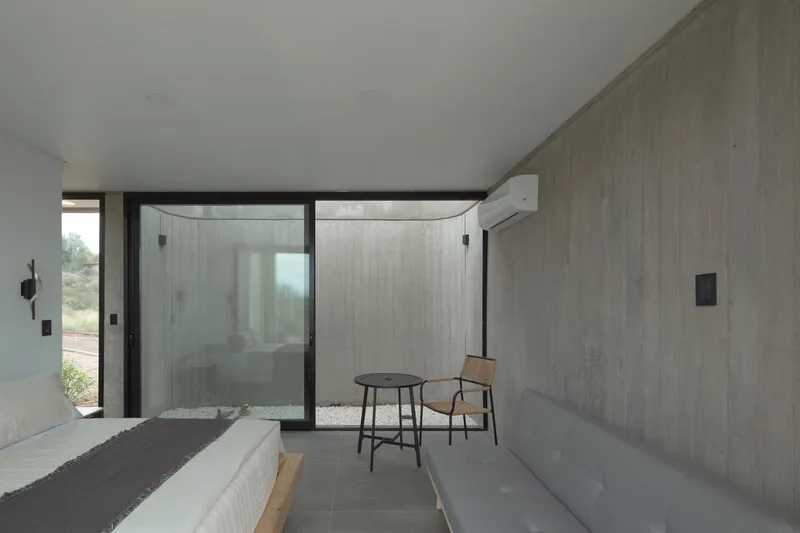
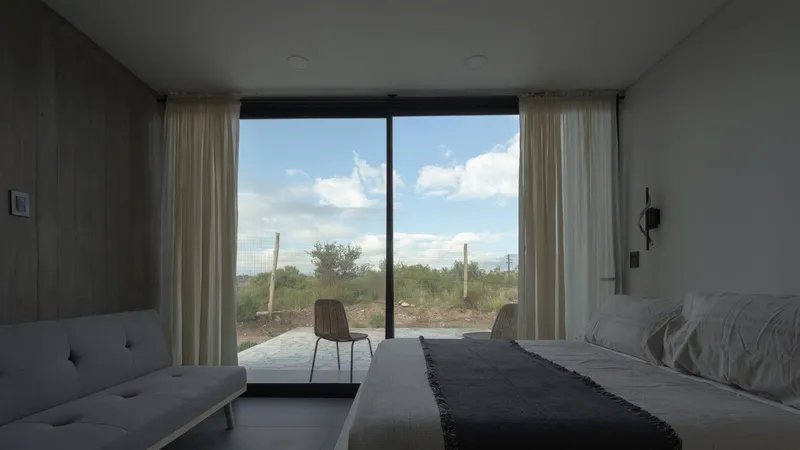
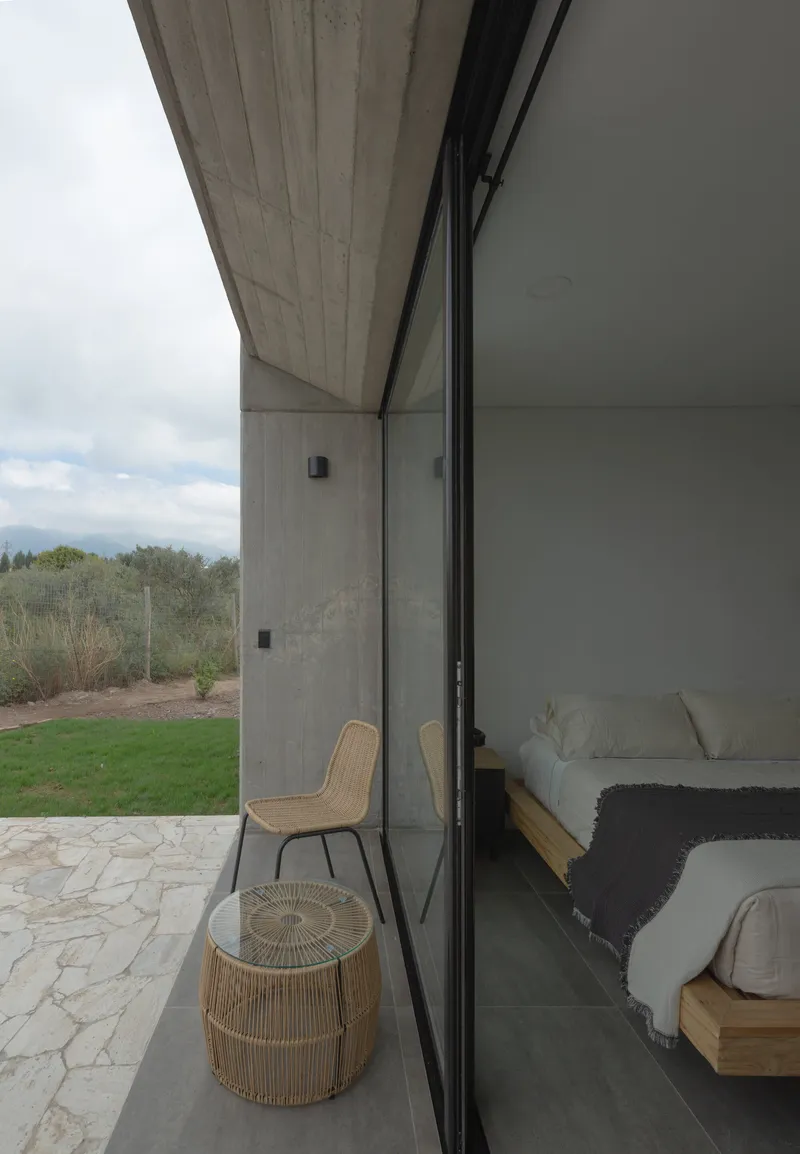
Inside, the board-formed concrete continues without interruption from exterior to interior, eliminating any sense of a conventional wall assembly. Bedrooms open through full-height glazing onto private courtyards or directly onto the scrubland, where saguaro-like cacti and dry brush compose views that feel cinematic precisely because they are so tightly framed.
The sliding glass walls allow bedrooms to become semi-outdoor rooms, with stone terraces and woven furniture blurring the line further. It is a familiar hospitality gesture, but the arid landscape and the raw concrete give it a tougher edge than the typical boutique lodge. You feel sheltered here, not pampered.
Roof and Vault
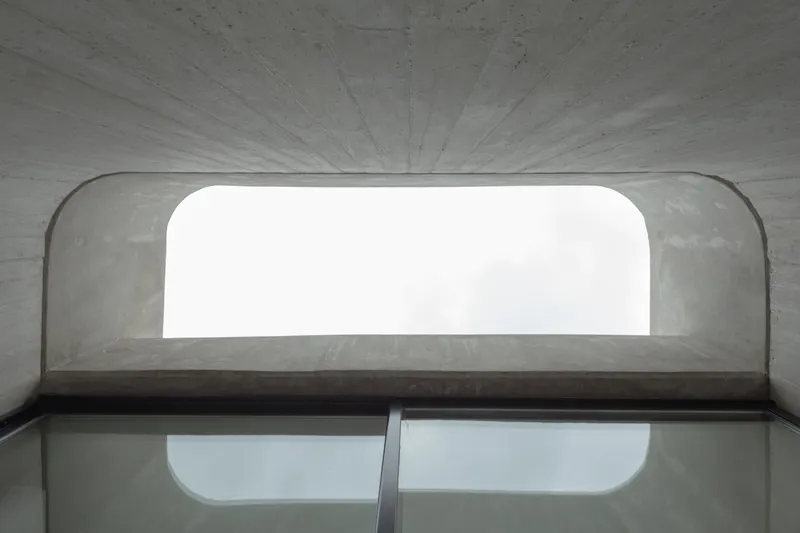
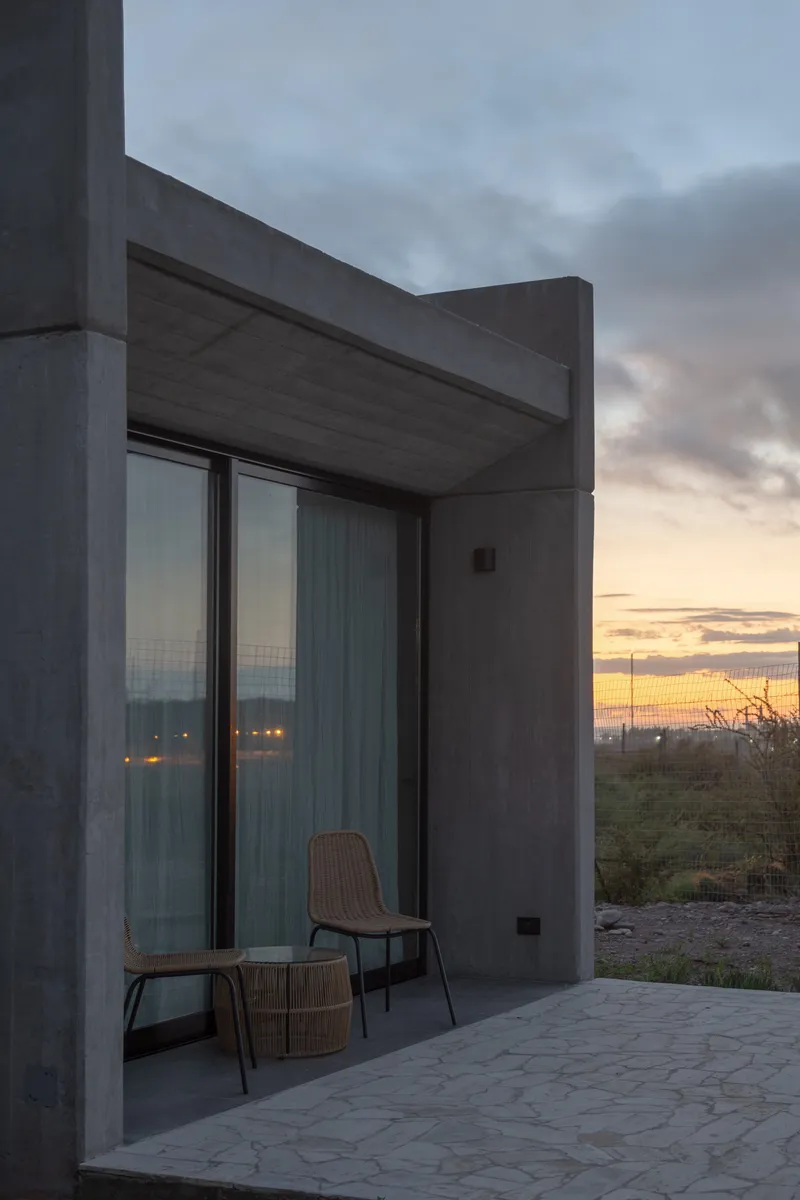
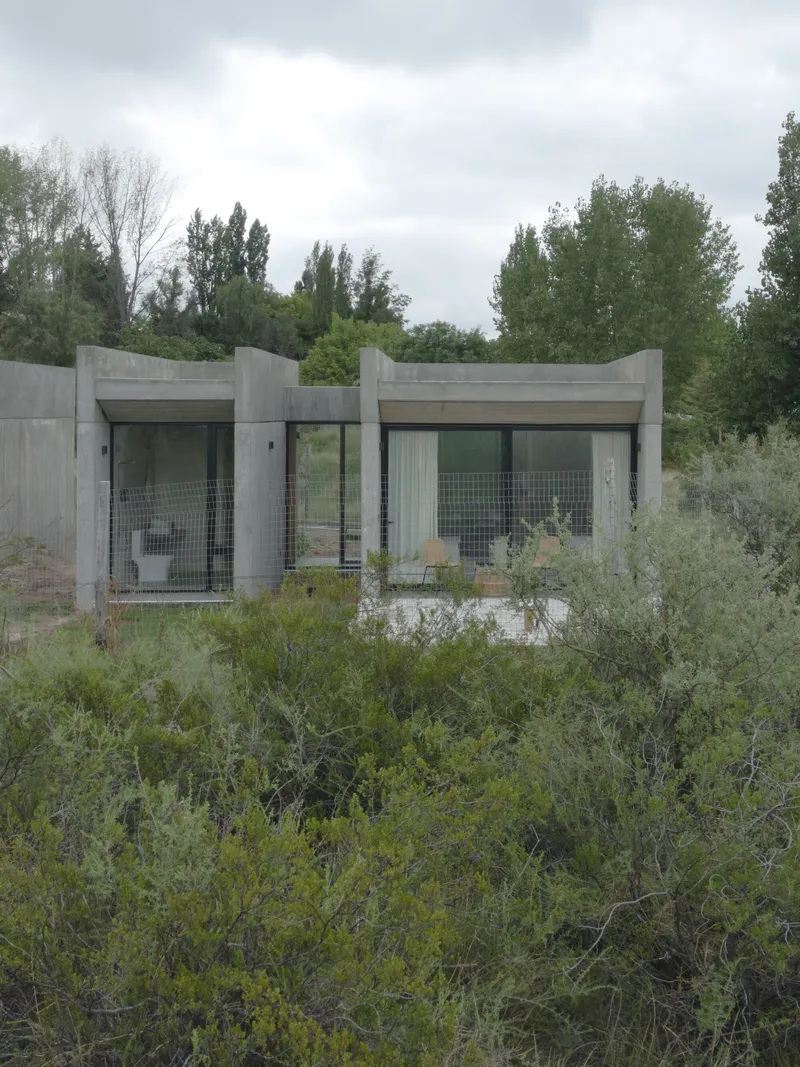
A curved concrete vault in one of the units creates a vertical moment that breaks the horizontal dominance. Looking up through the vault, a rounded window opening admits a disc of sky, turning the ceiling into an oculus. It is the kind of spatial surprise that rewards the person who looks up.
Elsewhere, flat concrete overhangs extend beyond the glazing line, shading the terraces and creating deep shadows that keep the interiors cool. The two-lobed structure seen from the garden side shows how the roof plane ties the curved volumes together into a single readable form. The compositional logic is consistent: heavy on top, open at the edges, transparent at ground level.
Plans and Drawings

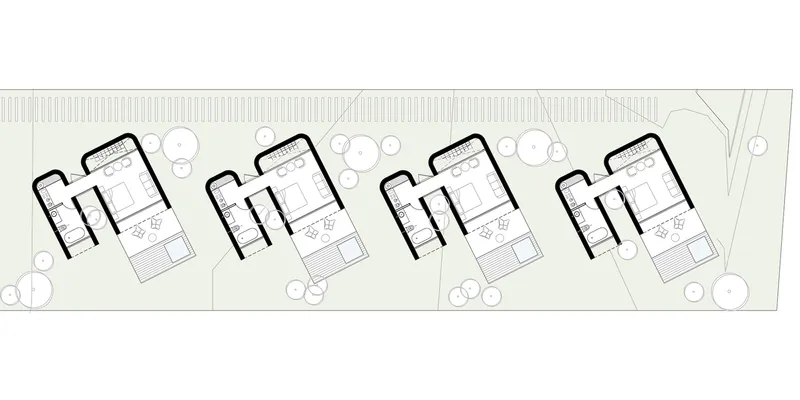
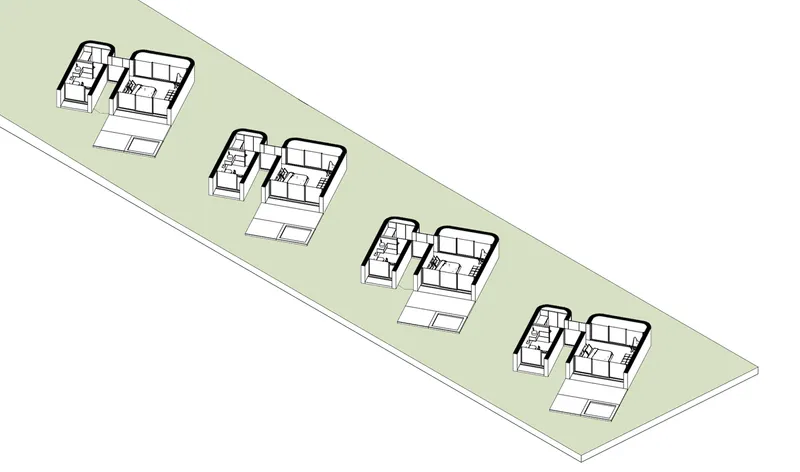
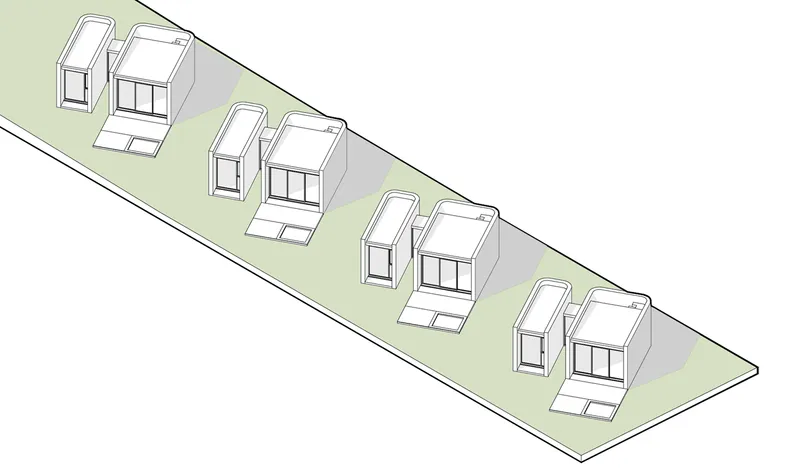
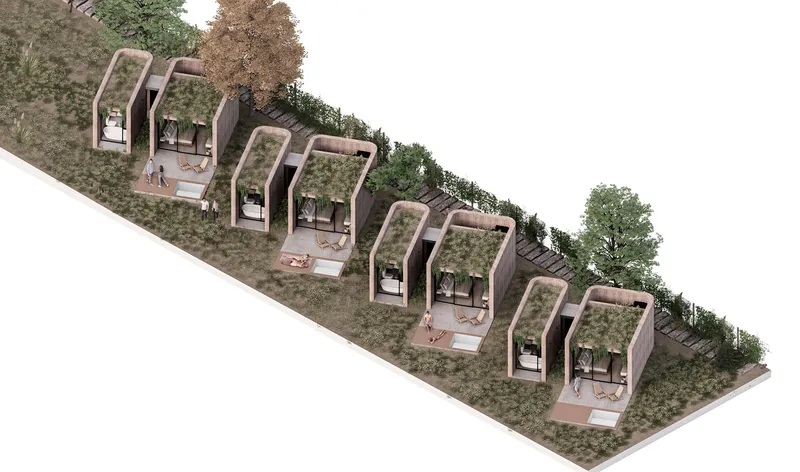
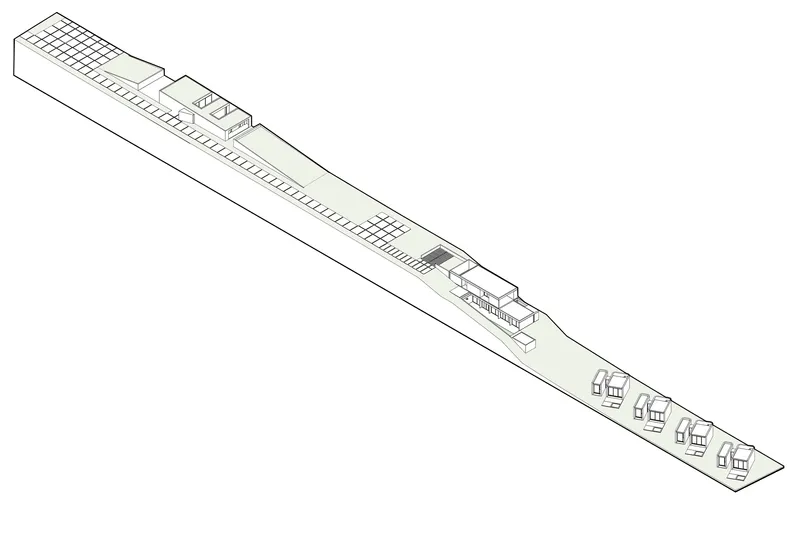
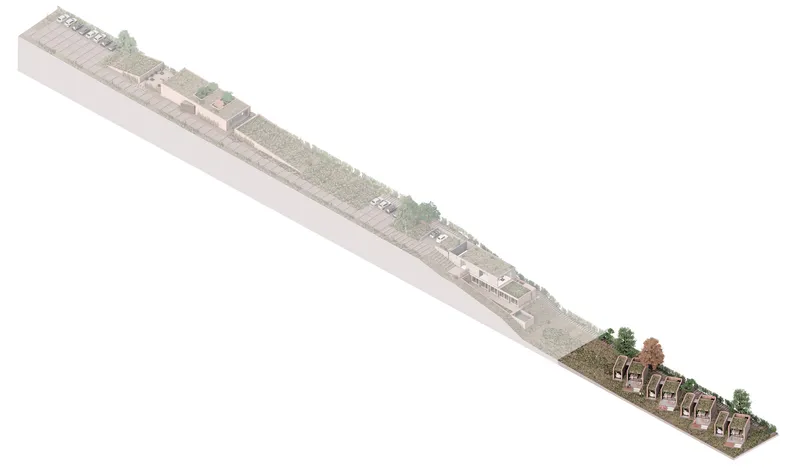
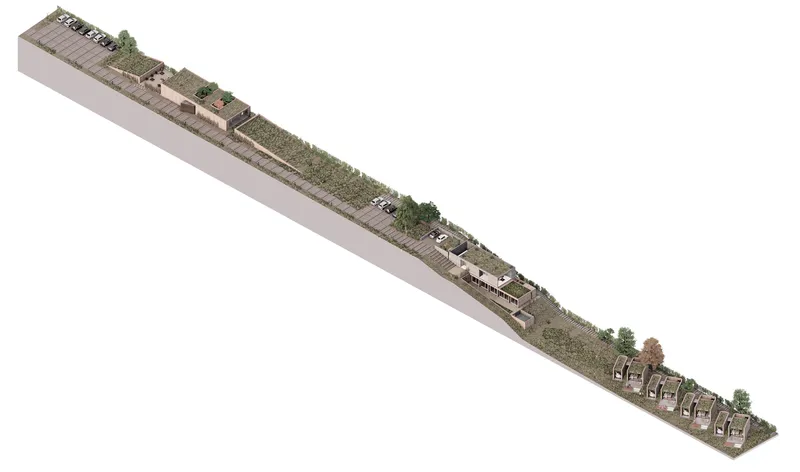
The floor plan confirms the linear strategy: rooms are arranged single-file with four units clustered at the eastern end of the parcel. The site plan shows how landscaping elements, likely native plantings and gravel pathways, mediate between units and provide buffers. The axonometric drawings are the most revealing. They show alternating pitched and flat roof forms, planted roofs stepping down the hillside, and a clear circulation spine that stitches the entire 260-meter length together.
What the drawings also make clear is the progression from dense housing cluster at the road end to increasingly open, planted terrain toward the back of the site. This gradient is a smart response to the parcel's absurd proportions: rather than treating the depth as dead space, the architects use it as a landscape sequence that unfolds over time.
Why This Project Matters
SCV Complex Cabins matters because it takes a parcel that most architects would call unbuildable and turns its extreme proportions into the organizing logic of the entire project. The 16-by-260-meter footprint could have produced a claustrophobic tunnel. Instead, ONA crafted a sequence of courtyards, thresholds, and framed views that makes the journey through the site as important as any single room. The board-formed concrete provides the material consistency to hold it all together without ever feeling monotonous, largely because the curved geometries keep the light shifting from hour to hour.
In a region where tourism development often defaults to rustic timber lodges or slick glass boxes, this project stakes out different ground. It is unapologetically concrete, unapologetically small, and unapologetically embedded in its landscape. The cabins do not compete with the Andes on the horizon; they frame them. For a 192 square meter complex, that is a significant achievement, and it suggests that Nicolás Guerra and ONA are an office worth watching as Mendoza's built environment continues to evolve.
SCV Complex Cabins by ONA - Oficina Nómada de Arquitectura, lead architect Nicolás Guerra. Las Compuertas, Luján de Cuyo, Argentina. 192 m². Completed 2026. Photography by Luis Abba.
About the Studio
Share Your Own Work on uni.xyz
If projects like this are the kind of work you want to make, uni.xyz is a place to publish your own, find collaborators, and enter design competitions.




Popular Articles
Popular articles from the community


Co-Life: Senior Housing Design That Reconnects Older Adults With the City
Co-Life reimagines senior housing design through healing gardens, shared streets, workshops, and a sustainable community across generations.

Co-life: Sustainable Architecture for Age-Friendly Community Living
Co-life reimagines sustainable architecture for seniors through courtyards, rammed earth, shared gardens, and spaces designed for belonging.

Hill & Cross Opera: Sculptural Opera House Architecture Shaped by Tallinn’s Landscape and Identity
Hill & Cross Opera reimagines opera house architecture in Tallinn through its sculptural hill, civic plaza, glass wave and a luminous cross.

The Ocean Hive: Sustainable Architecture for a Self-Sufficient Civilization at Sea
The Ocean Hive imagines sustainable architecture at sea, where modular habitats, algae, wave power and ocean waste sustain a growing colony.


Similar Reads
You might also enjoy these articles

Bao Huynh Watercolor Atelier: A Serene Art Retreat in Hội An
Bao Huynh Watercolor Atelier in Hội An blends multifunctional art spaces, sustainable design, local materials, and family-friendly living in a serene environment.

Atelier Macri Concept Store Interior Design by CASE-REAL
Atelier Macri store features a "ko" counter, walnut wood details, cork displays, blending retail, gallery, and seamless customer experiences.

Manuel Vargas Izquierdo Stadium and High-Performance Sports Center: Architectural Excellence in Jalpa de Méndez
The Manuel Vargas Izquierdo Stadium blends sustainable design, inclusive sports facilities, and cultural-inspired architecture, revitalizing Jalpa de Méndez’s public spaces.

KAKR Buluh Awar Hall: Revitalizing Community and Ecology Through Bamboo Architecture
Community built bamboo hall revitalizes Buluh Awar village, empowering youth, restoring ecology, celebrating vernacular craftsmanship through sustainable architecture and culture.


Explore Architecture Competitions
Discover active competitions in this discipline



Challenge to reimagine the Iron Throne


Photograph architecture without architects


Illustrate the lost glory of Angkor Wat - Render Challenge


Design challenge to reuse E-waste
Comments (0)
Please login or sign up to add comments
No comments yet. Be the first to comment!