

Studio AR13: An Experimental Architectural Workspace Rooted in Nature and Material Honesty
Studio AR13 blends raw materials, flexible spatial design, and lush courtyards into a biophilic, experimental architectural workspace in Vadodara.


A Studio That Reflects Its Ideals
Studio AR13 is not just an architectural office; it is a built manifesto of the firm’s core philosophy—designing spaces that give back to society. Located on a quiet internal street within the organized urban grid of Vadodara, this compact 1350 ft² studio serves as a flexible live-work-play environment that embodies AR13’s experimental spirit and material sensibilities.

Site and Spatial Configuration
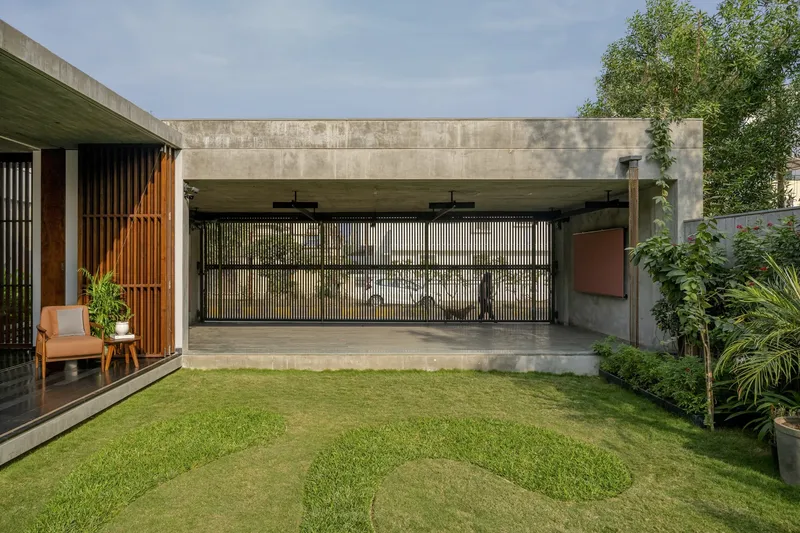
Situated on an east-facing rectangular plot of approximately 2600 ft², the studio shares open plot boundaries to the west and south, while the north adjoins a residential building. The structure is composed of two linear blocks forming a central courtyard, strategically set back to shield the interiors from direct southern sun while maximizing green space.
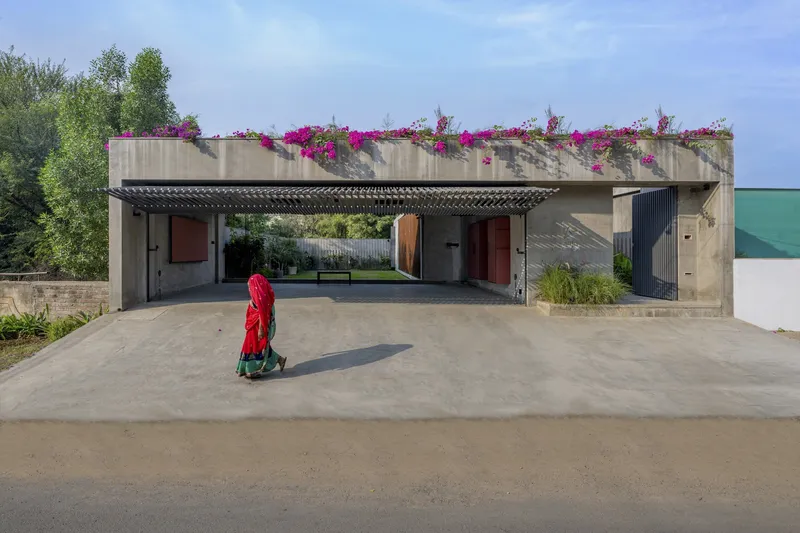
The front elevation features two distinct zones:
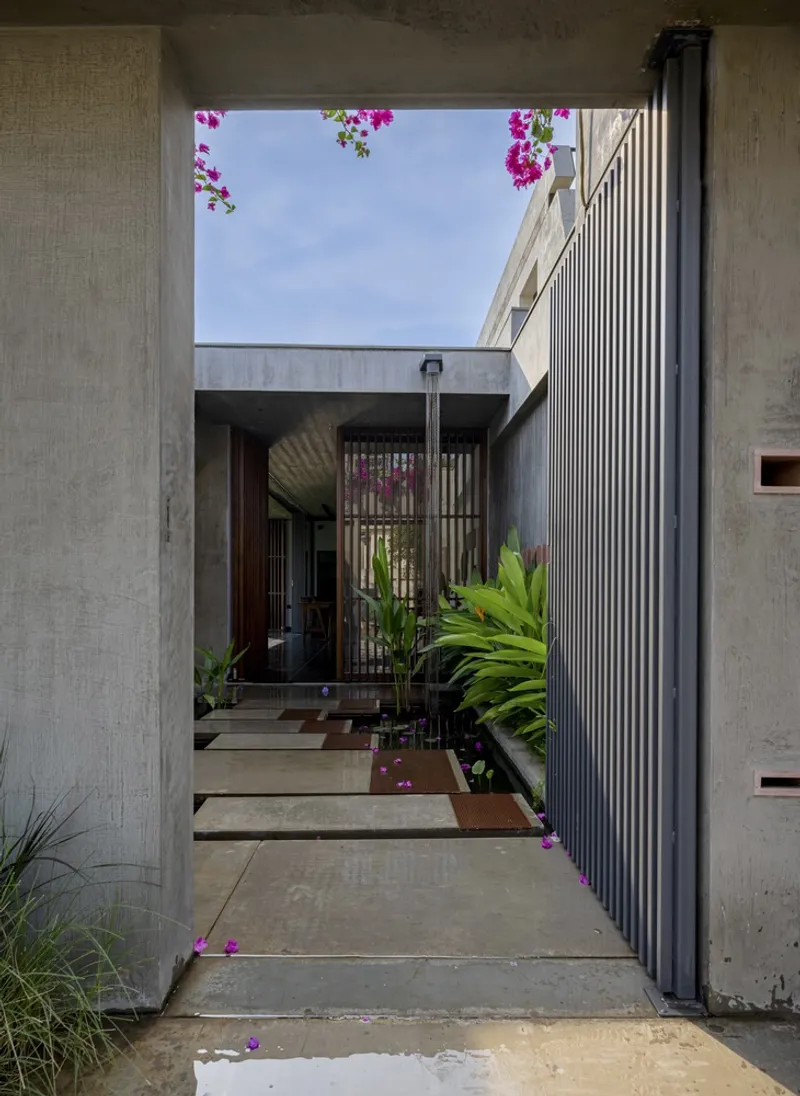
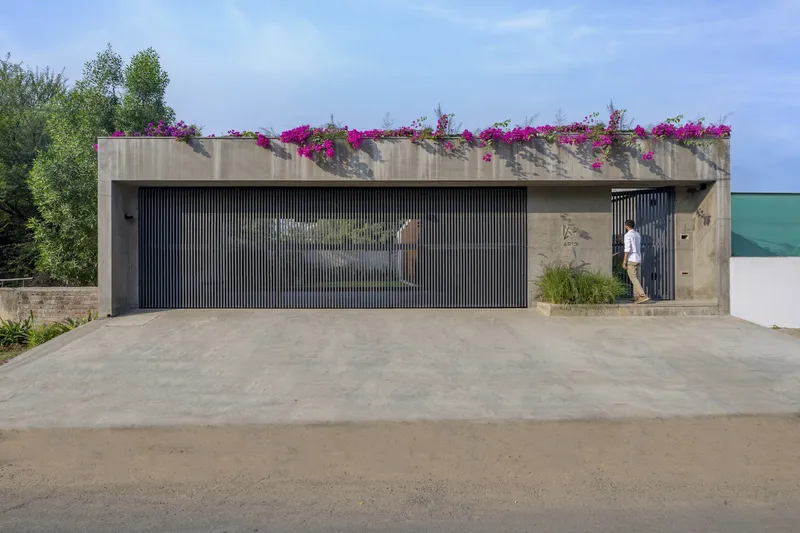
- Pedestal Entrance: Located on the northeast corner, accessed via concrete-cast steps over a serene waterbody filled with fish and foliage—creating a sensory transition from urban chaos to creative calm.
- Garage Gate: A multipurpose 30-foot-wide bi-folding shutter designed to function as a parking space, workshop, event stage, or back-of-house for studio gatherings.
Interior Design and Material Palette
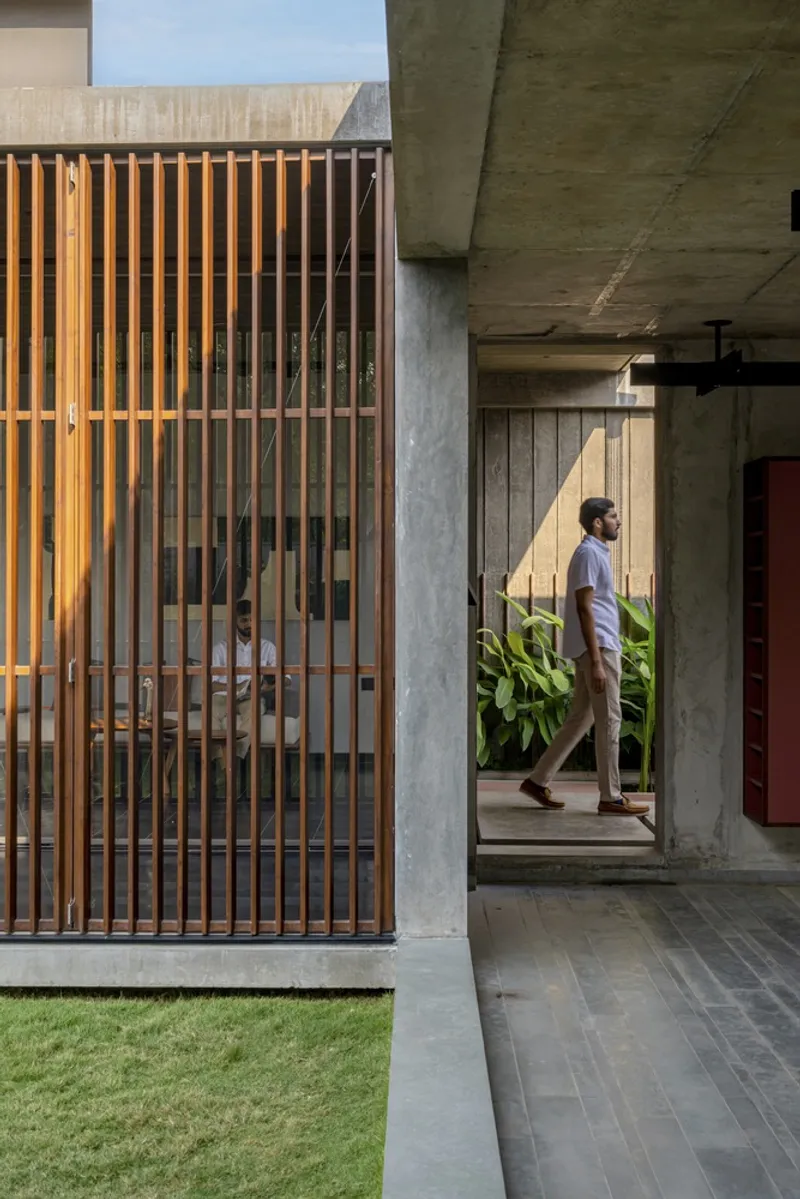
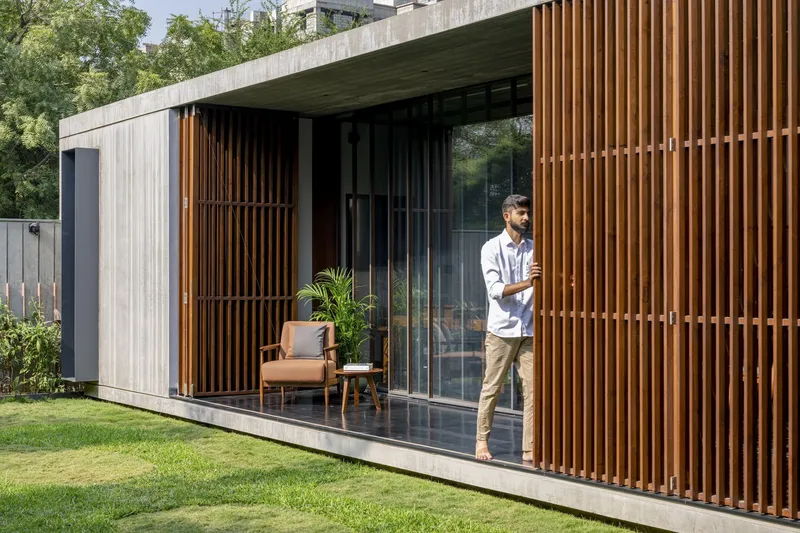
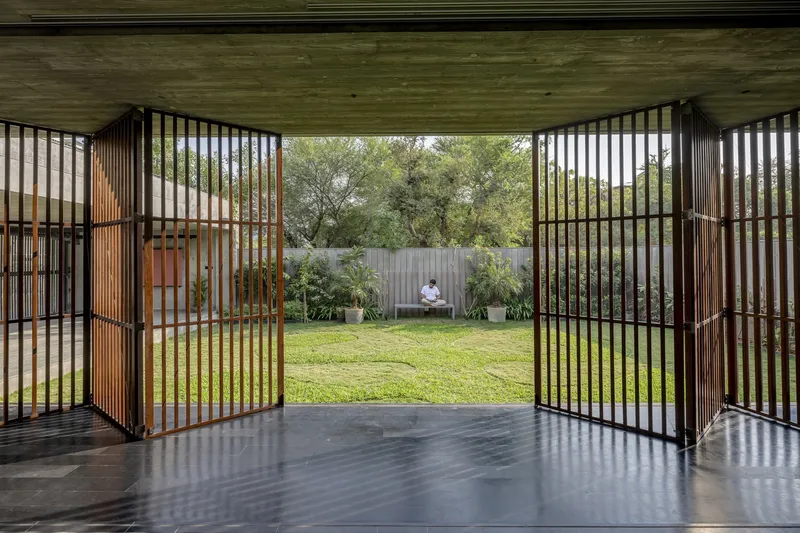
The interior layout is simple yet thoughtful—linear zoning moves from a waiting and discussion area to the main workspace, with supporting functions like a pantry, material library, and washroom integrated along the periphery. The spatial openness is accentuated by large, openable wooden doors on two sides, directly connecting the interiors to the landscaped green courtyard.
Material Strategy
The studio’s interior celebrates a raw and honest material palette:
- Exposed concrete
- Agra red stone compound walls
- Steel detailing
- Natural wood in finishes and furniture
Furniture is custom-designed with modular systems to support both individual work and collaborative tasks. Workstations feature shared leg structures and extendable surfaces, ideal for architectural drafting and display.
Façade, Openings & Light Play
A standout feature is the variety of context-specific openings that respond to climate, orientation, and function:
- 32’ wide composite wood-steel sliding shutters connect the main workspace to the outdoor deck.
- Large vertical wooden fins serve as sun breakers on the southern façade, regulating natural light and internal temperatures.
- Garage gate made of steel acts as a foldable canopy and screen, enhancing visual drama and thermal comfort.
This constant play of light and shadow transforms the studio across the day, creating an ever-evolving sensory experience.

Structural Experimentation
Each part of the building reflects structural ingenuity:
- Garage slab: An inverted beam slab with unfinished conventional steel shuttering for a raw, industrial look.
- Main studio slab: Spanning 32’x16’, cast using pinewood planks, imprinting natural wood grains onto the ceiling.
- Pantry slab: Cast in plywood with a grid of wooden battens, creating clean V-grooved textures.
A Living, Evolving Creative Ecosystem
Though built, Studio AR13 remains a growing organism—its outdoor spaces are gradually blooming, the rain chains rust with character, and the studio continues to house evolving artworks and design prototypes. This constant state of creative flux echoes the ethos of the studio: experimental, contextual, and always rooted in honest design.
All Photographs are works of Vinay Panjwani


Popular Articles
Popular articles from the community


Singing Woman: An Opera House That Performs Before the Curtain Rises
Ovidiu Cristian Pavel's conceptual opera house translates Estonia's choral identity into a sculpted waterfront landmark facing the Baltic Sea.

Faces of the Soviet Avant-Garde: Turning Moscow's Street Names into an Open-Air Museum
A network of sculptural installations across a Moscow residential district transforms forgotten architect names into spatial encounters with cultural memor

Manzana Morphosis: Stretching Barcelona's Grid into a Living Landscape for 2050
A radical reworking of the Eixample manzana turns density into a tool for generous public space, vertical ecology, and environmental performance.

Tsunami Convergenics: Turning Catastrophic Ocean Forces into Underwater Housing Infrastructure
A speculative underwater settlement off the coast of Onagawa, Japan, treats tsunamis and typhoons as energy sources rather than threats.

Similar Reads
You might also enjoy these articles


Hodi-Mandai Geram
Project Function: Preservation and revitalization of the Intangible heritage and socio-spatial identity of the Hodi by Housing, Cultural Memory Center, Sacred Grove, landscape, local tourism economy


Olio Towers: A Mid-Rise for Performers That Fuses Housing, Rehearsal, and Stage
Located blocks from Houston's Theater District, this modular tower stacks living units around a central performance atrium.

Oasis: Modular Green Housing Carved into Dhaka's Urban Fabric
A shortlisted Plugin Housing entry reclaims unauthorized settlements in Dhaka with stepped concrete volumes, green roofs, and ventilation-driven design.

Black Hole: A Floating Megastructure for the Post-Physical Era
Emiliano Mazzarotto envisions a spherical, self-scaling arena where e-sports, digital hotels, and holographic stadiums replace traditional public space.

Explore Staarch Architects Competitions
Discover active competitions in this discipline

Challenge to reimagine the Iron Throne

Photograph architecture without architects

Illustrate the lost glory of Angkor Wat - Render Challenge

Design challenge to reuse E-waste
Comments (0)
Please login or sign up to add comments
No comments yet. Be the first to comment!