

Traditional Techniques in Contemporary Cultures: Rammed Earth and Vaults Recalibrate GIFT City
A shortlisted UnIATA '19 thesis breaks a glass-tower business district into shaded, human-scaled blocks of rammed earth, vaults and cultivated edges.


Glass towers are the default language of the planned business district, and in a semi-arid climate that default is expensive. It costs energy, comfort and cultural memory. Traditional techniques in contemporary cultures starts from a blunt premise: the generic office park is the wrong model for western India. The project argues that the region's own building knowledge, including rammed earth, shaded thresholds, recessed openings and managed water, can carry a twenty-first-century financial hub better than imported curtain walls.
Developed as a thesis by Darshik Parejiya and shortlisted in UnIATA '19, the project is set in GIFT City, Gandhinagar, Gujarat. It reworks part of the planned district so that local tradition shapes it. Parejiya does not reject the towers already rising on the skyline. He works beneath and between them, breaking large developments into smaller blocks organised around airflow, accessibility and thermal comfort. The masterplan sorts the ground into three functional zones: a road edge, a band of interior buildings and a water edge. Each zone gets its own character and climatic job.
Internal Streets and Vaulted Halls Cut Through the Masterplan

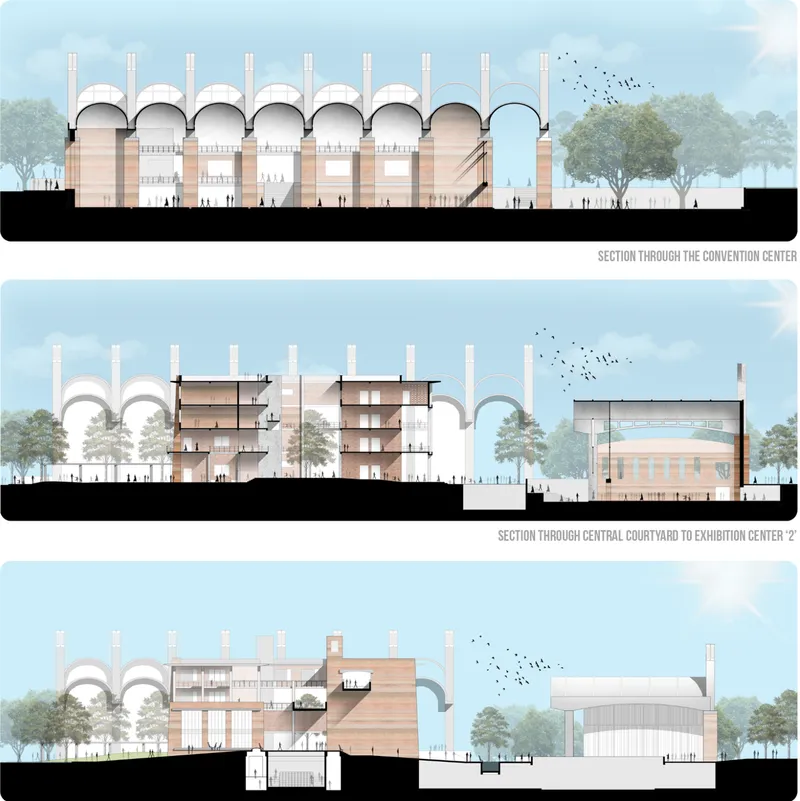
The long sections show the scale shift most clearly. An internal street threads past exhibition halls and up to a sky plaza, while the glass towers stay in the background as a reference point rather than a template. A second set of cuts through the convention centre stacks arched vaults, a central courtyard block and an exhibition hall. The structure stays low and porous, with trees drawn into the section as working elements.
These drawings make the case for the masterplan's main move. Dividing a large programme into human-scaled blocks is a social gesture, and it is also a ventilation strategy. Parejiya orients the buildings to pull breezes through gaps and courtyards, which reduces dependence on mechanical cooling. The sections read less like a single megastructure and more like a sequence of shaded rooms open to the sky.
Rammed Earth Walls Wrapped in Living Screens


At street level the material palette changes completely. A rammed earth corner sits inside a trellis of hanging vines, and a nearby composition of layered earth blocks carries a green wall panel. Stabilized rammed earth, porous rubble and green walls are the project's core materials. They were chosen to lower embodied carbon and to give the walls thermal mass that softens daytime heat.
What stands out is how ordinary the renderings let these surfaces feel. Cyclists and walkers move past in full sun, and the vegetation works as shading infrastructure rather than decoration. Recessed windows and vegetated slabs complete the strategy, so the facade is a layered climatic filter, not a sealed skin.
Pergolas and Lawns as Climatic Thresholds
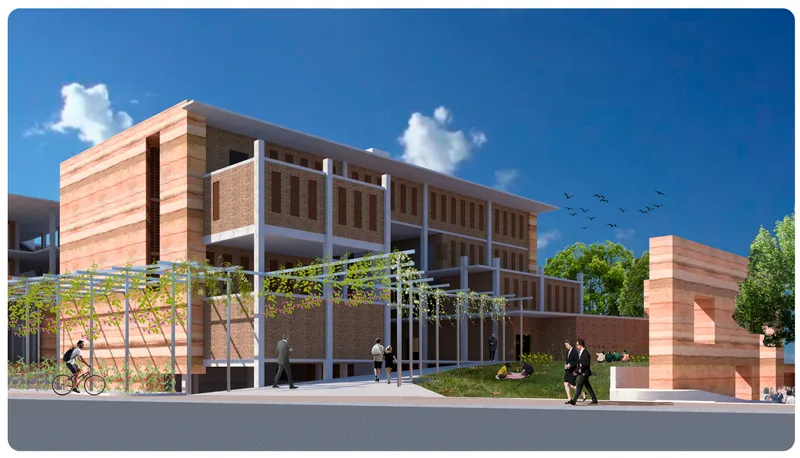
A rammed earth and brick block opens onto a vine pergola, with people resting on the lawn beyond. This is the project's transitional space at work: semi-shaded ground between buildings where the climate is tempered enough to linger. In a city designed around cars and lobbies, these in-between zones carry the social programme. They give workers and visitors somewhere to gather that is neither fully indoors nor exposed to the sun.
Concrete Vaults on Earthen Piers, Filtered by Jali

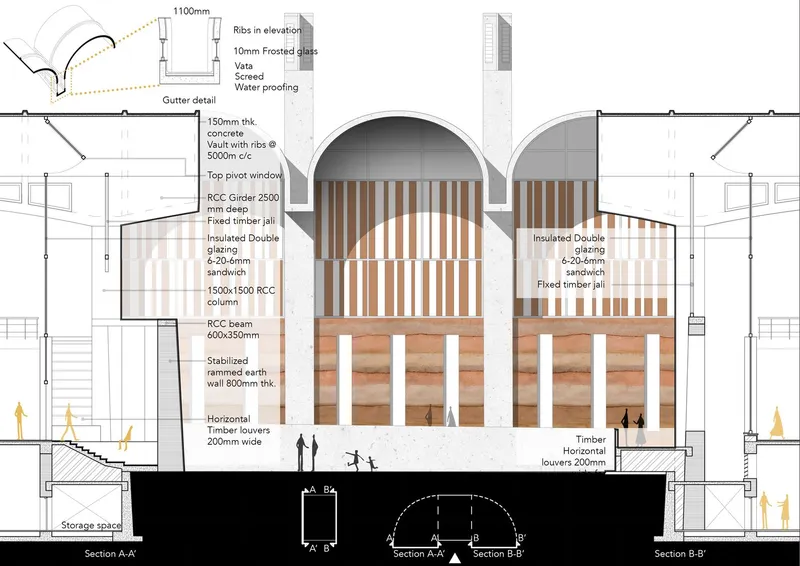
The structural language comes together in the vaults. A concrete vaulted roof spans across rammed earth piers above a lawn bed, and the accompanying section shows ribbed vaults, timber jali screens and a stabilized rammed earth wall working together. Figures walk and play beneath, which shows that the covered ground is meant for active public use and is not leftover space.
The pairing is a sensible one. Concrete takes the spanning work, earth provides mass and enclosure, and the jali, like the bamboo screens elsewhere in the scheme, filters light and air instead of blocking them. The section acts as a compact summary of the thesis: contemporary structure where it earns its place, traditional technique where it performs better.
Why This Project Matters
GIFT City is a test case for how Indian cities might grow. Parejiya's thesis takes on that ambition directly instead of retreating to a village-scale demonstration. Terraced water bodies and cultivated edges handle stormwater while creating public space. Rammed earth and green walls cut carbon. Building orientation does the cooling that glass towers hand over to machines. Taken together, these choices form a credible alternative framework for a planned district.
Its broader value lies in transferability. The strategies are drawn from a regional tradition but organised as a system of zones, block sizes, materials and thresholds that could adapt to other semi-arid and arid regions. The project suggests that cultural identity and environmental performance come from the same source: building with the climate rather than against it.
View the Full Project
About the Designers
Designer: Darshik Parejiya
Enter a Design Competition on uni.xyz
uni.xyz runs architecture and design competitions year-round that reward proposals with spatial conviction and real site intelligence.
Project credits: Traditional techniques in contemporary cultures" by Darshik Parejiya UnIATA '19 (uni.xyz).


Popular Articles
Popular articles from the community


Temporary Home for Dogs: A Reversed Zoo Rethinks Animal Shelter Architecture
In Bucharest, a sinuous corridor and freed landscape flip the logic of containment, designing a shelter that works to make itself unnecessary.

Extended Shell: Retrofitting Kolkata's Balconies as Living Urban Thresholds
A modular retrofit system recovers the social and environmental intelligence of Kolkata's historic verandas for contemporary Park Street residents.

Singing Woman: An Opera House That Performs Before the Curtain Rises
Ovidiu Cristian Pavel's conceptual opera house translates Estonia's choral identity into a sculpted waterfront landmark facing the Baltic Sea.

Opera on the Sea: Driftwood Logic Shapes a Timber Opera House on Estonia's Coast
Trevor Orgill's opera house translates the entangled drift of floating timber into a civic building where wood, water, and music converge.

Similar Reads
You might also enjoy these articles


Hodi-Mandai Geram
Project Function: Preservation and revitalization of the Intangible heritage and socio-spatial identity of the Hodi by Housing, Cultural Memory Center, Sacred Grove, landscape, local tourism economy


Olio Towers: A Mid-Rise for Performers That Fuses Housing, Rehearsal, and Stage
Located blocks from Houston's Theater District, this modular tower stacks living units around a central performance atrium.

Oasis: Modular Green Housing Carved into Dhaka's Urban Fabric
A shortlisted Plugin Housing entry reclaims unauthorized settlements in Dhaka with stepped concrete volumes, green roofs, and ventilation-driven design.

Black Hole: A Floating Megastructure for the Post-Physical Era
Emiliano Mazzarotto envisions a spherical, self-scaling arena where e-sports, digital hotels, and holographic stadiums replace traditional public space.

Explore Conservation Architecture Competitions
Discover active competitions in this discipline


Comments (0)
Please login or sign up to add comments
No comments yet. Be the first to comment!