
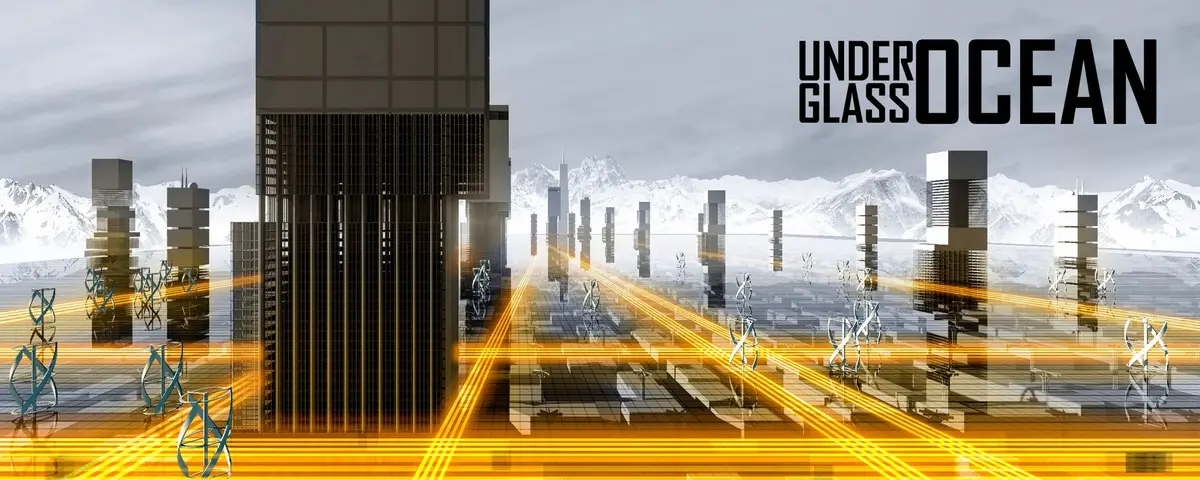
Underglass Ocean: An Enclosed Arctic City That Builds Its Own Climate
A modular indoor metropolis deploys translucent canopies, underground transit, and vertical farms to make the Arctic habitable year-round.


What if a city never had to negotiate with weather? Underglass Ocean answers that question by placing an entire urban district beneath a translucent enclosure in the Arctic, creating a self-sustaining settlement where temperature, light, and air quality are engineered rather than endured. The project reframes climate resilience not as defense against extreme conditions but as the wholesale construction of a new interior climate, one that supports parks, housing, transit, and agriculture within a single continuous envelope.
Designed by Владислав Омельяненко, Денис Романов, and Виолетта Бурмистрова, the project earned an Editor's Choice distinction in the EHC - Arctic competition. The brief challenged designers to envision habitable futures for Earth's most punishing latitudes, and this team responded with a vision that is equal parts infrastructure manifesto and urban prototype.
Elevated Corridors and the Promise of Non-Polluting Transit
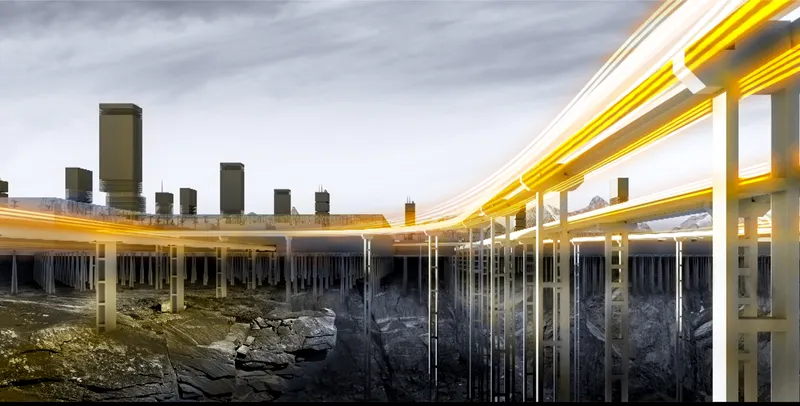
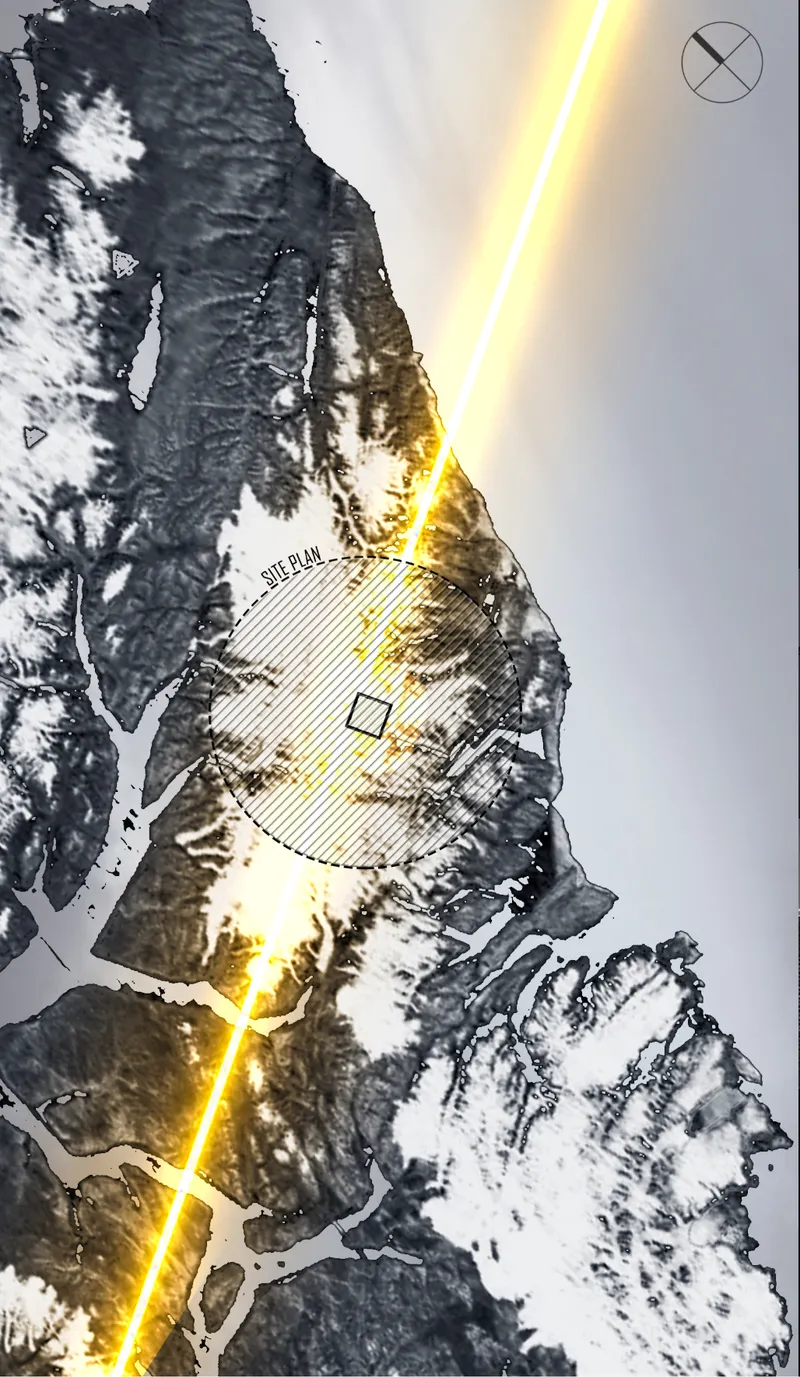
The opening rendering captures an elevated roadway tracing luminous arcs through a dusky Arctic sky, its light trails suggesting a high-speed, non-polluting transit network that replaces conventional surface traffic. This underground and elevated transportation system is central to the scheme: by separating vehicular movement from the pedestrian realm entirely, the designers eliminate congestion at street level and reserve the enclosed ground plane for public life. The site plan, overlaid on snow-covered mountainous terrain, reveals how directional infrastructure lines radiate outward from the settlement core, connecting the enclosed city to the broader landscape while respecting topographic constraints.
Stacking Life Underground: Section Through a Multilevel Ecology
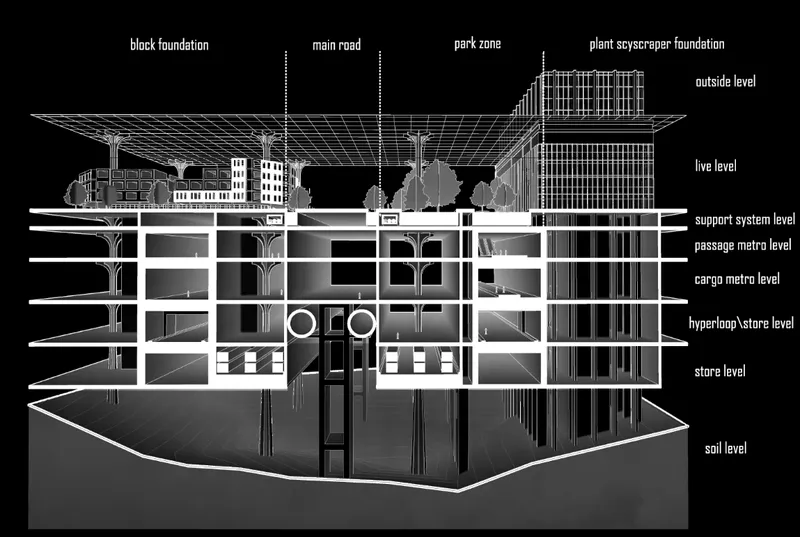
A sectional drawing peels back the ground to expose the real depth of this proposal. Beneath a park and street-level canopy, multiple subterranean levels house transit corridors, utility infrastructure, and what appears to be space allocated for vertical farms and water purification systems. The strategy is legible: push services and movement underground so the inhabited surface can remain green, calm, and socially oriented. Renewable energy sources and AI-regulated smart city systems manage the invisible machinery that keeps the ecosystem running.
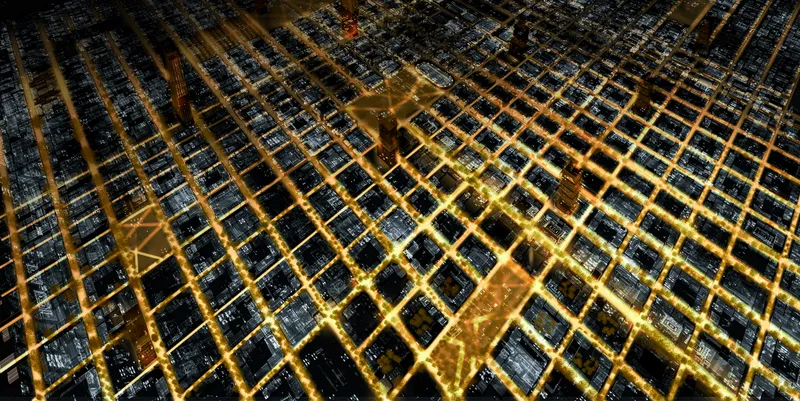
Seen from above at night, the illuminated street grid reads almost like a circuit board, a fitting analogy for a city that relies on IoT integration and advanced monitoring to regulate everything from air temperature to resource distribution. The regularity of the grid is deliberate. It supports the modular logic that allows the city to transform continuously as social needs and technologies evolve, growing or reconfiguring without disrupting the larger urban organism.
Living Beneath the Canopy: Public Space as Interior Landscape
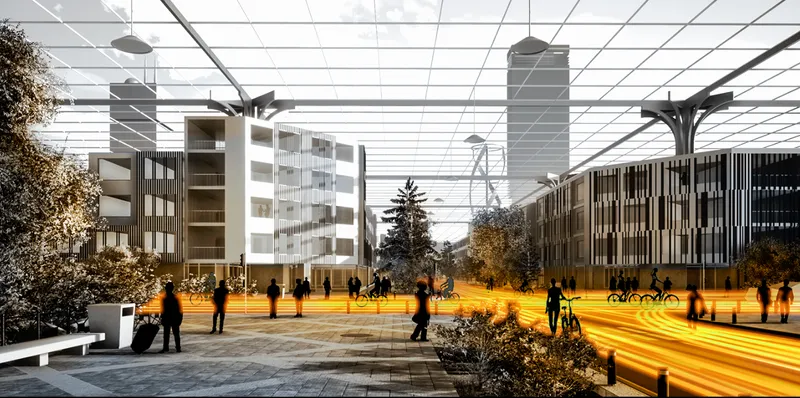
The most convincing images in the set show life under the translucent canopy structure. A golden-hour rendering of a public plaza flanked by residential buildings demonstrates the quality of light the enclosure permits: warm, diffused, almost Mediterranean despite its Arctic address. The canopy is not a dome but a grid, an overhead lattice that shelters without sealing, allowing the designers to control climate while preserving a sense of openness that fully enclosed structures often sacrifice.
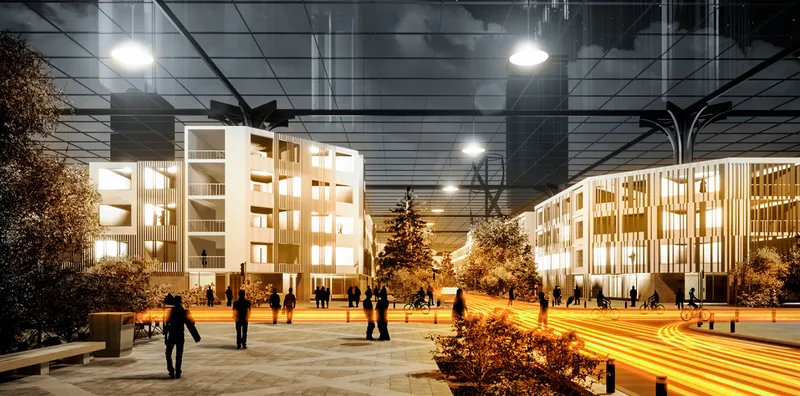
At night, the same grid canopy glows from within, illuminating a courtyard where residents walk among mature trees. The presence of real vegetation at this scale underscores the self-sustaining ecosystem ambition: vertical farms handle food production, while these courtyards serve biophilic and social functions. People gather, children move freely, and the Arctic winter outside becomes irrelevant. It is a powerful image of normalcy, which is precisely the point. The measure of success for a city like this is not spectacle but the quiet ordinariness of daily life thriving in an otherwise uninhabitable place.
Modular Domesticity: Four Unit Types for a Growing Population
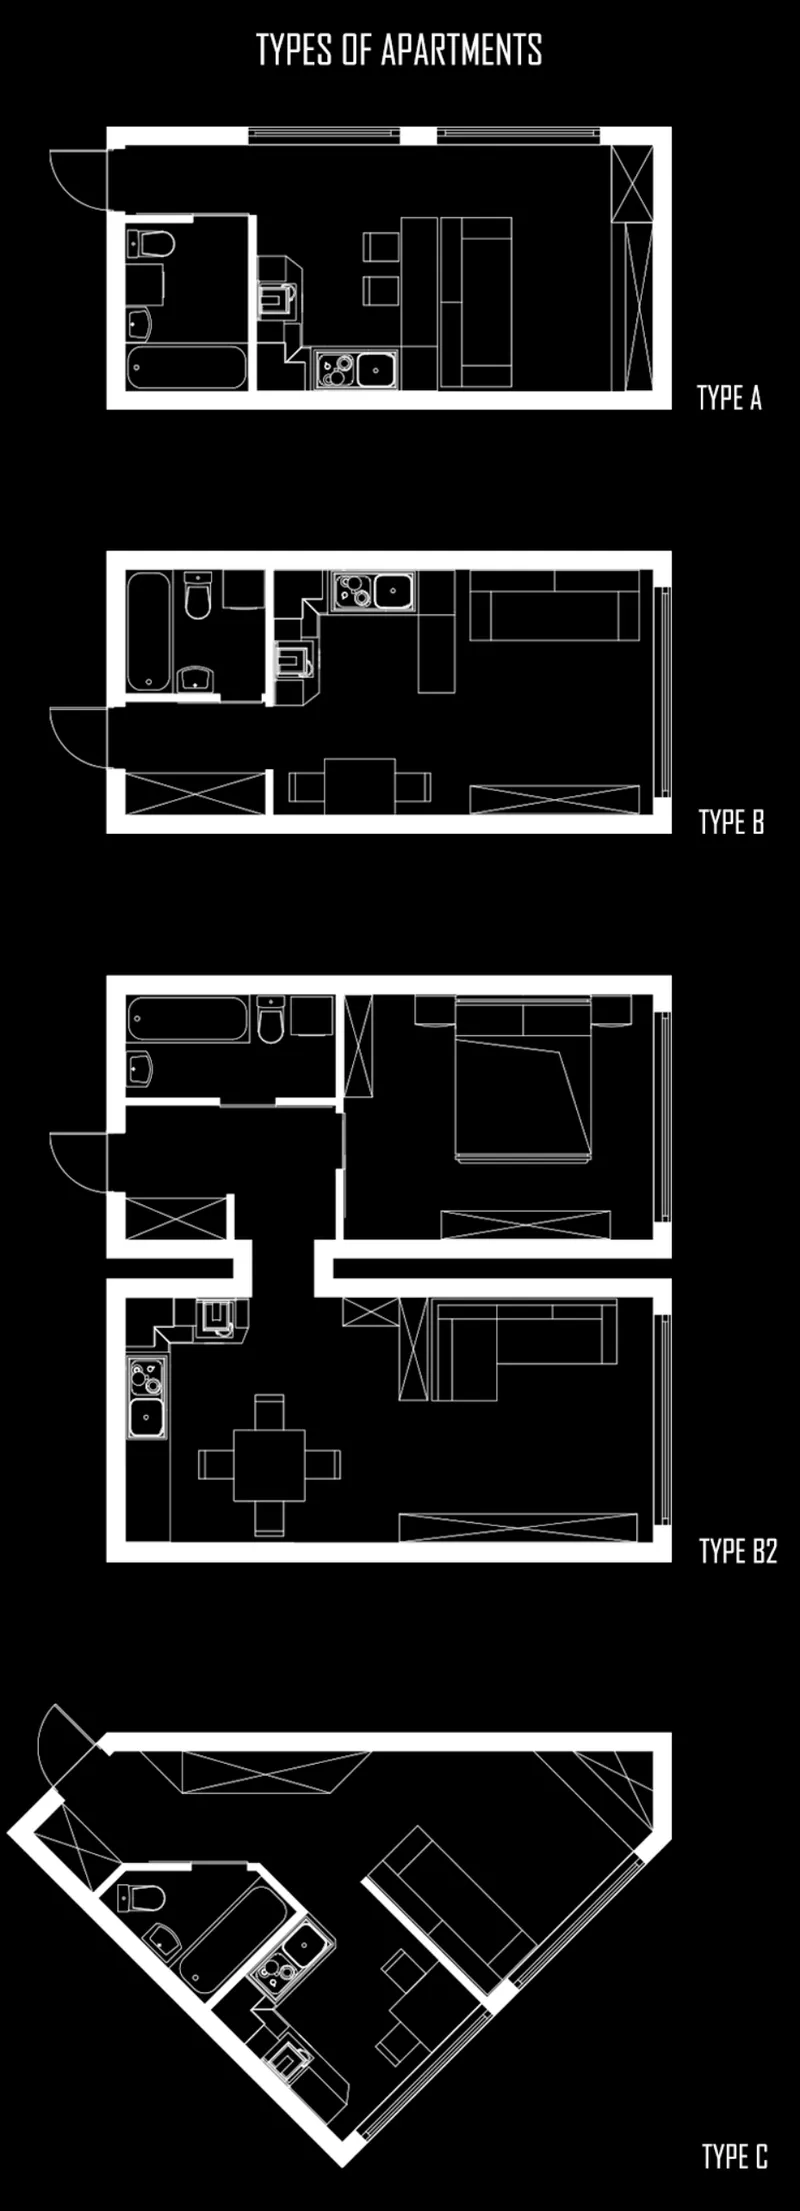
A floor plan drawing details four apartment unit types, labeled A through C, that together form the residential backbone of Underglass Ocean. The range of configurations suggests a deliberate effort to accommodate diverse household sizes and lifestyles within the same modular framework. Because the city's adaptive structure anticipates growth and change, these units function as building blocks that can be rearranged or expanded without wholesale demolition. It is a pragmatic complement to the more visionary aspects of the project, grounding the speculative canopy and underground transit in the tangible reality of where people sleep, cook, and live.
Why This Project Matters
Underglass Ocean takes the Arctic competition brief seriously enough to propose not just a building but a complete urban metabolism: energy, food, water, transit, housing, and public space, all integrated under a single controlled environment. The ambition is enormous, and the project does not shy away from it. By combining modular architecture with smart city systems and renewable infrastructure, the designers present a coherent argument that extreme climates do not require extreme sacrifices in quality of life.
What distinguishes the project from other enclosed-city proposals is its attention to the experience of inhabitation. The courtyards, the tree-lined walks, the variety of apartment types: these are the details that separate a theoretical diagram from a place someone might actually want to call home. Омельяненко, Романов, and Бурмистрова have produced a scheme that is simultaneously speculative and grounded, and that combination is exactly what makes it worth studying.
View the Full Project
About the Designers
Designers: Владислав Омельяненко, Денис Романов, Виолетта Бурмистрова
Enter a Design Competition on uni.xyz
uni.xyz runs architecture and design competitions year-round that reward proposals with spatial conviction and real site intelligence.
Project credits: Underglass Ocean by Владислав Омельяненко, Денис Романов, Виолетта Бурмистрова EHC - Arctic (uni.xyz).


Popular Articles
Popular articles from the community


FCC Arquitectura Expands a Portuguese Granite House with a Board-Marked Concrete Wing
In Portugal, JV House pairs a cleaned-up whitewashed and granite dwelling with a timber-shuttered concrete extension, courtyards and a garden pool.

ETEH Reworks the Shared Spaces of São Domingos School in Brazil Around Timber, Color and Hanging Plants
At São Domingos School in Brazil, 436 m² of hall, refectory and library are recast with timber joinery, a yellow and blue code and trailing greenery.


The Amber Palace Opera: A Geological Fiction Surfaces on Tallinn's Baltic Waterfront
Pierre Brillard reimagines a Baltic legend as a public landscape, opera house, and waterfront promenade rooted in Tallinn's coastal identity.

Cube Design Draws an Ecological Corridor Between Two Shenzhen Hills with the Nankai Building
Beside Shenzhen's container docks, the Nankai Building pairs stacked balconies with a climbing green screen to connect two hillsides across its height.

Similar Reads
You might also enjoy these articles

Vereda Arquitetos Renovates a 40-Square-Meter Apartment Inside Niemeyer's Copan Building
A compact unit in São Paulo's most iconic residential tower gets a material overhaul that pairs exposed concrete with bold blue Formica.

Shakur's House: Exposed Brick as an Interior Organiser in a 168 m² Mashhad Residence
Brick moves indoors in this Mashhad residence, where masonry walls, glass partitions and teal planes sequence a compact home without closing it off.

Day and Night Park: A Time-Based Urban Newsstand in Beijing
A temporary urban newsstand in Beijing blending travel, light, and reading through poetic colors, compact form, and community-focused design.

Modernist Patio Renovation in El Masnou, Barcelona by Oliver Segura Arquitectura + Cebrià Arquitectura
Modernist patio renovation blending tradition and innovation with a movable pool, leveled floors, and Catalan materials in El Masnou.

Comments (0)
Please login or sign up to add comments
No comments yet. Be the first to comment!