
Sustainable Rural Tourism Architecture: Daguan Integrated Service Center by CADG
The Daguan Integrated Service Center by CADG showcases sustainable rural tourism architecture, merging nature, culture, and eco-friendly design in China.


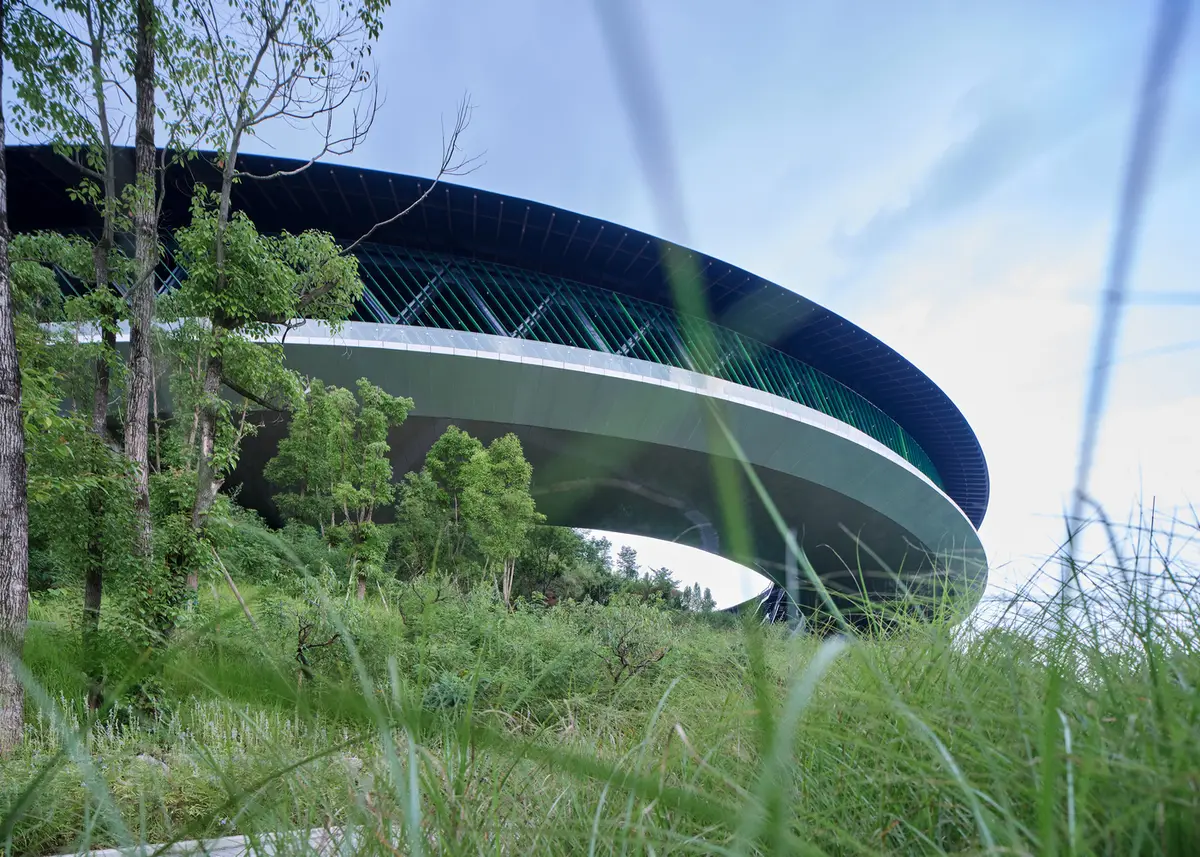
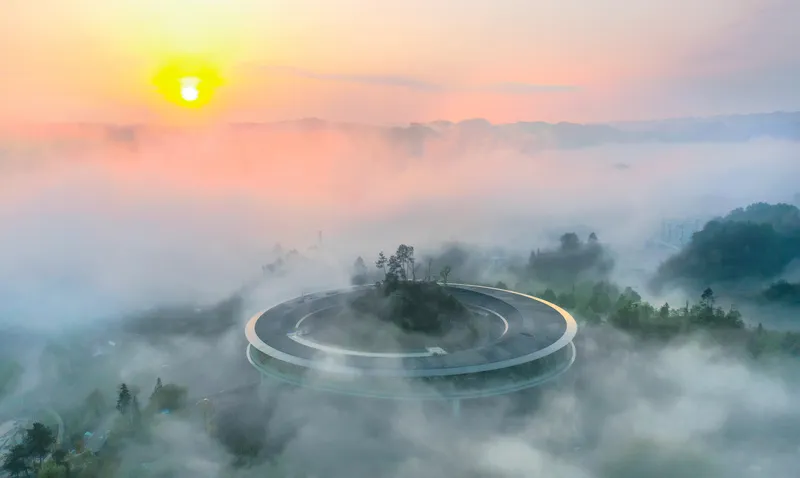
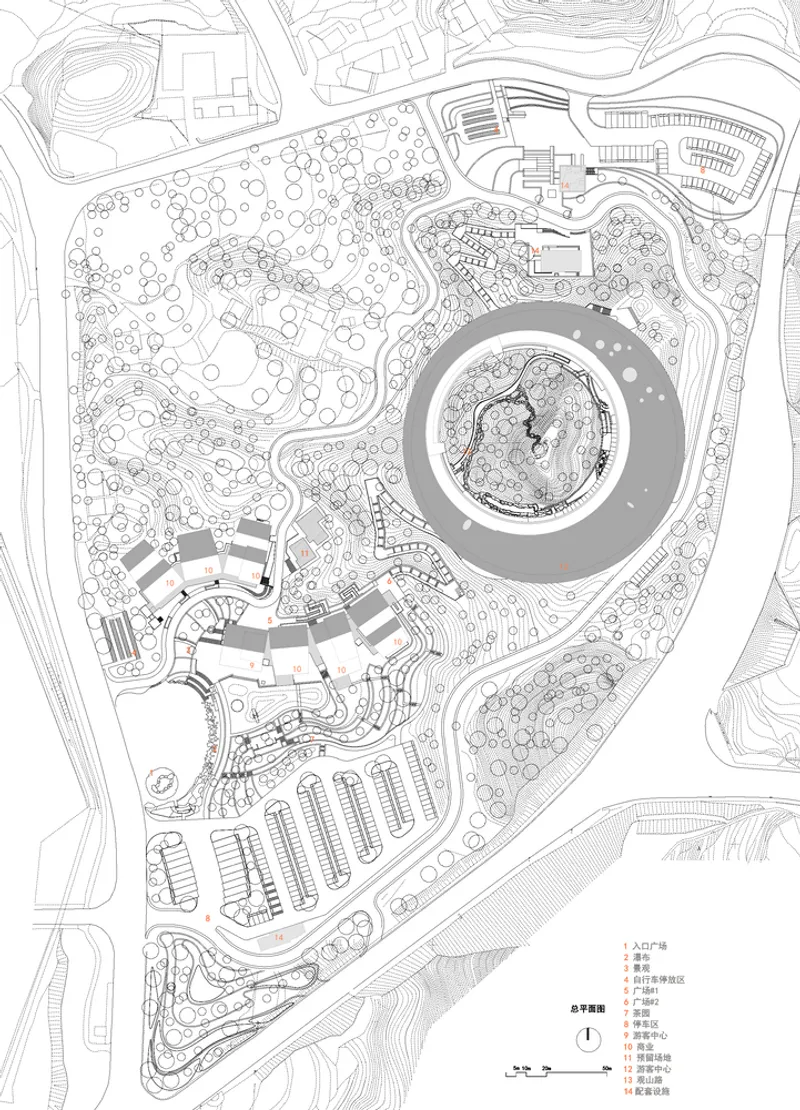
The Daguan Integrated Service Center for Rural Tourism, designed by CADG, is an architectural masterpiece that seamlessly integrates sustainable rural tourism architecture with the natural landscape of Daguan Town, China. Spanning 23,500 m², this innovative development preserves the site’s existing topography while enhancing local cultural and economic engagement. Featuring public markets, dining spaces, exhibition areas, a hotel, and a library, the project acts as both a tourism hub and a rural development initiative, creating a bridge between urban visitors and local communities.
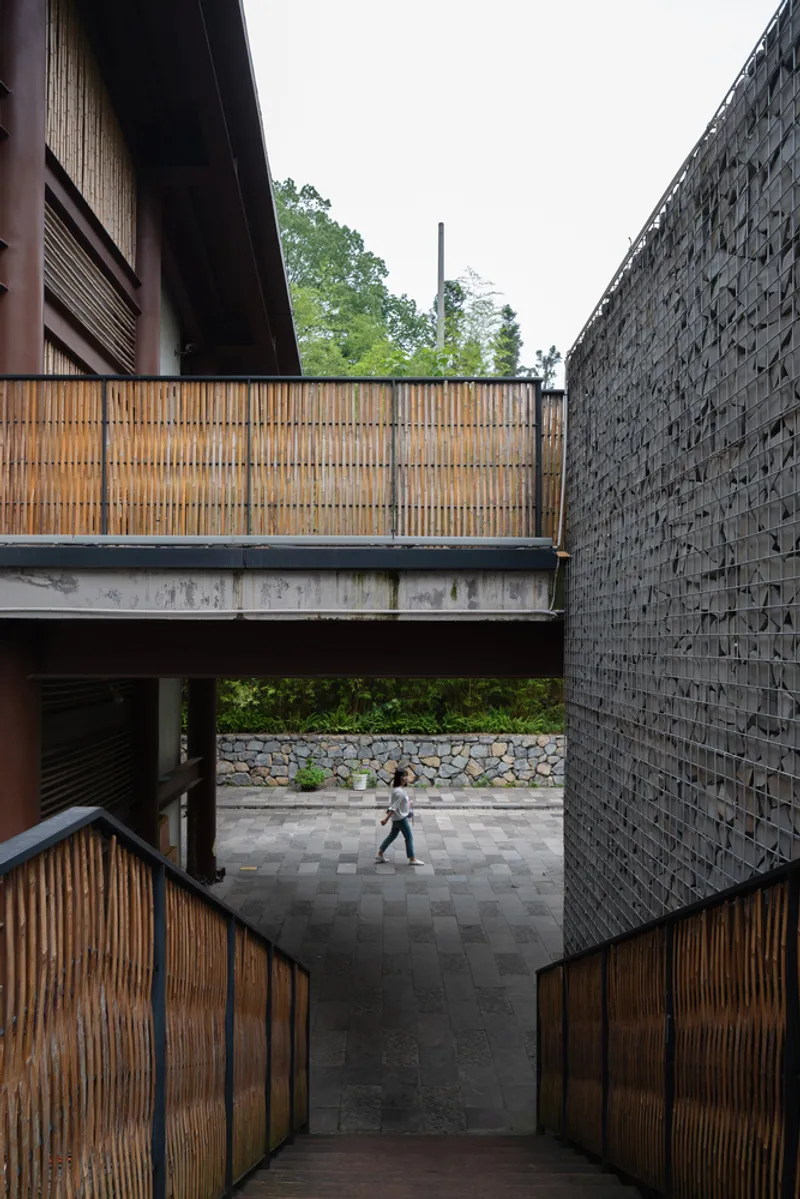
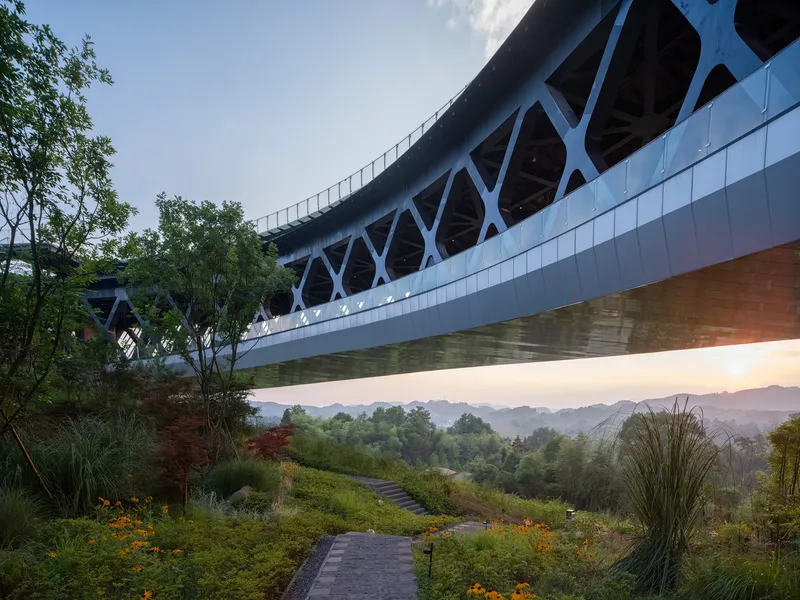
A Design Rooted in Nature and Local Identity
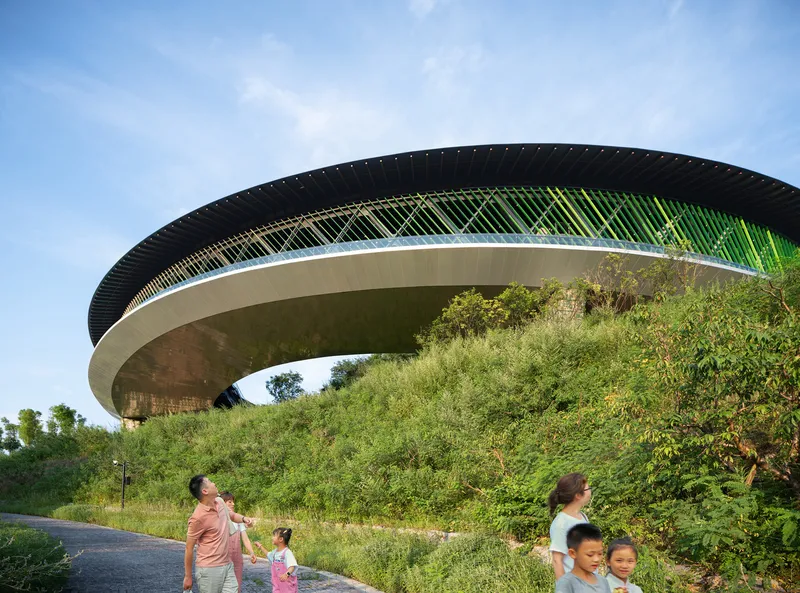
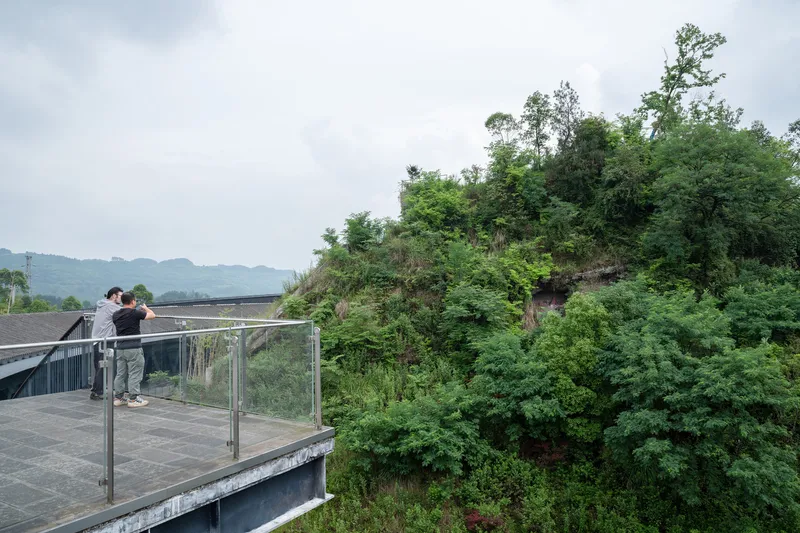
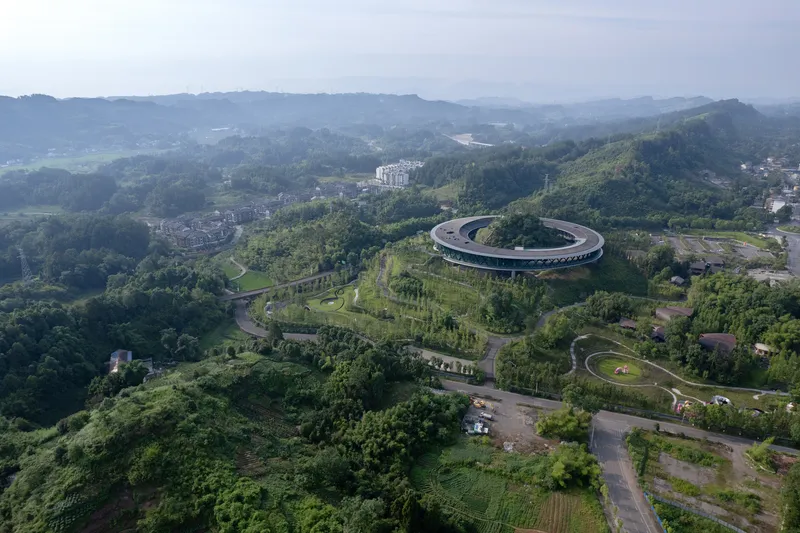
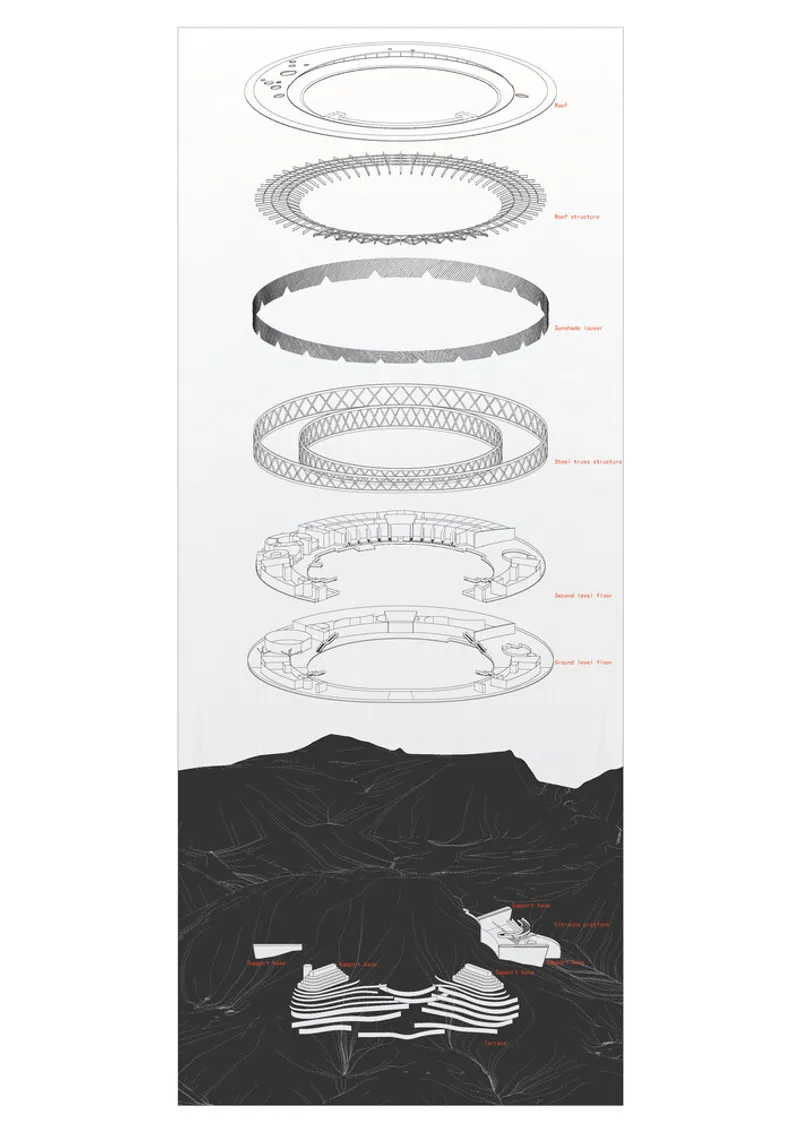
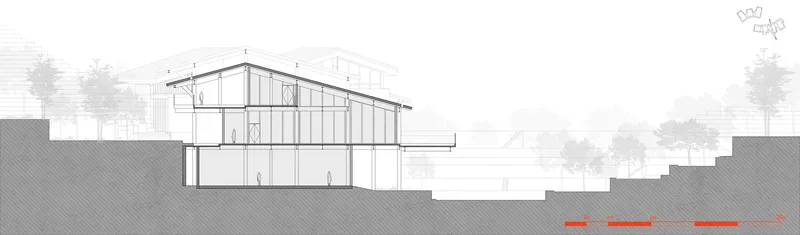
The service center is built on a hilly terrain with an elevation difference of 60 meters, originally planned for high-rise residential development. Instead of altering the landscape, the architects chose to preserve the natural topography and vegetation, ensuring that the site remains a part of the local Bayu mountain experience. The result is a harmonious blend of architecture and nature, where buildings adapt to the land rather than reshape it.
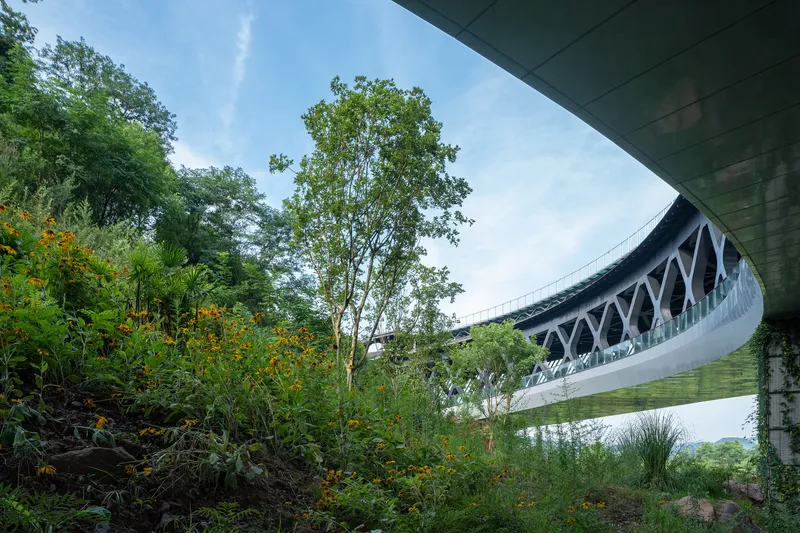
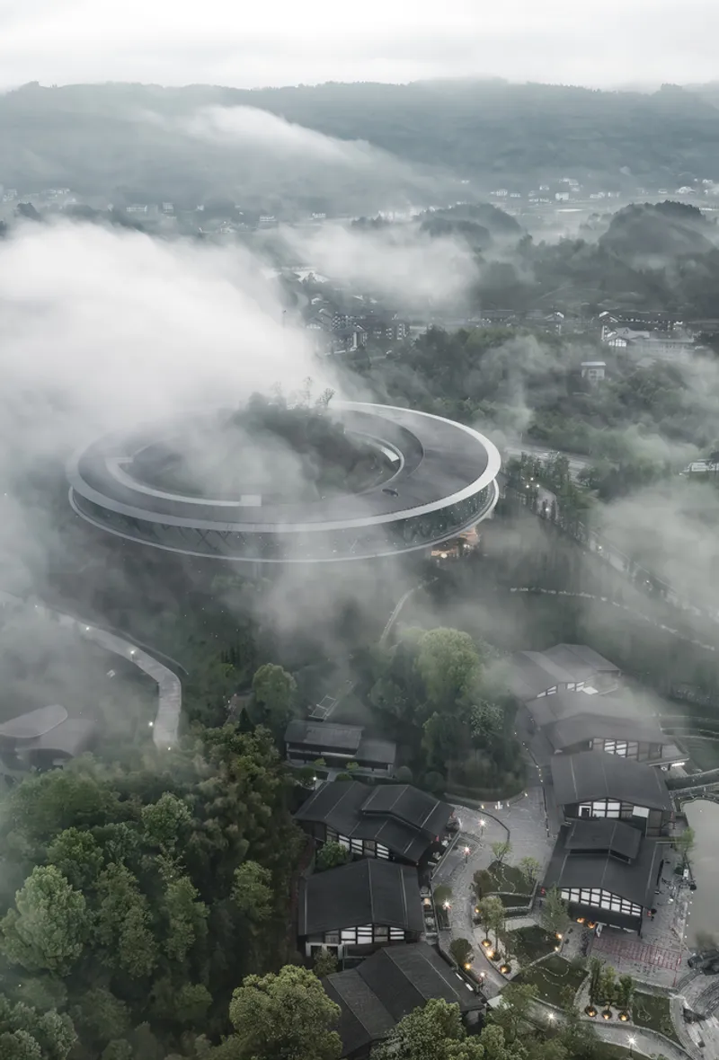
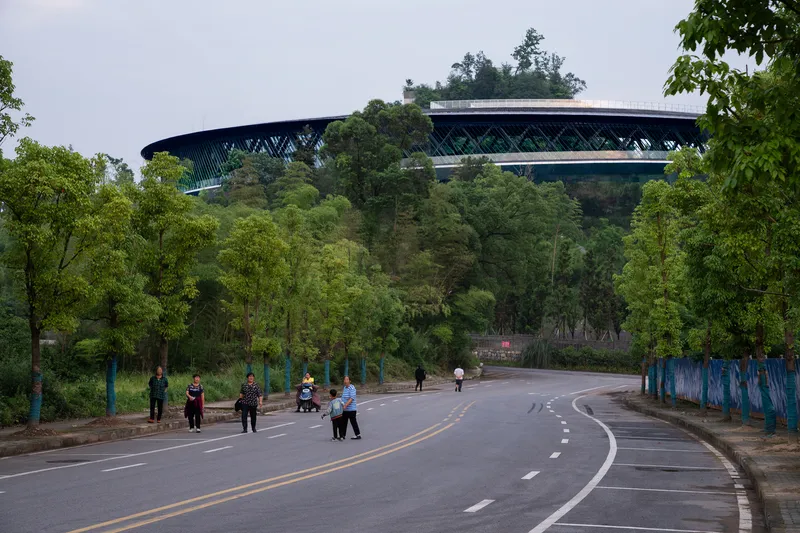
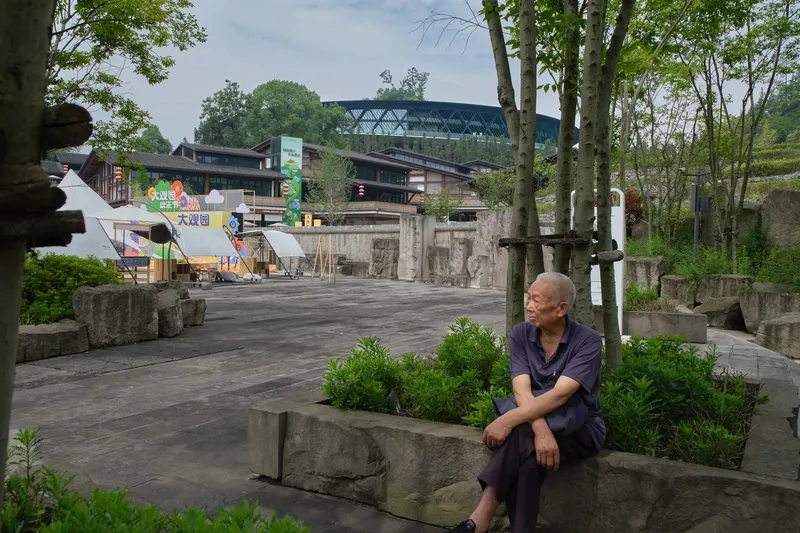
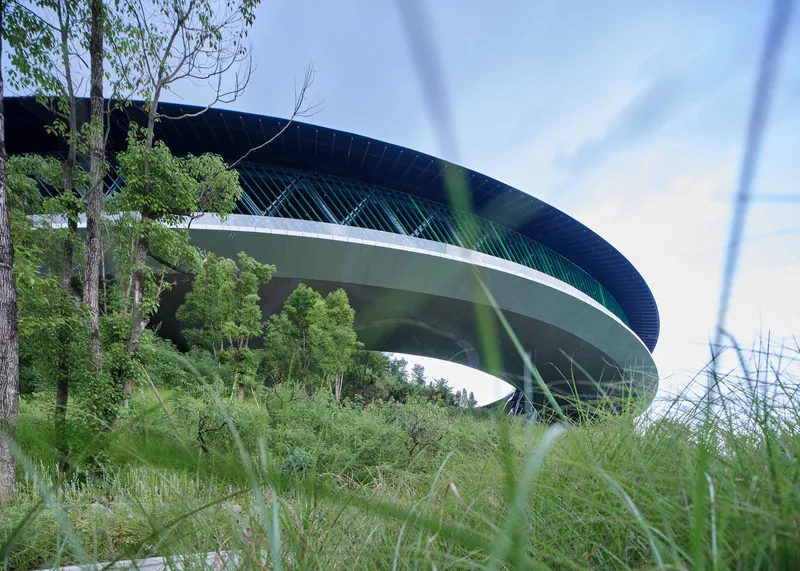
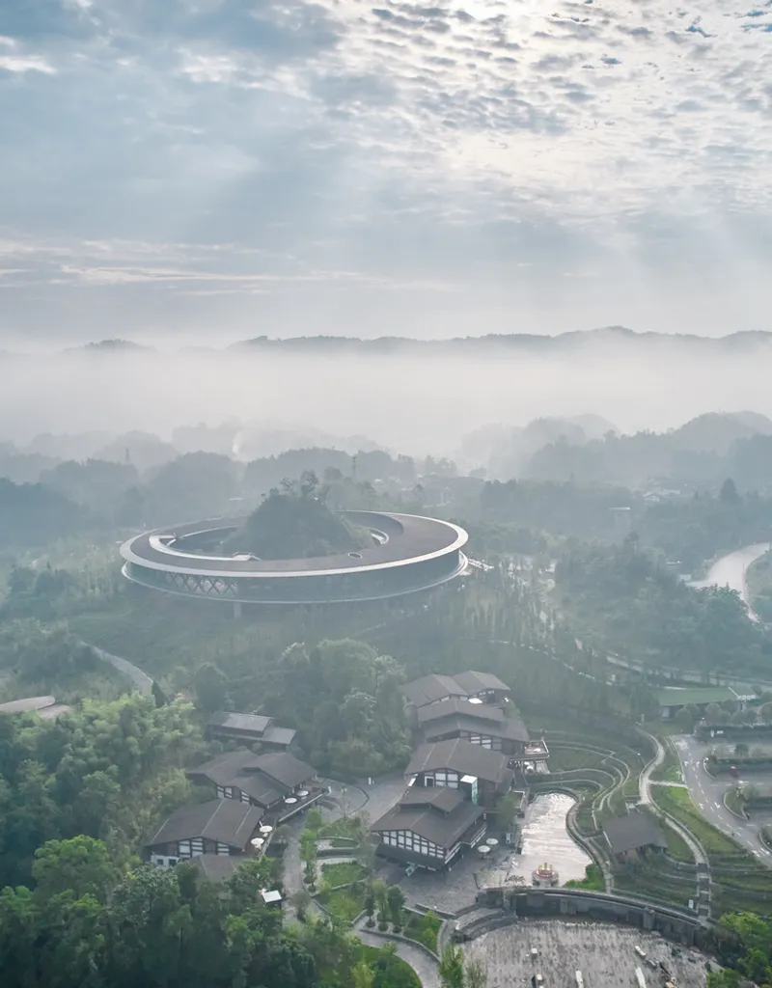
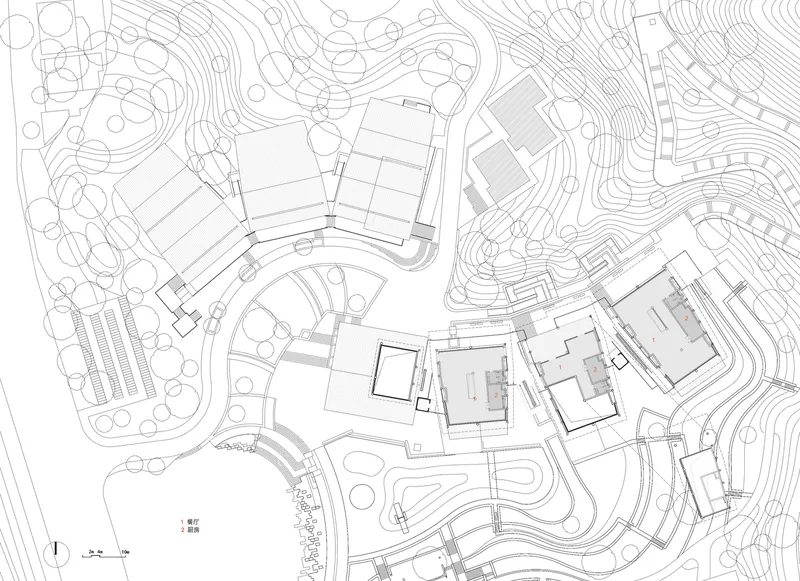
Two distinct architectural forms define the space. At the base of the hill, the market area consists of smaller units arranged along the natural slope. Elevated structures are used to minimize environmental impact, allowing the terrain to remain largely untouched. At the hilltop, a circular structure embraces the central hill, reinforcing the spiritual and ecological significance of the natural landscape.
Sustainability and Passive Design Strategies
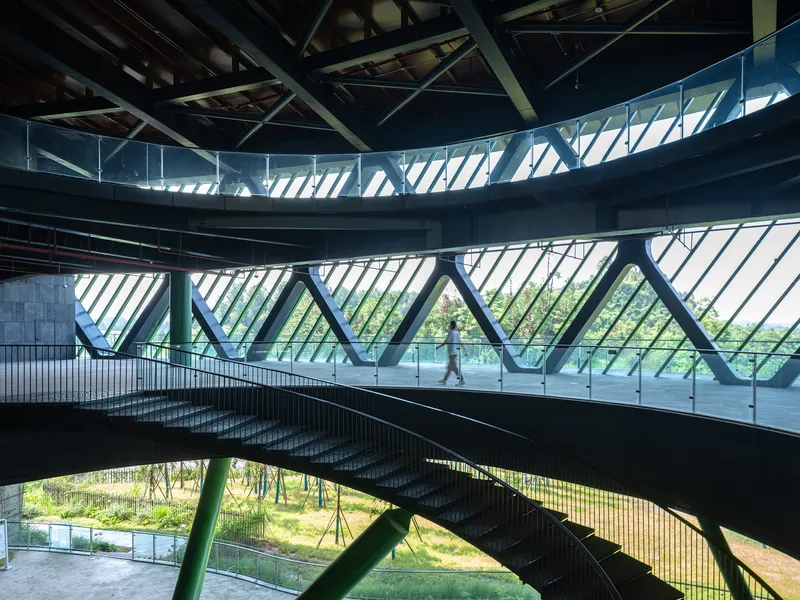
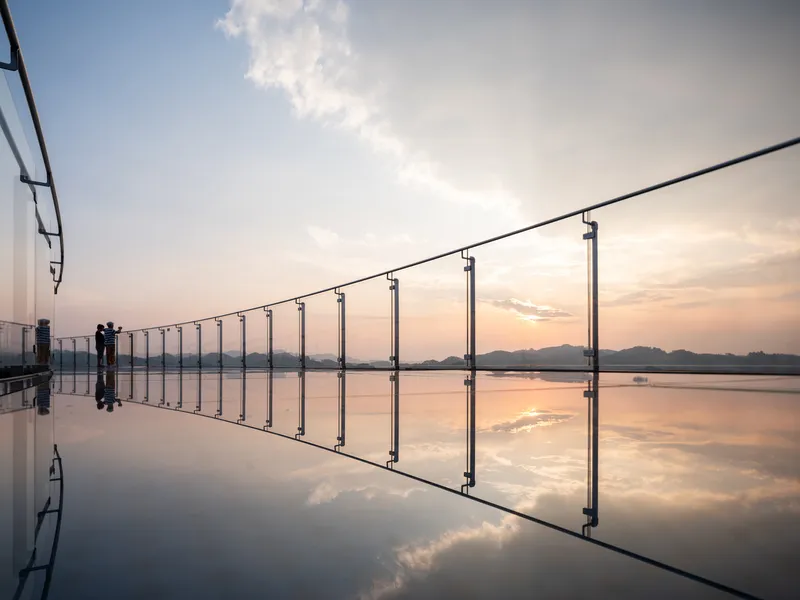
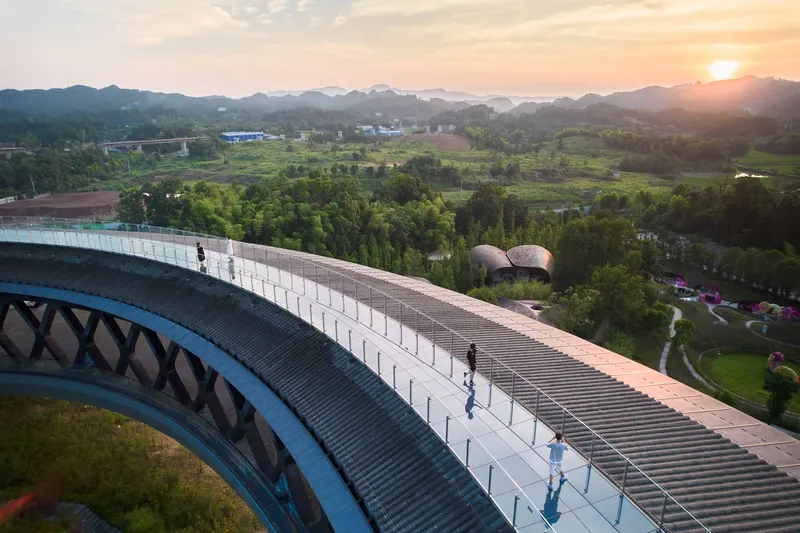
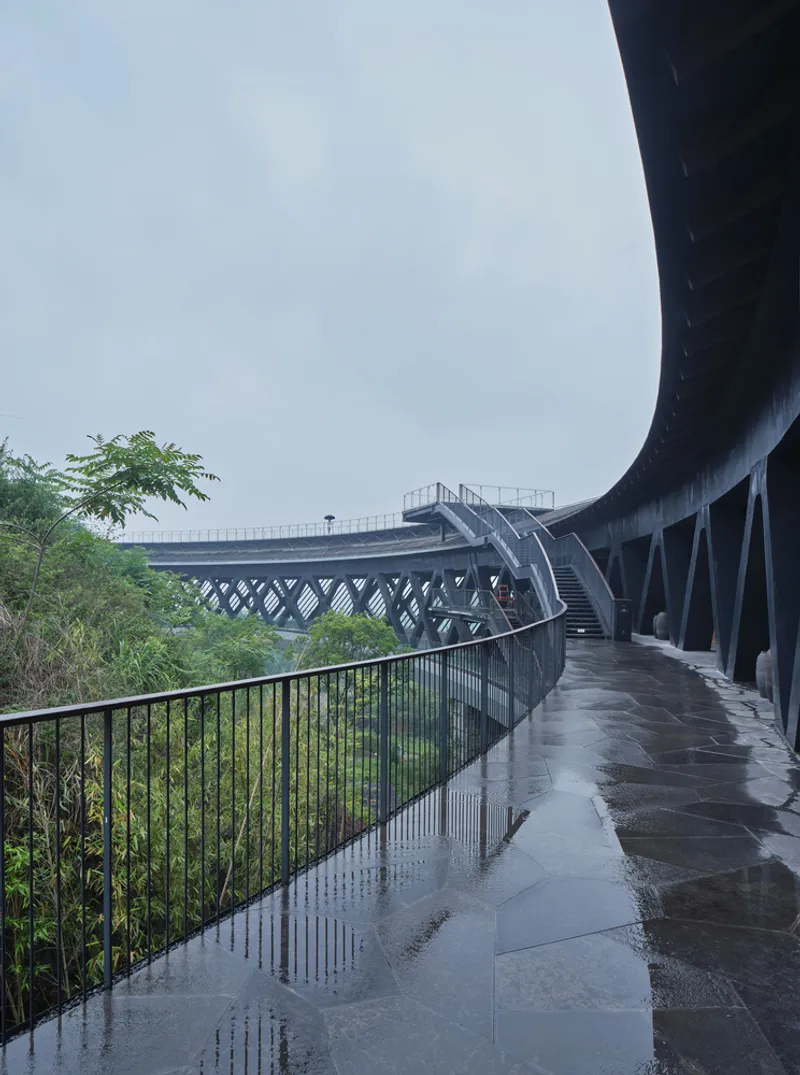
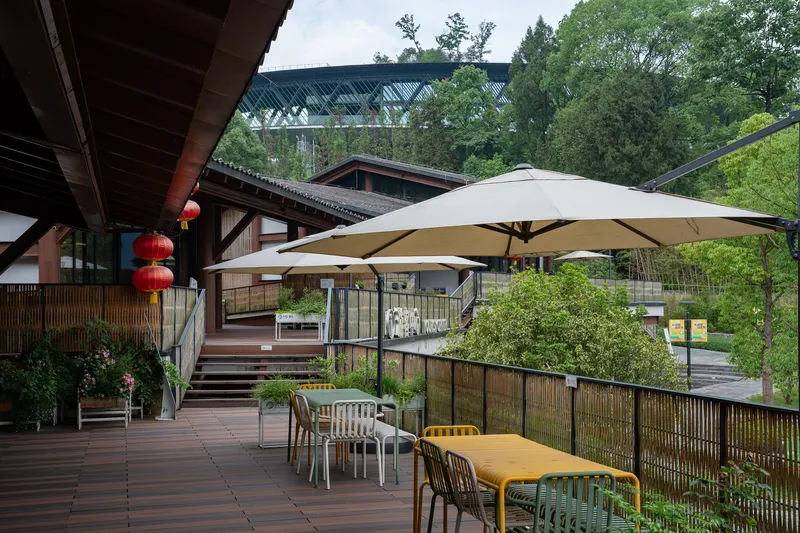
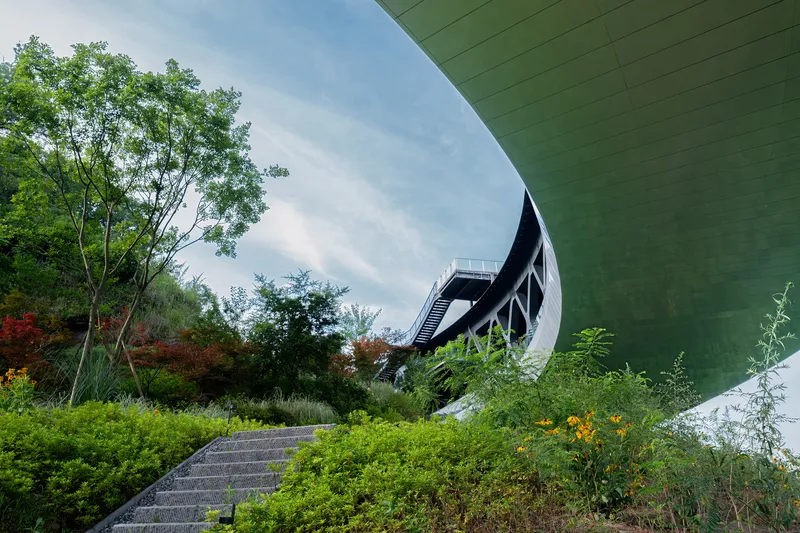
A key feature of this sustainable rural tourism architecture project is its commitment to environmental harmony. The site maintains its native vegetation, ensuring that local ecosystems thrive. The floating bridge, extending 85 meters around the hill, serves as both a functional walkway and a scenic landmark, offering panoramic views of the surrounding countryside.
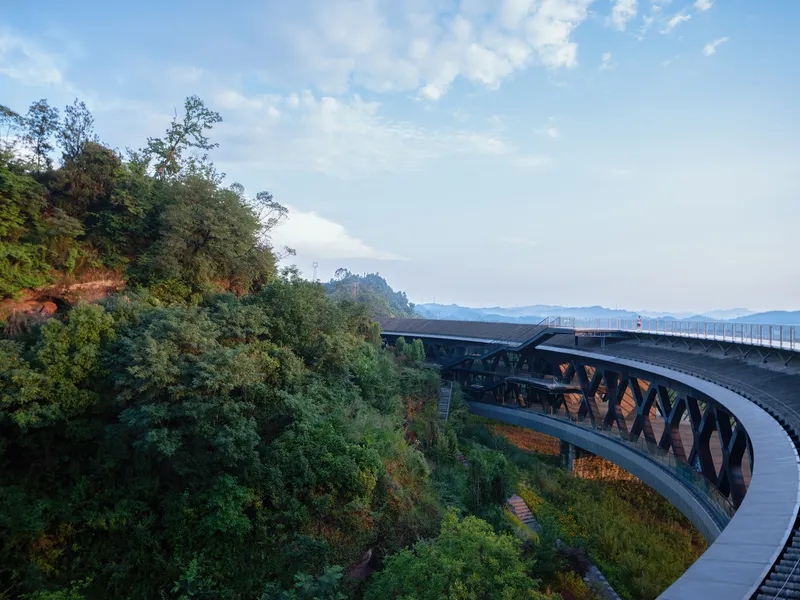
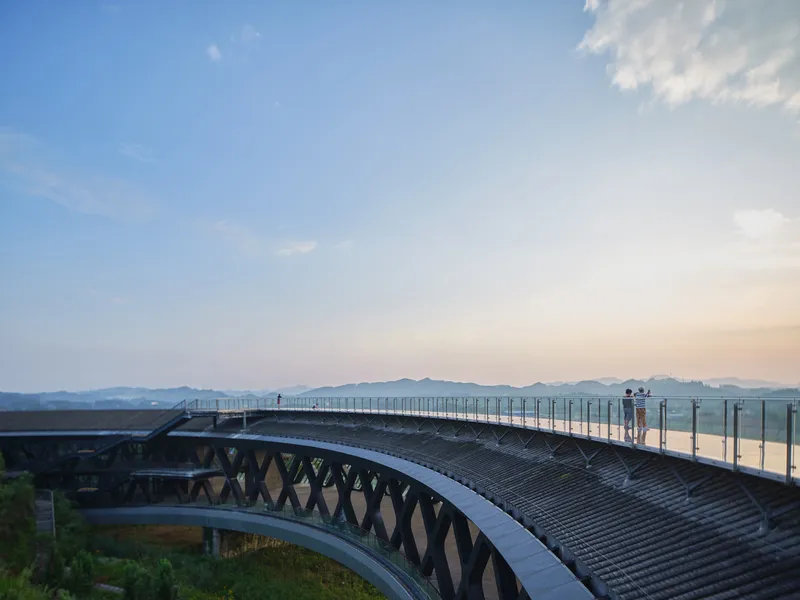
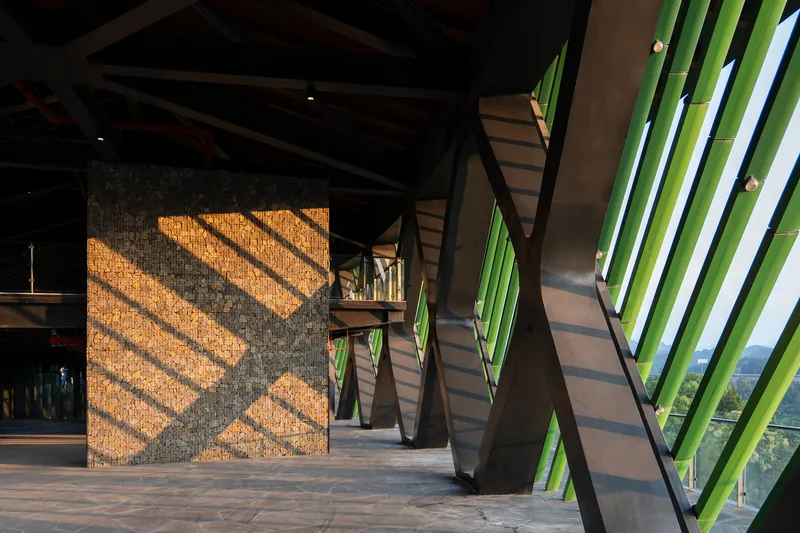
The design incorporates photovoltaic glass walkways, which provide renewable energy while enhancing visitor experiences. By integrating semi-outdoor platforms, shaded walkways, and climate-responsive structures, the architecture reduces the need for artificial climate control, making the project inherently energy-efficient.
Rural Tourism as a Tool for Economic and Cultural Revitalization
Beyond its architectural ingenuity, the Daguan Integrated Service Center serves as a catalyst for rural development. The project provides local artisans, farmers, and businesses with a platform to showcase and sell products, boosting the regional economy. Public spaces encourage cultural exchanges between urban visitors and rural communities, fostering a deeper appreciation for traditional crafts, cuisine, and heritage.
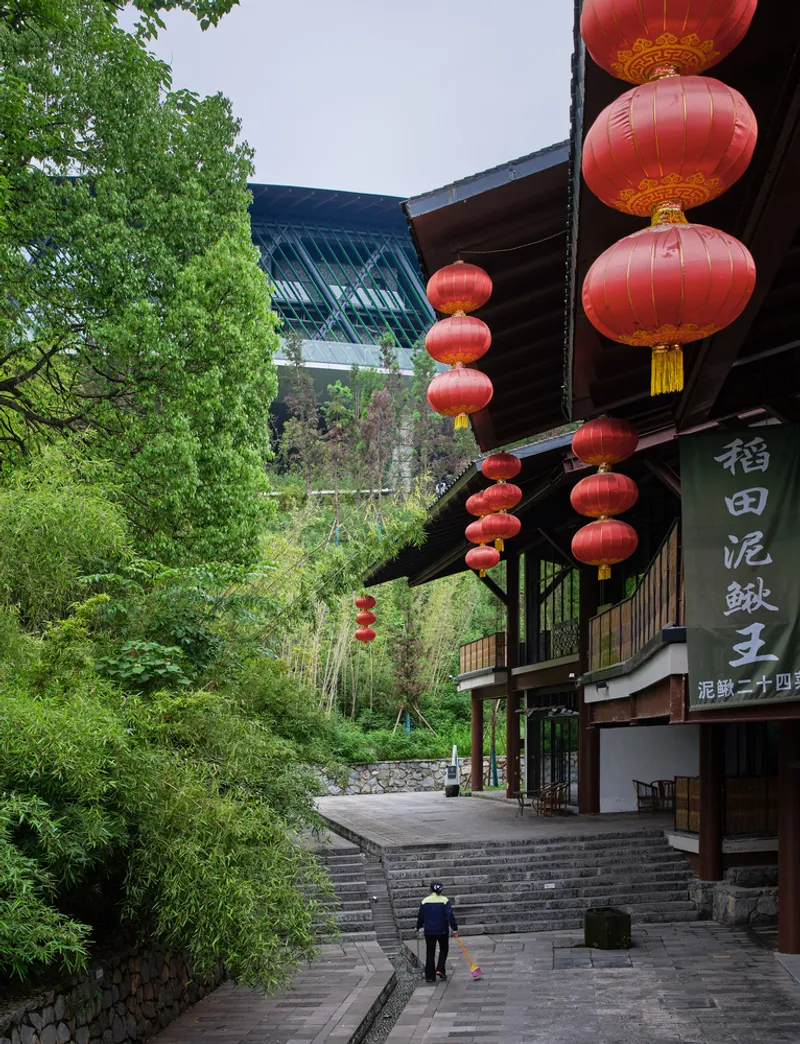
The design philosophy prioritizes inclusivity, offering accessible public areas that serve both tourists and residents. By integrating libraries, exhibition halls, and community gathering spaces, the center strengthens social engagement and supports sustainable rural tourism development.
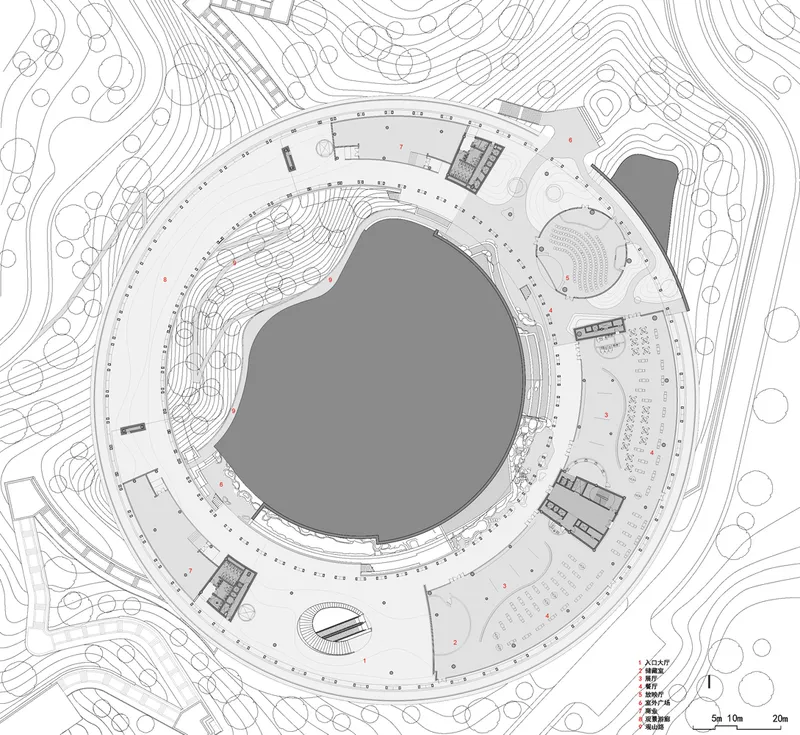
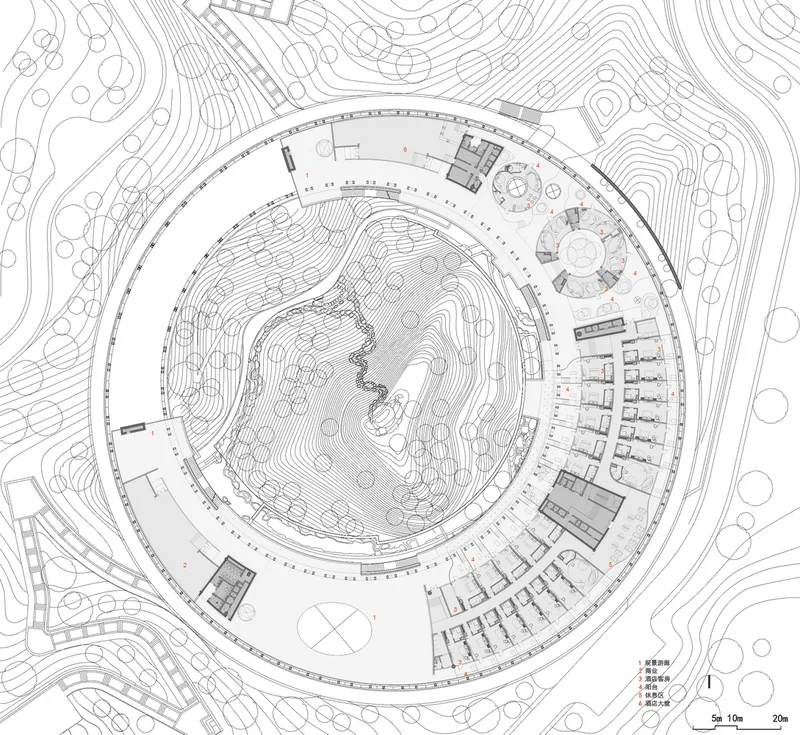
Blurring Boundaries Between Architecture and Nature
One of the defining aspects of this sustainable rural tourism architecture project is its seamless integration with the environment. The structures are designed to be an extension of the landscape rather than an imposition on it. Walkways, bridges, and open courtyards maintain a continuous dialogue with the natural surroundings, ensuring that visitors remain connected to the land at all times.
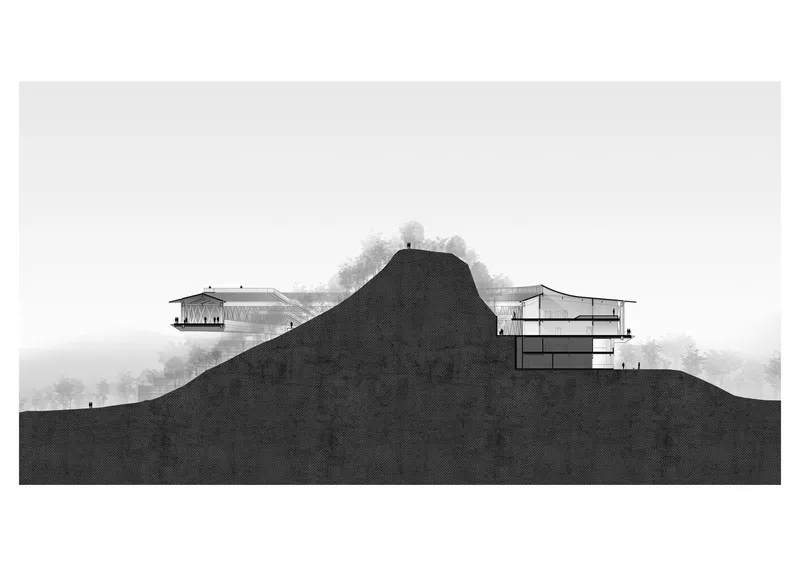
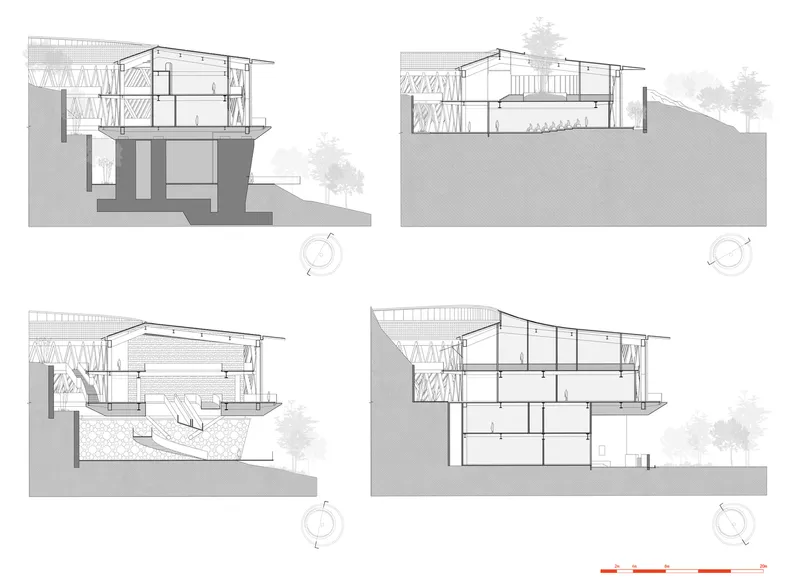
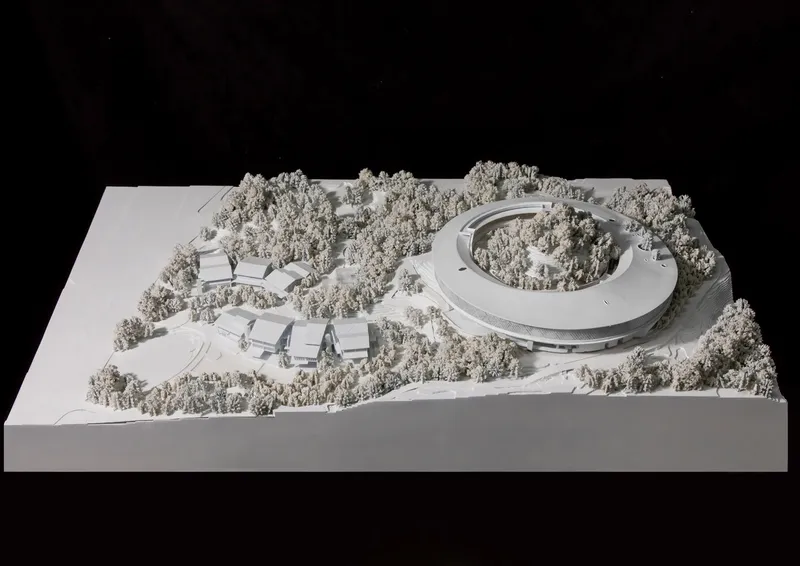
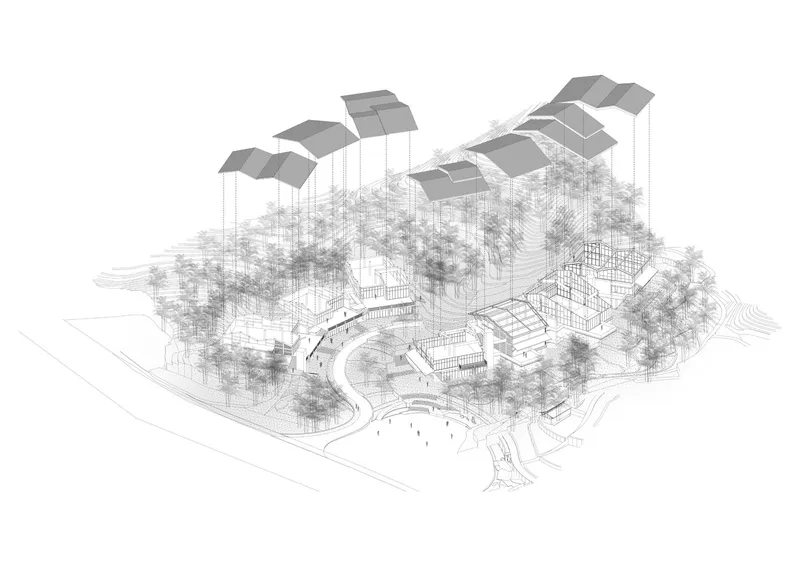
The preserved mountain temple within the site stands as a symbol of spiritual continuity, reinforcing the relationship between architecture, nature, and cultural identity. This connection allows visitors to experience rural China in an immersive and authentic way, redefining the future of rural tourism architecture.
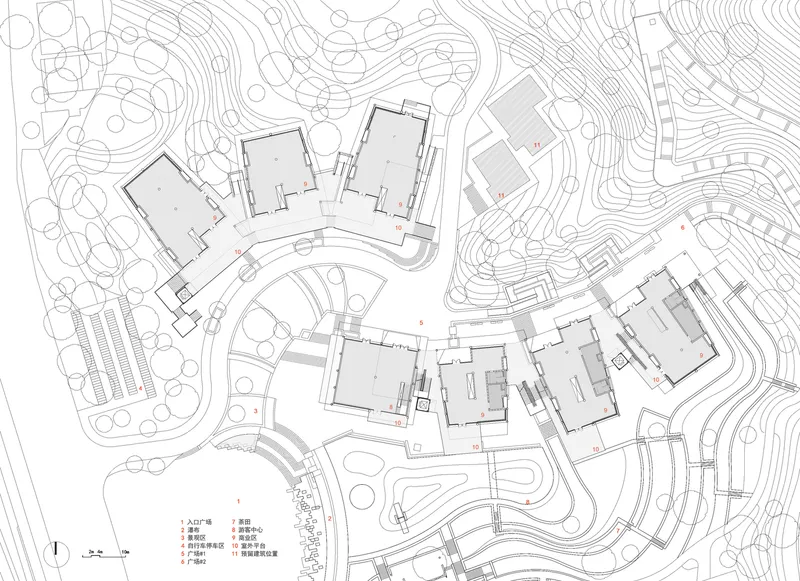
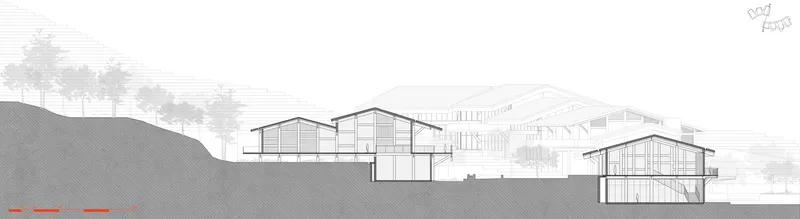
The Daguan Integrated Service Center for Rural Tourism by CADG exemplifies sustainable rural tourism architecture, setting a new standard for ecologically and culturally responsive design. By prioritizing natural preservation, passive sustainability strategies, and economic revitalization, the project fosters a deeper connection between urban visitors and rural landscapes. Through its thoughtful integration with the terrain, energy-efficient features, and focus on community development, this project serves as a model for sustainable rural architecture, ensuring that nature and culture remain at the heart of modern tourism development.
All photographs are works of Kejia Mei, Xin Wang


Popular Articles
Popular articles from the community


Singing Woman: An Opera House That Performs Before the Curtain Rises
Ovidiu Cristian Pavel's conceptual opera house translates Estonia's choral identity into a sculpted waterfront landmark facing the Baltic Sea.

Extended Shell: Retrofitting Kolkata's Balconies as Living Urban Thresholds
A modular retrofit system recovers the social and environmental intelligence of Kolkata's historic verandas for contemporary Park Street residents.

Manzana Morphosis: Stretching Barcelona's Grid into a Living Landscape for 2050
A radical reworking of the Eixample manzana turns density into a tool for generous public space, vertical ecology, and environmental performance.

Cloaked Colonization: A Mobile Underwater Habitat That Moves Like a Fish
Micah Abaya's shortlisted EHC Pacific entry reimagines ocean settlement as a dispersed network of self-sustaining architectural organisms.

Similar Reads
You might also enjoy these articles


FAMM Arquitectura Organizes Ten Villas Around Courtyards and Jungle in Nosara, Costa Rica
El Molino pairs two elongated volumes with deep overhangs and timber louvers to build a compact coastal community five minutes from the beach.

Oscar Niemeyer's Ibirapuera Park Pavilions Define São Paulo's Cultural Identity in Concrete and Curve
A constellation of modernist volumes set within São Paulo's most important urban park, conceived for the city's 400th anniversary in 1954.

Sanjay Puri Architects Wraps a Jaipur Office Tower in Capsule-Shaped Green Buffers
A nine-level climate-responsive workplace near Jaipur Airport uses stacked planter terraces and aluminium screens to fight 40°C heat.

RHO Converts a Berlin Spree-Side Industrial Courtyard into Enkime's 1,000 m² Agency Headquarters
A social media agency's new home in Charlottenburg trades glossy branding for concrete waffle ceilings, glazed tile, and sheer curtains.

Explore Eco-Tourism Competitions
Discover active competitions in this discipline

Challenge to reimagine the Iron Throne

Photograph architecture without architects

Illustrate the lost glory of Angkor Wat - Render Challenge

Design challenge to reuse E-waste
Comments (0)
Please login or sign up to add comments
No comments yet. Be the first to comment!