

Tengbom’s Stockholm Office: Adaptive Reuse and Collaborative Workplace Design in a Historic Industrial Building
Adaptive reuse office in Stockholm transforms a 1934 factory into a collaborative workspace with flexible zones, skylights, sustainable materials, and creative studio environments.


Located in the vibrant district of Hagastaden in Stockholm, Sweden, Tengbom’s Stockholm Office represents a contemporary transformation of a historic industrial building into a dynamic and collaborative architectural workspace. Designed by Tengbom and completed in 2023, the project occupies approximately 1,975 square meters within a former factory dating back to 1934. The renovation demonstrates how adaptive reuse, sustainable design, and activity-based working environments can redefine modern office architecture.
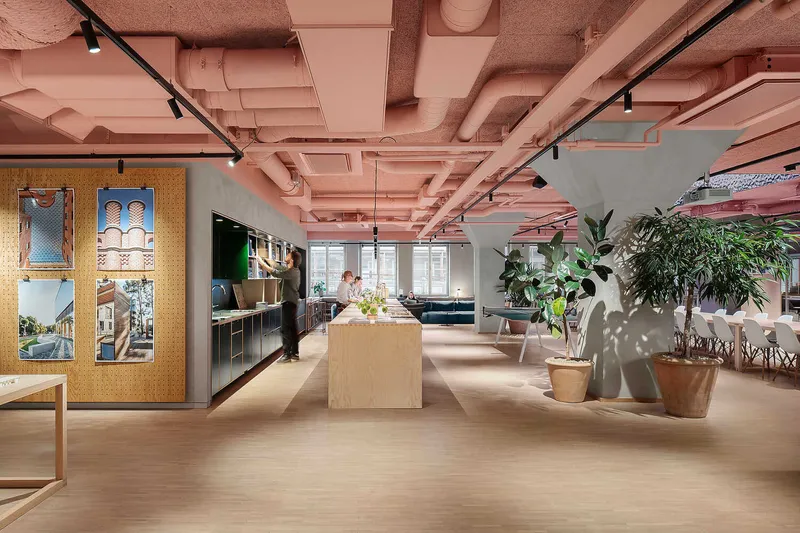
This innovative workspace blends the industrial heritage of the building with modern workplace strategies, creating a flexible environment that supports creativity, collaboration, and experimentation. The project was led by Mark Humphreys, with photography by Felix Gerlach and Emil Fagander, capturing the office’s distinctive material palette and spatial experience.

Adaptive Reuse of a Historic Industrial Building
The transformation of the former factory building is a prime example of adaptive reuse in architecture, where existing structures are reimagined to support new functions while preserving historical character. The industrial framework of the building, including its robust concrete structure and vaulted column capitals, remains visible throughout the interior.
By exposing technical installations and structural components, the design celebrates the building’s industrial past while introducing contemporary elements that support modern working practices. This approach not only preserves the architectural heritage but also reduces the environmental impact by minimizing demolition and material waste.

The Arena: A Flexible Social and Collaborative Hub
At the heart of Tengbom’s office is a vibrant central space known as the Arena, which replaces the traditional reception area with a welcoming and multifunctional environment. Visitors entering the office are greeted by a lively space designed to encourage interaction and collaboration.
Instead of a static reception desk, a mobile host system welcomes guests and guides them through the office. The Arena includes several key elements that enhance its role as a social and collaborative hub, including touchdown workstations, comfortable seating areas, a ping pong table, a long communal table, and an open kitchen. A library and informal meeting zones further support spontaneous conversations and creative exchange.
The Arena is also designed to host events and presentations, with two drop-down projection screens allowing the entire office community to gather. A large skylight positioned above the communal table introduces abundant natural light into the space. The sides of the skylight recess are clad in polished stainless steel with a rippled texture, reflecting and diffusing daylight to brighten the interior.
A Playful and Surprising Kitchen Design
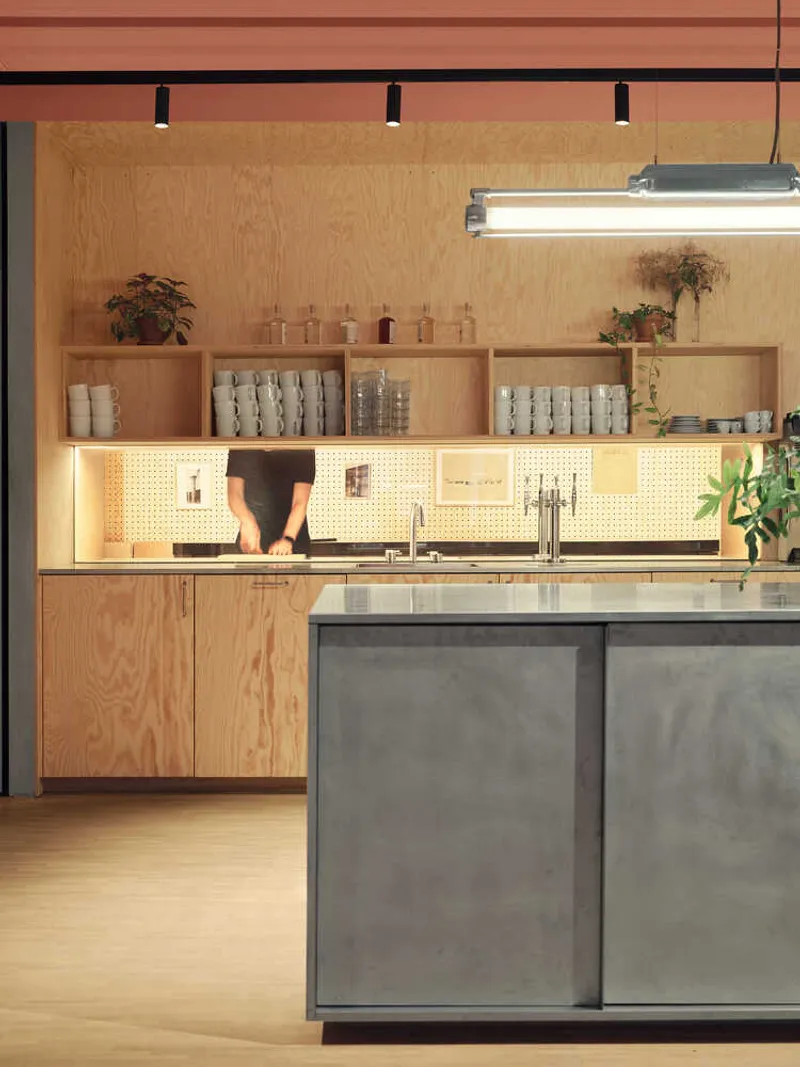
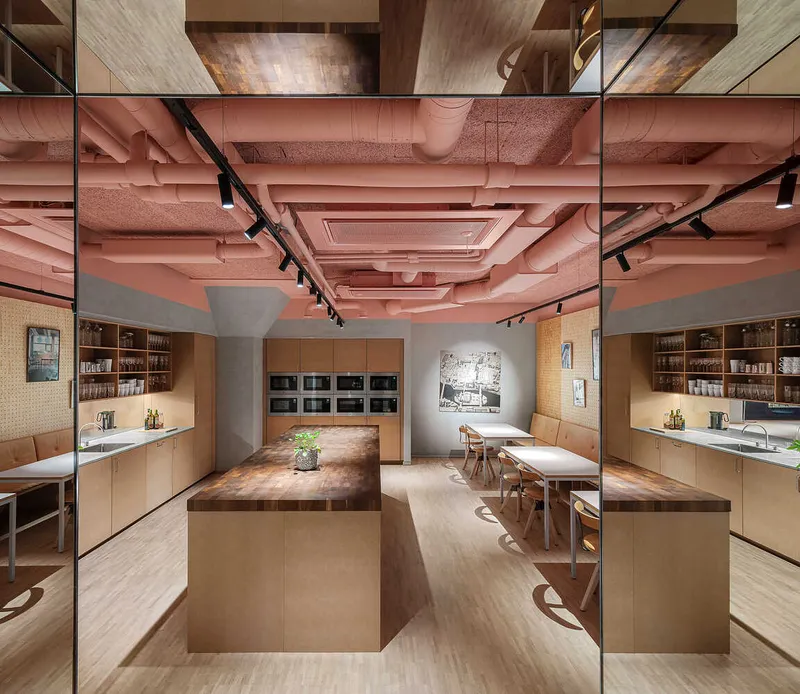
One of the most intriguing features within the Arena is the open kitchen, which introduces a subtle design surprise. At first glance, the kitchen backsplash appears to be a reflective mirror. However, upon closer inspection, it reveals a window that connects to a concealed service kitchen behind it.
This clever architectural gesture allows the sink and tap fixtures of the enclosed kitchen to visually mirror those in the open kitchen, creating a playful interaction between spaces. The design enhances transparency and curiosity while maintaining functionality.
The Wooden Pavilion and Model Workshop
Moving deeper into the office, visitors encounter a striking wooden pavilion structure finished with plywood panels stained with black linseed oil. This pavilion contains the model workshop, a crucial space for architects to physically test ideas and produce design prototypes.
A large picture window allows colleagues and visitors to observe the workshop in action, reinforcing the concept of openness and shared knowledge. Above the workshop, a skylight floods the space with natural daylight, ensuring optimal working conditions for model making and detailed craftwork.
Meeting rooms and support spaces are arranged around the Arena, occupying the interior portion of the deep floor plan. Meanwhile, open-plan workspaces line the building’s exterior walls, benefiting from improved daylight access and views.

Activity-Based Workplace Strategy
The office layout is designed according to an activity-based working model, which supports a variety of work styles and collaborative processes. Instead of assigning fixed desks, the workspace is divided into different zones tailored to specific activities.
These zones include areas for focused work, collaborative discussions, informal meetings, and social interaction. Workstations are highly flexible and can be easily rearranged to accommodate different team sizes and project needs.
This adaptive approach reflects the evolving nature of architectural practice, where creativity and teamwork often require different spatial environments throughout the day.
Material Expression and Interior Design Strategy
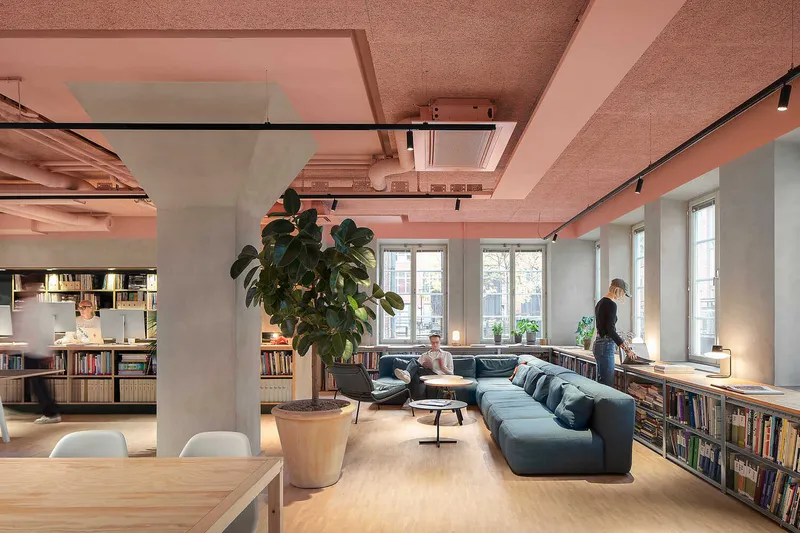
The interior design highlights the industrial character of the building while introducing a warm and creative material palette. To maximize ceiling height and reveal the architectural structure, the mechanical installations remain exposed.
The underside of the concrete slab is covered with wood wool acoustic panels, which provide sound absorption while maintaining a textured visual appearance. A distinctive color strategy further defines the workspace zones.
In open-plan areas and the large multi-functional room, all elements above 2.6 meters are spray-painted pink, creating a bold visual identity and unifying the ceiling plane. Other meeting rooms are predominantly finished in green tones, with lime-washed walls and linseed-oil-stained plywood cladding that reinforce the use of natural materials.

Sustainability and WELL-Oriented Workplace Design
Sustainability and employee wellbeing are central principles in the design of Tengbom’s Stockholm office. The project incorporates numerous sustainable and WELL-focused design strategies, including the reuse of furniture and materials from previous office spaces.
Natural colors and biophilic elements contribute to a healthier indoor environment, supporting both mental wellbeing and productivity. The office also features a modular industrial shelving system, combining reused and new components that can be easily adjusted to accommodate future needs.
Flexibility plays a crucial role in the sustainability strategy, ensuring that the workspace can evolve over time without requiring major renovations or material waste.

Promoting Creativity Through Display and Experimentation
Tengbom envisions its office as a living architectural laboratory where ideas are constantly tested, shared, and refined. The workspace actively encourages the display of ongoing projects and experimental concepts.
Large wall surfaces are fitted with metal strips and magnets, allowing architects to easily display drawings, sketches, and layout studies. Shelving units provide space for architectural models, material samples, and design prototypes.
This open display system fosters collaboration and transparency, enabling team members to learn from each other and contribute to ongoing discussions.
Even the restrooms reflect the studio’s creative culture. Each toilet space features hand-painted architectural or landscape sketches on the walls, transforming everyday spaces into moments of inspiration.

A Creative and Collaborative Architectural Workplace
Tengbom’s Stockholm Office demonstrates how office architecture can evolve beyond conventional workplace models. Through adaptive reuse, flexible spatial planning, sustainable materials, and creative workplace strategies, the project establishes a vibrant environment that supports architectural innovation.
The office functions not only as a workplace but also as a collaborative design studio, experimental workshop, and social hub. By prioritizing openness, creativity, and sustainability, the project sets a benchmark for future workplace design in architecture studios and creative industries.
The transformation of Tengbom’s Stockholm Office illustrates the potential of adaptive industrial architecture combined with modern workplace design. By preserving the historic structure while introducing flexible work environments, sustainable materials, and collaborative spaces, the project successfully creates a contemporary office tailored to the needs of a creative design practice.
Through its innovative spatial organization, material experimentation, and emphasis on co-creation, Tengbom’s office embodies a forward-thinking vision for architectural studio environments in the 21st century.

All photographs are works of
Felix Gerlach, Emil Fagander


Popular Articles
Popular articles from the community


FCC Arquitectura Expands a Portuguese Granite House with a Board-Marked Concrete Wing
In Portugal, JV House pairs a cleaned-up whitewashed and granite dwelling with a timber-shuttered concrete extension, courtyards and a garden pool.


Opera on the Sea: Driftwood Logic Shapes a Timber Opera House on Estonia's Coast
Trevor Orgill's opera house translates the entangled drift of floating timber into a civic building where wood, water, and music converge.

The Amber Palace Opera: A Geological Fiction Surfaces on Tallinn's Baltic Waterfront
Pierre Brillard reimagines a Baltic legend as a public landscape, opera house, and waterfront promenade rooted in Tallinn's coastal identity.

graciastudio Turns a Viewless Tijuana Lot Inward Around a Courtyard of Concrete, Timber and Trees
In Tijuana, Jorge Gracia's GA2 House stacks a timber-clad private floor over exposed concrete and replaces a missing view with a planted interior patio.

Similar Reads
You might also enjoy these articles


Bamboo Housing Challenge 2026: Design Affordable, Sustainable Homes Using Bamboo
An international design competition by Bamboo U and IBUKU inviting architects and designers to reimagine affordable housing using bamboo — with the winning design built full-scale in Bali.

Computational Design & Education: Beegraphy Design Awards Introduces 7th Category (Featuring Jiyun's Innovative Approach)
Dive into Beegraphy’s 7th Design Awards category, where computational design meets education to create immersive, interactive learning tools, inspired by Jiyun’s work.

From Parametric Lighting to Urban Furniture: Join the 2nd Workshop in Beegraphy’s Computational Design Series
Dive into Cutting-Edge Design Techniques and Practical Applications with Industry Experts

Last Call: Unleash Your Architectural Genius in SHAK's Kindergarten Design Competition
Urgent call for architects to join SHAK's kindergarten design competition before the looming deadline

Explore Office Building Competitions
Discover active competitions in this discipline

Challenge to reimagine the Iron Throne

Photograph architecture without architects

Illustrate the lost glory of Angkor Wat - Render Challenge

Design challenge to reuse E-waste
Comments (0)
Please login or sign up to add comments
No comments yet. Be the first to comment!