

Tequi Architects revolutionize community living with innovative Coignieres housing project
How does Atelier Tequi's social housing in Coignieres tackle the affordable housing crisis?

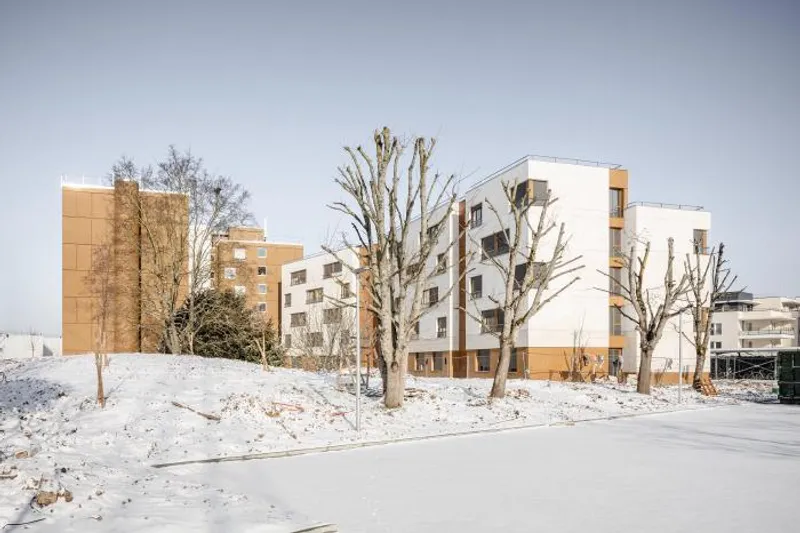
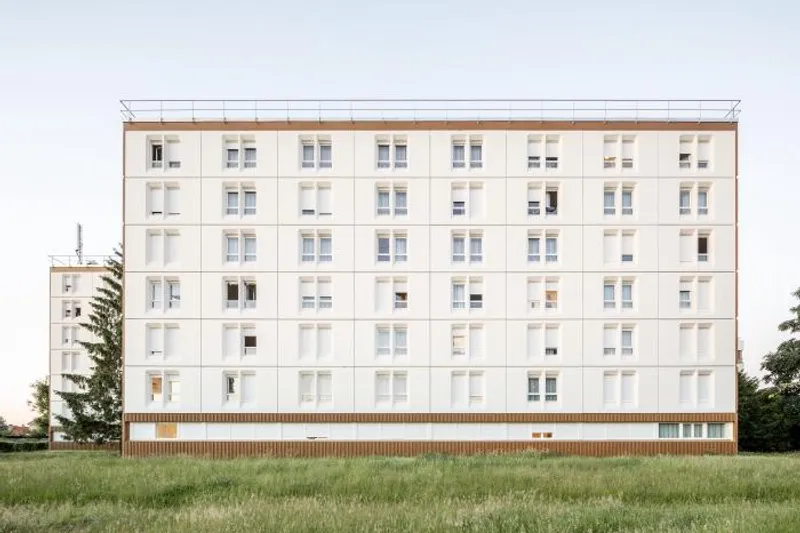
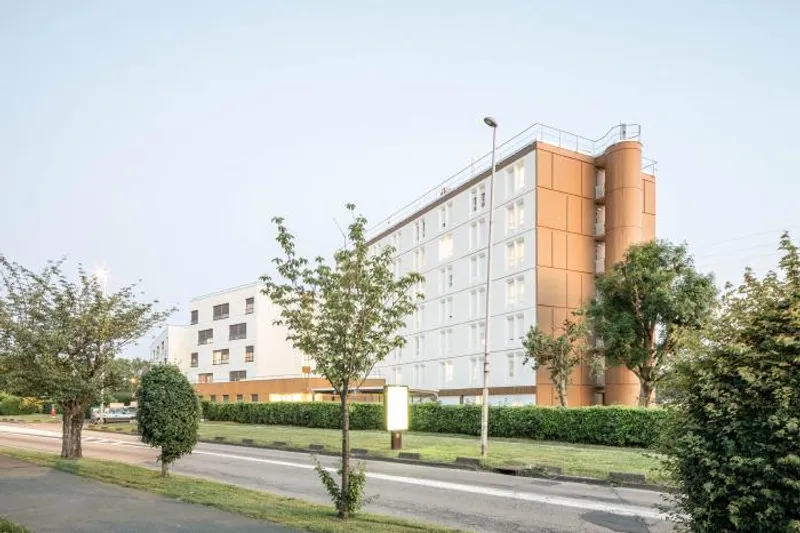
In Coignieres, France, a rehabilitation and extension project of a social residence with 300 housing units has been completed. The project, carried out by Tequi Architects, involved the renovation of an existing building that was originally built in the 1970s to house migrant workers. The architects aimed to create a more efficient and connected urban environment, while also maintaining the existing building's interesting support for rehabilitation rooms with current comfort standards.
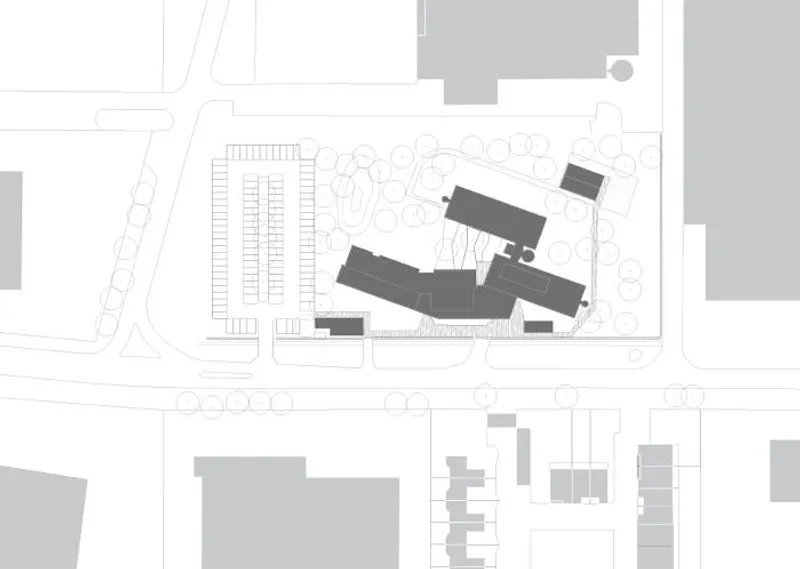
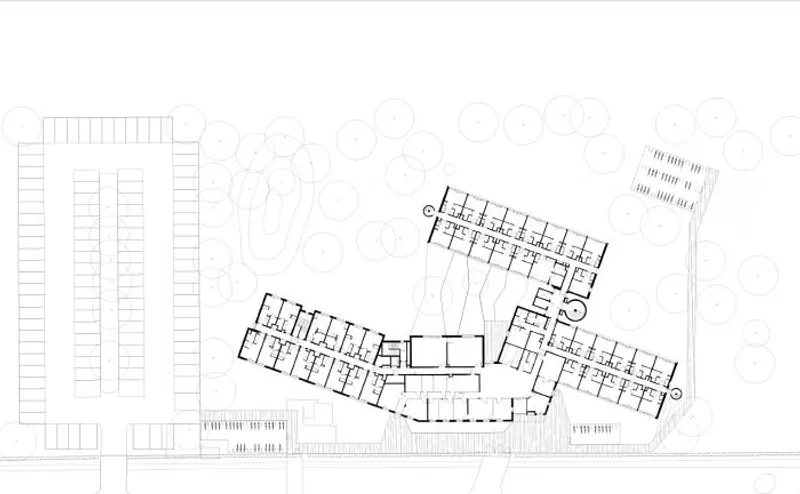
The site, with an area of 11,135 square meters, is located on the border between Coignières and Maurepas and is bordered by a commercial activity area and suburban offices. The rehabilitation and extension project was carried out on an occupied site in four phases to ensure the continued use of the home. The first phase involved the construction of the extension, followed by the rehabilitation of parts of the existing building in phases two and three, and finally, the rehabilitation of the central core of the existing building in phase four.
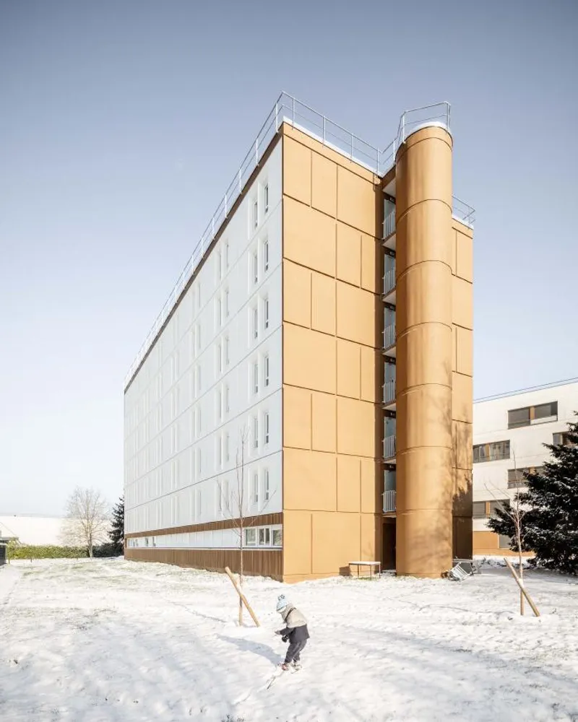
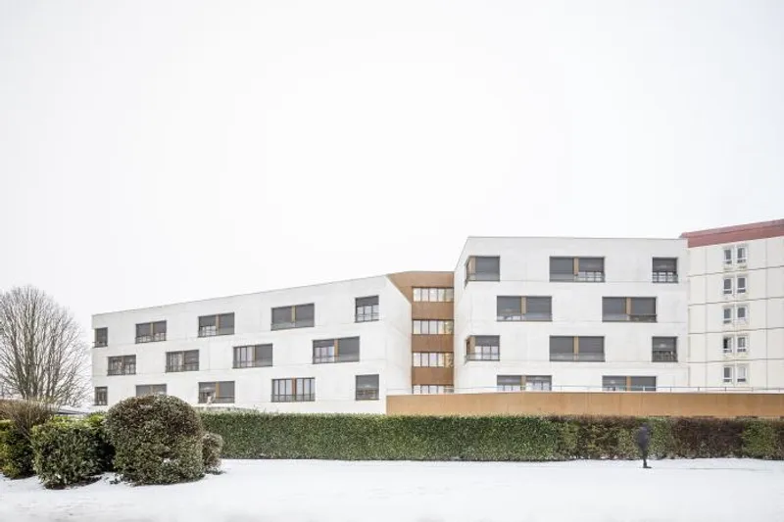
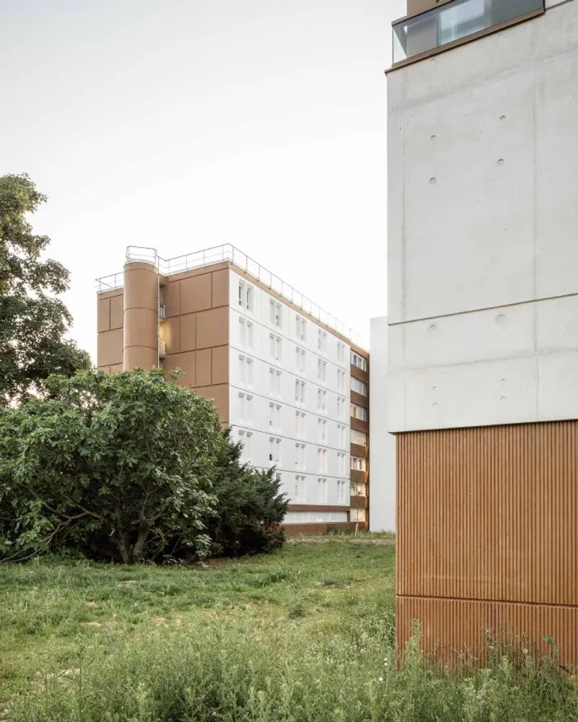
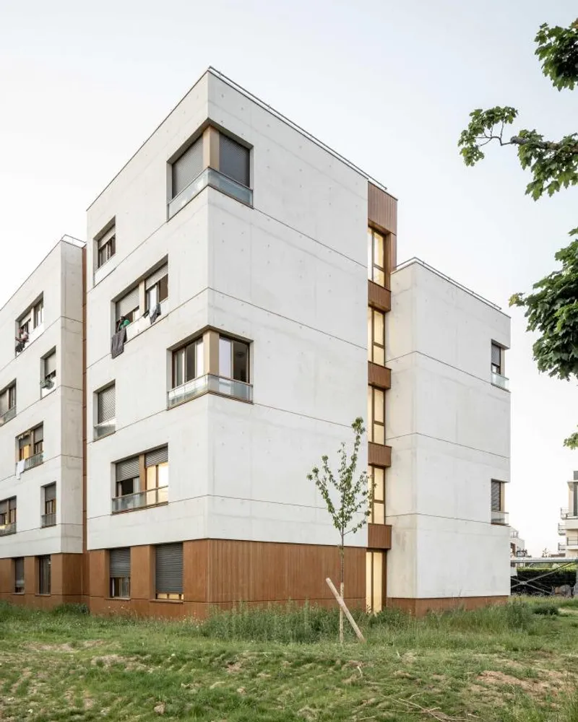
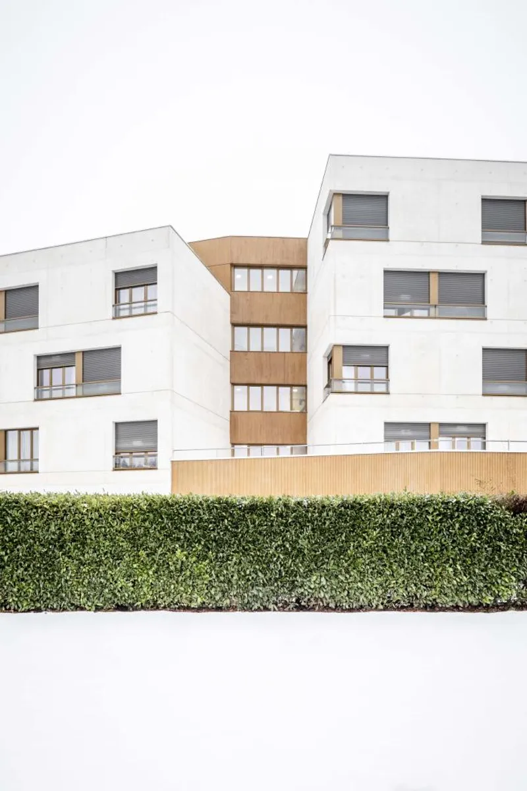
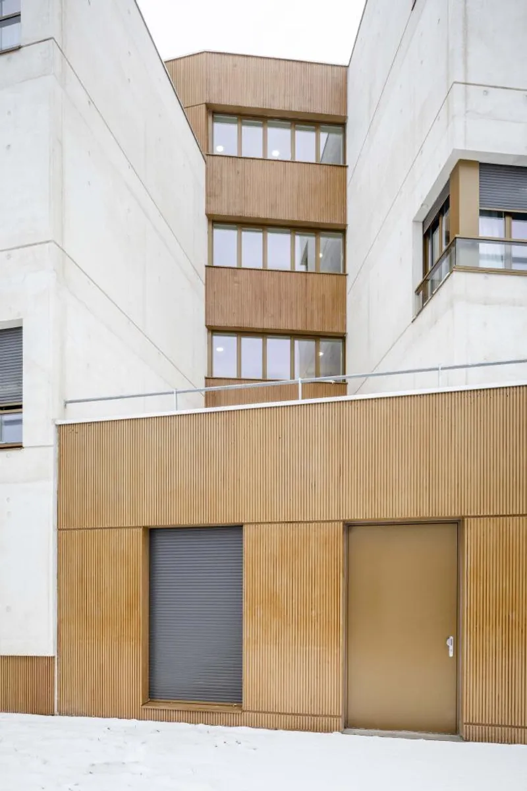
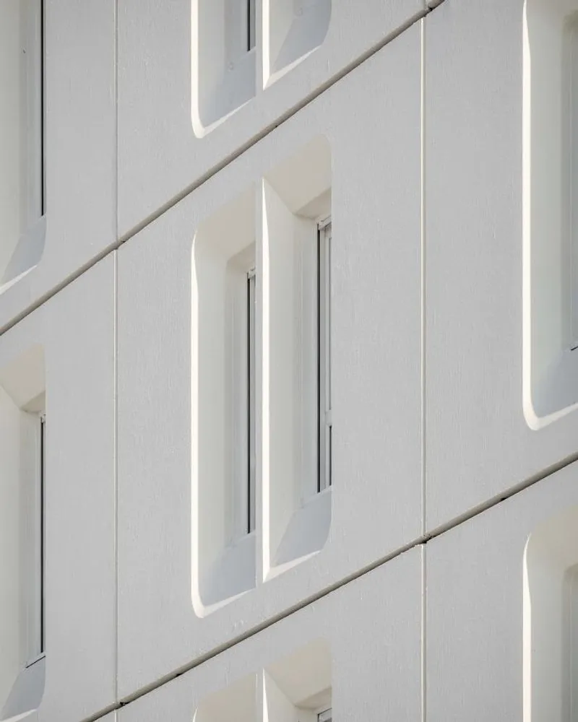
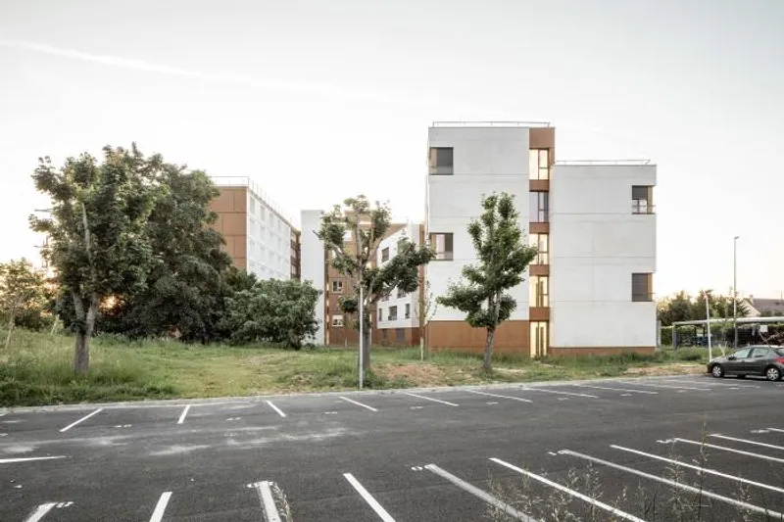
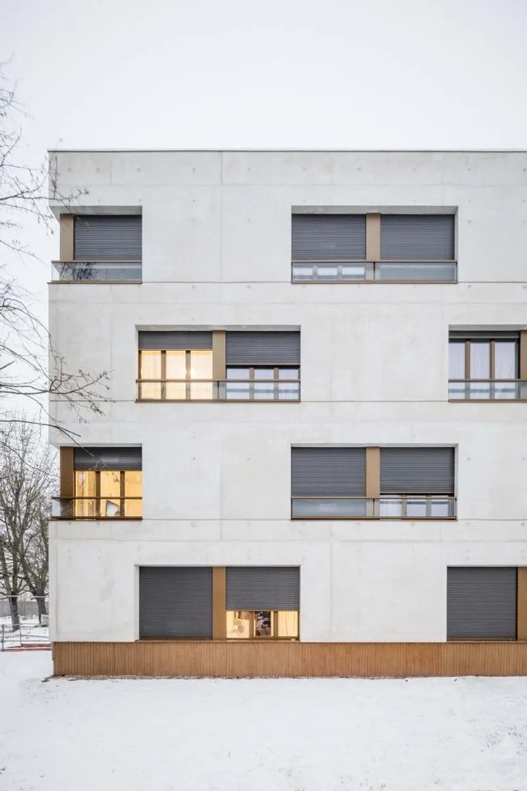
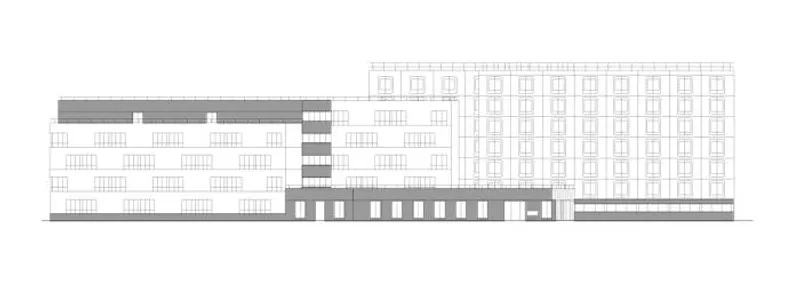
The extension to the existing building creates a new urban front on the street while maintaining the existing building's characteristics such as the concrete facades, the two colors emphasizing the geometry, and the rigorous composition of the façade. However, the new building differs from the existing one in terms of height, orientation of the built volumes, and window sizes. The new building is constructed of mass-colored white concrete with aluminum joinery and shutters in a warm amber hue that contrasts with the minerality of the cold concrete.
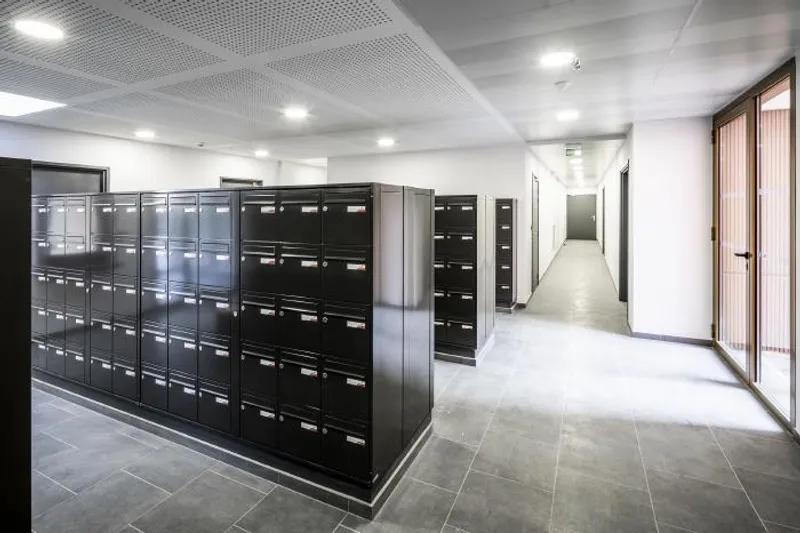
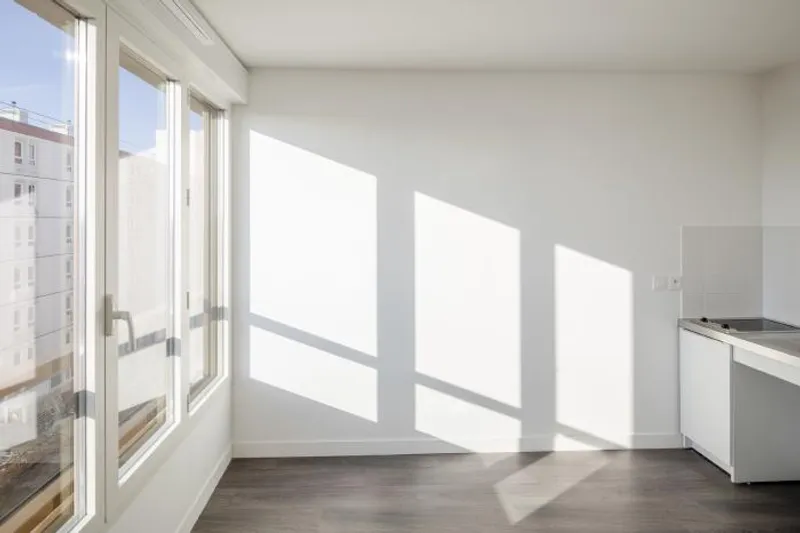
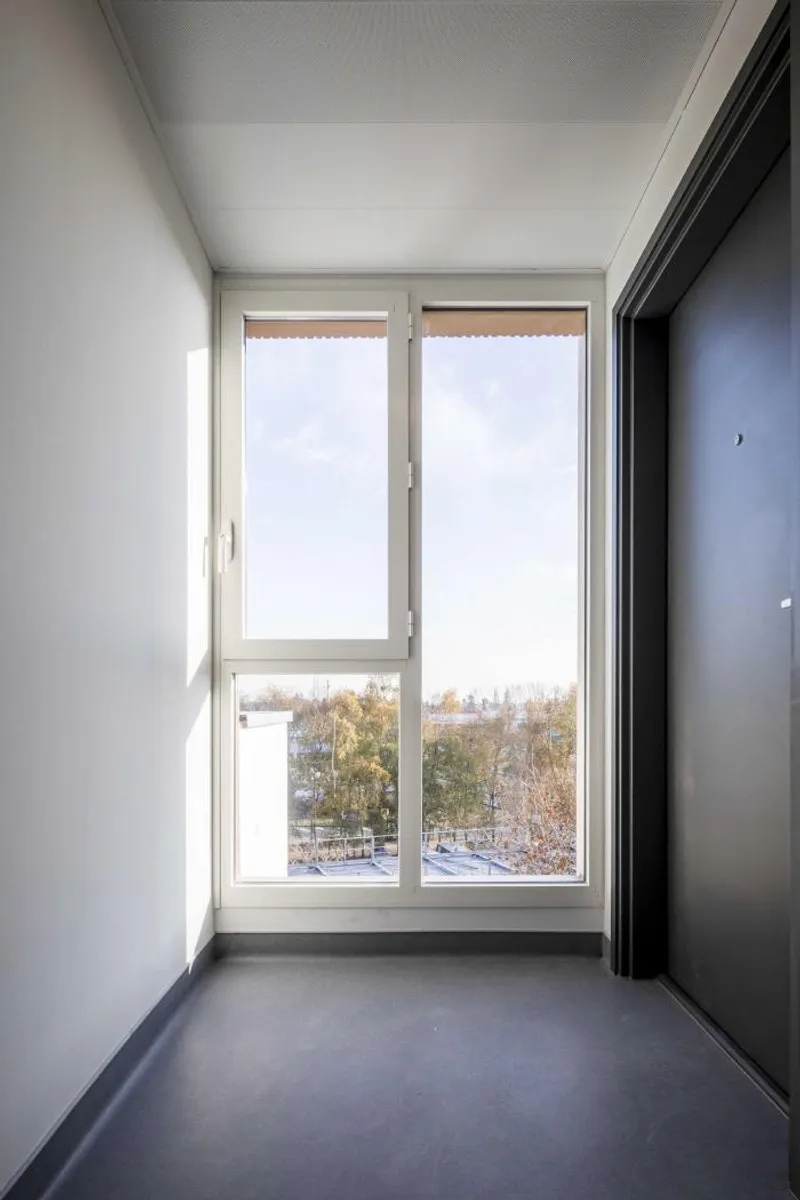
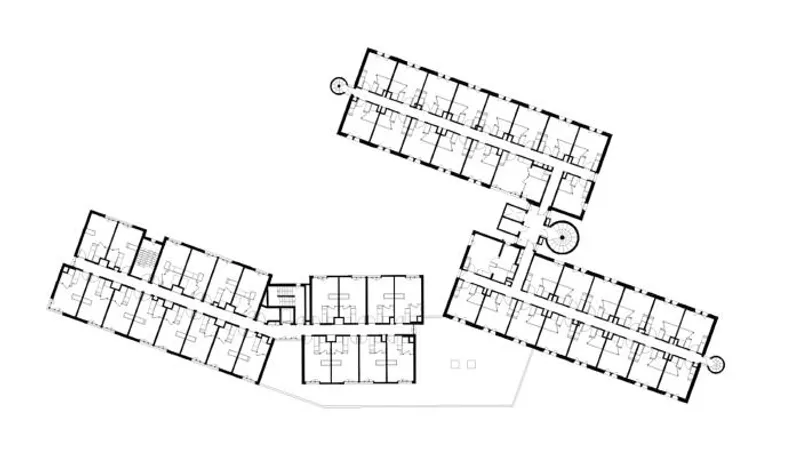
The new entrance hall is located at the interface of the three accommodation wings, equidistant from the bedrooms, and articulates all the collective functions necessary for residents, including social office, laundry, boxes letters, local OM, multipurpose rooms, and reserves of laundry. The hall allows access to naturally lit distributions. The apartments, which are either facing east or west or in a corner situation, are served by two staircases and an elevator present in the extension and three staircases in spiral preserved in the existing one.
Overall, the rehabilitation and extension project of the social residence with 300 housing units in Coignieres has created an efficient and connected urban environment while also maintaining the existing building's characteristics. The project was carried out on an occupied site in several phases, which allowed for the continued use of the home. The new building's construction material and façade design complement the existing building while also creating a distinct identity.



Architects: Atelier Tequi Architects
Area: 5900 m²
Year: 2021
Photographs:11h45
Engineering: GEC Ingénierie
Project Director/Architect: Louis Téqui
Project Leader/Architect: Bertrand Batoz
City: Coignières
Country: France


Popular Articles
Popular articles from the community


The Amber Palace Opera: A Geological Fiction Surfaces on Tallinn's Baltic Waterfront
Pierre Brillard reimagines a Baltic legend as a public landscape, opera house, and waterfront promenade rooted in Tallinn's coastal identity.


graciastudio Turns a Viewless Tijuana Lot Inward Around a Courtyard of Concrete, Timber and Trees
In Tijuana, Jorge Gracia's GA2 House stacks a timber-clad private floor over exposed concrete and replaces a missing view with a planted interior patio.

Cube Design Draws an Ecological Corridor Between Two Shenzhen Hills with the Nankai Building
Beside Shenzhen's container docks, the Nankai Building pairs stacked balconies with a climbing green screen to connect two hillsides across its height.

ETEH Reworks the Shared Spaces of São Domingos School in Brazil Around Timber, Color and Hanging Plants
At São Domingos School in Brazil, 436 m² of hall, refectory and library are recast with timber joinery, a yellow and blue code and trailing greenery.

Similar Reads
You might also enjoy these articles

Rede Arquitetos Turns Circulation into Civic Space at the Educar II SESC School in Fortaleza
In Fortaleza, Brazil, Educar II SESC-CE trades a signature form for mesh screens, yellow thresholds and courtyard walkways built for equatorial heat.

116 Rokeby Building, Collingwood
Sustainable Collingwood office building featuring double-skin façade, natural ventilation, rooftop amenities, and carbon-neutral design focused on wellbeing and longevity.

Contemporary Apartment Renovation in Spain: RV House by BIAN Opens Up to the Sea
A minimalist 1930s apartment in Santander is transformed into a flexible, sea-facing home through contemporary Spanish renovation.

3 Marías House: A Contemporary Mediterranean Courtyard Retreat by Bajet Giramé + Burckhardt
Mediterranean courtyard home blending traditional architecture with modern design, terracotta flooring, flexible interiors, sustainable climate strategies, and garden integration.

Explore Housing Competitions
Discover active competitions in this discipline


Challenge to reimagine the Iron Throne

Photograph architecture without architects

Illustrate the lost glory of Angkor Wat - Render Challenge

Design challenge to reuse E-waste
Comments (0)
Please login or sign up to add comments
No comments yet. Be the first to comment!