

The Black Taj: Five Monolithic Interventions Reimagine Mehtab Bagh's Lost Symmetry
A shortlisted proposal reinterprets Mughal spatial logic through earth-toned towers, stanchions, and viewing frames along the Yamuna riverbank.


Across the Yamuna from the Taj Mahal lies Mehtab Bagh, the site of a monument that was never built. Legend calls it the Black Taj, Shah Jahan's intended twin, a mirror in dark stone that would have completed a grand axis of symmetry across the river. That void has persisted for centuries. "The Black Taj: In the Black Era" fills it not with replica or pastiche but with five stark, earth-toned architectural objects that turn absence into a sequence of spatial experiences: procession, enclosure, elevation, reflection, and gathering.
Designed by Syed, Rishabh, and Deepesh, the project was shortlisted in The Black Taj competition on uni.xyz. The brief asked designers to confront the Taj Mahal's fading cultural resonance and propose an architectural response rooted in Agra's historical landscape. Rather than compete with Mughal ornamental opulence, the team opted for geometric abstraction: monolithic forms in stone and metal that draw on the principles of scale, symmetry, and symbolic storytelling while reading as unmistakably contemporary.
The Monologue Tower: A 12-Metre Axis of Solitude
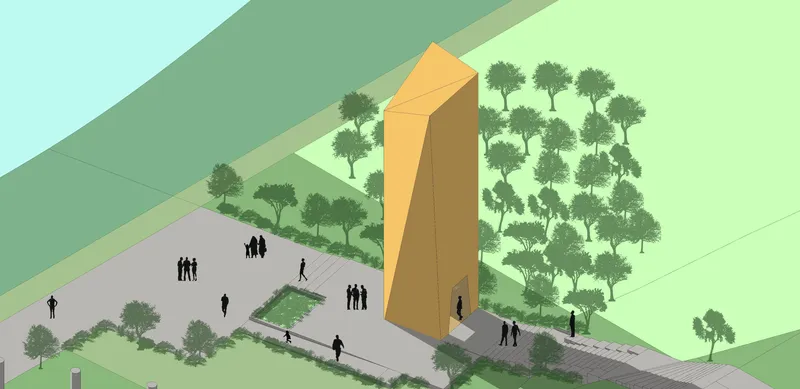
The central element of the proposal is the Monologue Tower, a vertical slab rising 12 metres from a paved plaza bordered by trees. Visible in the axonometric view, the tower frames the Taj Mahal's silhouette through a singular sightline, collapsing the distance between the two banks of the Yamuna into a single focused perspective. The designers describe it as a "sculptural monologue of solitude," and the characterization holds: its proportions are narrow enough to read as a threshold rather than an object, inviting visitors to stand within the frame and contemplate the monument across the river.
What makes this element work is restraint. There is no ornament, no inscription on the tower itself. The earth-toned finish mirrors the texture of Agra's soil, grounding the intervention in its site while contrasting sharply with the white marble it points toward. The plaza around it is generous and uncluttered, allowing the tower to function as both landmark and instrument, orienting the entire masterplan along the Taj's visual axis.
Stanchions and Planted Beds: Mughal Geometry as Public Ground
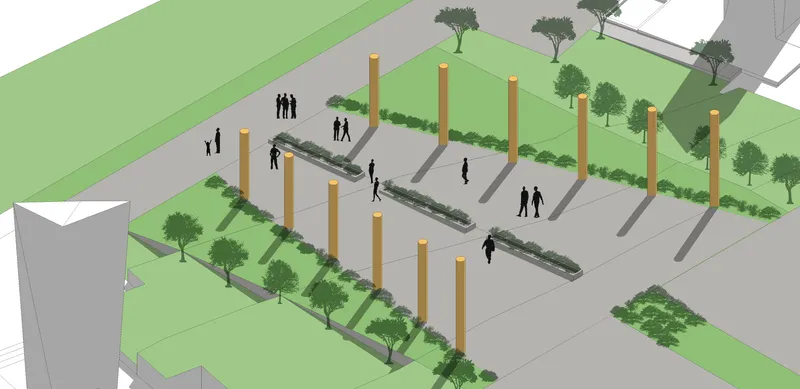
The aerial view reveals the Stanchions, a grid of orange columns interspersed with linear planted beds that visitors move through on foot. The arrangement replicates Mughal geometric order, specifically the charbagh (four-part garden) typology, but strips it to its essential rhythm: column, void, green, column. The result is a space that oscillates between procession and enclosure. Pedestrians appear in the rendering at various points within the grid, suggesting that the Stanchions function less as a building and more as an inhabited landscape element, a porous threshold between the garden and the denser architectural interventions.
The linear beds soften the rigid geometry with planting, and the overhead is left open, letting sunlight transform the columns into shifting patterns of shadow throughout the day. The designers are explicit about this strategy: the minimal geometries and robust materials reflect a contrast between permanence and impermanence, a theme that runs through the entire proposal.
A Portal Frame Bridging Two Paths
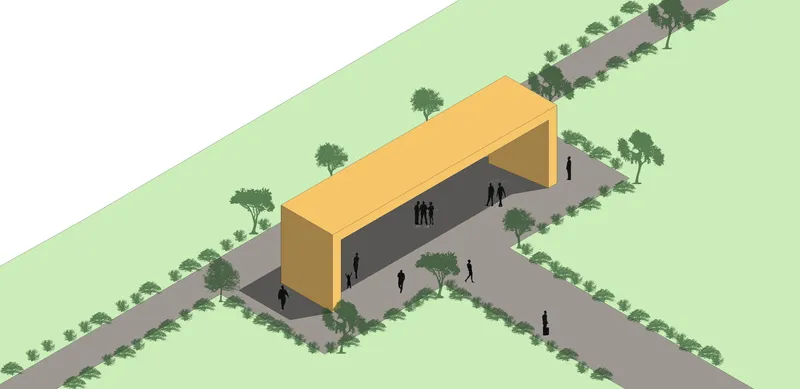
The isometric drawing shows the Feature Wall reinterpreted as a portal frame, an orange structure that bridges two tree-lined pedestrian paths. In Mughal tradition, monumental walls carried calligraphic inscriptions that narrated stories of faith and empire. Here, the wall becomes a gateway, its mass defining a threshold between zones of the site rather than enclosing a room. The form is deliberately heavy, a monolithic slab resting on two legs, and its scale is calibrated to be felt by the body as one passes beneath it.
Positioning it at the junction of two pathways is a smart move. It turns an otherwise incidental crossing into a moment of spatial intensity, compressing and then releasing the visitor's field of vision. The engraved inscriptions the designers reference echo Mughal narrative traditions while adapting to modern sensibilities, though the rendering keeps the surface largely abstract, letting the form itself do the talking.
The Cylindrical Tower: Spiralling Toward a Framed View
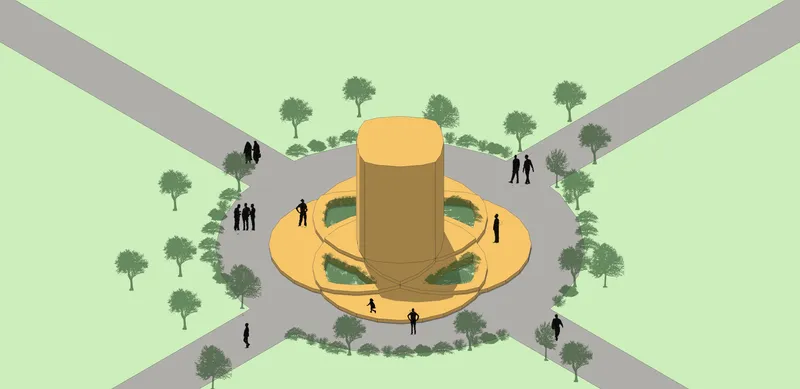
The Viewing Tower appears as a cylindrical form with a circular ramped base, set within a network of landscaped pathways. Unlike the Monologue Tower's static verticality, this element is experiential: visitors ascend the ramp, gaining elevation gradually, until they reach a point aligned with the Taj's visual axis. The ramp introduces time and movement into what could otherwise be a purely visual exercise, merging landscape, memory, and the act of walking into a single architectural sequence.
The surrounding pathways and soft landscaping integrate the tower into the broader site plan. Reflective pools, visible in the rendering's ground plane, frame visitor movement and reinforce the axial logic inherited from Mughal garden design. The cylindrical geometry is a deliberate departure from the rectilinear language of the other interventions, introducing formal variety while maintaining the project's consistent material palette.
A Timber Pavilion and Reflecting Pool at the Crossroads
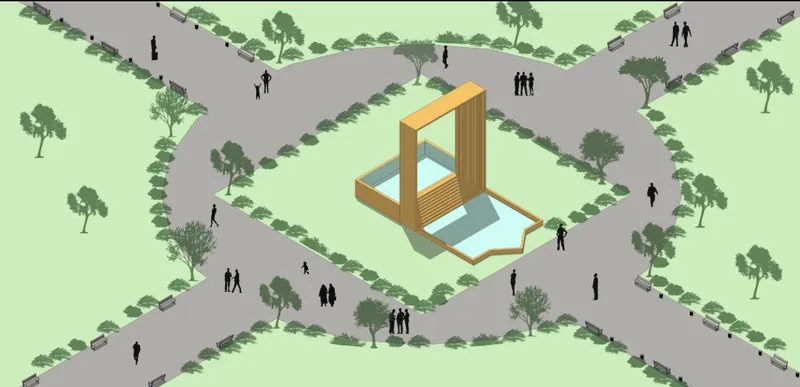
The final intervention, the Celebration Point, takes the form of a square timber frame pavilion enclosing a reflecting pool at the intersection of two major paths. The pavilion is open on all sides, an invitation rather than a barrier. The reflecting pool at its centre recalls the water channels of Mughal charbagh gardens, but here it sits within a minimal frame that reads as both structure and furniture, a place to gather, to sit at the edge, to look down and see the sky.
The designers describe the Celebration Point as a space for "gathering, storytelling, and shared reflection," linking the monument's past with present civic engagement. Its placement at a path intersection ensures it is encountered naturally by visitors moving through the site, making it the social heart of the masterplan. The timber materiality provides warmth against the stone and metal of the other elements, rounding out a material palette that is deliberately restrained but never monotonous.
Why This Project Matters
"The Black Taj: In the Black Era" succeeds because it refuses the obvious move. It does not try to build the mythic twin. Instead, it reads the absence as an opportunity to insert contemporary architectural thinking into a site saturated with historical weight. The five interventions are individually legible, each with a clear spatial purpose, yet they cohere into a sequence that rewards walking, pausing, and looking. The proposal frames architecture as a tool of discourse rather than decoration, using minimal geometries and robust materials to stage a conversation between permanence and impermanence.
The designers' insistence on socio-cultural relevance lifts the project beyond formal exercise. By positioning the work as a "protest against the current social environment with relevance to the monument," they argue that heritage sites must evolve to remain meaningful, not frozen in amber but animated by new spatial experiences that speak to shifting cultural and political landscapes. It is a bold claim for a student team to make, and the architectural evidence they present, five carefully placed objects along the Yamuna, is persuasive enough to earn it.
View the Full Project
About the Designers
Designers: Syed, Rishabh, Deepesh
Enter a Design Competition on uni.xyz
uni.xyz runs architecture and design competitions year-round that reward proposals with spatial conviction and real site intelligence.
Project credits: The Black Taj - In the Black Era" by Syed, Rishabh, Deepesh The Black Taj (uni.xyz).




Popular Articles
Popular articles from the community


Conexión: Biophilic Design Reimagines High-Rise Living in Hong Kong
Conexión reimagines high-rise living in Hong Kong through biophilic design, green facades, shared spaces, daylight, water and nature within.

EW PARK: Sustainable Architecture Reimagines the Future of Urban Parking
EW PARK reimagines city parking as a modular wooden tower combining automation, solar energy, electric mobility, and adaptable urban design.

Co-Life: Senior Housing Design That Reconnects Older Adults With the City
Co-Life reimagines senior housing design through healing gardens, shared streets, workshops, and a sustainable community across generations.

AL-JANNAH: Sustainable Architecture and Permaculture for Afghan Widows
AL-JANNAH uses sustainable architecture and permaculture to create resilient oasis of housing, learning, work and renewal for Afghan widows.


Similar Reads
You might also enjoy these articles

Sustainable Architecture Design: Embracing Nature and Modernity at Villa Solsidan
The article explores Villa Solsidan by AndrénFogelström, showcasing its sustainable architecture design and integration with the natural surroundings in Saltsjöbaden, Sweden.

Scientific and Educational Monitoring Center of the Yenisei, Krasnoyarsk
Architecture as an instrument for ecological research, education, and environmental awareness along Russia’s largest river.

Development of Andretta Artist’s Village, Palampur, Himachal Pradesh, India
Reimagining Andretta as a living cultural landscape where art, architecture, and community converge to shape a global creative village.

Street Children Rehabilitation Center: A Model of Social Architecture for Community Rehabilitation
An inclusive social architecture project that transforms streets into nurturing environments, restoring dignity, identity, and opportunity for vulnerable children.
Comments (0)
Please login or sign up to add comments
No comments yet. Be the first to comment!