
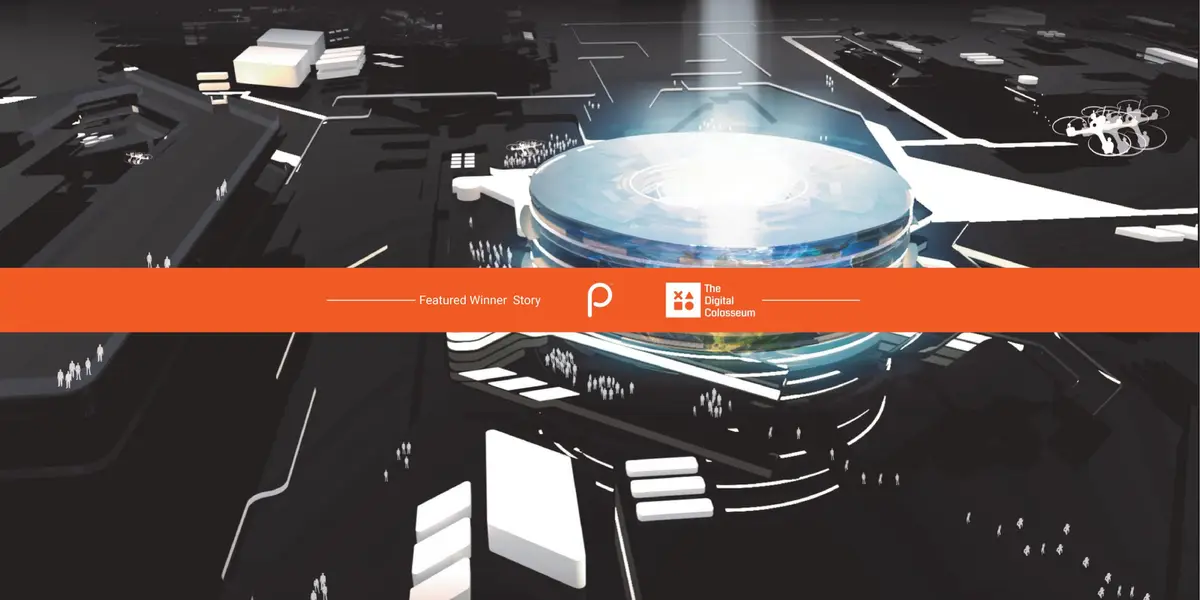
Designing an e-sports arena for tomorrow
For eSports it has to be "The Digital Colosseum"


Context
“eSports have joined the big leagues”, research from Goldman Sachs wrote in a recent report about the new subsection of the video game industry. They estimate that the monthly size of competitive eSports gamers, 167 million as of year-end 2018, will hit 276 million by 2022, basing their forecast on a New Zoo survey. Out of the 7700 million world population estimated 2400 million people are playing some form of games in digital media as per a report by Statista.
A survey by New Zoo (an organization dealing with games & eSports Analytics) reflects that platforms like YouTube and Twitch are defined web spaces for enthusiasts who wish to game.
Are our physical spaces ready for this rampant craze that is developing a significant interest in the entire globe?
20 years later after the ‘Dot-com boom’, screens are within reach to virtually almost every person in one form or other. The shift in media consumption has affected many allied industries, including the advent of this gaming industry which was restricted to local networks.
Challenge
For most eSports events today traditional sports venues are retrofitted with means to view this entirely fresh form of digital entertainment. A few examples can be seen in the images in this document. But what happens when we have a chance to tailor-make this entire venue in 2050 dedicated to gaming?
Uni launched a competition for architects and designers all across the globe to design an arena for e-Sports enthusiasts and reinterpret how it would be in future.
The brief invited participants to envision the eSports arena of the future based on the trends of today in 2050. What kind of games will be played? How will it be spectated? Or what fresh mediums/combinations will be popular according to your vision?
The jury for the competition consisted of esteemed designers, professionals and academicians from around the world. The Lead Jurors for the competitions were as follows:
Mohammed Adib, Chief Design Officer, Dewan Architects, United Arab Emirates
Dimitar Gamizov, Dipl.-Ing, Smartvoll, Austria
Bruno Campos, Director, BCMF Arquitetos, Brazil
Sahel AlHiyari, Principal Architect, Sahel AlHiyari Architects, Jordan
Some of the Best of competition projects are as follows:
Winning Project: Vr Chic(k)
By: Boontita Boonsusakul & Buncharin Eua-arporn
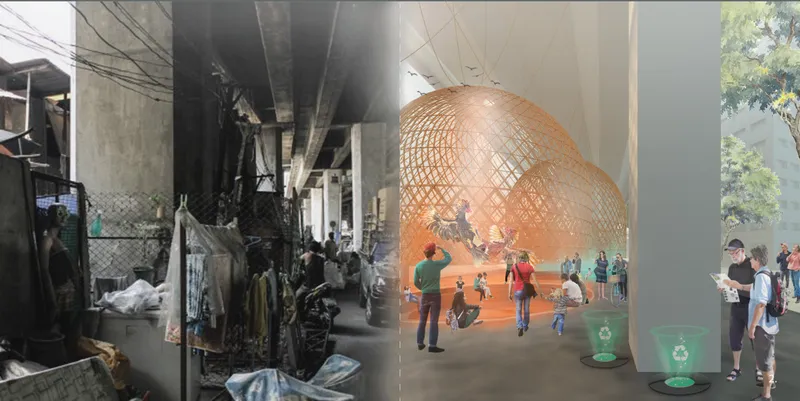
Description: It does not make sense to add more brand new space in the city that's already reached its maximum chaotic density. We propose to transform the left over space that’s not being used to its full potential as the area under highways into arena. Virtual chickens are the alternative way for Chicken fight to preserve traditional value and cease animal-abuse issues.
Runner - Up: The Digital Colosseum
By: Jade Bailey & Adriana Viktoria
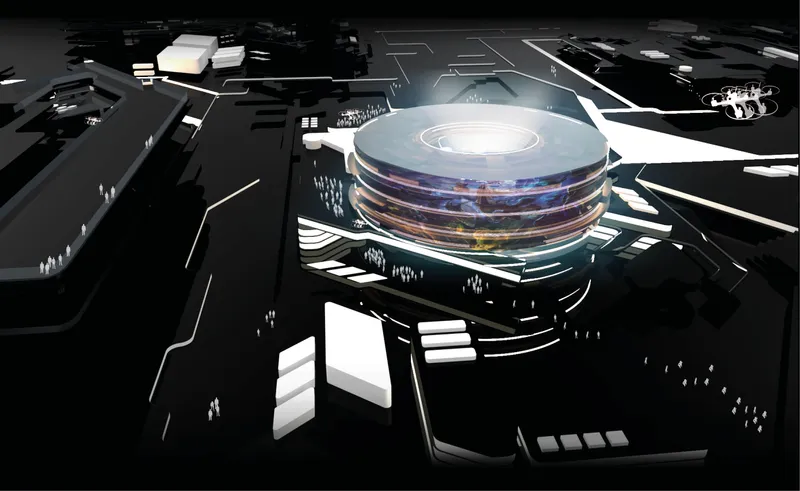
Description: The typology of an arena will evolve from the traditional , moving away from independent structures that sit idly on the perimeter of our cities, to reclaiming public space within our city centers. The driving concept behind our idea and designs revolves around Guy Debords ‘Theory of the drive’. Where the spectators no longer have a dedicated seat but move around the game, players and arena throughout one or multiple events.
People’s Choice: (RE) ENVISIONING
By: Pelayo Lopez Suarez Valdivieso
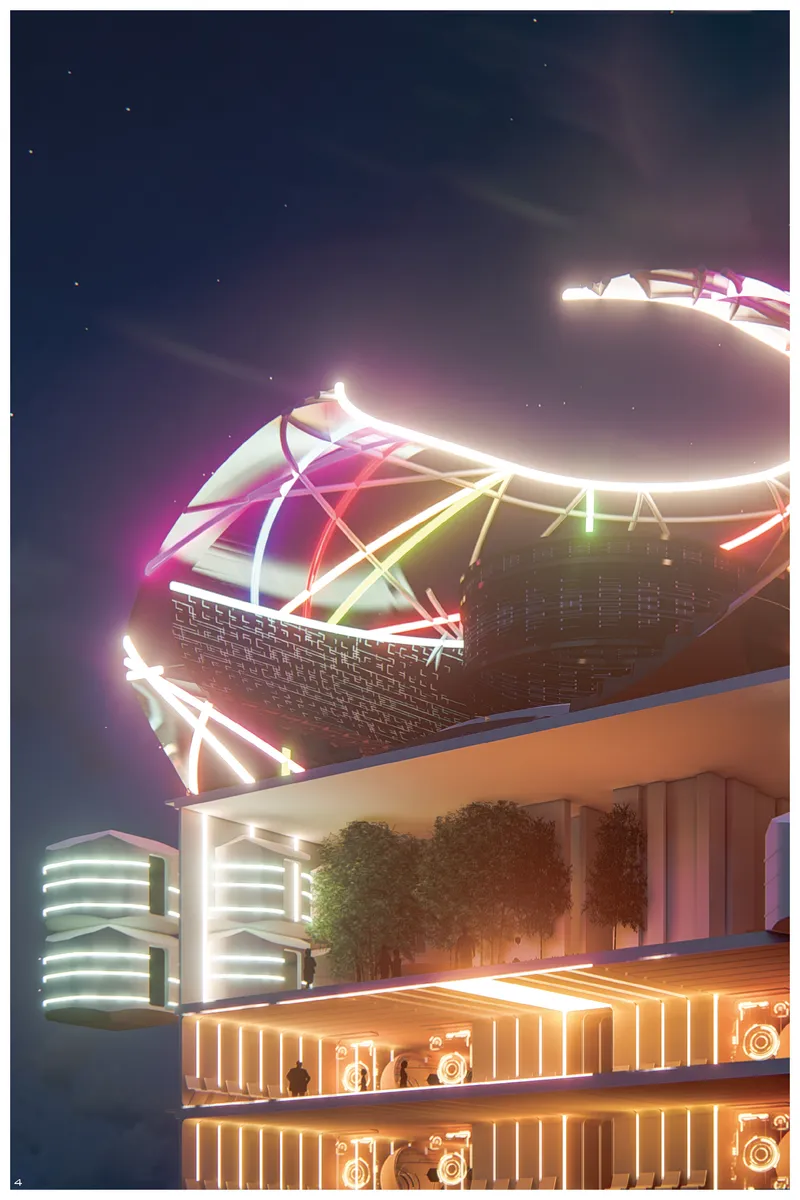
Description: To get to the concept of the arena we have analyzed what life would be like in 2050 and what possible changes may occur by then. We have pictured a future in which technology developments will allow people to have the option to work from home instead of having to move to their offices. As a result from this, most offices buildings might be left defunct and it will be needed to find another purpose for those buildings.
Editor’s Choice: City of memories
By: Maylis LAMAIGNÈRE & Juliette Davet

Description: In the city of Alexandria, legends and memories are gathered around its new lighthouse. In a world where cities are still growing, where there is no more room for patrimony or memories, the lighthouse dig into the past. Thanks to the game, it immerse visitors, spectators and players into the symbolic history of the city.
Discover the full results here: https://uni.xyz/competitions/the-digital-colosseum/entries
Discover the design brief here: https://uni.xyz/competitions/the-digital-colosseum/info/about
Follow us on social media: Facebook | Instagram | LinkedIn | Twitter | Youtube
Discover other design competitions to participate here: https://uni.xyz/competitions


Popular Articles
Popular articles from the community


Extended Shell: Retrofitting Kolkata's Balconies as Living Urban Thresholds
A modular retrofit system recovers the social and environmental intelligence of Kolkata's historic verandas for contemporary Park Street residents.

Opera by the Sea Estonia: Three Shells Dissolving Architecture into Tallinn's Coastline
A winning opera house proposal replaces monumental form with interconnected shells that blur the boundary between building, park and Baltic Sea.
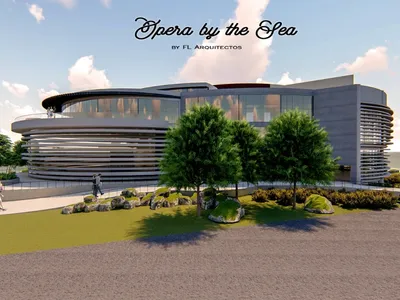
Opera by the Sea: Curved Volumes and Coastal Geometry on Tallinn's Waterfront
A wave-inspired cultural landmark beside Linnahall fuses a 2,000-seat concert hall, library, museum, and public terraces into one flowing composition.

Temporary Home for Dogs: A Reversed Zoo Rethinks Animal Shelter Architecture
In Bucharest, a sinuous corridor and freed landscape flip the logic of containment, designing a shelter that works to make itself unnecessary.

Similar Reads
You might also enjoy these articles

Tsunami Convergenics: Turning Catastrophic Ocean Forces into Underwater Housing Infrastructure
A speculative underwater settlement off the coast of Onagawa, Japan, treats tsunamis and typhoons as energy sources rather than threats.
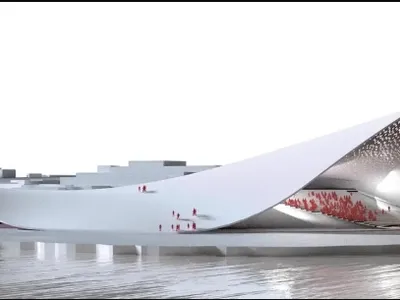
Sound Waves: An Opera House That Opens Its Stage to the Baltic Sea
A shortlisted proposal for Tallinn's waterfront dissolves the boundary between auditorium, public hill, and Baltic horizon.

Cloaked Colonization: A Mobile Underwater Habitat That Moves Like a Fish
Micah Abaya's shortlisted EHC Pacific entry reimagines ocean settlement as a dispersed network of self-sustaining architectural organisms.
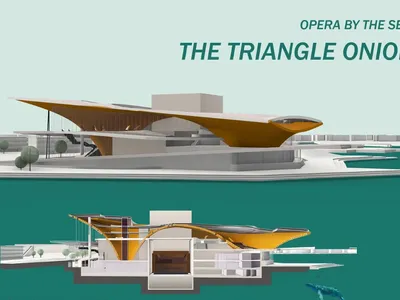
The Triangle Onion: Peeling Back Layers to Find an Opera House Inside a Public Landscape
A shortlisted opera house proposal stacks triangular planes into an explorable terrain of ramps, terraces, and curved performance volumes.

Explore E-Sport Arena Competitions
Discover active competitions in this discipline

Challenge to design a barrier free sports center

Challenge to design an outdoor ice-rink and park
Comments (0)
Please login or sign up to add comments
No comments yet. Be the first to comment!