

The Horizon Library: Innovating Cultural Architecture Design
This article details the Horizon Library by Protoscapes, emphasizing its integration of cultural architecture within a natural landscape in Hefei, China.


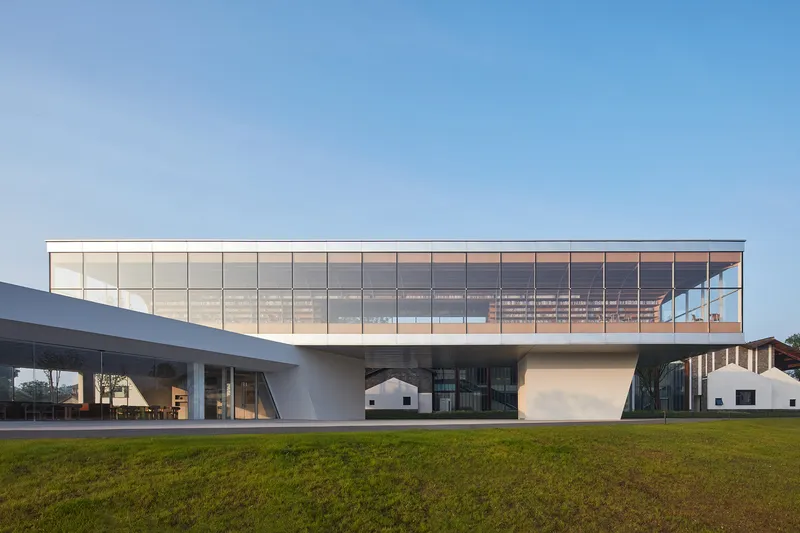
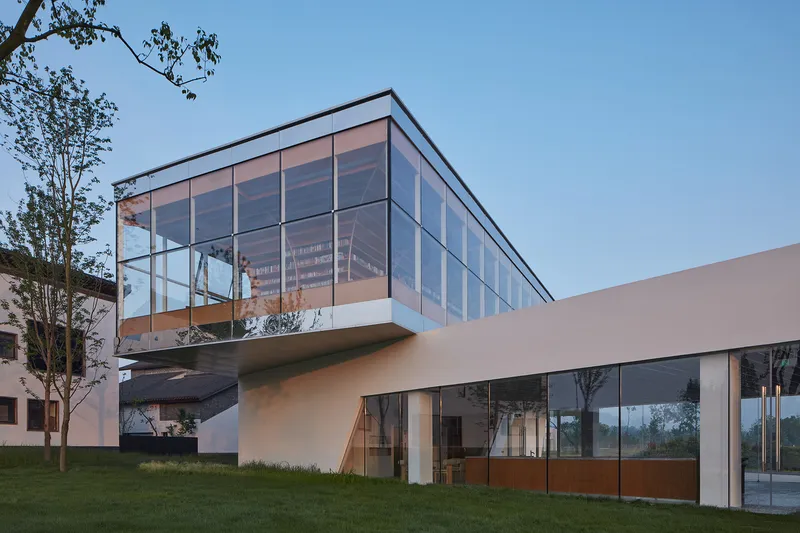
The Horizon Library by Protoscapes stands as a testament to cultural architecture design, harmoniously blending traditional and modern architectural elements. Situated in Hefei, Anhui Province, this library serves as a cultural nexus, inviting visitors to immerse themselves in a realm of knowledge and tranquility.
Design Concept and Philosophy
Reflecting Natural and Cultural Landscapes
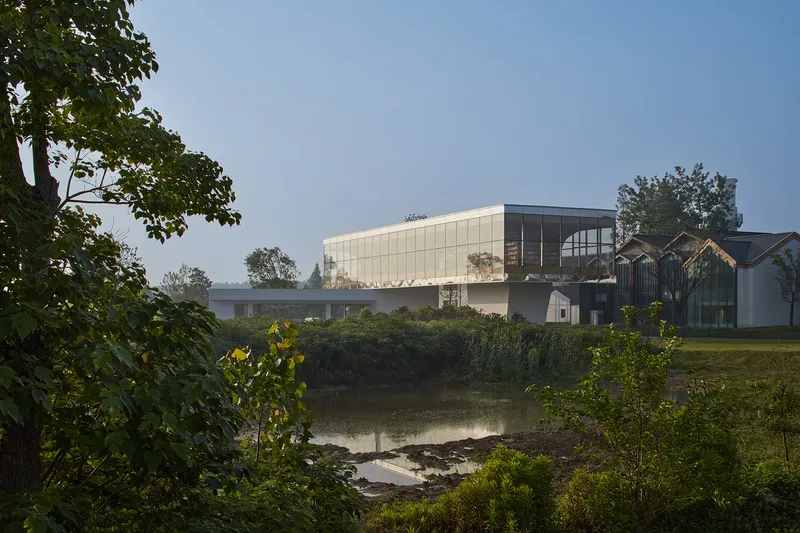
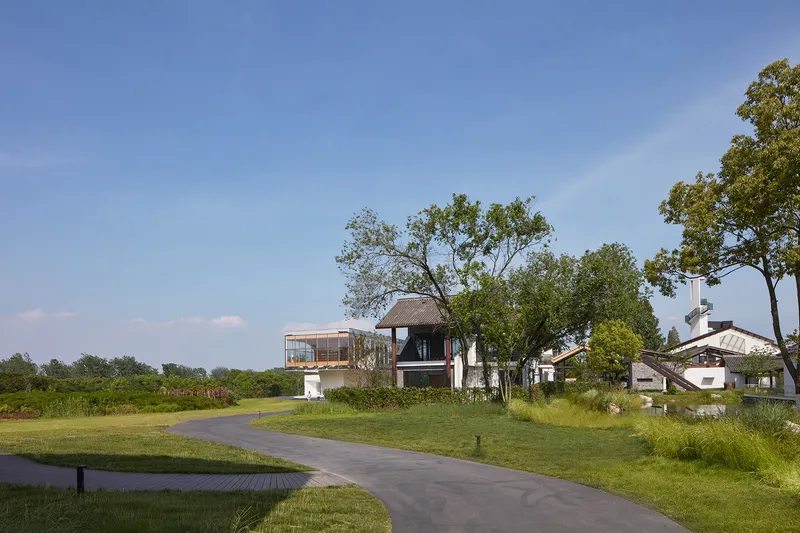
Nestled in the idyllic prairies of Dawei Village, the Horizon Library is designed to reflect the expansive natural surroundings and serve as a cultural gathering place. Its architecture promotes openness, mimicking the sprawling vistas with a structure that encourages exploration and interaction.
Integration with the Dawei Revitalization Masterplan
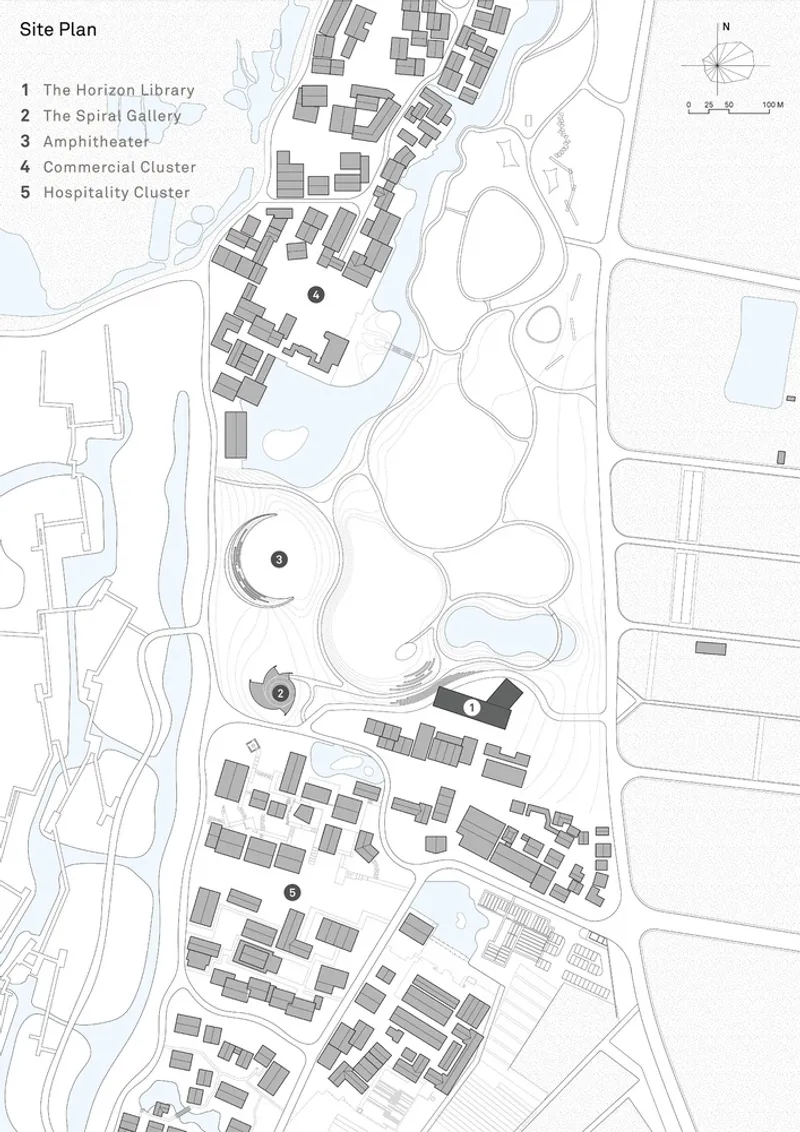
As part of the broader Dawei Revitalization Masterplan, the library not only revitalizes the local area but also connects two neighboring villages through cultural and artistic pathways. This strategic placement underscores the library's role in fostering community ties and enhancing the region’s cultural fabric.
Architectural Features and Innovations
Unique Building Structure
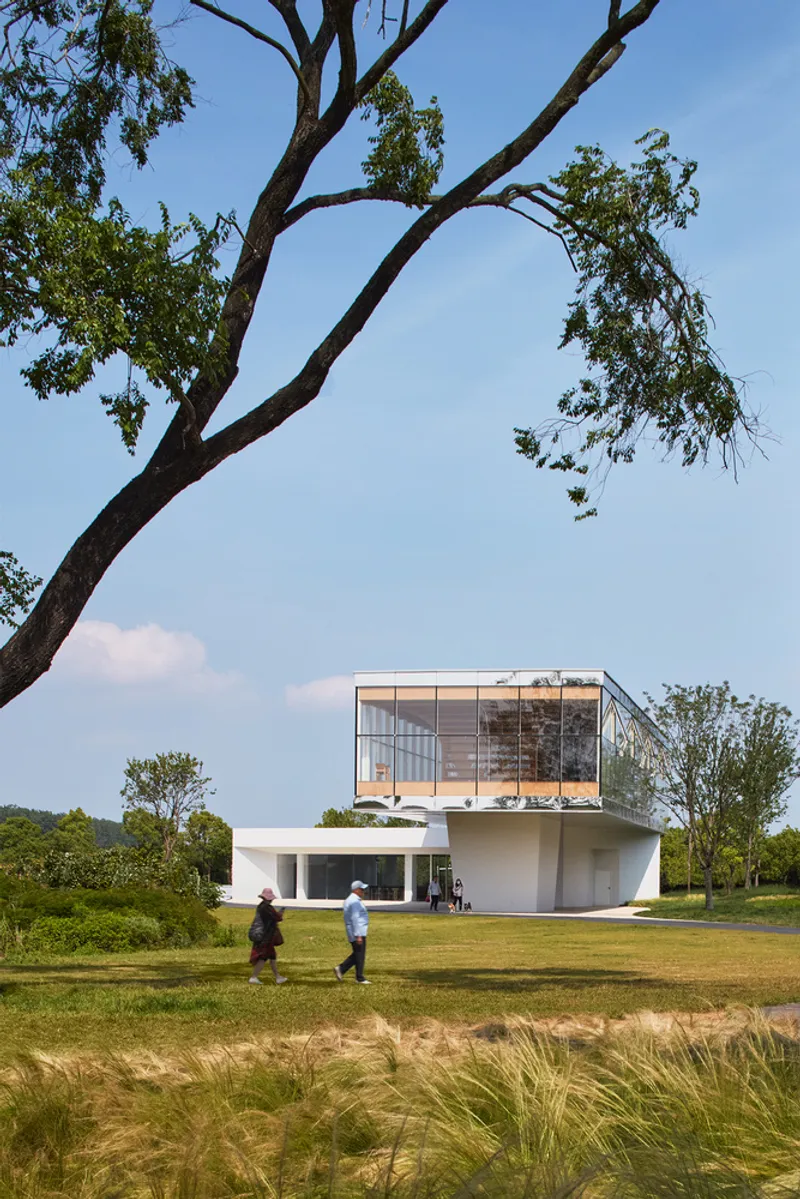
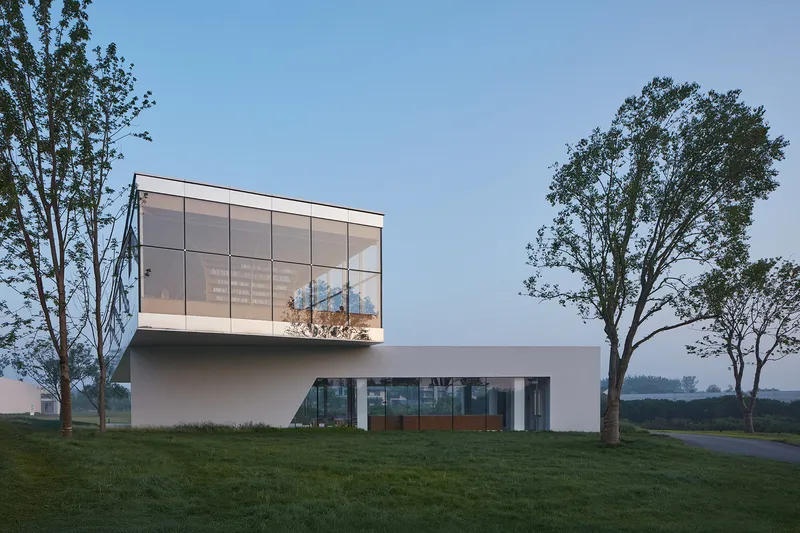
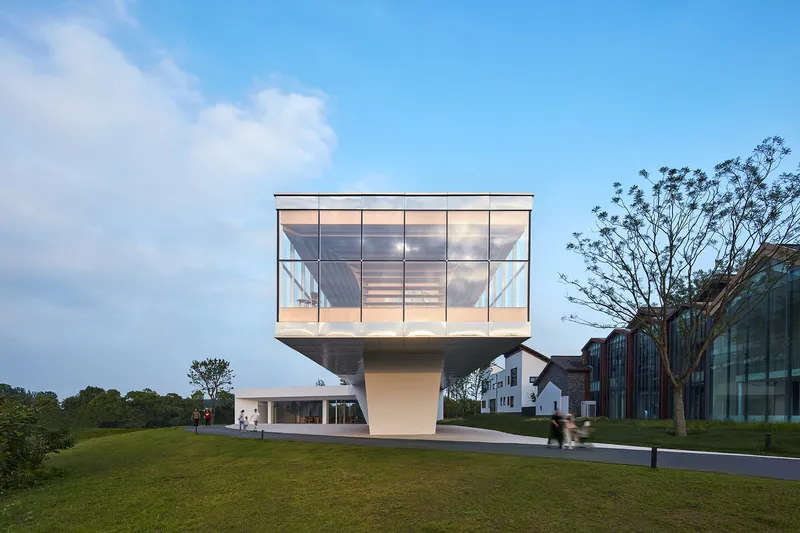
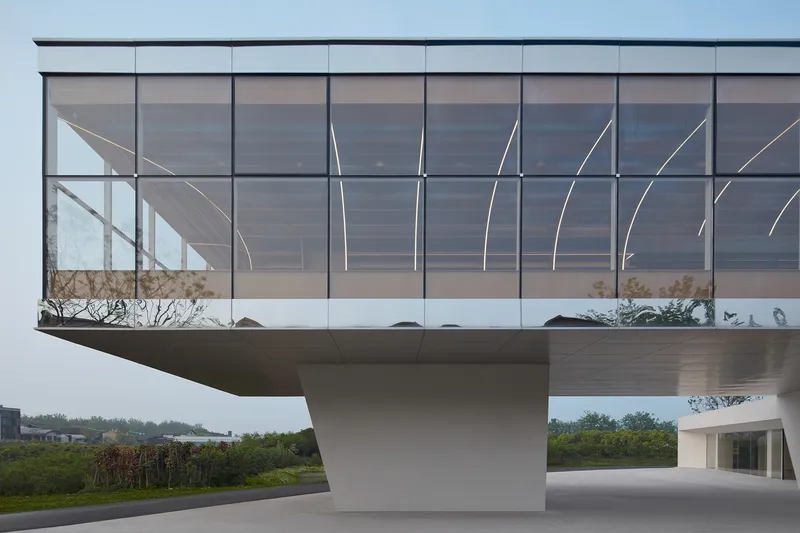
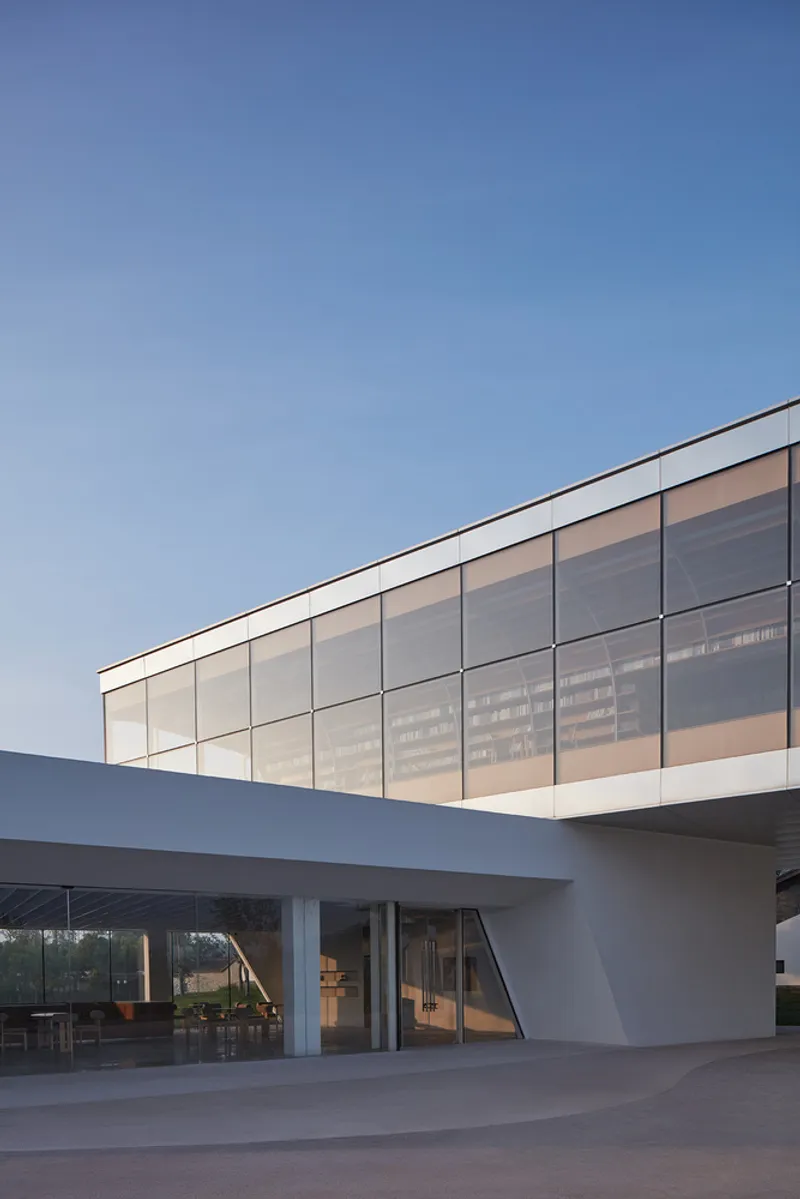
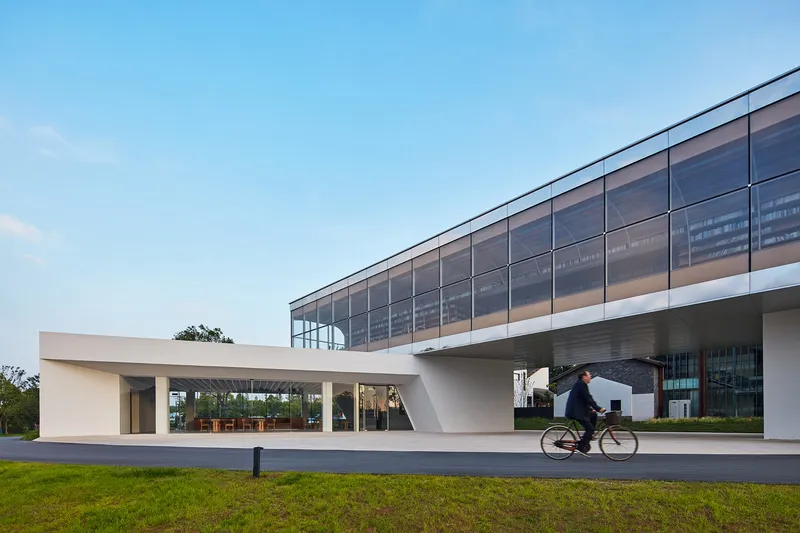
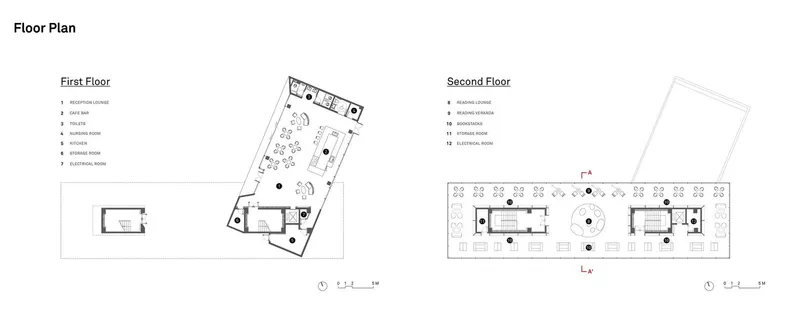
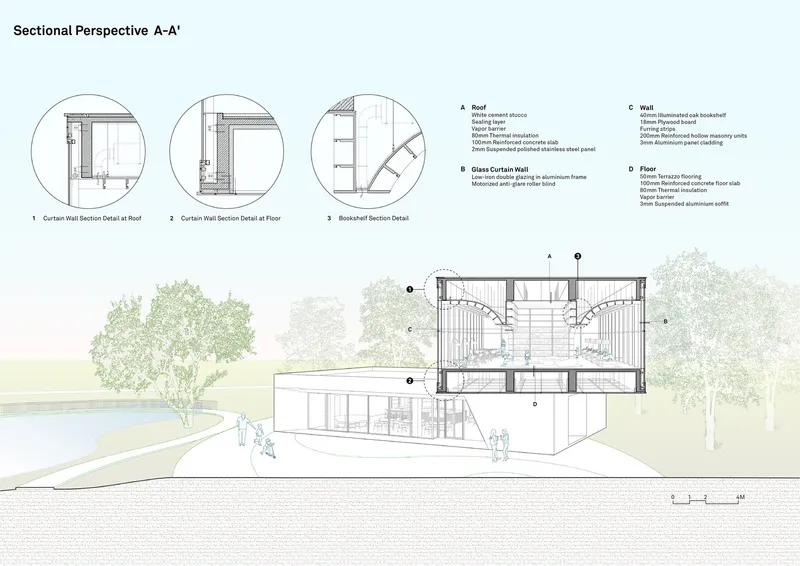
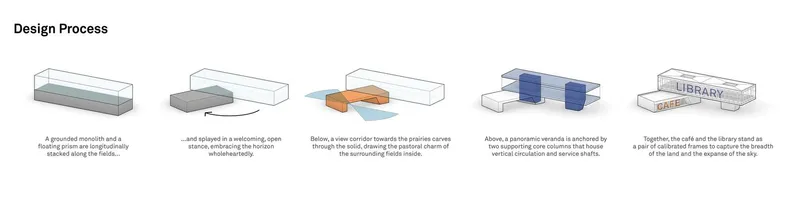
The library's architecture features two distinct volumes: a grounded monolith and a hovering transparent prism. These elements are designed to frame the breathtaking views of the land and sky, creating an immersive experience that draws visitors into the heart of the landscape.
The Reading Room: A Centerpiece of Design
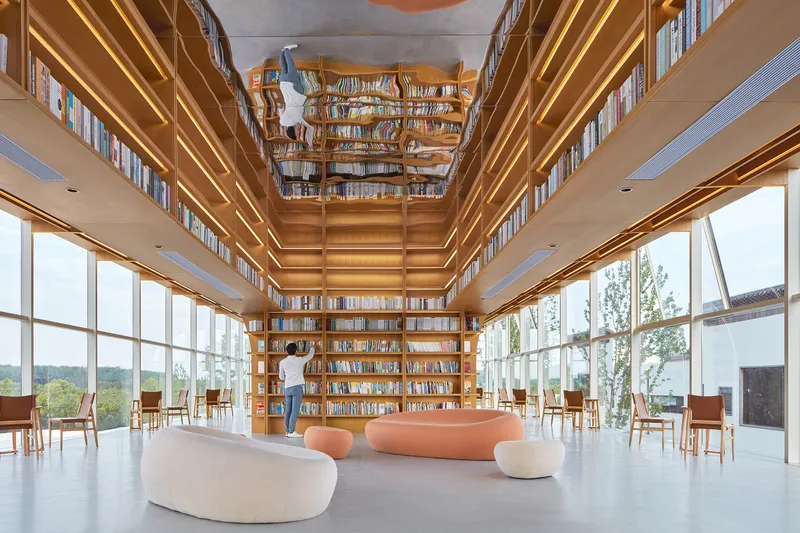
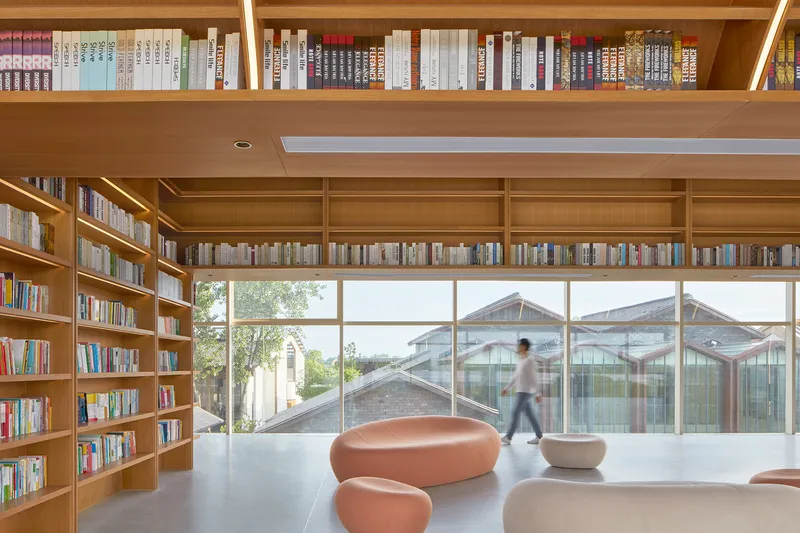
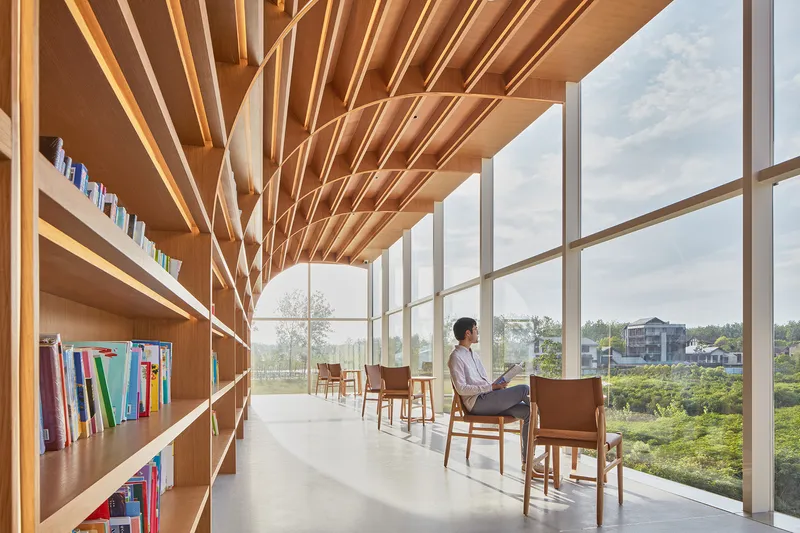
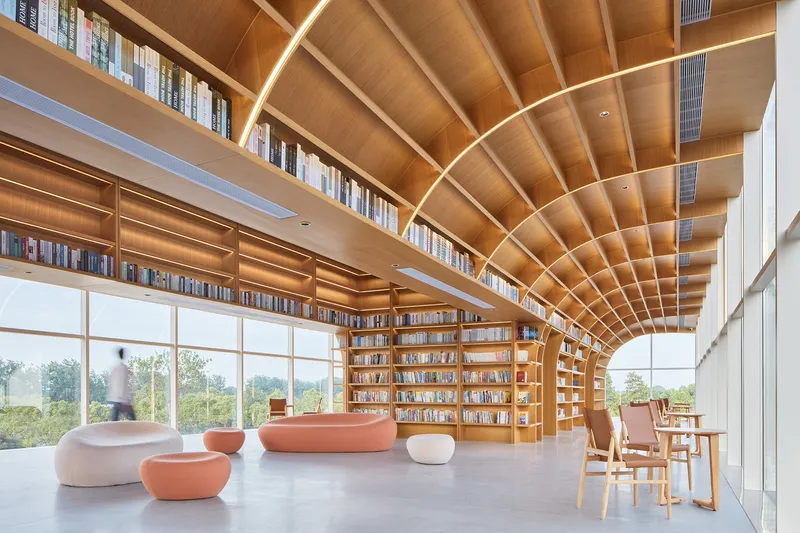
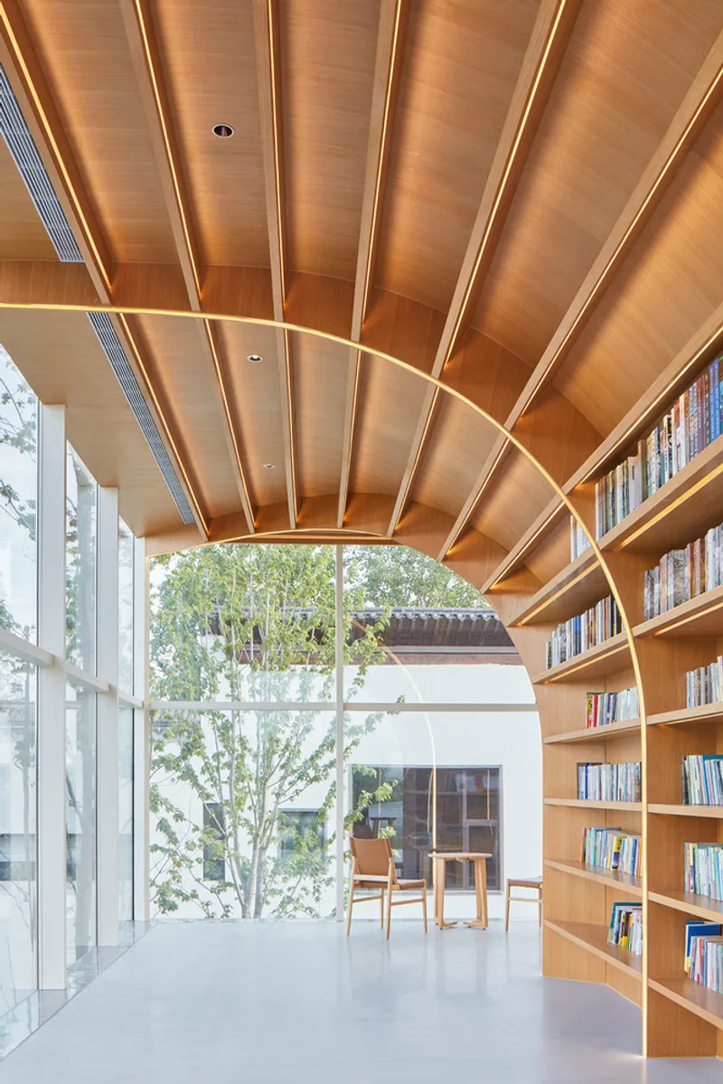
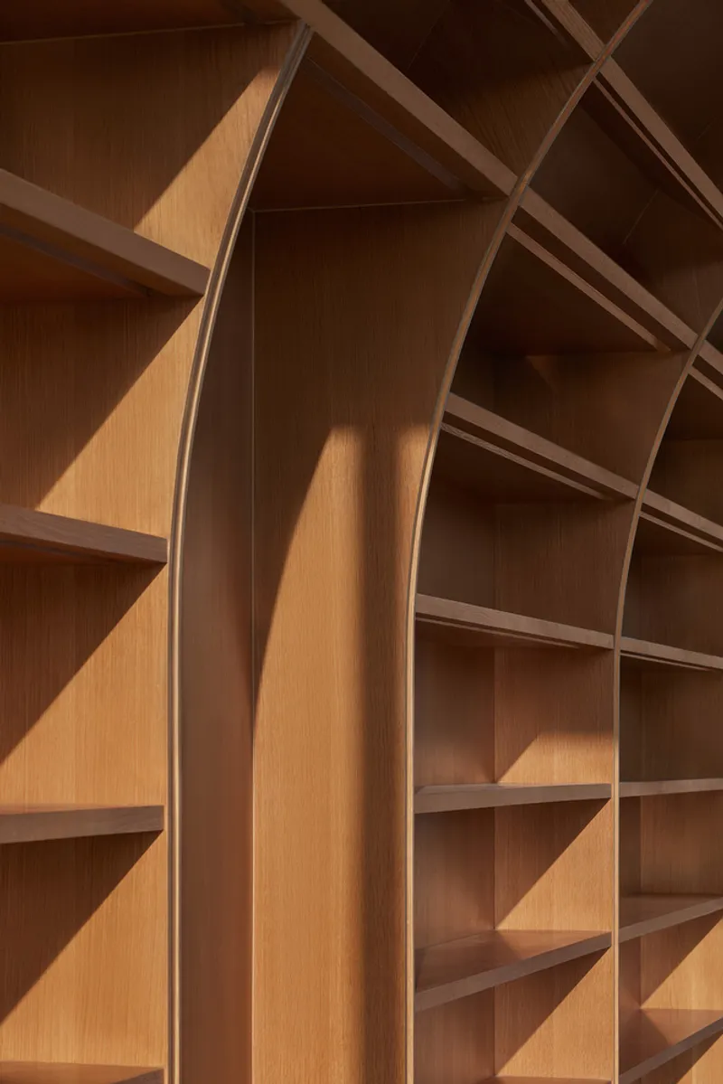
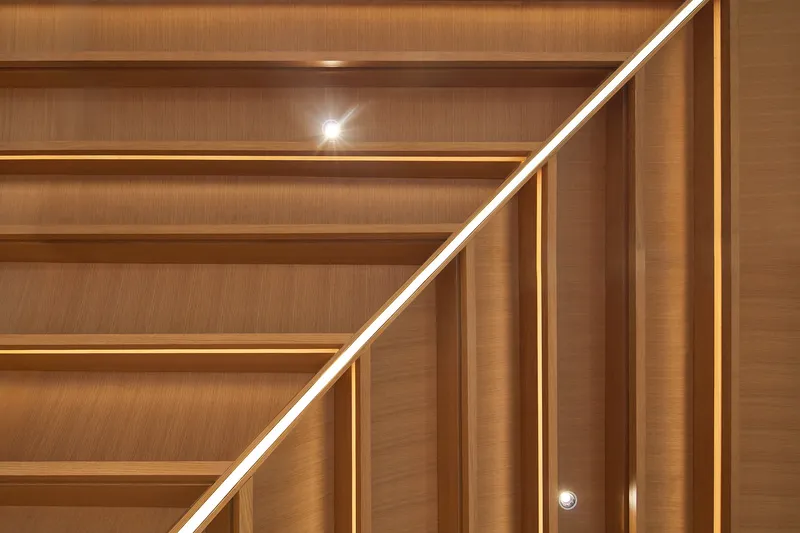
At the core of the Horizon Library is the Reading Room, a space that projects outward, offering panoramic views that connect the interior with the exterior. The room's grand oak bookshelf spirals upwards, reminiscent of an ancient tree, encapsulating the essence of growth and knowledge.
Sustainability and Community Impact
Eco-Friendly Design Elements
The library's construction emphasizes minimal environmental impact, using local materials and sustainable practices to blend seamlessly with the landscape. This approach not only preserves the natural beauty of the area but also promotes ecological awareness among visitors.
Cultural and Educational Outreach
The Horizon Library is more than a place for reading; it's a cultural beacon that offers educational opportunities to the local community. It bridges the educational divide, providing a space where both locals and tourists can learn and grow.
A New Paradigm in Library Design
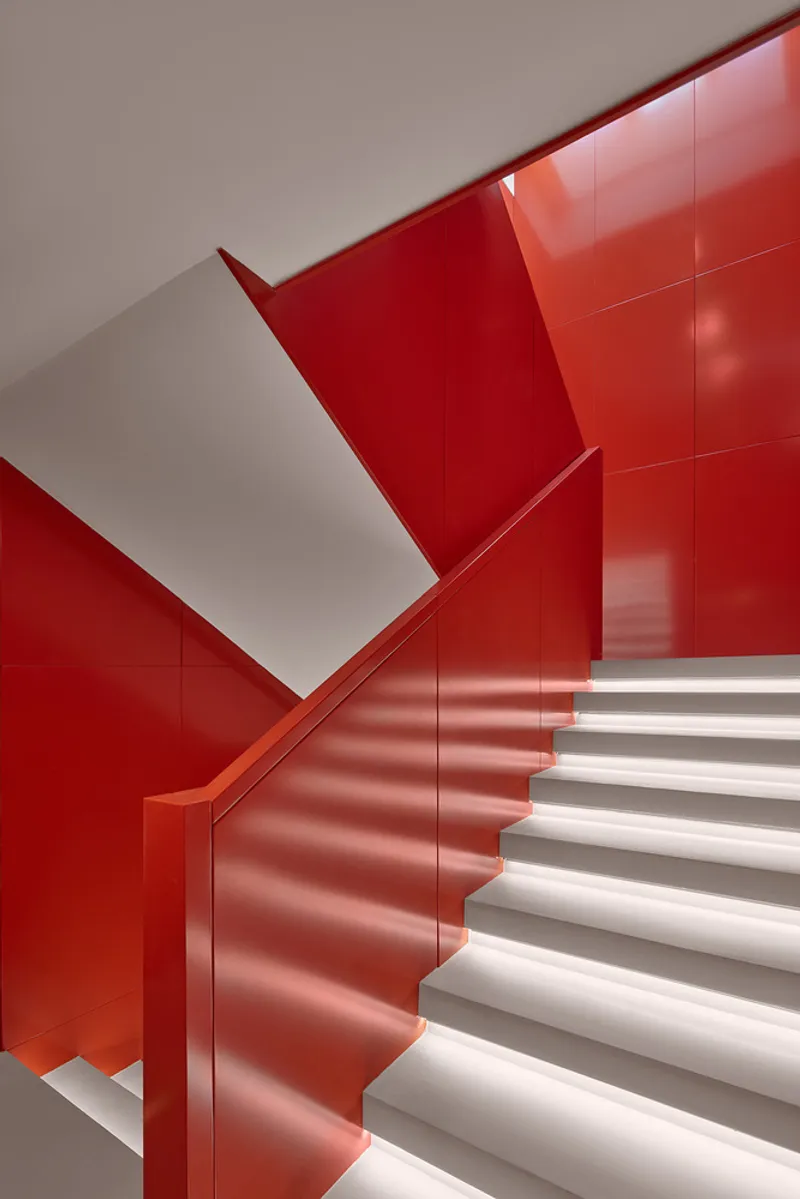
The Horizon Library redefines cultural architecture design, merging functionality with aesthetic beauty to create a space that is both a retreat and a hub of activity. Its innovative use of space and commitment to sustainability make it a landmark in modern architectural practices and a model for future cultural projects.
All photographs are work of LIN Yongchen


Popular Articles
Popular articles from the community


Opera on the Sea: Driftwood Logic Shapes a Timber Opera House on Estonia's Coast
Trevor Orgill's opera house translates the entangled drift of floating timber into a civic building where wood, water, and music converge.

Singing Woman: An Opera House That Performs Before the Curtain Rises
Ovidiu Cristian Pavel's conceptual opera house translates Estonia's choral identity into a sculpted waterfront landmark facing the Baltic Sea.

Tsunami Convergenics: Turning Catastrophic Ocean Forces into Underwater Housing Infrastructure
A speculative underwater settlement off the coast of Onagawa, Japan, treats tsunamis and typhoons as energy sources rather than threats.

Opera by the Sea Estonia: Three Shells Dissolving Architecture into Tallinn's Coastline
A winning opera house proposal replaces monumental form with interconnected shells that blur the boundary between building, park and Baltic Sea.

Similar Reads
You might also enjoy these articles


Hodi-Mandai Geram
Project Function: Preservation and revitalization of the Intangible heritage and socio-spatial identity of the Hodi by Housing, Cultural Memory Center, Sacred Grove, landscape, local tourism economy


Olio Towers: A Mid-Rise for Performers That Fuses Housing, Rehearsal, and Stage
Located blocks from Houston's Theater District, this modular tower stacks living units around a central performance atrium.

Oasis: Modular Green Housing Carved into Dhaka's Urban Fabric
A shortlisted Plugin Housing entry reclaims unauthorized settlements in Dhaka with stepped concrete volumes, green roofs, and ventilation-driven design.

Black Hole: A Floating Megastructure for the Post-Physical Era
Emiliano Mazzarotto envisions a spherical, self-scaling arena where e-sports, digital hotels, and holographic stadiums replace traditional public space.

Explore Cultural Architecture Competitions
Discover active competitions in this discipline

Challenge to reimagine the Iron Throne

Photograph architecture without architects

Illustrate the lost glory of Angkor Wat - Render Challenge

Bring back Drive In's
Comments (0)
Please login or sign up to add comments
No comments yet. Be the first to comment!