

The Leaf Center: A Walkable Green Roof That Turns a Cultural Center into Amsterdam's Common Ground
A sloping, inhabitable green roof rises from the Czaar Peterbuurt street, inviting international students and neighbours onto shared cultural ground.


Most cultural centers ask you to come inside before they let you belong. The Leaf Center reverses that order. Its defining move is a large, sloping green roof that lifts out of the surrounding ground and lets the public walk straight onto the building, so participation starts on the lawn and not at a front door. The roof is the project's name, its identity and its social argument: integration becomes easier when people have reasons, and places, to meet.
Designed by Alexander Rekhlitskiy, the proposal was named the Winner of Overseas Oasis 2020. The brief called for a center serving roughly 100 international students aged 19 to 35 in Amsterdam, a city that is diverse and globally connected yet can still be hard for newcomers to enter socially. Rekhlitskiy sets the scheme in Czaar Peterbuurt, a former industrial district now woven into a mix of housing, shops, restaurants, schools, public spaces and recreational facilities. Rather than building a closed enclave for foreign students, he folds theatre, food, art, work, education and informal recreation into one shared environment open to locals and newcomers alike.
A Lawn That Climbs Out of the Street
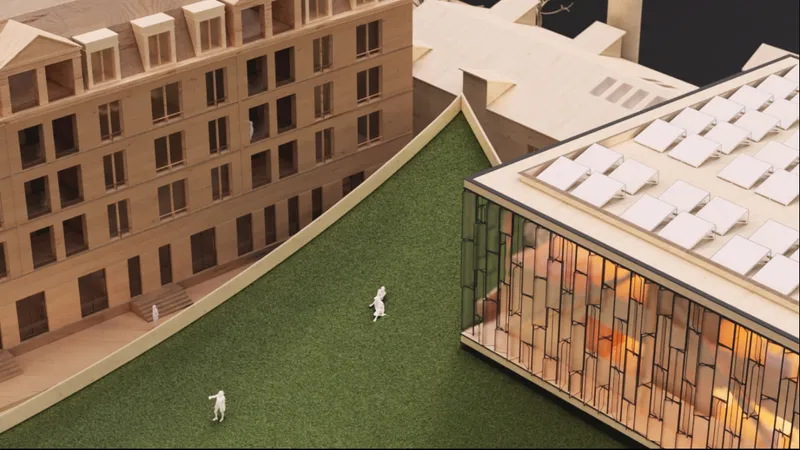
The aerial model makes the strategy legible in a single glance. A green slope runs between a mansard-roofed block and a glass-fronted pavilion topped with solar panels, reading less as a roof than as a piece of ground that has been tilted up. The irregular plot sits tight against its neighbours, which creates problems of daylight, visibility, circulation and massing. Rekhlitskiy does not force a rectangle onto it. He lets those constraints shape the leaf-like geometry, which keeps light reaching the surroundings while giving the neighbourhood a new public surface.
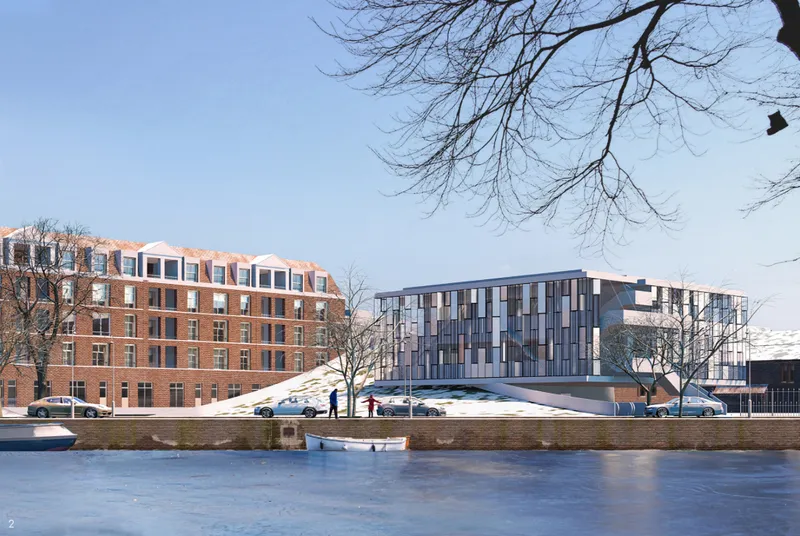
The winter rendering tests that idea at street level. Seen from the canal-side street, under snow and bare branches, the glazed pavilion sits on its grassy mound beside the brick block, and the mound reads as a continuation of the public realm rather than a private garden. Visitors can sit, rest, gather or attend informal events on it without ever crossing a threshold. That is the quiet radicalism here: the most public part of the cultural center is outside.
View the Full Project
About the Designers
Designer: Alexander Rekhlitskiy
Enter a Design Competition on uni.xyz
uni.xyz runs architecture and design competitions year-round that reward proposals with spatial conviction and real site intelligence.
Project credits: The Leaf Center by Alexander Rekhlitskiy Overseas Oasis 2020 (uni.xyz).


Popular Articles
Popular articles from the community


Opera on the Sea: Driftwood Logic Shapes a Timber Opera House on Estonia's Coast
Trevor Orgill's opera house translates the entangled drift of floating timber into a civic building where wood, water, and music converge.


FCC Arquitectura Expands a Portuguese Granite House with a Board-Marked Concrete Wing
In Portugal, JV House pairs a cleaned-up whitewashed and granite dwelling with a timber-shuttered concrete extension, courtyards and a garden pool.

Aquadapt: An Underwater Habitat That Rewrites Its Rooms by the Hour
Curved modules ring the seabed while one shell shifts from breakfast room to cinema, farm and football pitch as residents' needs change.

ETEH Reworks the Shared Spaces of São Domingos School in Brazil Around Timber, Color and Hanging Plants
At São Domingos School in Brazil, 436 m² of hall, refectory and library are recast with timber joinery, a yellow and blue code and trailing greenery.

Similar Reads
You might also enjoy these articles

Healing Façade: A Modular Chapel System That Restores Ethiopia's Sacred Forests
Winner of the Eco-Chapel competition, this circular timber façade collects water from air to rebuild soil and reforest degraded Ethiopian landscapes.

Kaffeebühnen: Where Coffee Shop Architecture Becomes a Civic Stage in Vienna
A linear sequence of timber boxes, transparent shells, and open yards turns the Viennese café tradition into a public performance space.

Eco Chapel: A Modular Forest Pavilion That Grows Like the Landscape It Protects
Hexagonal timber modules weave through existing trees, turning a chapel into a living system for prayer, education, and reforestation.


Urban Forest: A Vertical Ecosystem for 5,000 Workers in Singapore's Changi Business Park
Radially stacked pods and layered green decks turn a 7-acre plot into 47 acres of ecological workspace projected for 2040.

Explore Cultural Architecture Competitions
Discover active competitions in this discipline

Challenge to reimagine the Iron Throne

Photograph architecture without architects

Illustrate the lost glory of Angkor Wat - Render Challenge

Bring back Drive In's
Comments (0)
Please login or sign up to add comments
No comments yet. Be the first to comment!