

THE LINK: A Decentralized Kit of Tools That Weaves Senior Living Into the Everyday City
Jacquelyn Hecker's Co-Life shortlisted entry scatters clinic, library, café and laundromat across the city so older adults stay part of public life.


Most senior housing answers the question of where older adults should live. THE LINK asks a harder one: how can older adults keep living in the city they already belong to? The proposal does not wrap care inside a single building or a gated campus. It breaks senior living apart into a decentralized "kit of tools for older adults" and plugs those pieces into existing urban fabric. Healthcare, education, recreation, reading, daily services and multigenerational life become linked nodes of a support network, not wings of an institution.
Designed by Jacquelyn Hecker, the project was a Shortlisted entry in the Co-Life competition. Its central argument is clear. Concentrating services in a specialized facility can deliver care, but it can also produce social separation. Hecker's alternative keeps older adults connected to neighbourhoods, families, public transport, green space and civic routine, and it gives them facilities shaped around their changing needs. The architecture works less as a residence and more as a social connector.
Looping Ring Roofs Stitched Into the Urban Ground
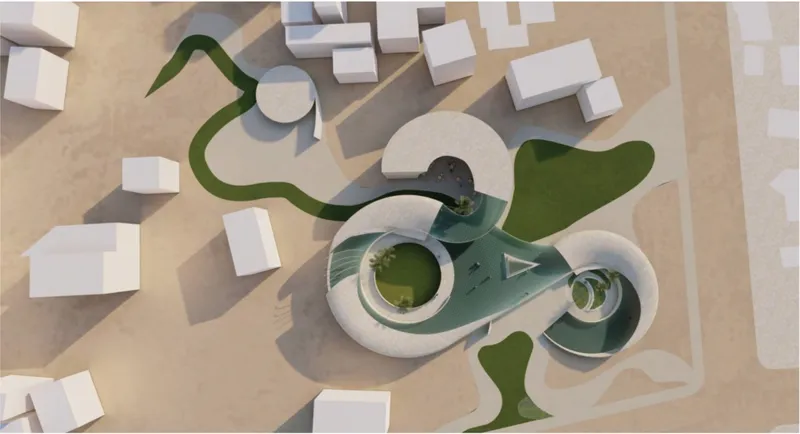
The aerial view explains the strategy in one frame. Ring-shaped roofs loop over green courtyards, and a winding lawn path threads between low white blocks. Nothing here reads as one dominant building. The scheme is a field of small, related pavilions whose geometry stays consistent while their footprints spread across the site. That formal repetition is what turns scattered programmes into a recognizable network. A resident can move from one ring to the next and still know they are inside THE LINK.
The "kit of tools" label matters. A tool does not dictate a single behaviour; it opens possibilities. The drawings list a library, reading room, café, exterior reading space, laundromat, education room, medical offices, walk-in clinic, shaded outdoor areas and community gathering spaces. Laid out as separate but linked rings, these functions let each person build a route that fits their own routine, health, level of independence and appetite for company.
Curved Thresholds That Turn Errands Into Encounters
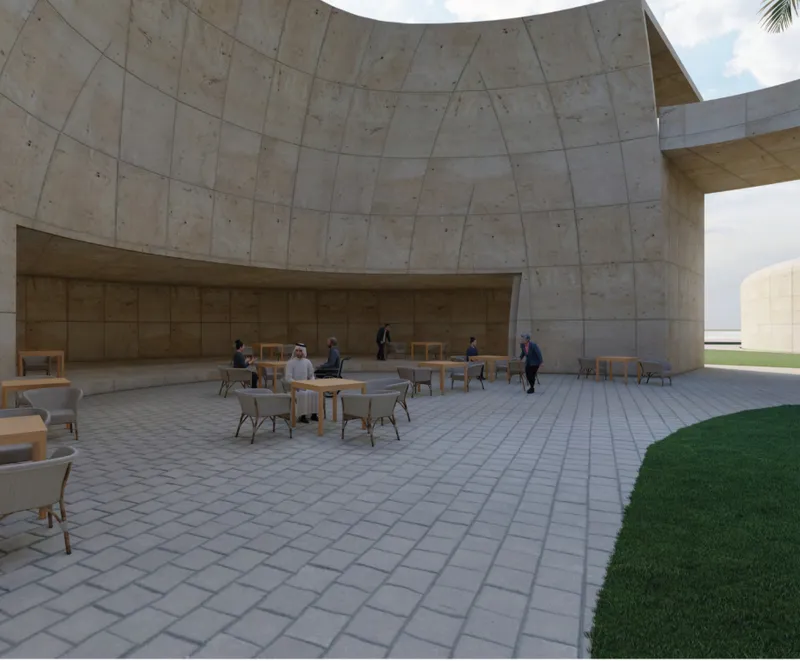
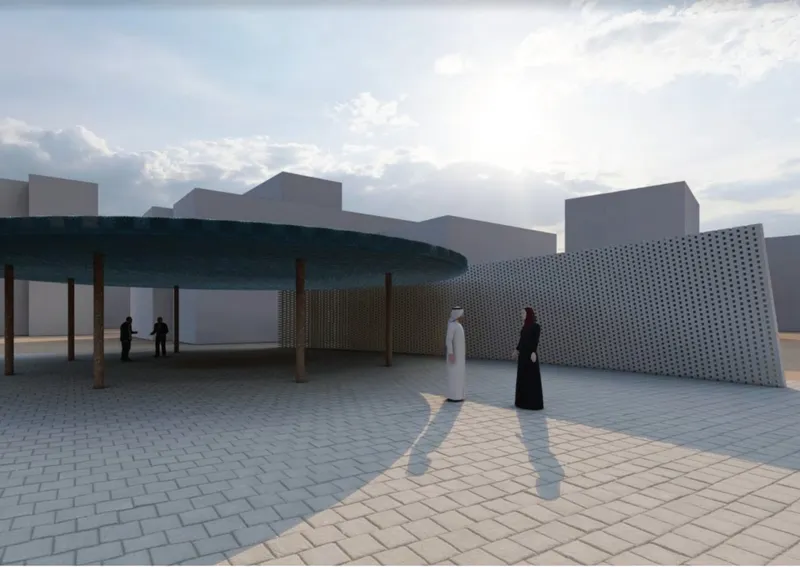
At ground level, the project's social intent is easiest to read in its edges. A curved stone-clad wall carves out a deep recessed seating area, where people sit at wooden tables facing an open plaza. Nearby, a round canopy on slim timber columns stands beside a long perforated screen wall, and the low sun throws long shadows across the paving. These are thresholds, not lobbies. They give shade and a place to sit without demanding that anyone commit to a programme.
This is how the mixing of functions works in practice. A visit to the walk-in clinic can end with a conversation under the canopy. A trip to the laundromat becomes one stop in a longer walk through landscaped public space. Because healthcare is not walled off from leisure, and learning is not walled off from dining, chance meetings become part of the plan. Here the building does its social work in the spaces between rooms.
Reading Terraces That Treat Leisure as Infrastructure
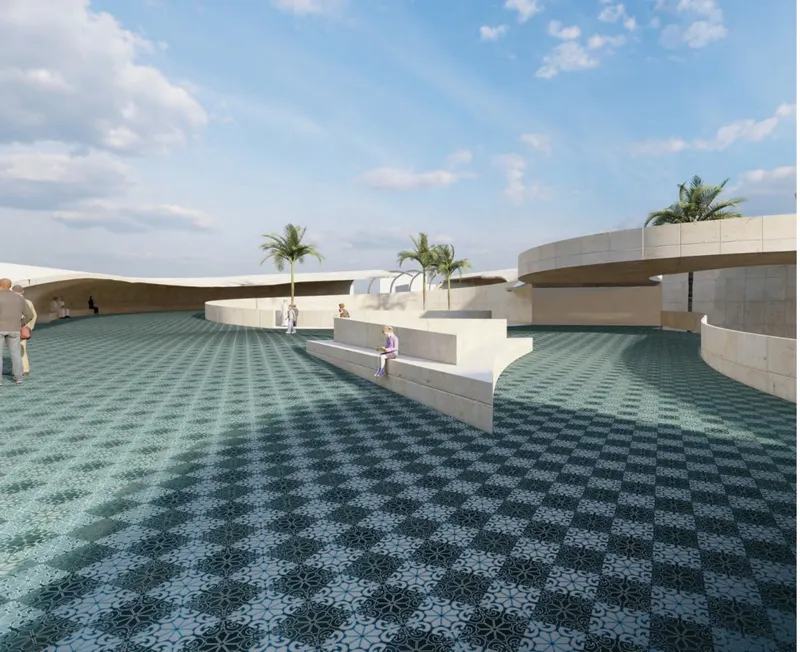
A terrace paved in patterned teal tiles, a stepped stone bench, a single reader under palm trees: the image is modest, and that is its point. The exterior reading space treats quiet, unscheduled time as something worth designing for. The research behind the project names self-esteem, belonging, contribution and companionship as being as important to well-being as physical accommodation. A bench where someone can read in public, visible but undisturbed, serves exactly those needs.
The stepped bench also works at more than one scale. It can hold a single person or a small group, so the space suits both solitude and gathering. That flexibility follows the project's broader rejection of design that starts from dependency. The terrace assumes its users are capable adults choosing how to spend their day.
Sunken Courtyards Carved for Pause and Retreat
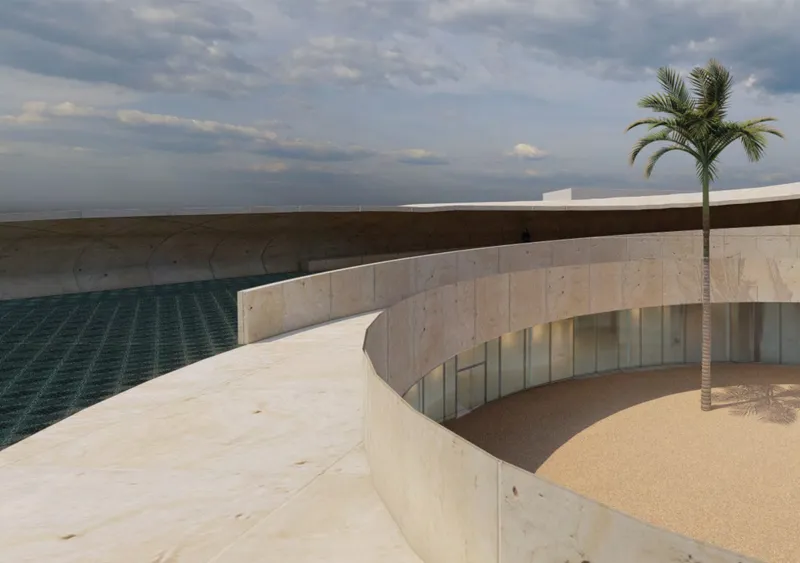
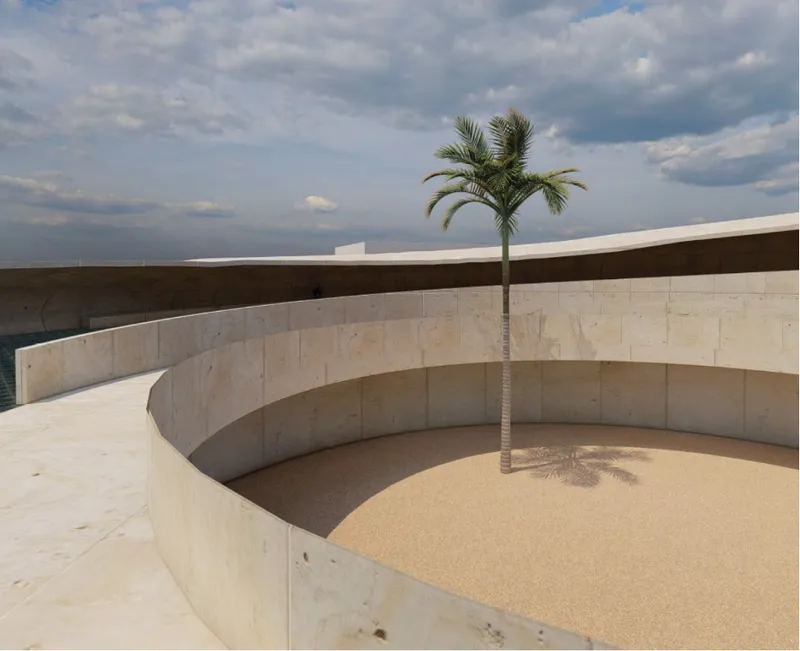
The final pair of views moves inward. A curved limestone parapet wraps a circular sunken courtyard, with a single palm and a glazed wall facing it. Another courtyard sits inside layered curved stone walls around a gravel floor, a lone palm casting its shadow under a broken sky. These rooms are calmer than the plazas. Their enclosure filters out the city while keeping the sky overhead, which gives residents a place to step out of the network without leaving it.
The circle repeats here as well, which ties these retreats back to the ring roofs seen from above. In this scheme, autonomy means freedom to engage and freedom to withdraw. A support system that offers only activity can become as tiring as one that offers only isolation. These courtyards balance the two, and they give the network a sense of rhythm.
Why This Project Matters
THE LINK changes the unit of design for ageing from the building to the network. That shift has real consequences. If clinics, libraries, cafés and laundromats are spread through the city, older adults stay inside the everyday traffic of urban life, not on its edges. Hecker treats ageing as another stage of active city life, not a withdrawal from it, and the architecture follows that view consistently, from the aerial plan to the edge of a single bench.
The proposal still leaves open questions about how care is delivered across distance and how the network grows over time, as most competition entries do. Its core idea is strong, though. Age-friendly architecture can be infrastructure for autonomy, not a container for dependency. As cities face ageing populations, that reframing is worth more than another well-equipped facility at the edge of town.
View the Full Project
About the Designers
Designer: Jacquelyn Hecker
Enter a Design Competition on uni.xyz
uni.xyz runs architecture and design competitions year-round that reward proposals with spatial conviction and real site intelligence.
Project credits: THE LINK by Jacquelyn Hecker Co-Life (uni.xyz).


Popular Articles
Popular articles from the community


Opera on the Sea: Driftwood Logic Shapes a Timber Opera House on Estonia's Coast
Trevor Orgill's opera house translates the entangled drift of floating timber into a civic building where wood, water, and music converge.

Singing Woman: An Opera House That Performs Before the Curtain Rises
Ovidiu Cristian Pavel's conceptual opera house translates Estonia's choral identity into a sculpted waterfront landmark facing the Baltic Sea.

Manzana Morphosis: Stretching Barcelona's Grid into a Living Landscape for 2050
A radical reworking of the Eixample manzana turns density into a tool for generous public space, vertical ecology, and environmental performance.

Cloaked Colonization: A Mobile Underwater Habitat That Moves Like a Fish
Micah Abaya's shortlisted EHC Pacific entry reimagines ocean settlement as a dispersed network of self-sustaining architectural organisms.

Similar Reads
You might also enjoy these articles


Healing Façade: A Modular Chapel System That Restores Ethiopia's Sacred Forests
Winner of the Eco-Chapel competition, this circular timber façade collects water from air to rebuild soil and reforest degraded Ethiopian landscapes.

Kaffeebühnen: Where Coffee Shop Architecture Becomes a Civic Stage in Vienna
A linear sequence of timber boxes, transparent shells, and open yards turns the Viennese café tradition into a public performance space.

Eco Chapel: A Modular Forest Pavilion That Grows Like the Landscape It Protects
Hexagonal timber modules weave through existing trees, turning a chapel into a living system for prayer, education, and reforestation.


Urban Forest: A Vertical Ecosystem for 5,000 Workers in Singapore's Changi Business Park
Radially stacked pods and layered green decks turn a 7-acre plot into 47 acres of ecological workspace projected for 2040.

Comments (0)
Please login or sign up to add comments
No comments yet. Be the first to comment!