

The Open House by MANTIS: A Sustainable Farmhouse in Nashik, India
The Open House by MANTIS is a sustainable Nashik farmhouse integrating permaculture, seasonal landscapes, stone walls, floating decks, and nature-connected modern interiors.


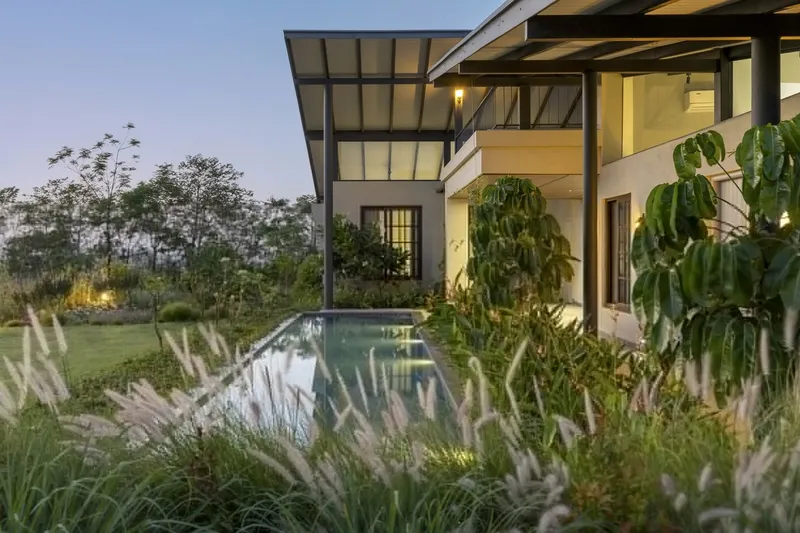
Nestled in the serene valley of Beze Village, on the outskirts of Nashik, The Open House by MANTIS is a 350 m² farmhouse that redefines modern rural living. Set on the sprawling one-acre Saukhya Farm, the project integrates sustainable architecture, permaculture principles, and ecologically sensitive landscaping to create a home that seamlessly connects with its natural surroundings.
Framing Nature: Design Inspired by the Seasons
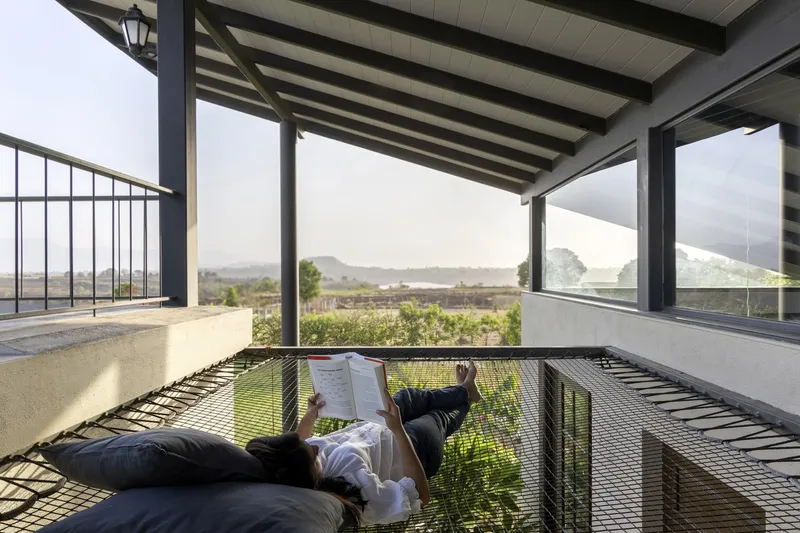
The design of The Open House was deeply influenced by the dramatic seasonal changes of the Nashik valley. From the lush green vibrancy of the monsoon to the muted earthy tones later in the year, the architects observed how nature evolves over time. These observations became central to the farmhouse’s layout and spatial organization, ensuring that every room, corridor, and deck frames the surrounding landscape and invites occupants to slow down and engage with nature.
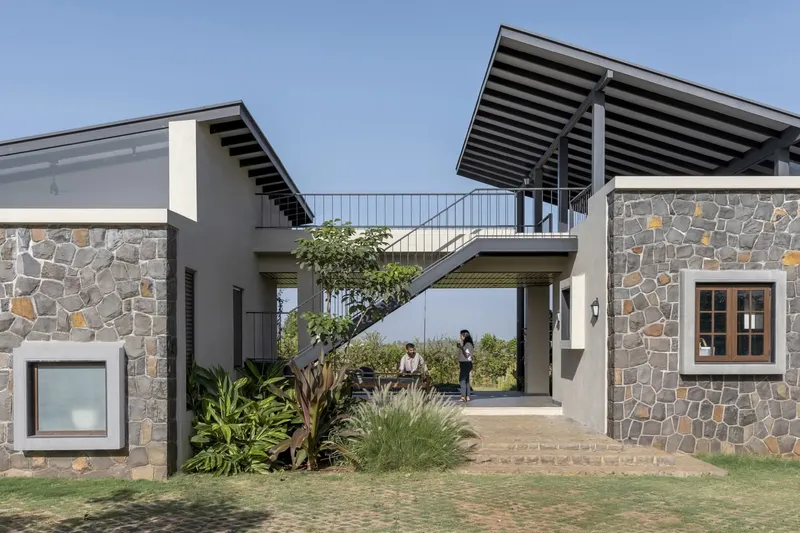
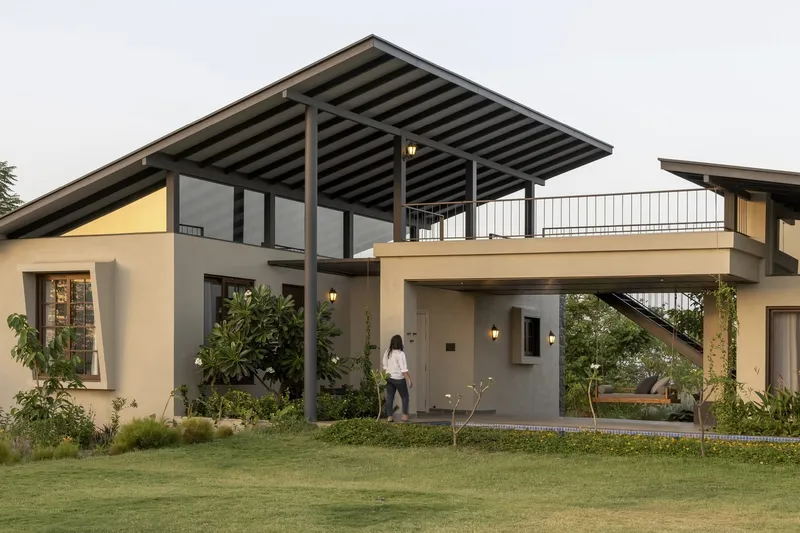
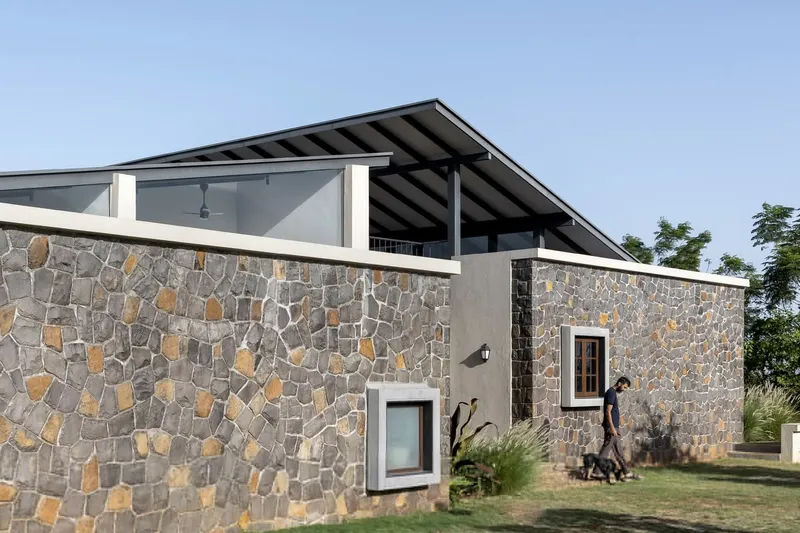
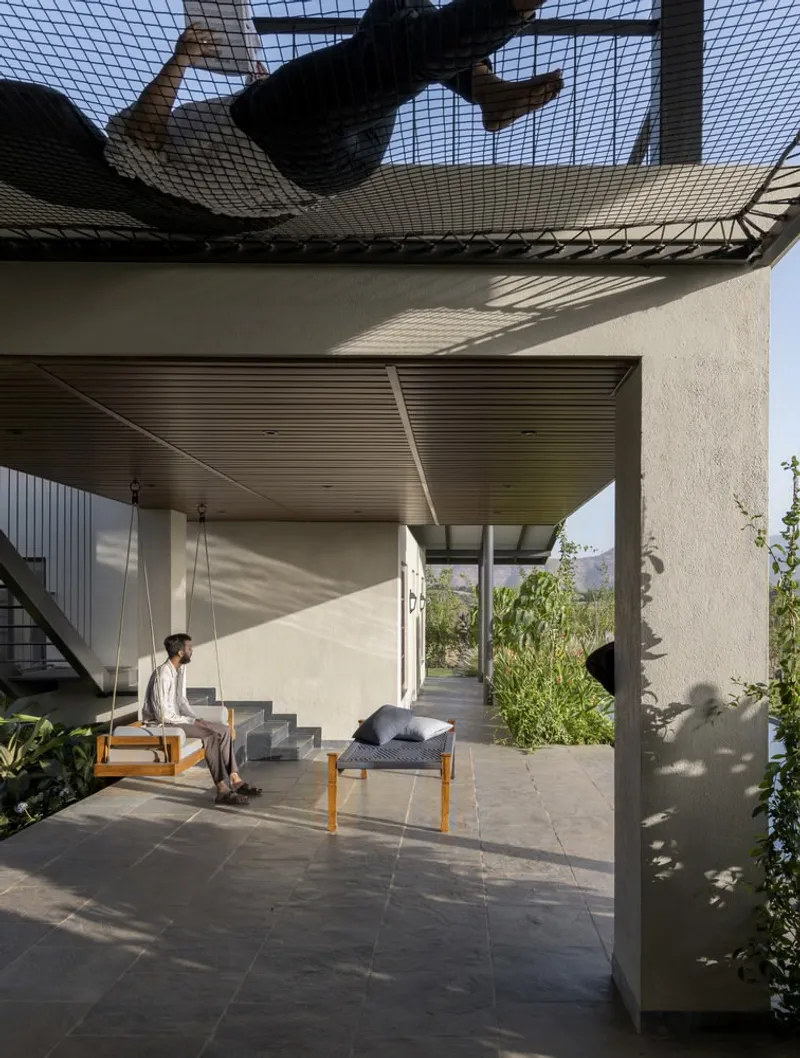
The farmhouse is oriented to maximize views of Beze Dam and the surrounding hills, creating a visual dialogue between the home and its environment. Visitors are first greeted by tall stone walls arranged in a staggered formation along the driveway, introducing a sense of arrival while maintaining privacy. A central deck acts as both entrance and veranda, offering panoramic views of the food forest and garden.
Sustainable Landscaping and Permaculture
MANTIS implemented ecologically conscious landscaping strategies throughout the site. Native plants dominate the gardens, ensuring biodiversity and low-maintenance upkeep. Instead of traditional boundary walls, a dense “living fence” of native trees cultivated using the Miyawaki method defines the property line, creating a natural barrier while enhancing the ecological value of the site.
The one-acre property is divided strategically: one-third dedicated to the farmhouse and recreational garden, and the remaining two-thirds transformed into a Tropical Food Forest, designed according to permaculture principles. This mixed-fruit orchard not only produces fresh, seasonal fruit but also establishes a sustainable ecosystem where plants, wildlife, and humans coexist harmoniously.
Architectural Layout: Blending Privacy and Openness
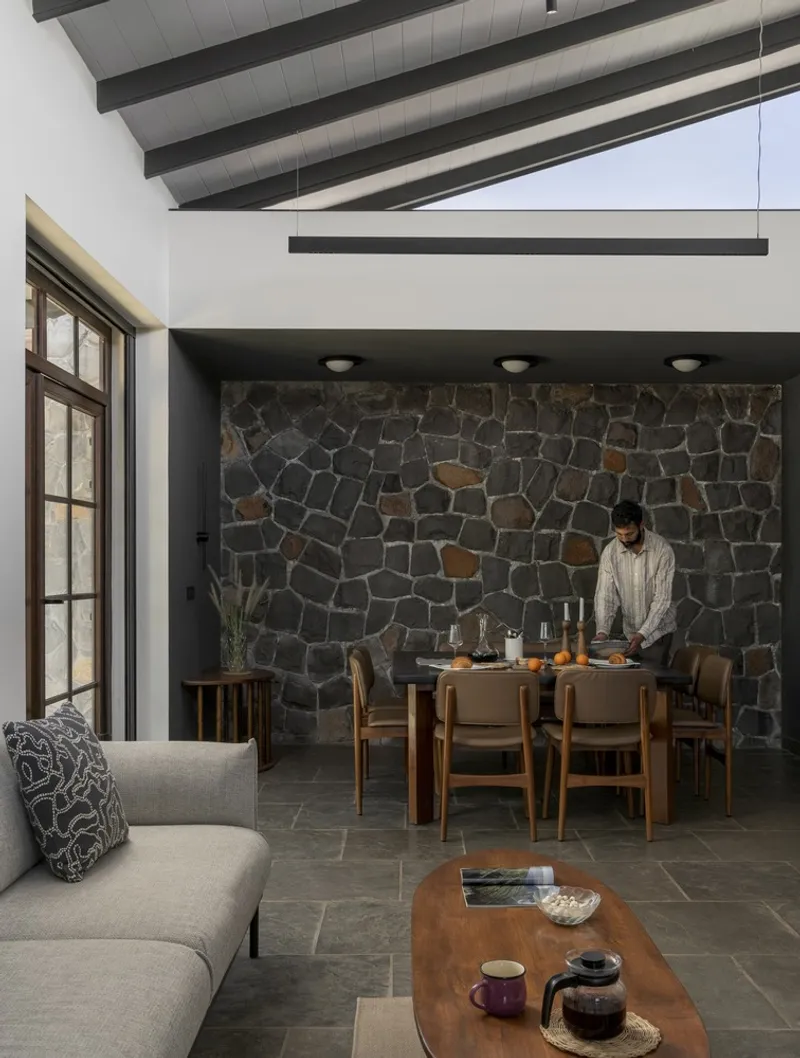
At first glance, The Open House presents an almost fortress-like exterior, with imposing stone walls and minimal fenestrations. However, inside, the home opens expansively in all directions.
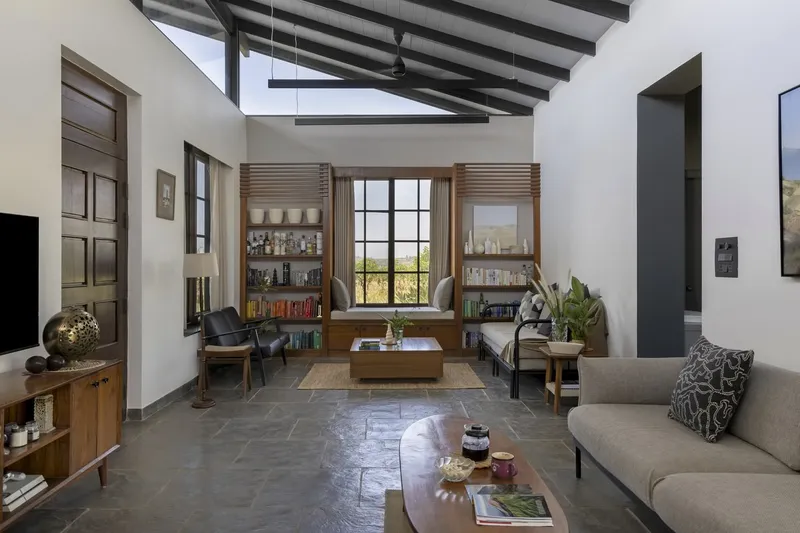
The living block features a spacious, double-height, multi-purpose area with a floating roof that enhances natural ventilation and light. A built-in window seat integrated into the bookshelf provides a cozy reading nook, while the recessed dining area connects seamlessly to the kitchen via a sliding door. Strategic openings and large windows frame the natural landscape, creating a sense that nature flows through the home rather than merely surrounds it.
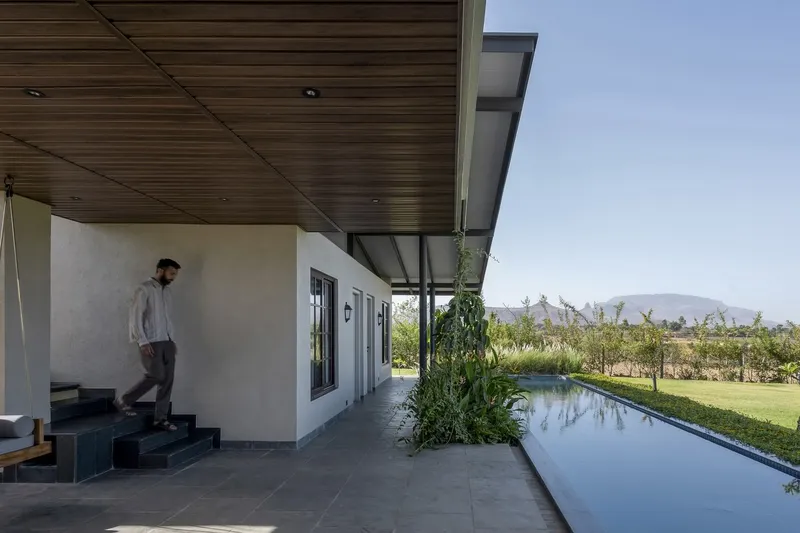
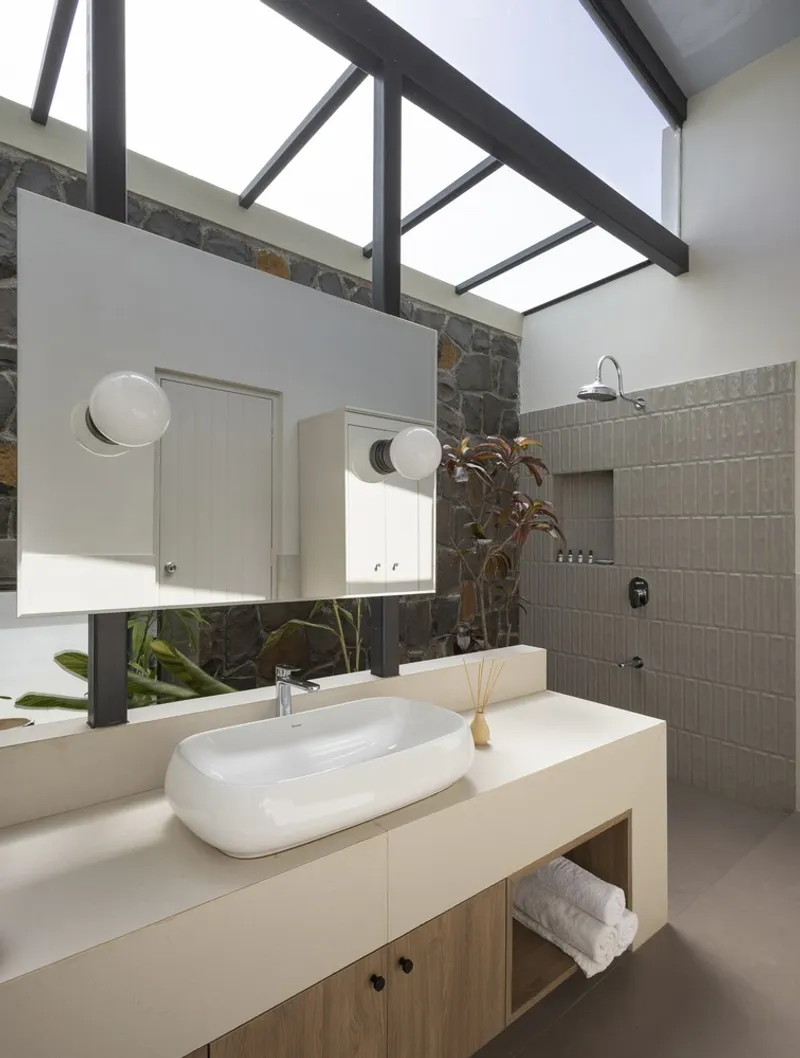
The bedroom block, positioned separately from the living spaces by the central deck, offers both privacy and comfort. The master bedroom is intimate and elegant, while the guest bedroom features a double-height ceiling with a sleeping loft accessed via a locally crafted teakwood ladder. Attached bathrooms for both bedrooms are designed as retreat-like sanctuaries with skylights and greenery pockets, fostering a strong connection with the outdoors.
All photographs are works of Yash Katariya


Popular Articles
Popular articles from the community


ETEH Reworks the Shared Spaces of São Domingos School in Brazil Around Timber, Color and Hanging Plants
At São Domingos School in Brazil, 436 m² of hall, refectory and library are recast with timber joinery, a yellow and blue code and trailing greenery.


Singing Woman: An Opera House That Performs Before the Curtain Rises
Ovidiu Cristian Pavel's conceptual opera house translates Estonia's choral identity into a sculpted waterfront landmark facing the Baltic Sea.

Opera on the Sea: Driftwood Logic Shapes a Timber Opera House on Estonia's Coast
Trevor Orgill's opera house translates the entangled drift of floating timber into a civic building where wood, water, and music converge.

Cube Design Draws an Ecological Corridor Between Two Shenzhen Hills with the Nankai Building
Beside Shenzhen's container docks, the Nankai Building pairs stacked balconies with a climbing green screen to connect two hillsides across its height.

Similar Reads
You might also enjoy these articles


Hodi-Mandai Geram
Project Function: Preservation and revitalization of the Intangible heritage and socio-spatial identity of the Hodi by Housing, Cultural Memory Center, Sacred Grove, landscape, local tourism economy


Olio Towers: A Mid-Rise for Performers That Fuses Housing, Rehearsal, and Stage
Located blocks from Houston's Theater District, this modular tower stacks living units around a central performance atrium.

Oasis: Modular Green Housing Carved into Dhaka's Urban Fabric
A shortlisted Plugin Housing entry reclaims unauthorized settlements in Dhaka with stepped concrete volumes, green roofs, and ventilation-driven design.

Black Hole: A Floating Megastructure for the Post-Physical Era
Emiliano Mazzarotto envisions a spherical, self-scaling arena where e-sports, digital hotels, and holographic stadiums replace traditional public space.

Explore Housing Competitions
Discover active competitions in this discipline

Challenge to reimagine the Iron Throne

Photograph architecture without architects

Illustrate the lost glory of Angkor Wat - Render Challenge

Design challenge to reuse E-waste
Comments (0)
Please login or sign up to add comments
No comments yet. Be the first to comment!