
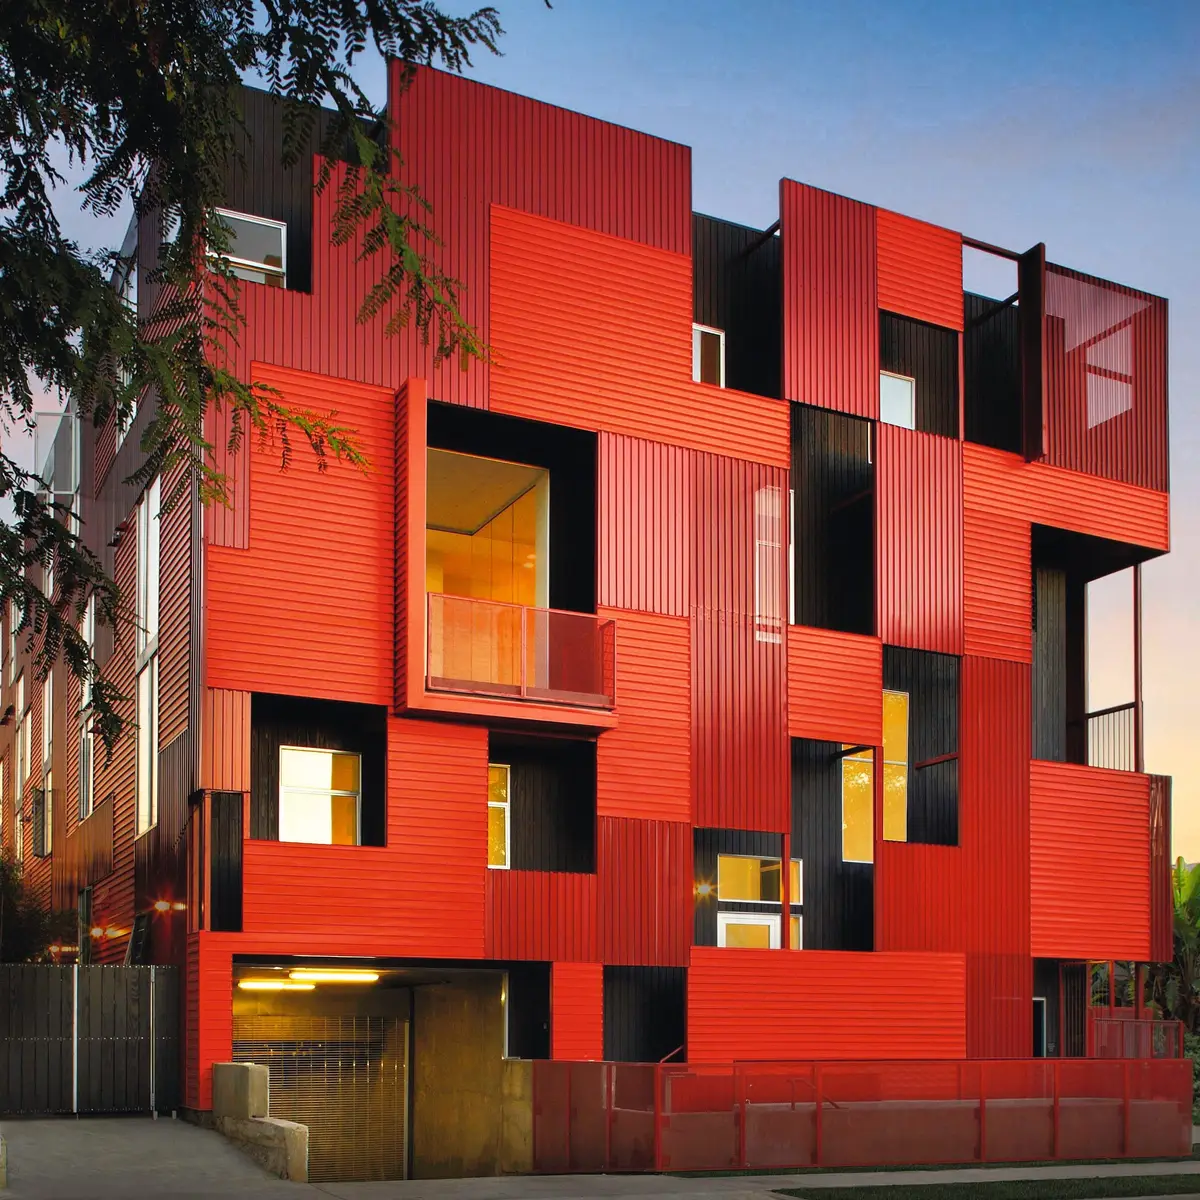
The Ramp
A ramp for social workspace*

In a society where individuals are surrounded by a lack of entertainment, social engagement, and joy, can the deficiencies of such an environment be addressed within the confines of a conventional office space? "The Ramp" emerges as an innovative concept, a public workspace designed to bridge the gap between mundane streets and vibrant communal areas. With its unique ramp, "The Ramp" invites individuals into its space, not only facilitating physical transitions but also nurturing a sense of belonging and interaction.
This groundbreaking workspace transcends the traditional notion of being merely a venue for professional pursuits; it catalyzes social engagement and personal fulfillment. Rooted in inclusivity, the design ethos behind "The Ramp" ensures it becomes more than just a workplace—it evolves into a hub of human connection and collective well-being.
The ramp, symbolizing accessibility and invitation, serves as a conduit for a diverse array of individuals, drawing them into a realm where collaboration and camaraderie thrive. Unlike conventional office settings that often stifle social interaction, "The Ramp" fosters a dynamic environment where chance encounters and spontaneous conversations become commonplace. Amidst the hustle and bustle of daily activities, friendships flourish, ideas abound, and a sense of community blooms.
Furthermore, "The Ramp" acknowledges the significance of individuality within society's collective fabric. While encouraging communal interaction, it also respects the need for solitude and introspection. The workspace's design elements are meticulously crafted to accommodate moments of reflection, offering secluded corners and tranquil spaces where individuals can recharge and recalibrate.
Beyond its physical layout, "The Ramp" embodies a philosophy that celebrates diversity and inclusivity. Serving as a melting pot of ideas, perspectives, and experiences, it transcends barriers of age, gender, and background. Within its walls, individuals from all walks of life converge, each contributing a unique voice to the vibrant tapestry of human interaction.
"The Ramp" represents a paradigm shift in how we perceive and experience workspaces. By seamlessly integrating socialization, accessibility, and individual empowerment, it establishes a new standard for collaborative environments—one that prioritizes not only productivity but also human connection and fulfillment.
Now, transitioning to the perspective of incorporating play into adult workspaces, let's explore an office design inspired by children's inherent sense of play and camaraderie. Observing social interactions in Pittsburgh's design landscape, we recognized the pivotal role of games in fostering community ties, predominantly perceived as a childhood activity.
Seeking to infuse our workspace with this spirit of sociality and togetherness, we conceptualized an office that remains open to all, encouraging playful interactions among adults. Rather than conventional linear spaces, our design features interconnected units at various elevations, seamlessly flowing into each other around a central courtyard.
Central to our design is the integration of a ramp extending from the street sidewalk, linking public spaces and enriching circulation throughout. The ramp's entry into and departure from various spaces dictate encounters and define public versus individual zones. Spaces traversed via underground corridors prioritize isolation, while those directly engaged by the ramp encourage public interaction.
Moreover, specialized working spaces, requiring sound and light insulation, are strategically positioned below ground level, ensuring separation from public areas via discreet corridors.
By embracing a fluid spatial layout and leveraging the ramp as a catalyst for social interaction, our design fosters communication and collaboration among colleagues. Group play days serve as opportunities for enhanced socialization, enriching the office environment with vibrant human interactions.
In essence, our design endeavors to blur the boundaries between work and play, creating an inclusive and dynamic workspace that celebrates the innate human need for connection, creativity, and joy.

Popular Articles
Popular articles from the community


Jaramillo Van Sluys Arquitectura and Urbanismo Turn a Demolished Registry Lot in Quito into an Orchard Plaza
In Quito's Centro Histórico, a 2,800 m² plaza exposes the San Agustín convent wall and redraws its lost Augustinian orchard in volcanic stone.

David Macias Steps a Doorless Stone and Plaster House Down a Tropical Colombian Hillside
In the humid hills of Colombia, Threshold House replaces the front door with an open void and terraces its 850 m² down the slope instead of fighting it.

LT2A and OPEN Architectes Thread a Brick and Glass High School Through a Wooded Belgian Campus
In Braine-l'Alleud, a 3,000 m² wing for Collège Cardinal Mercier pairs pale brick with a glazed colonnade, deferring to a small chapel and a dense wood.

longwave studio Reorganizes a 112 m² Tainan Apartment Around the Daily Routines of a Family and Two Cats
In Tainan, Taiwan, birch plywood, rust-red furniture and a freestanding plaster wall link arrival, storage, work and family life in one apartment.

Similar Reads
You might also enjoy these articles


Vereda Arquitetos Renovates a 40-Square-Meter Apartment Inside Niemeyer's Copan Building
A compact unit in São Paulo's most iconic residential tower gets a material overhaul that pairs exposed concrete with bold blue Formica.

Shakur's House: Exposed Brick as an Interior Organiser in a 168 m² Mashhad Residence
Brick moves indoors in this Mashhad residence, where masonry walls, glass partitions and teal planes sequence a compact home without closing it off.

Day and Night Park: A Time-Based Urban Newsstand in Beijing
A temporary urban newsstand in Beijing blending travel, light, and reading through poetic colors, compact form, and community-focused design.

Modernist Patio Renovation in El Masnou, Barcelona by Oliver Segura Arquitectura + Cebrià Arquitectura
Modernist patio renovation blending tradition and innovation with a movable pool, leveled floors, and Catalan materials in El Masnou.

Explore Social Hub Competitions
Discover active competitions in this discipline


Challenge to reimagine the Iron Throne

Photograph architecture without architects

Illustrate the lost glory of Angkor Wat - Render Challenge

Design challenge to reuse E-waste
Comments (0)
Please login or sign up to add comments
No comments yet. Be the first to comment!