The Sheltering Centre: Adaptive Reuse Architecture for a New Future in Skid Row
Reimagining future parking through adaptive reuse architecture, The Sheltering Centre transforms urban infrastructure into a pathway to new life.
The future of cities will not only be determined by what architects build, but also by what they choose to transform. The Sheltering Centre, designed by Anastasiia Olkhovskaya, explores this idea through an ambitious proposal that turns the conventional parking tower into a place of shelter, rehabilitation, assistance and social reintegration.
Recognized as a People's Choice Award entry of Parkx, the project challenges one of the most familiar pieces of automobile infrastructure by asking what might happen when cities require fewer conventional parking spaces.
Instead of allowing these structures to become obsolete, the proposal imagines them assuming an entirely different civic responsibility.
Located at the edge of Skid Row in Downtown Los Angeles, The Sheltering Centre uses adaptive reuse architecture as the conceptual basis for reconsidering both parking and homelessness. Parking remains part of the program, but it is no longer the building's defining purpose. Above it emerges an architecture organized around support, dignity and the possibility of rebuilding one's life.


Architecture Beyond the Automobile
The project begins with a prediction about changing transportation patterns.
Private vehicles have historically occupied enormous quantities of valuable urban land. Parking garages, lots, ramps and access roads have consequently become integral components of modern cities. The Sheltering Centre questions whether this relationship will continue unchanged.
As transportation becomes increasingly shared and mobility patterns evolve, the project suggests that private cars may gradually become less dominant. If fewer parking spaces are eventually required, existing parking infrastructure could become available for new uses.
This is where adaptive reuse architecture becomes central to the proposal.
Rather than thinking of a parking building as an infrastructure type with a single permanent purpose, Olkhovskaya treats it as an architectural framework capable of responding to changing social conditions.
The project therefore investigates two futures simultaneously: the future of parking and the future of people experiencing homelessness.
Transforming Parking Infrastructure Into Social Infrastructure
The fundamental idea behind The Sheltering Centre is simple but provocative.
People usually park cars inside secure structures while thousands of people remain exposed to the street. The proposal reverses that relationship.
In Olkhovskaya's concept, people who need protection can metaphorically "park" themselves within a shelter while they stabilize their lives, access professional assistance and prepare for a more independent future.
The parking tower therefore becomes a temporary station rather than a final destination.
This shift gives the project a broader social dimension. Architecture is not treated merely as accommodation. Instead, the building becomes part of a process that supports recovery, security and reintegration.
Residents can receive shelter while also gaining access to services intended to address the conditions that make leaving homelessness difficult.
Responding to Skid Row
The proposed site sits close to Skid Row in Downtown Los Angeles, an area strongly associated with homelessness and concentrated social vulnerability.
The location gives the proposal immediate relevance.
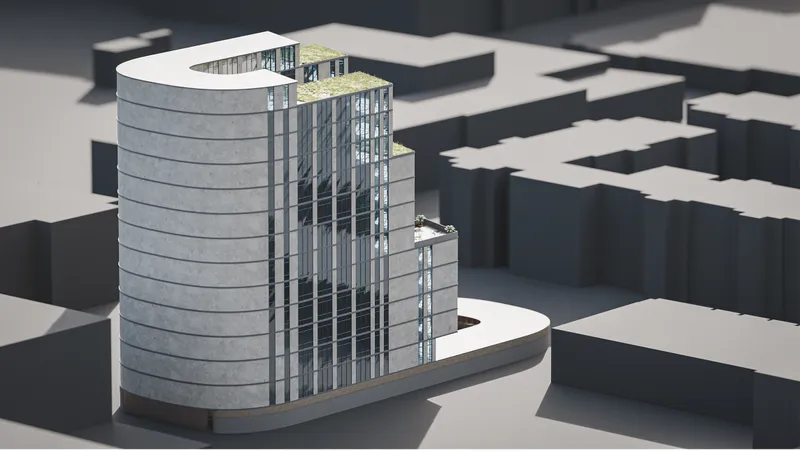
Rather than positioning the shelter far from the community it intends to serve, the project places assistance close to where it is needed. The site is shown within a predominantly low-rise urban fabric, allowing the vertical shelter to establish a distinctive presence within its surroundings.
Its scale also enables the project to consolidate different services into one architectural system rather than scattering them across separate facilities.
This vertical organization becomes an important part of the project's social strategy.
The Sheltering Centre is therefore not simply conceived as accommodation. It combines housing, hygiene facilities, professional assistance, communal infrastructure, open space and parking within one coordinated building.
Four Levels and Four Stages of Transformation
The building is divided conceptually into four principal levels, with each serving a different purpose.
The underground level retains parking.
Above it, three additional levels are associated with what the designer describes as metaphorical circles of life change. Together, they represent a gradual process through which an individual can move from immediate protection toward stability and eventually greater independence.
Maintaining parking within the project is significant.
The proposal does not suggest that transportation infrastructure will disappear overnight. Instead, it imagines architecture capable of negotiating between existing mobility requirements and emerging social priorities.
This hybrid condition allows the project to respond incrementally to changing urban circumstances.
Shelter as the First Step
For someone living on the street, protection is an immediate need.
The Sheltering Centre therefore begins with the idea that meaningful change requires a safe physical environment. A sheltered place to sleep, wash, rest and temporarily withdraw from the uncertainty of street life establishes the foundation for everything that follows.
Within the architectural proposal, the residential components rise vertically around the central portion of the building.
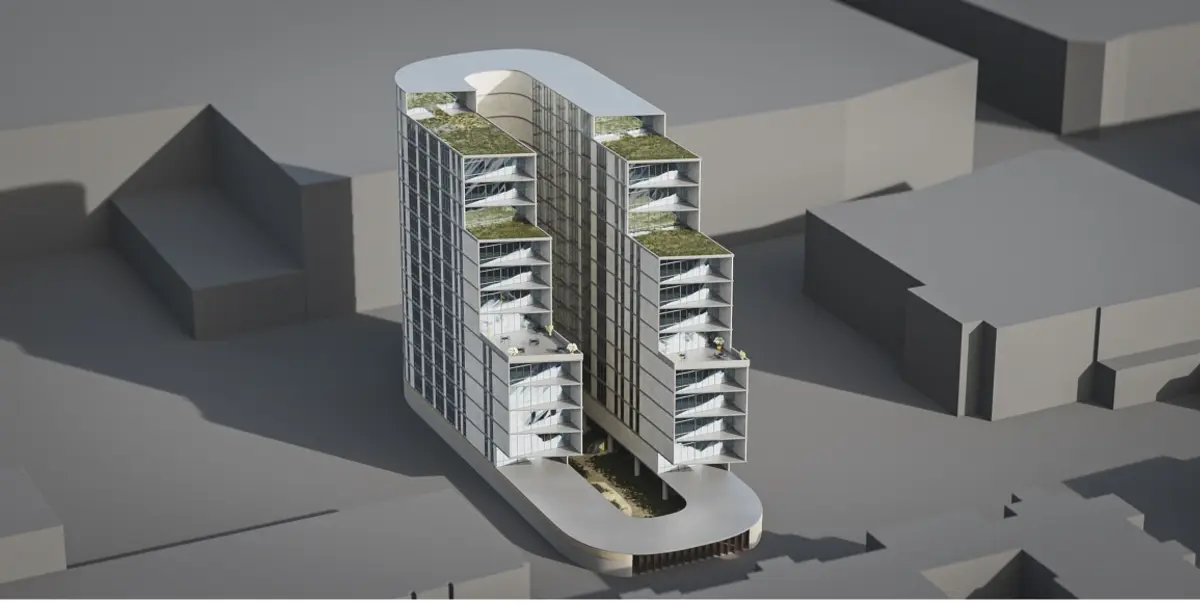
The massing forms two tall wings connected through a larger architectural composition. Stepped volumes create terraces at multiple heights, breaking down what could otherwise become an imposing monolithic tower.
These setbacks also generate outdoor areas and introduce planted surfaces into the vertical structure.
The result is a tower that combines the density of an urban shelter with moments of openness.
A Central Park Within the Building
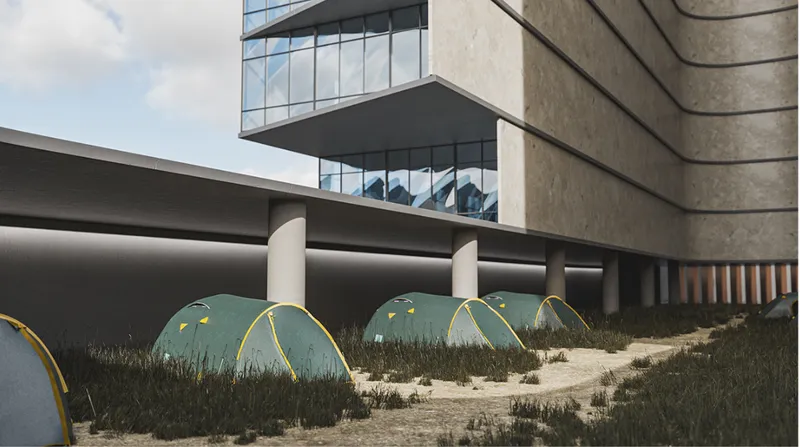
One of the project's more unconventional spatial gestures is the introduction of a park-like area through the center of the complex.
The idea originated from the recognition that not every person living on the street may immediately feel ready to move into a conventional shelter environment.
Instead of treating this hesitation as exclusion, the design attempts to create an intermediate condition.
The protected central zone accommodates temporary tents within the footprint of the building. Residents can remain in a familiar form of temporary accommodation while gaining greater security and proximity to support services.
Architecturally, this creates a transitional space between street life and enclosed housing.
It also reinforces the project's broader philosophy that recovery is not necessarily instantaneous. People may require different forms of support and different periods of adjustment.
The building attempts to provide multiple stages rather than demanding a single transition.
From Survival to Stability
The interiors reveal another important aspect of the proposal.
The project recognizes that shelter alone cannot resolve homelessness. People may also require assistance obtaining documentation, employment, legal representation, psychological support and access to public services.
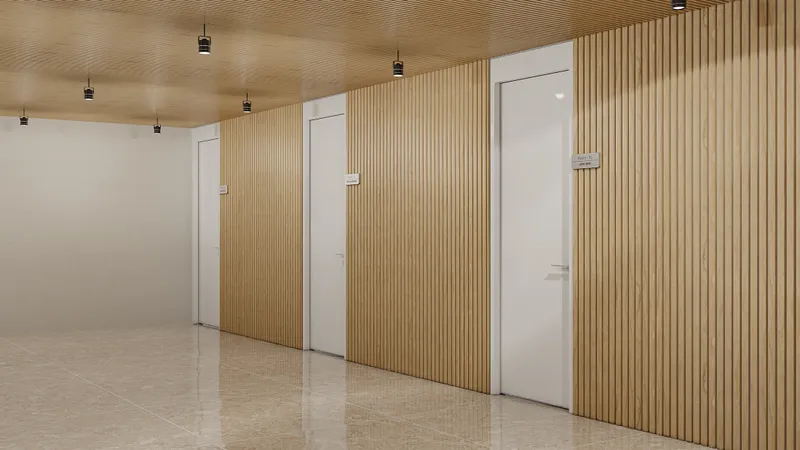
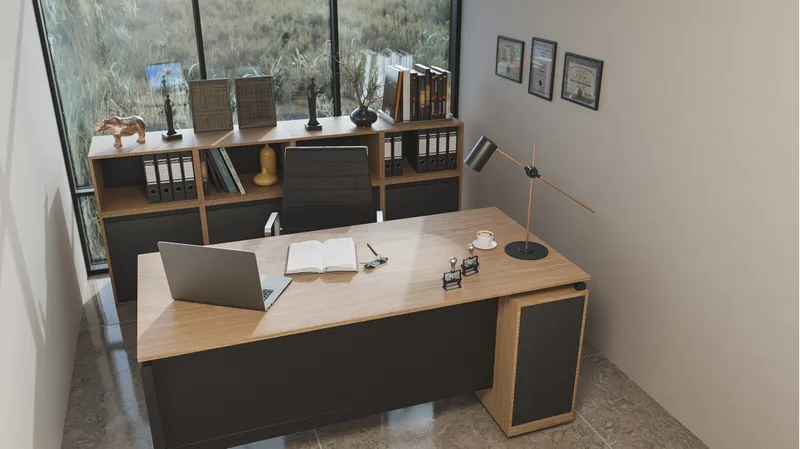
Dedicated consultation rooms are therefore incorporated into the building.
These spaces can accommodate social workers, lawyers, psychologists and other professionals who may help residents reconstruct important aspects of their lives.
A person who has lost identification documents, for example, may need assistance recovering them before applying for employment or securing permanent housing.
Someone dealing with legal issues may require professional guidance.
Others may need psychological or social support before taking additional steps toward independence.
By bringing these functions together, The Sheltering Centre turns architecture into a framework for coordinated assistance.


Designing Spaces for Dignity
Everyday amenities are intentionally treated as essential components of the architecture.
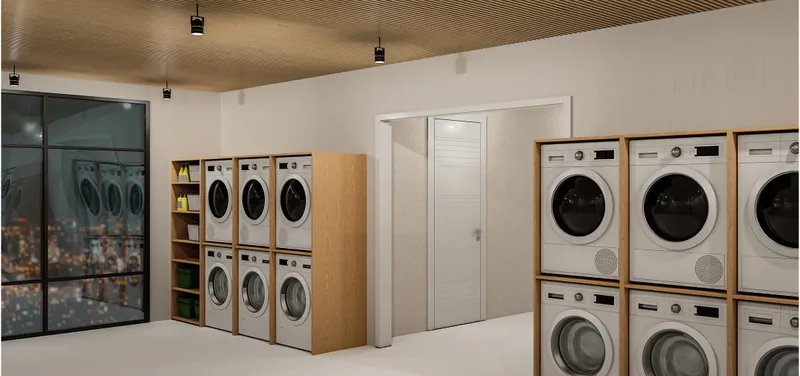
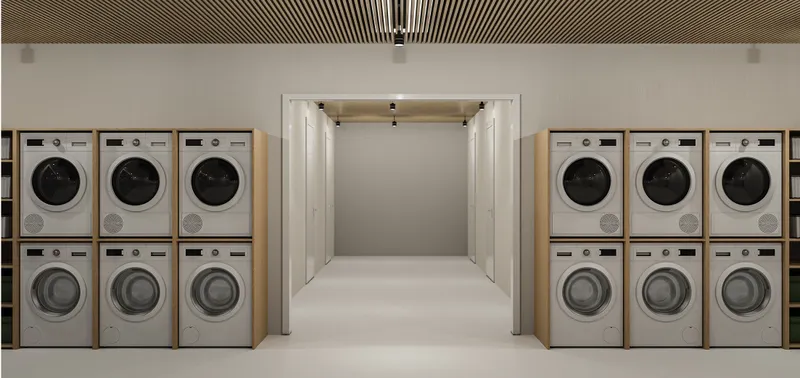
The interior visualizations show laundry facilities where residents can wash and dry clothing, as well as bathrooms and shower areas designed to provide privacy and access to basic hygiene.
These may appear to be ordinary functions, but within the context of homelessness they are fundamental.
Clean clothes, personal hygiene, private washing facilities and safe sanitation can influence health, confidence and a person's ability to participate in employment or social situations.
The architectural character of these spaces reinforces this sense of dignity.
Light surfaces, timber detailing, organized storage and carefully arranged equipment create interiors that resemble permanent community facilities rather than temporary emergency installations.
Professional Support Within the Shelter
The consultation and office spaces extend the project beyond conventional emergency accommodation.
Warm timber surfaces, simple furnishings and daylight create professional environments where residents can meet privately with social workers and other specialists.
A sequence of individual rooms provides settings for different services.
The design therefore acknowledges that homelessness cannot be understood as a purely architectural problem.
Architecture can provide protection, but meaningful reintegration often requires coordination between housing, employment, legal assistance, health services and community support.
The Sheltering Centre attempts to create the physical infrastructure where these relationships can occur.
Vertical Architecture With Open Terraces
From the exterior, the building presents itself as a substantial urban structure.
Two primary vertical volumes rise from a rounded podium. Their stepped profiles produce a sequence of projecting terraces, while glazed façades contrast with more solid wall surfaces.
The stepped configuration helps give different sections of the tower individual identities.
Green roof areas appear at several heights, introducing landscape into the vertical composition and creating outdoor spaces for residents.
The central void between the taller masses prevents the building from becoming a single solid slab and allows light to penetrate deeper into the complex.
The curved upper profile further distinguishes the project from the rectilinear buildings surrounding it.
These moves transform an infrastructure-driven typology into something closer to a vertical community.
Adaptive Reuse Architecture as an Urban Strategy
Although presented as a specific proposal for Skid Row, the concept raises a larger question about the future of cities.
What happens to parking structures if private vehicle ownership decreases?
Parking garages occupy valuable land in dense metropolitan areas. Many are centrally located and already connected to transportation networks, commercial districts and established neighborhoods.
The Sheltering Centre proposes that these spaces could eventually support entirely different programs.
Housing is one possibility.
Community services, healthcare facilities, workspaces, education, public amenities and urban agriculture could also potentially occupy infrastructure that was originally created for automobiles.
The project therefore contributes to a wider discussion surrounding adaptive reuse architecture: buildings should not necessarily be considered finished when their original function becomes obsolete.
Their second life may prove more socially valuable than their first.
A Model for Other Dense Cities
The designer sees the idea as potentially applicable beyond Los Angeles.
Homelessness exists across many large metropolitan areas, while parking structures are similarly widespread.
This overlap creates an opportunity for architects to rethink existing urban assets.
Rather than approaching housing shortages exclusively through demolition and new construction, cities could investigate whether existing infrastructure can be reprogrammed.
The Sheltering Centre presents one speculative response.
Its broader lesson lies not in reproducing the tower identically in every location, but in recognizing adaptable urban structures and reconsidering the resources already embedded within cities.
Architecture and Changing Transportation Trends
The proposal also emphasizes that architectural design must respond to changes in mobility.
Transportation technology, ownership models and patterns of movement are unlikely to remain static.
Buildings constructed exclusively around present-day transportation habits risk becoming obsolete when those habits change.
For this reason, flexibility becomes increasingly important.
Materials, structural systems, circulation routes, floor heights and spatial organization can all influence whether a parking structure can eventually accommodate another use.
The Sheltering Centre treats this capacity for change as a fundamental architectural issue.
Future parking design may therefore need to consider not just how efficiently cars can be stored today, but how effectively the same structure could serve people tomorrow.
Social Architecture and the Right to Everyday Life
Underlying the project is a straightforward belief: every person has fundamental needs and deserves access to a decent standard of living.
Architecture cannot solve every circumstance associated with homelessness, but it can create environments where recovery becomes more achievable.
A secure place to sleep provides safety.
A shower provides hygiene.
A laundry room provides clean clothing.
A consultation room provides access to expertise.
A landscaped terrace provides outdoor space.
A sheltered central courtyard provides an intermediate condition between the street and permanent accommodation.
Together, these seemingly ordinary architectural functions form a larger support system.
The project demonstrates how social architecture can emerge through the careful organization of everyday necessities.
Jury Perspective: A Strong Social Idea Needing Greater Architectural Resolution
The jury responses reinforce both the potential of the concept and the areas where it could be developed further.
Adrian Emanuel Subagyo responded positively to the project's attempt to address housing and homelessness as a social issue. At the same time, he observed that the strength of the initial idea had not yet been fully translated into the proposed architectural execution.
His critique highlights an important tension within socially driven design.
A compelling social concept must ultimately be supported by equally rigorous spatial, structural and programmatic development. The architectural system must demonstrate how its ambitions can work at every scale, from the urban strategy to residential organization and everyday experience.
The comment therefore points toward an opportunity to develop the proposal beyond its strong conceptual premise and more fully demonstrate how the building would operate as a functioning long-term environment.
Jury Perspective: Sustainability and Self-Sufficiency
Juror Sofie Eggemont identified sustainability as another major opportunity for further development.
Her feedback suggested exploring greater self-sufficiency through energy systems, water treatment, greenery and rooftop food production.
This direction could significantly strengthen the adaptive reuse strategy.
A shelter designed to support residents over extended periods could benefit from systems that reduce operating costs and dependence on external resources. Renewable energy generation, rainwater collection, greywater treatment and passive environmental strategies could contribute to this objective.
Food production could create another layer of independence.
The terraces already visible throughout the proposal could potentially become productive landscapes rather than purely ornamental green roofs. Community gardens or rooftop farming could provide fresh food while also creating opportunities for education, participation and shared responsibility.
Such interventions would transform sustainability from a visual feature into part of the social program.
From Green Roofs to Productive Landscapes
The project's stepped architecture makes the jury's sustainability recommendation particularly relevant.
Multiple terraces already form part of the tower's massing.
These surfaces could potentially support gardens, shaded communal spaces, photovoltaic infrastructure or small-scale food production.
Landscape could therefore become more deeply integrated into the building.
Instead of functioning only as greenery placed on architecture, it could contribute to environmental performance and community life.
Residents might participate in maintaining planting areas, growing food or managing shared outdoor spaces.
This would introduce another dimension to the concept of rehabilitation: the shelter becomes not only a place where assistance is received, but a community where residents actively participate in creating their environment.
Parking, Housing and a Changing Definition of Infrastructure
One of the most interesting implications of The Sheltering Centre is its expanded definition of infrastructure.
Cities traditionally separate transportation infrastructure from social infrastructure.
Parking structures belong to one category.
Shelters, clinics, housing and social-service centers belong to another.
This project intentionally overlaps them.
The underground level continues to accommodate vehicles while the spaces above support people.
The relationship becomes symbolic as well as functional.
As parking demand changes, the balance between these uses could potentially change too.
The architecture is consequently understood not as a fixed object but as an evolving urban resource.
Reimagining What Cities Already Have
Demolition is not always the only response to buildings whose original purpose is disappearing.
Adaptive reuse architecture offers another possibility.
Structures can be reassessed according to new economic, environmental and social priorities.
The Sheltering Centre applies this logic to one of the most ordinary urban building types.
A parking structure, normally defined by vehicles, circulation ramps and storage efficiency, becomes the starting point for discussing homelessness, dignity, social services and urban recovery.
This transformation gives the project its conceptual strength.
It asks architects to look at seemingly mundane infrastructure and recognize latent possibilities within it.
The Sheltering Centre as a Framework for a Second Chance
At its core, The Sheltering Centre is concerned with second chances.
It gives parking infrastructure a second purpose.
It gives underused urban land another role.
Most importantly, it attempts to create an environment where people experiencing homelessness can begin another stage of their lives.
The metaphor is embedded throughout the proposal.
People enter temporarily.
They receive shelter and support.
They progress through different stages.
Eventually, the intention is that they become capable of leaving with greater independence.
The building is therefore conceived as a transitional piece of architecture rather than a permanent endpoint.
A People's Choice Vision for Parkx
As a People's Choice Award entry of Parkx, The Sheltering Centre demonstrates how a competition centered on parking can generate conversations extending far beyond automobiles.
The project by Anastasiia Olkhovskaya questions what future parking architecture could become when mobility systems evolve and social priorities demand new forms of urban intervention.
Its most powerful contribution is the shift in perspective.
Instead of asking only where future cars should be parked, the project asks what cities could do with the enormous spatial legacy of automobile-centered development.
For Skid Row, the answer proposed here is shelter.
It is hygiene.
It is professional assistance.
It is landscape.
It is security.
It is temporary housing.
And ultimately, it is the possibility of moving forward.
Through this combination of adaptive reuse architecture, social infrastructure and future-oriented parking design, The Sheltering Centre transforms an ordinary urban typology into a speculative framework for dignity, transition and renewed opportunity.


Popular Articles
Popular articles from the community
Hierarchy Towers: Sustainable Architecture for Vertical Co-Living in Singapore
Hierarchy Towers reimagines sustainable architecture through co-living, shared workplaces, green terraces, and new public life in Singapore.
How Henri Picq's 1889 Paris Pavilion Traveled 11,000 Kilometers to Become Santiago's Artequín Museum
A prefabricated iron and glass pavilion built for the Paris Universal Exposition found a second life as a children's art museum in Chile.
A Reinforced Cocoon: Vernacular Architecture for Security, Healing and Community in Qandahar
A Reinforced Cocoon reimagines Afghan vernacular architecture as secure community space for widowed women, families, healing and resilience.
Garden of Hope: Sustainable Architecture for a Resilient Community in Qandahar
Garden of Hope reimagines sustainable architecture as secure, organic community where women rebuild lives through housing, work, and nature.
Similar Reads
You might also enjoy these articles

Eco Chapel: A Green Architecture Pavilion Designed in Symbiosis with the Forest
Eco Chapel uses green architecture to weave prayer, learning and reuse into a forest pavilion shaped by modular hexagonal canopies for life.
Kaffeebühnen: Coffee Shop Architecture Designed as a Civic Stage Between Vienna’s City and Park
Kaffeebühnen turns coffee shop architecture into a civic stage, linking Vienna’s park edge, urban life, warm timber yards, and coffee craft.
Healing Façade: Sustainable Architecture for Reforestation, Community, and Sacred Ecology in Ethiopia
Healing Façade reimagines sustainable architecture as a living wall that restores soil, catches water and renews Ethiopia's forest churches.
Urban Forest: A Vertical Ecosystem for 5,000 Workers in Singapore's Changi Business Park
Radially stacked pods and layered green decks turn a 7-acre plot into 47 acres of ecological workspace projected for 2040.
Comments (0)
Please login or sign up to add comments
No comments yet. Be the first to comment!