
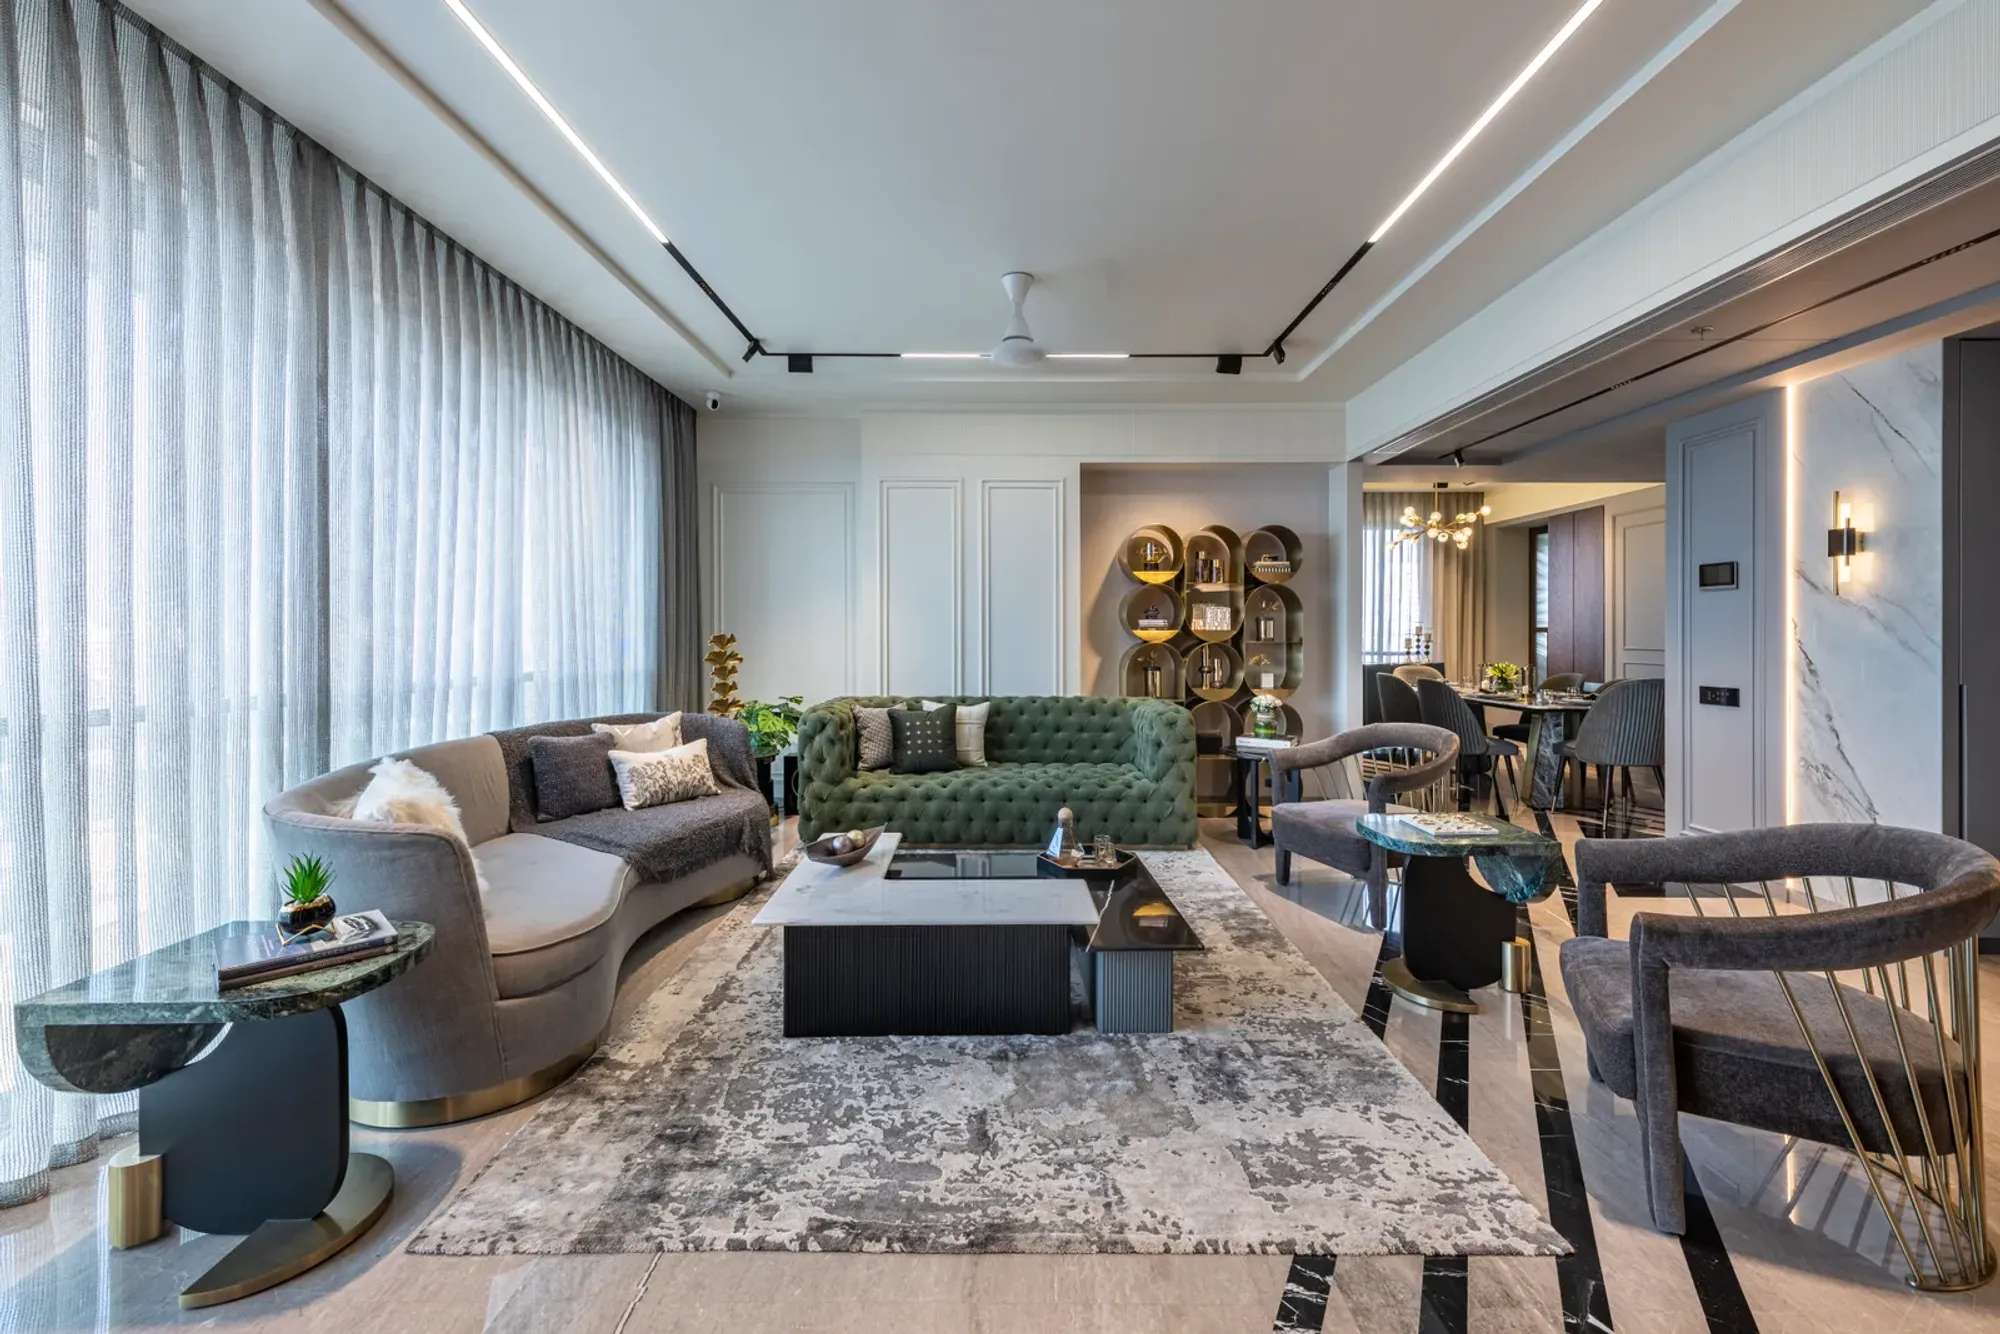
This seafront apartment in Mumbai is a tribute to the majesty of the ocean.
This Mumbai apartment is a luxurious ocean-front property. With an amazing view from the 19th floor, this apartment by Interface by Ar. Kunal and Mihir

 Prashant Bhat
On the 19th floor of a Mumbai high-rise, within striking distance of the ocean, is an apartment that could have been born from the sea. "Well, that is what inspired it," says Kunal Barve, founder and principal architect of Interface by Ar. Kunal and Mihir—were enlisted to turn the bare shell into an ocean-inspired oasis for a family of five. The bonus, admittedly for the architect, was that he was well-acquainted with the family. "I had done a home for them 15 years prior, which had even landed a magazine feature. We've always shared a comfortable working relationship, so when it came time to redesign this home, they very kindly approached me first," he says.
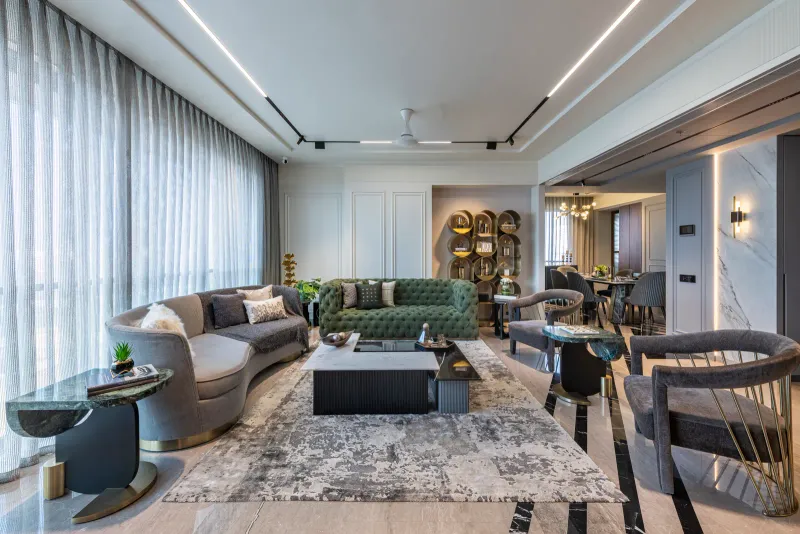 The living room is underpinned by grey marble flooring with black marble inlay. The palette, a soothing grey, is inspired by the beach at twilight. Prashant Bhat
Seaside Swish
Barve, an interior designer, was tasked with creating a modern, elegant beachside home for a client with a long list of specific requests. This included converting one bedroom into a walk-in closet and adding a hidden washbasin in the dining area. To meet the client's aesthetic preferences, Barve incorporated soft, sea-themed colours, light fabrics, and brass accents into the design. In addition, Barve installed an Alexa-enabled home automation system. Despite the non-oceanic nature of this feature, it fits seamlessly into the overall design of the home.
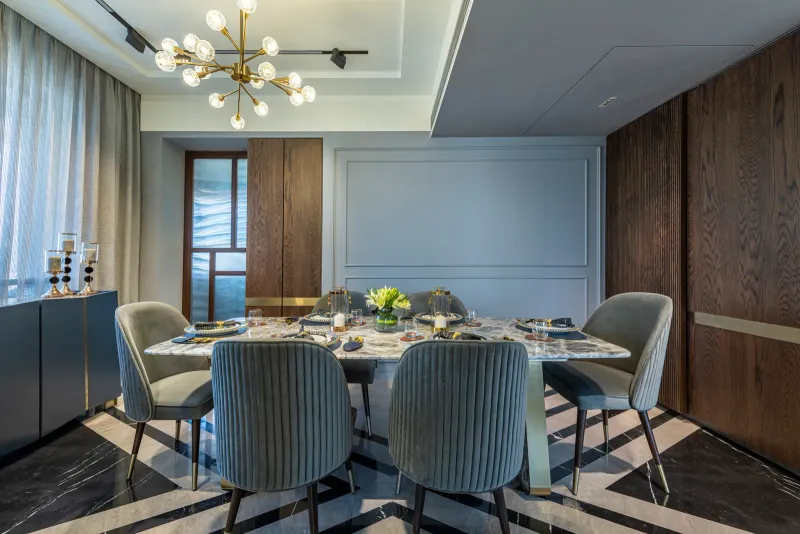 In the dining room, an elongated stone table takes centre stage, while ribbed chairs add a tactile touch. A gilded chandelier gives the room a glam spin. PRASHANT BHAT
 The tour de force of the primary bedroom is the inbuilt alcove seating. The room also opens into a walk-in closet with his-and-hers sections, faux leather shutters, a suspended capsule mirror, and an island counter. PRASHANT BHAT
Each Space to its Own
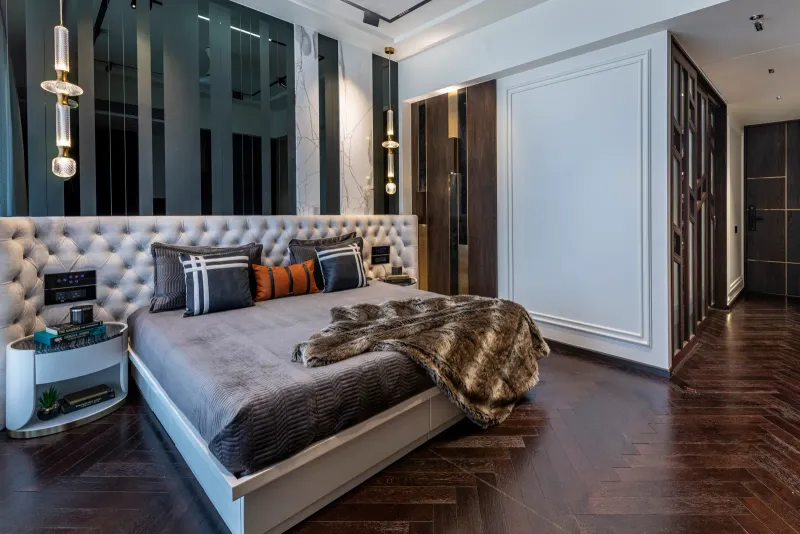
The overall colour scheme of this home is predominantly grey, but each room reflects a different aspect of the sea. The living room, with its shimmering flooring, resembles a dark beach at dusk, while the bedrooms, with their warm herringbone floors and green accents, evoke the feeling of palm trees rustling in the breeze. Despite the coastal theme, there are also modern touches such as wainscoting in the living room, comfortable armchairs in the bedrooms, and a standout storage island in the walk-in closet. According to the designer, the homeowners were particular about having large bathrooms with ample storage, so he incorporated extended under-counter cabinets. Each bedroom had its own specific requests - the grandfather's bedroom was meant to have a soft atmosphere, while the children's bedroom needed to be vibrant and safe with padded corners and plenty of play space.
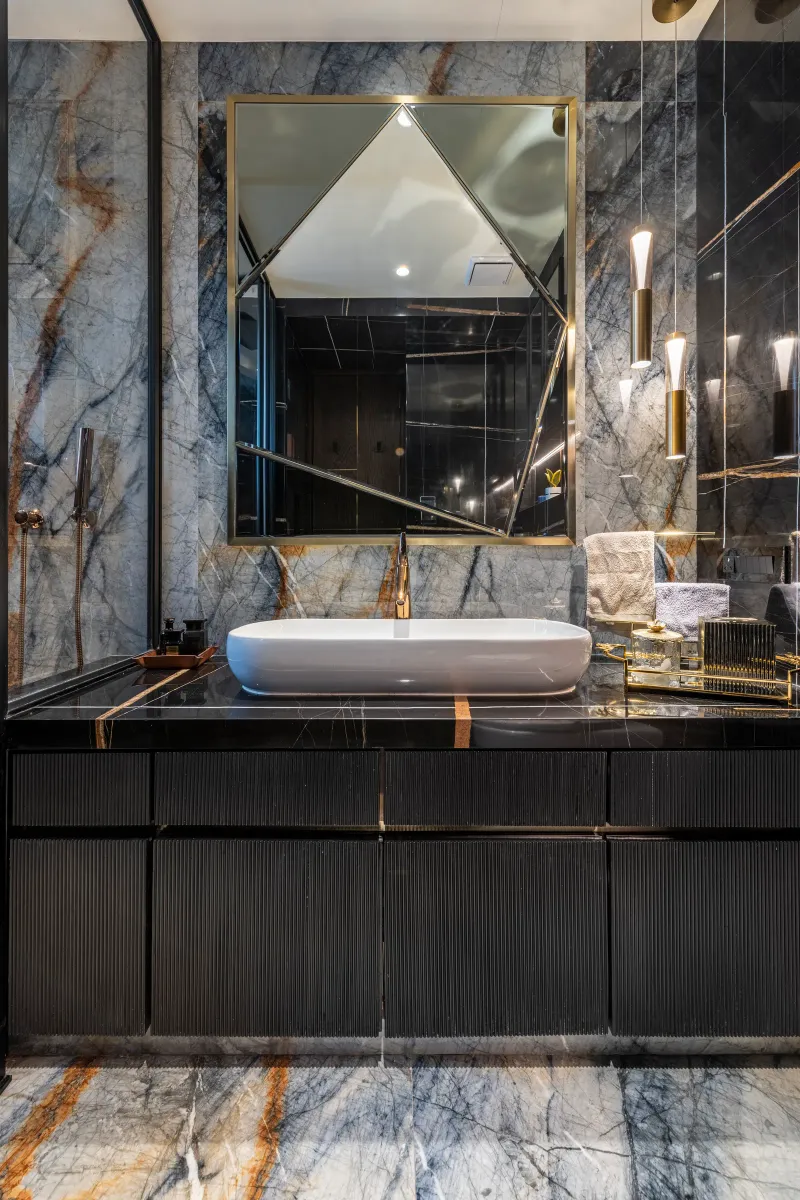 Storage-rich bathrooms PRASHANT BHAT
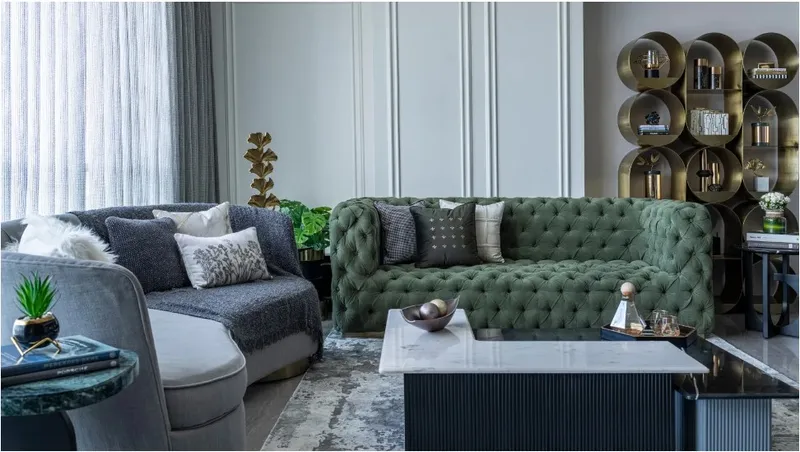
For the owners, there are a few special spots. “The alcove seating in the main bedroom is a much-loved one. It always leaves an impression on guests, and it’s just so much cuter than a regular couch,” they say. Other favourites include the blue credenza in the dining area and the stone dining table. “Oh, and also the green Chesterfield sofa and the round brass shelves in the living room. There are too many favourites to choose from, and there truly is something special for each moment.”
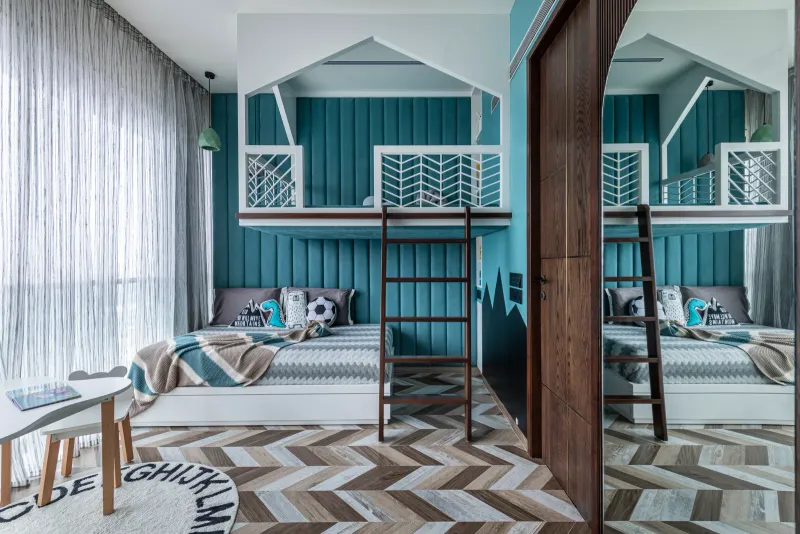 The shining star of the kids’ bedroom is the playhouse above the bed. The big teal headboard is balanced by abstract wallpaper and chevron flooring. PRASHANT BHAT
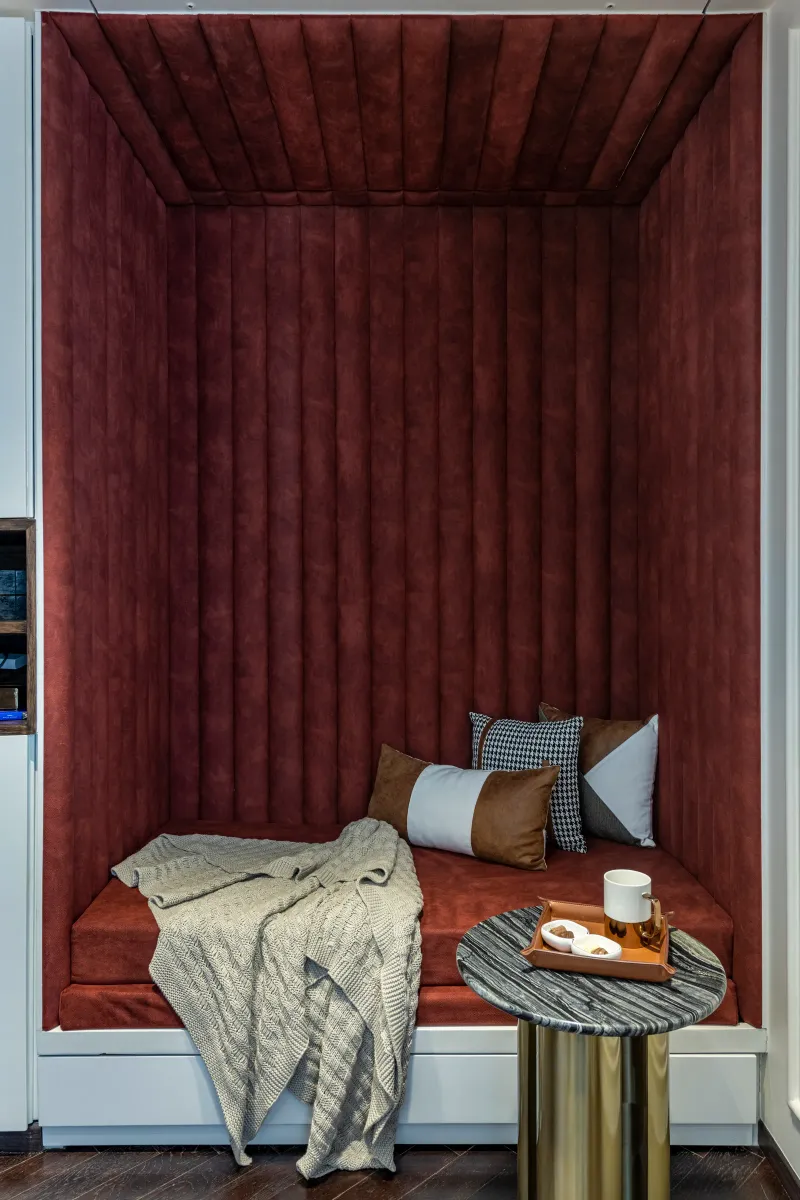 The cozy red alcove PRASHANT BHAT



Popular Articles
Popular articles from the community


Riyadh For All: Intergenerational Urban Design for Active Aging in Rabat
Riyadh For All reimagines urban design in Rabat with intergenerational co-living, adaptive courtyards, and Moroccan cultural exchange today.

Co-Life: Senior Housing Design That Reconnects Older Adults With the City
Co-Life reimagines senior housing design through healing gardens, shared streets, workshops, and a sustainable community across generations.

Lunar Spiral: Space Architecture Shaped by the Mathematics of the Universe
Lunar Spiral reimagines space architecture through Fibonacci geometry, lunar regolith, levitating habitats, and self-sustaining Moon living.

Hill & Cross Opera: Sculptural Opera House Architecture Shaped by Tallinn’s Landscape and Identity
Hill & Cross Opera reimagines opera house architecture in Tallinn through its sculptural hill, civic plaza, glass wave and a luminous cross.


Similar Reads
You might also enjoy these articles

116 Rokeby Building, Collingwood
Sustainable Collingwood office building featuring double-skin façade, natural ventilation, rooftop amenities, and carbon-neutral design focused on wellbeing and longevity.

Contemporary Apartment Renovation in Spain: RV House by BIAN Opens Up to the Sea
A minimalist 1930s apartment in Santander is transformed into a flexible, sea-facing home through contemporary Spanish renovation.

3 Marías House: A Contemporary Mediterranean Courtyard Retreat by Bajet Giramé + Burckhardt
Mediterranean courtyard home blending traditional architecture with modern design, terracotta flooring, flexible interiors, sustainable climate strategies, and garden integration.

NZ10 Apartment by auba studio: Adaptive Reuse in Palma de Mallorca
Adaptive reuse apartment transforms bakery into light-filled home with patios, privacy layers, and wood interiors enhancing urban living experience.


Explore Mumbai Competitions
Discover active competitions in this discipline


Challenge to design luxury tourism on rails


Challenge to reimagine the Iron Throne


Photograph architecture without architects


VR headsets Storefront design competition
Comments (0)
Please login or sign up to add comments
No comments yet. Be the first to comment!