

Flowing Time: A Memorial That Merges Fengshui Principles with Biophilic Design
Shortlisted in the Circle of Life competition, this layered memorial space channels water, light, and tradition into a sustainable cemetery architecture.


Cemeteries sit at a strange intersection of permanence and impermanence. The dead stay; the living move through. Flowing Time takes that tension and turns it into architecture, channeling traditional Chinese Fengshui principles into a layered, biophilic memorial complex where water, vegetation, and perforated facades guide visitors between contemplation and open sky. The result is a building that feels less like a terminus and more like a threshold, one where the passage of time is rendered spatial.
Designed by Xiangyu Zhang, Yaohong Liu, Ziyang Qi, and Xiaoxi Gu, the project was shortlisted in the Circle of Life competition. Rooted in the Chinese philosophy of "respecting the deceased," where cemeteries are traditionally sited between mountains and water in locations of optimal Fengshui, the design reimagines what memorial architecture can be when it treats ecology and cultural continuity as inseparable concerns.
Perforated Screens and Stacked Volumes Against the Dusk
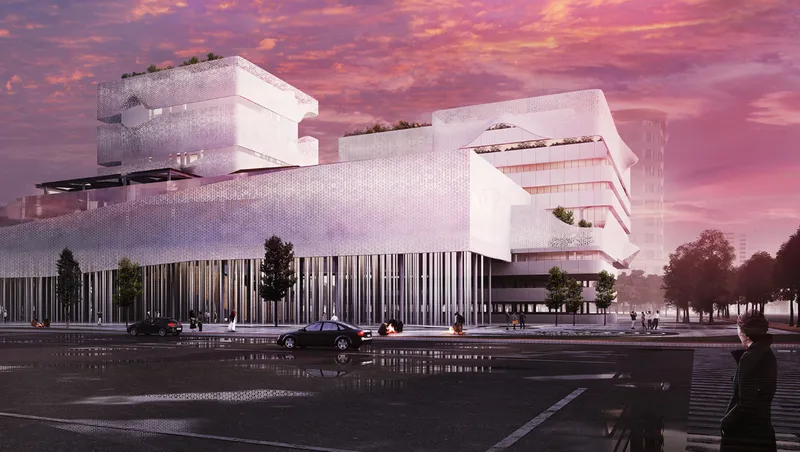
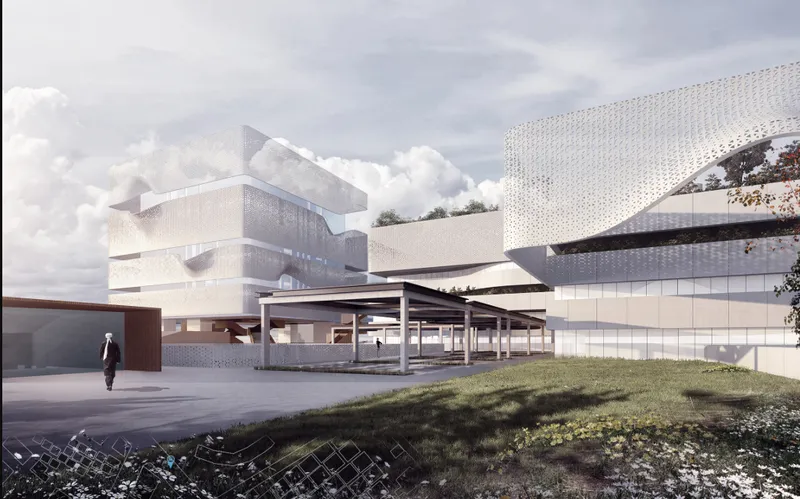
From street level, the building reads as a series of stacked white volumes, their surfaces punctured by perforated screens that filter light and air in equal measure. The facade strategy is deliberate: those screens recall the lattice partitions found in traditional Chinese temple architecture while performing a thoroughly contemporary role, reducing solar gain and creating dappled interior light that shifts with the hours. At the entrance, a deep canopy supported by slender white columns draws visitors beneath terraced volumes clad in the same perforated material, with rooftop vegetation spilling over the edges. The greenery is not decorative afterthought; green roofing and vertical gardens are integral to the project's sustainability framework, absorbing heat and supporting biodiversity across every horizontal surface.
A Courtyard That Holds Water and Memory
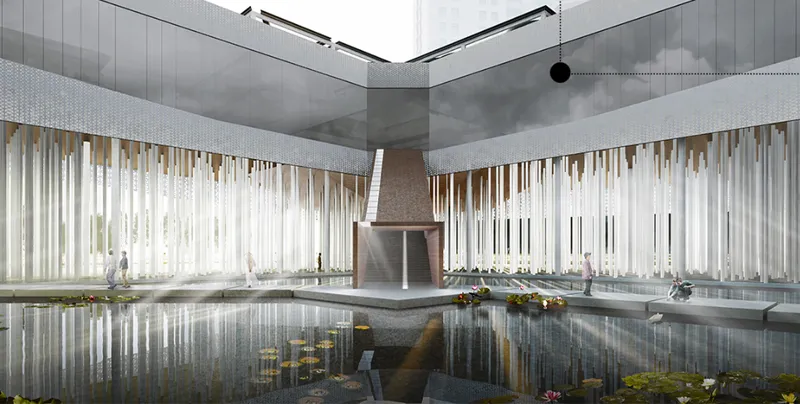
At the heart of the complex sits a courtyard organized around a reflecting pool, its still surface doubling the vertical metal and timber screen facades that frame either side. A central sculpture plinth anchors the composition, turning the courtyard into a ritual space rather than a mere circulation zone. Architecturally, the water element is both symbolic and functional. It represents the eternal passage of time, a core motif of the project, while also tying into a rainwater harvesting system that captures and recycles water for landscape irrigation across the site. The courtyard operates as a hinge between the building's public and contemplative zones, slowing movement and demanding pause.
Timber, Light, and the Stepped Interior
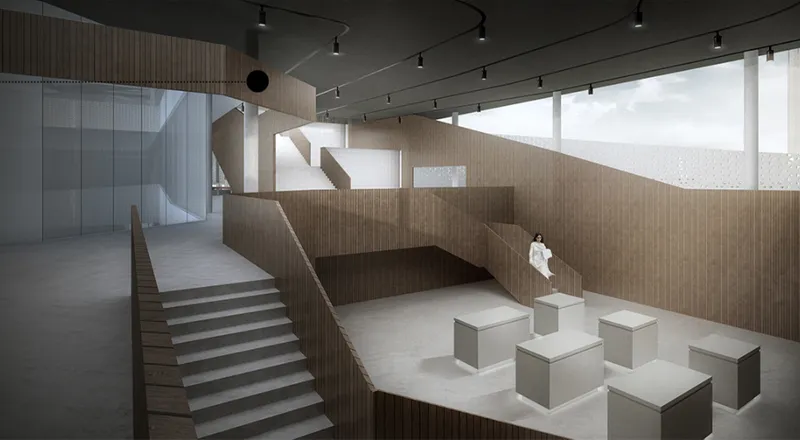
Inside, the material palette shifts to warm timber cladding arranged in stepped wall planes that terrace upward, creating a sense of ascension within the gallery space. A floating staircase threads through the volume, connecting levels while preserving visual openness. Sculpture plinths punctuate the floor under precise track lighting, positioning the interior as both memorial gallery and contemplative passage. The layered spatial transition here is directly inspired by traditional Chinese temple structures, where sequential thresholds guide visitors deeper into increasingly sacred space. Low-impact building materials, including recycled and locally sourced timber, reinforce the project's commitment to minimizing its carbon footprint without sacrificing material warmth.
Reading the Building from Above
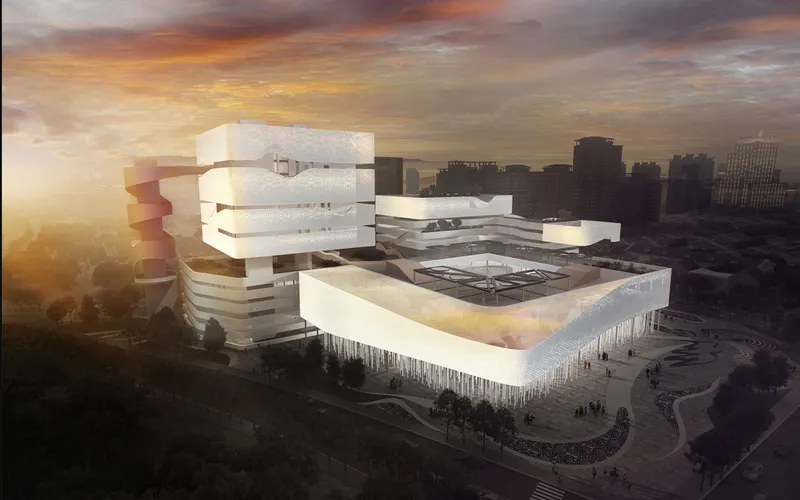
The aerial view at golden hour reveals the full logic of the massing: layered white volumes step back from one another, each topped with accessible rooftop terraces thick with planting. The cityscape stretches beyond, making the memorial's relationship to its urban context unmistakable. Flowing Time does not retreat from the city; it sits within it, offering a green, breathable counterpoint to the density around it. The terracing also creates microclimates at each level, sheltering gardens from wind while maximizing daylight exposure for the vegetation above and filtered light for the spaces below.
Why This Project Matters
Memorial architecture too often defaults to gravity and stone, performing solemnity through sheer mass. Flowing Time proposes something different: a memorial that breathes, collects rain, grows vegetation, and treats the passage through grief as a spatial sequence rather than a destination. By grounding every design decision in Fengshui principles of siting between mountain and water, the team demonstrates that cultural specificity and environmental performance are not competing agendas but the same one.
For a shortlisted entry in a competition focused on the cycle of life, the project's real strength lies in its refusal to separate the living from the dead with impermeable boundaries. Water moves through the site. Light shifts through perforated screens. Plants grow on rooftops that are themselves built from recycled material. Flowing Time earns its name not through metaphor alone, but through systems and sequences that make time's passage legible in architecture.
View the Full Project
About the Designers
Designers: Xiangyu Zhang, Yaohong Liu, Ziyang Qi, Xiaoxi Gu
Enter a Design Competition on uni.xyz
uni.xyz runs architecture and design competitions year-round that reward proposals with spatial conviction and real site intelligence.
Project credits: Flowing Time, by Xiangyu Zhang, Yaohong Liu, Ziyang Qi, Xiaoxi Gu Circle of Life (uni.xyz).


Popular Articles
Popular articles from the community


Cube Design Draws an Ecological Corridor Between Two Shenzhen Hills with the Nankai Building
Beside Shenzhen's container docks, the Nankai Building pairs stacked balconies with a climbing green screen to connect two hillsides across its height.

LT2A and OPEN Architectes Thread a Brick and Glass High School Through a Wooded Belgian Campus
In Braine-l'Alleud, a 3,000 m² wing for Collège Cardinal Mercier pairs pale brick with a glazed colonnade, deferring to a small chapel and a dense wood.

David Macias Steps a Doorless Stone and Plaster House Down a Tropical Colombian Hillside
In the humid hills of Colombia, Threshold House replaces the front door with an open void and terraces its 850 m² down the slope instead of fighting it.

U.GA Architects Wraps an Oval Rooftop Pool in Curved Board-Formed Concrete on Busan's Jeollidan-gil
In Busan's Jeonpo-dong, a 454 m² mixed-use block stacks a neighborhood facility, guest rooms and an oval rooftop pool inside spiraling concrete walls.

Similar Reads
You might also enjoy these articles

Gil Mello Arquitetura Tilts a Single Roof Toward the Waterfalls on a Plateau Above Aiuruoca, Brazil
In Aiuruoca, Minas Gerais, a 200 m² house of local labor and reclaimed poles pairs a low valley veranda with a tall mountain one.
U.GA Architects Wraps an Oval Rooftop Pool in Curved Board-Formed Concrete on Busan's Jeollidan-gil
In Busan's Jeonpo-dong, a 454 m² mixed-use block stacks a neighborhood facility, guest rooms and an oval rooftop pool inside spiraling concrete walls.

Felipe Hess Arquitetos Turns a Blind Stone Wall to the Street and Opens a Brazilian House onto a Courtyard and Canal
A canal-front house in Brazil hides behind painted stone and planting, then opens to an olive-tree courtyard, a reed-ceilinged porch and a curving pool.
David Macias Steps a Doorless Stone and Plaster House Down a Tropical Colombian Hillside
In the humid hills of Colombia, Threshold House replaces the front door with an open void and terraces its 850 m² down the slope instead of fighting it.

Explore Timeless Architecture Competitions
Discover active competitions in this discipline

Challenge to illustrate the ruins of Petra

Challenge to reimagine the Iron Throne

Photograph architecture without architects

Illustrate the lost glory of Angkor Wat - Render Challenge
Comments (0)
Please login or sign up to add comments
No comments yet. Be the first to comment!