

Tan Yamanouchi and AWGL Turn Two Tokyo Apartments into a Wall-Free Clubhouse
Near Shinjuku Gyoen, a 93 square meter renovation replaces partition walls with stepped ceilings to blur private and public life.


Most apartment renovations in Tokyo play a predictable game: knock down one wall, put up another, and count the rooms. The n-LDK system, Japan's standard way of classifying residential units by the number of rooms plus a living-dining-kitchen, rewards quantity over quality. More rooms mean a higher listing value, even when those rooms are barely functional. Tan Yamanouchi and AWGL took the opposite approach for the Tokyo Clubhouse. They merged two separate condominium units on the same floor into a single 93 square meter apartment, tore out every partition wall, and replaced them with nothing.
Well, not exactly nothing. The key spatial move here is the ceiling. Instead of vertical walls, stepped ceiling planes drop to as low as 1,320 millimeters to create thresholds between zones. The result is a home that functions like a members-only clubhouse: a place where the owner's friends come and go freely, where two cats roam without barriers, and where the distinction between private retreat and social gathering space is defined by overhead contours rather than hard boundaries. It is a genuinely unusual domestic proposition, and it works because of rigorous material logic as much as conceptual ambition.
One Room, Many Rooms
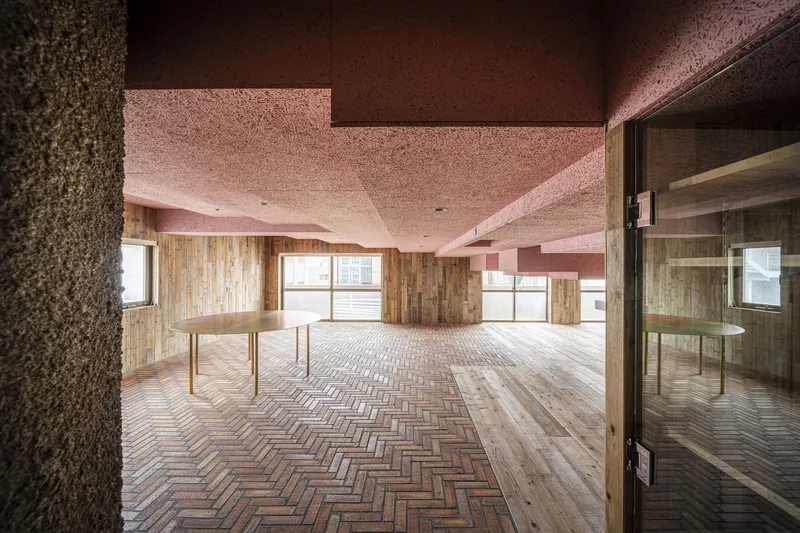
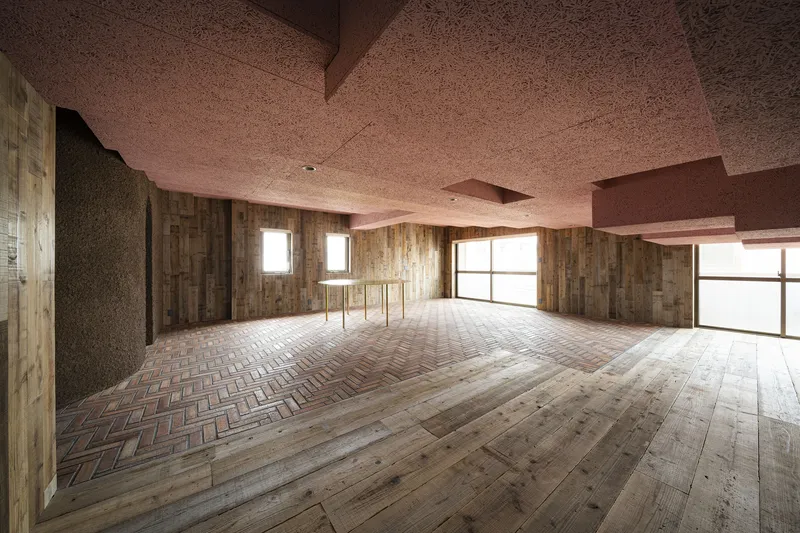
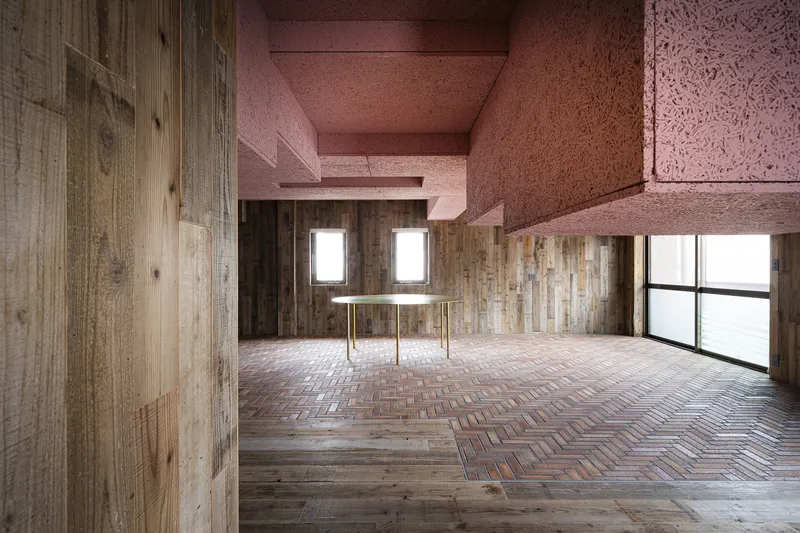
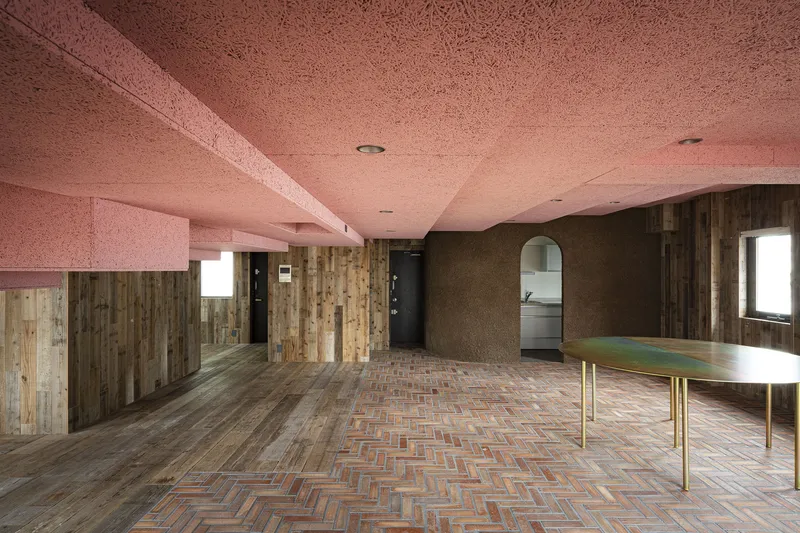
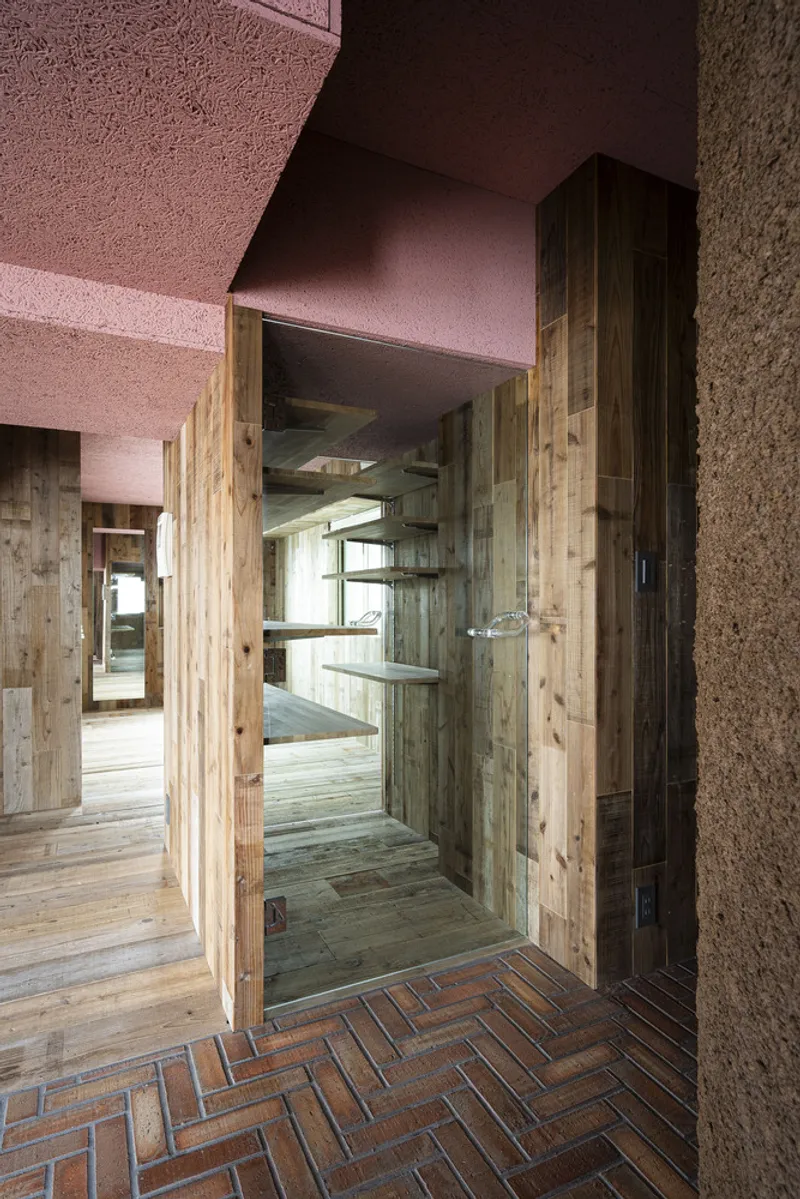
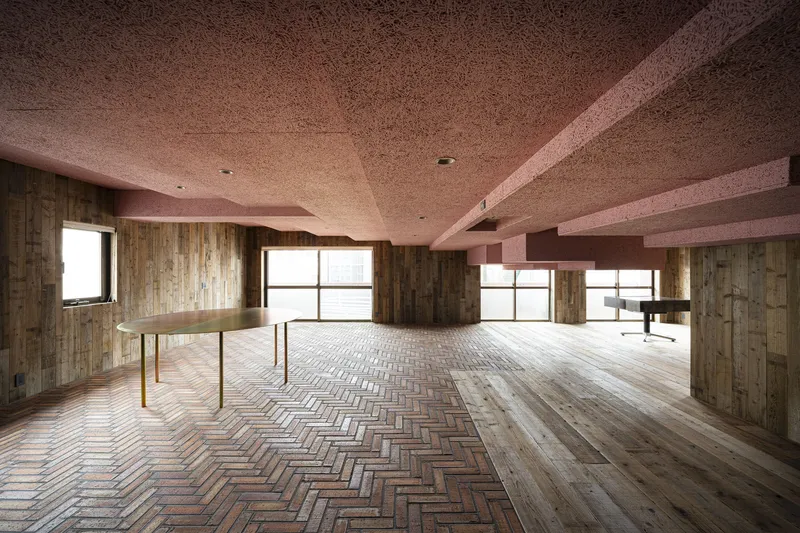
Walk into the Tokyo Clubhouse and you see a single room. Stay for a few minutes and you start to perceive its subdivisions. The ceiling, composed of wood wool cement boards painted pink and organized on a 900 millimeter grid, steps up and down across the plan to create distinct pockets of space. Public zones sit under higher planes; the sleeping area tucks beneath a dramatically low soffit. There are no doors to close, yet the sensation of moving between rooms persists. The effect is architectural, not decorative.
The two original units retain their separate entrances, a detail that reinforces the clubhouse idea. One entrance opens directly to the sleeping area. The other leads to the social zone. Guests can arrive and settle in without passing through private space, a small but significant piece of planning that gives the open layout its social intelligence.
Ceilings as Partitions
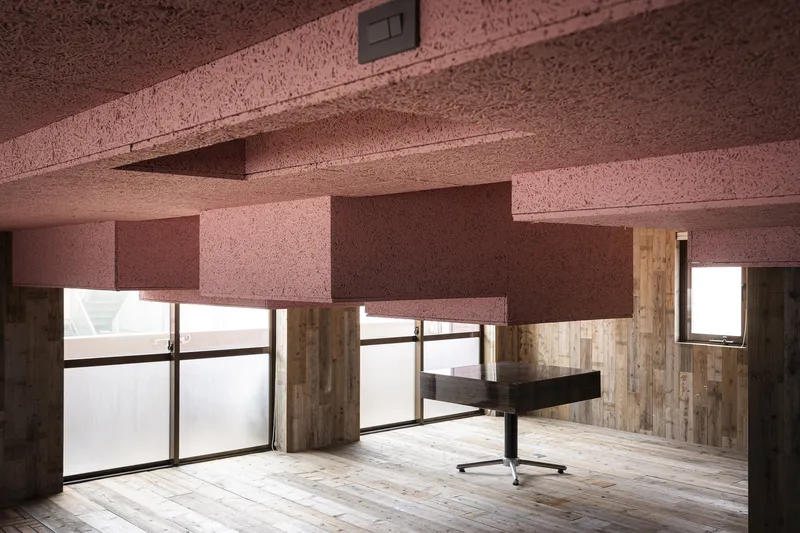
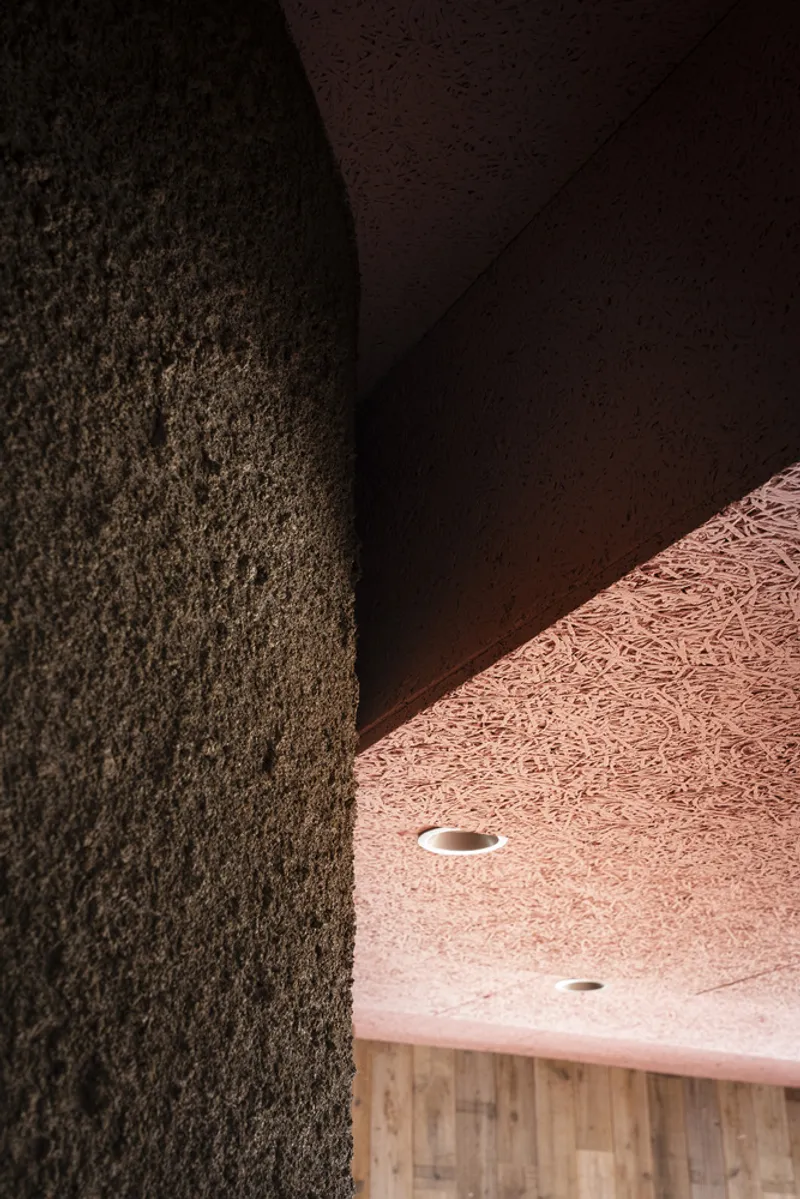
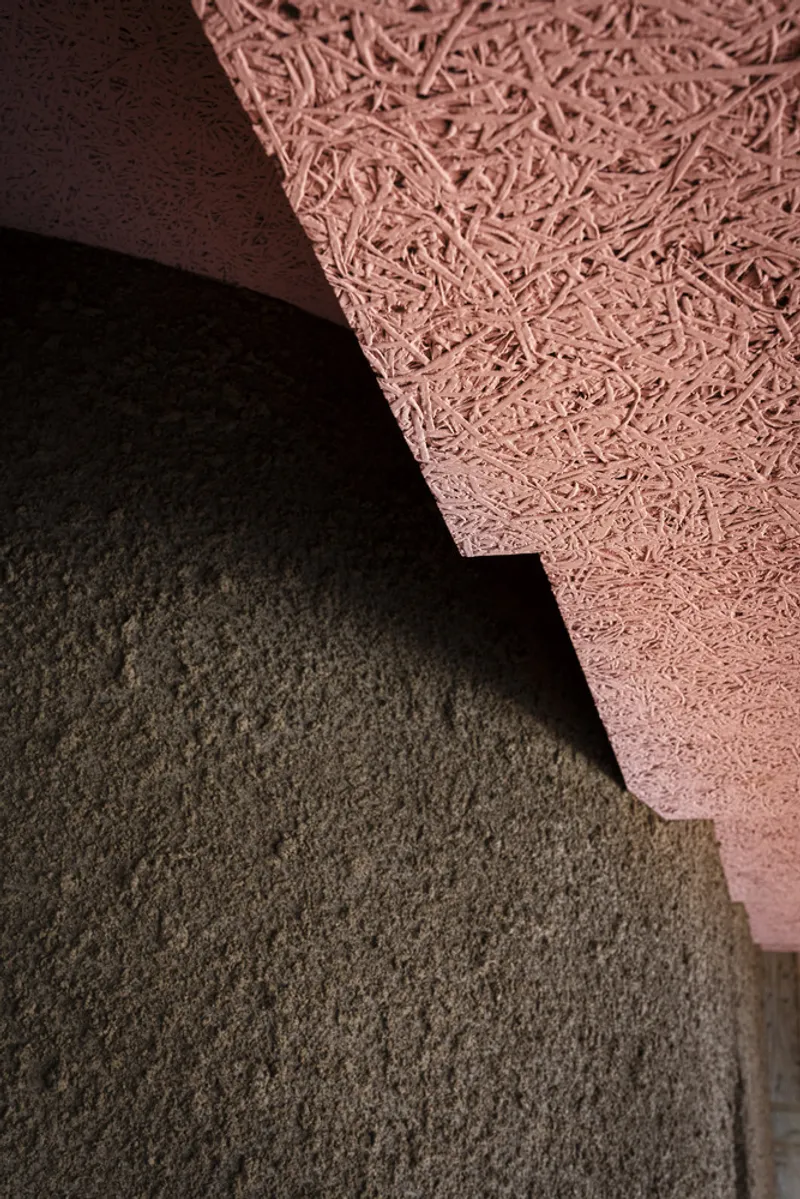
The ceiling is the project's primary architectural instrument. Rather than floating uniformly overhead, the wood wool cement panels step down at various heights to signal transitions between program zones. At 1,320 millimeters, the lowest sections force a physical awareness of threshold: you duck, you slow down, you understand that you are entering a different kind of space. It is partition by compression rather than enclosure.
The 900 millimeter grid is not arbitrary. AWGL chose that dimension to optimize material yield from standard board sizes, reducing waste while creating a rhythmic, almost textile quality across the overhead surface. Painted in a warm pink, the boards read as a continuous topography, soft and fibrous, contrasting sharply with the harder surfaces below. The ceiling becomes the project's most expressive element precisely because it does the work that walls would normally do.
Ground Logic: Brick Meets Timber
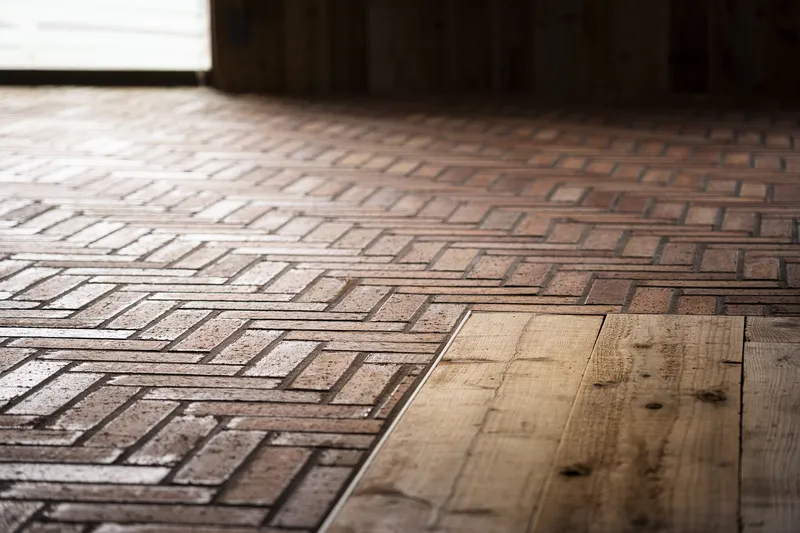
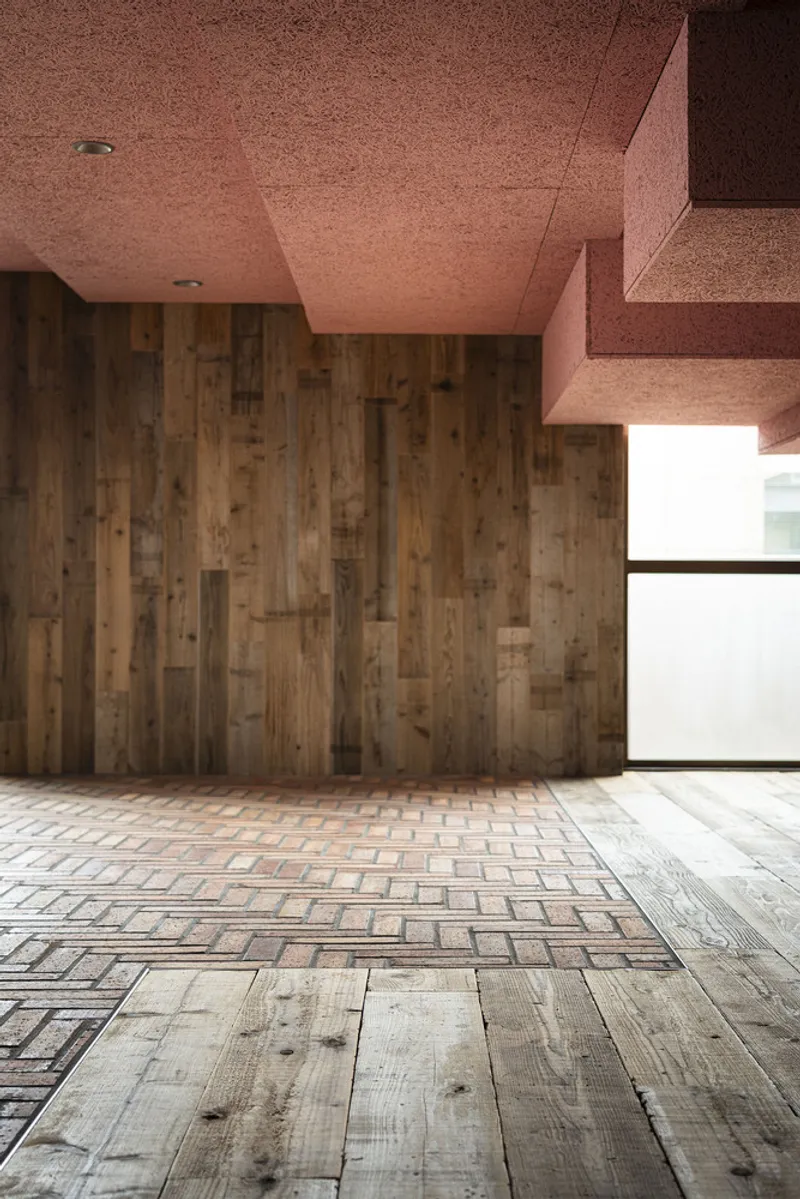
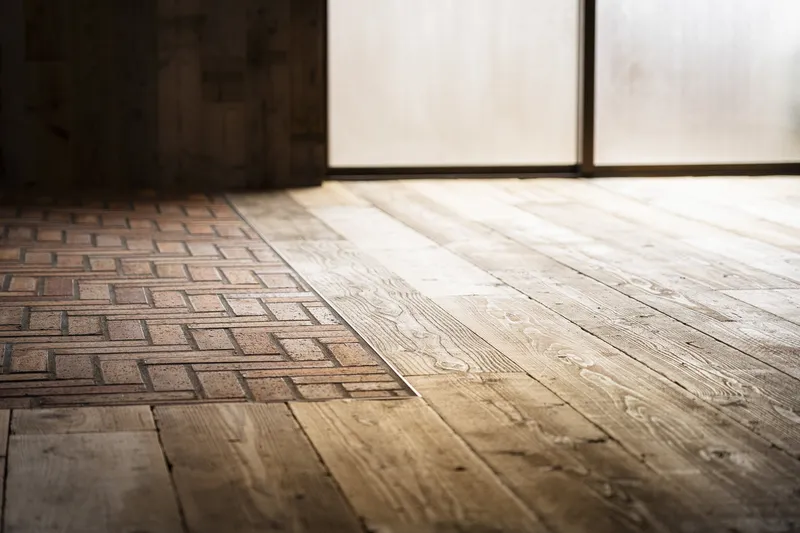
If the ceiling defines spatial zones from above, the floor confirms them from below. Herringbone brick tiles cover the semi-public areas: the kitchen, the dining zone, the social core. Old solid wood boards take over in the private sleeping zone. The material transition happens cleanly, without thresholds or trim, letting the two surfaces simply meet. It is a legible code. Brick means communal. Timber means personal.
The herringbone pattern does real work here. Its directionality guides movement through the open plan, pulling you along the social axis of the apartment. The timber planks, wider and quieter, slow the pace. Together with the ceiling steps, these two flooring conditions give the wall-free layout its sense of order without ever relying on conventional partitioning.
The Curved Wall and the Kitchen Beyond
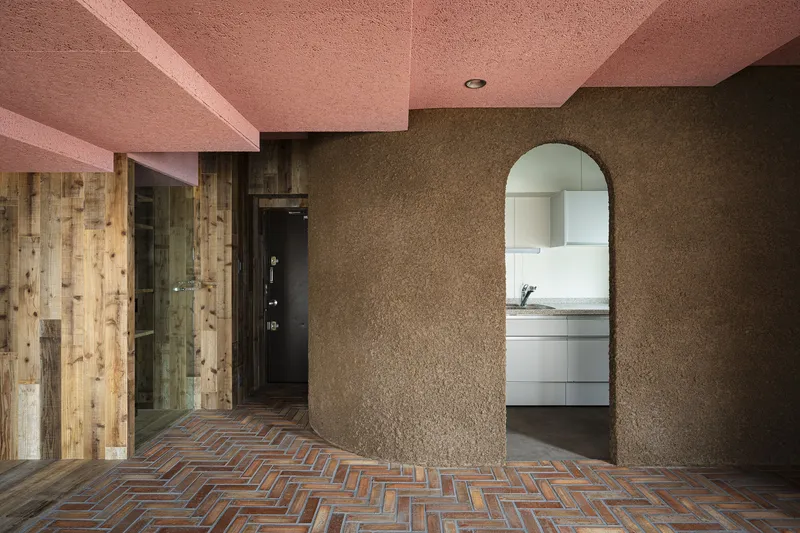
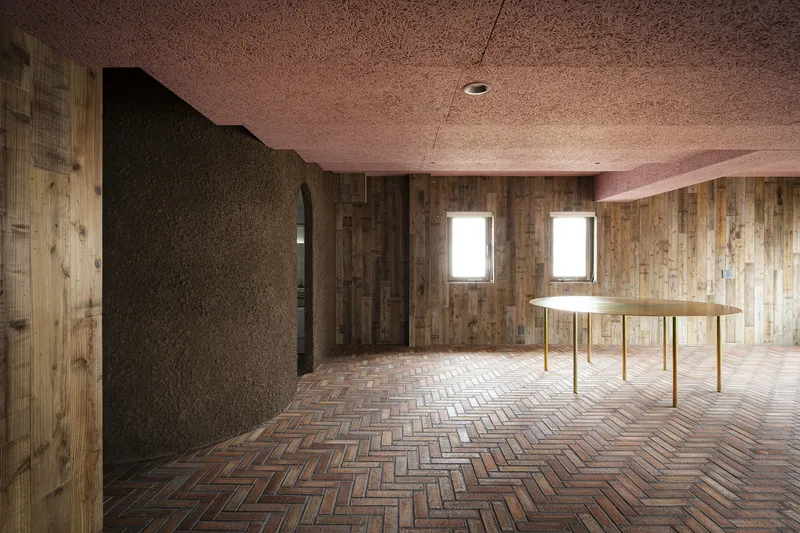
The kitchen occupies a zone framed by an arched opening and a curved wall finished in roughcast plaster. The existing kitchen unit was kept and simply repainted, a pragmatic gesture that keeps the renovation's footprint and budget honest. The arch is a recurring motif throughout the apartment, softening what could otherwise feel like a raw, industrial conversion. Seen through the herringbone brick foreground, the kitchen reads as a room within a room, even though no door separates it from anything.
The curved plaster wall adjacent to the dining zone has a dark, tactile presence that anchors the social center of the apartment. Against it sits the 1,800 millimeter diameter circular table in galvanized steel, a piece that reinforces the clubhouse metaphor. Round tables have no head. Everyone faces everyone. It is a simple choice with real social consequences.
Arches, Texture, and Atmosphere
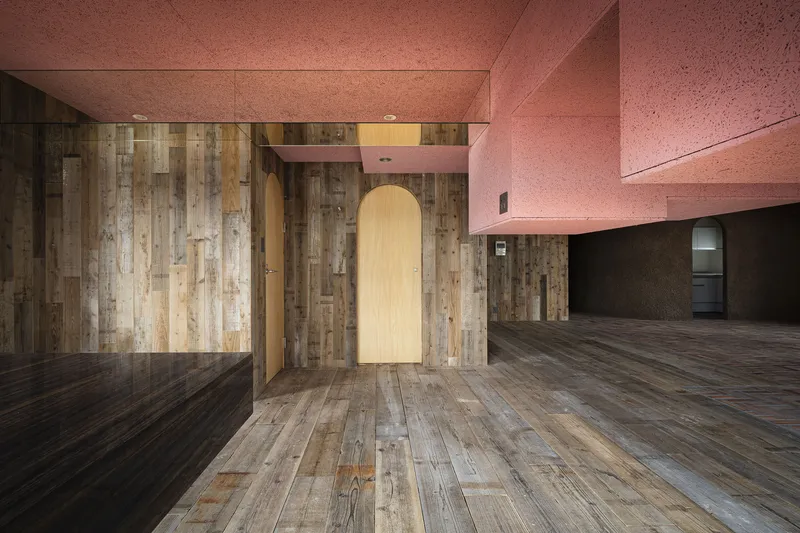
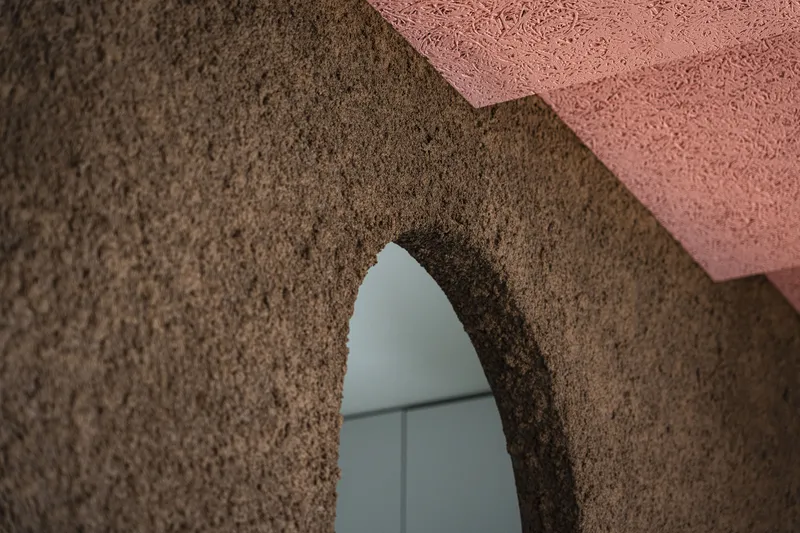
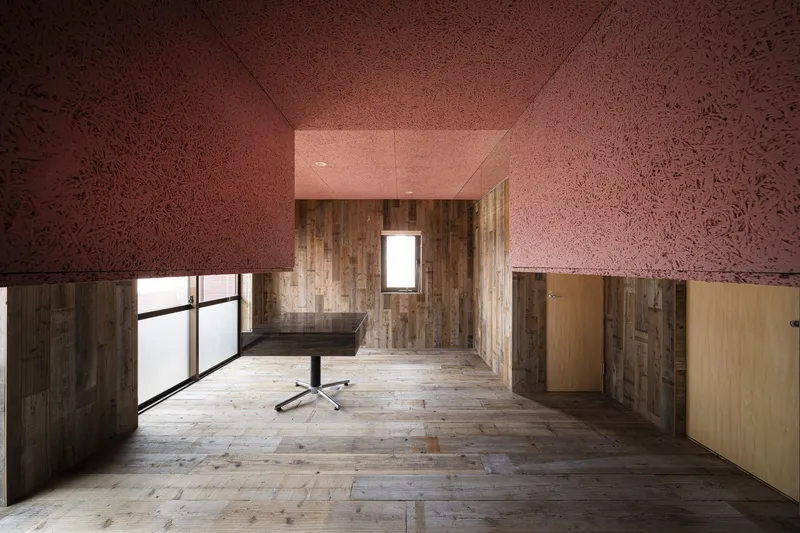
The arched openings that punctuate the apartment's timber-clad walls give the space a character that sits somewhere between domestic and institutional. They recall the thresholds of old European clubs or Japanese tea houses, spaces where crossing a boundary carries social meaning. Here, each arch frames a view into the next zone, creating a sequence of reveals that keeps the open plan visually rich.
Materiality is kept deliberately rough. The timber cladding is reclaimed and weathered. The pink ceiling panels are fibrous and absorbent. The brick tiles are matte and warm. Nothing is polished. The palette works because every surface is doing a spatial job: absorbing sound, signaling program, or defining edge. Decoration is beside the point.
Objects and Light
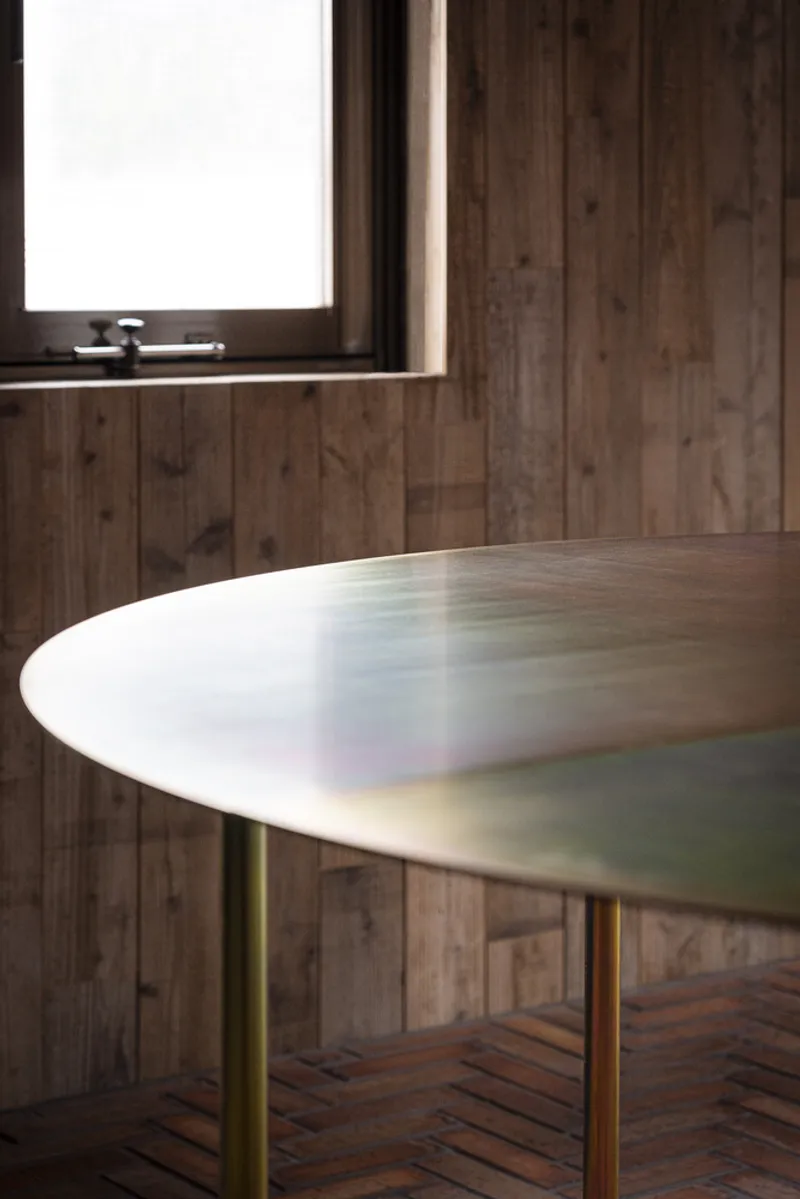
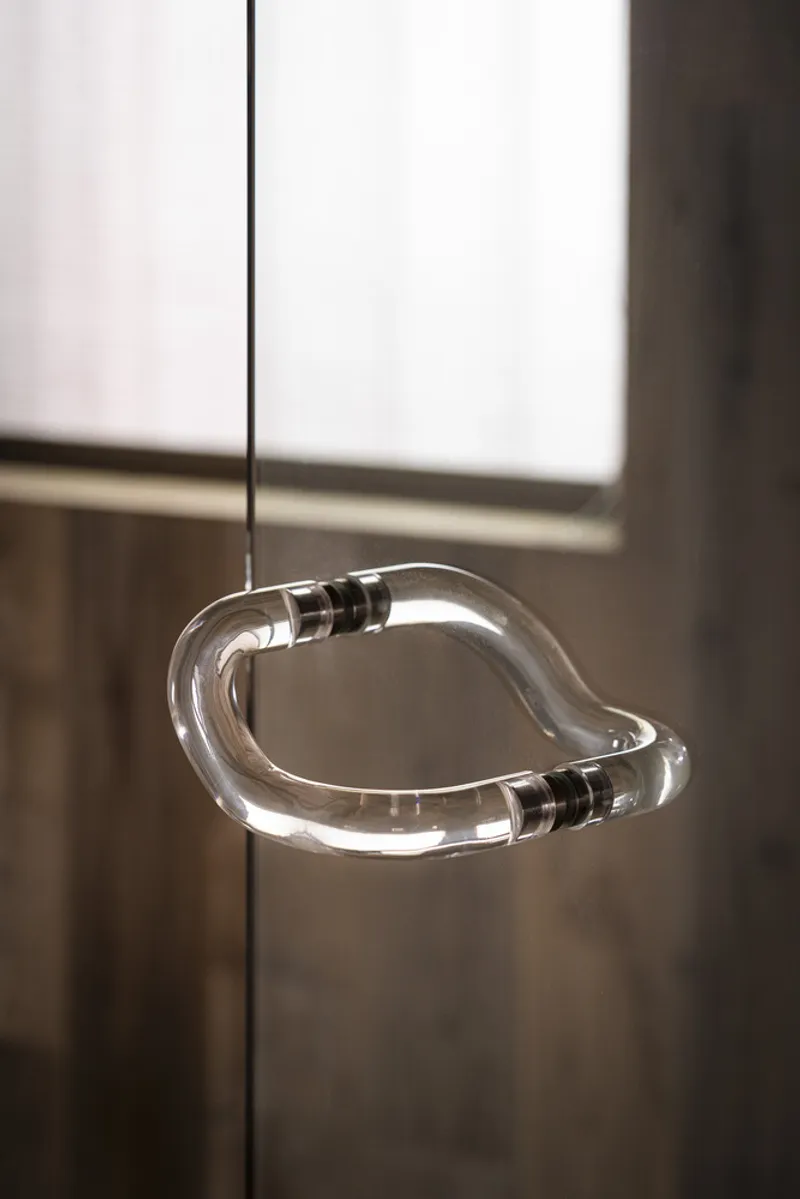
Furnishings in the Tokyo Clubhouse are sparse and deliberate. An oval marble tabletop on brass legs catches diffused daylight from a window. A suspended glass pendant light in an organic, almost biomorphic form glows against timber paneling. These objects read as curated rather than accumulated, consistent with the clubhouse conceit. They suggest a host who has taste and the confidence to leave space empty.
Natural light enters primarily through the apartment's existing fenestration, filtered through the stepped ceiling planes. Because the ceilings drop so low in places, light pools and recedes across the open plan, creating time-of-day variation that a conventional flat-ceilinged apartment could never achieve. The low soffits also concentrate artificial light sources, making the space feel intimate at night without relying on heavy fixtures.
Shinjuku Gyoen as Precedent
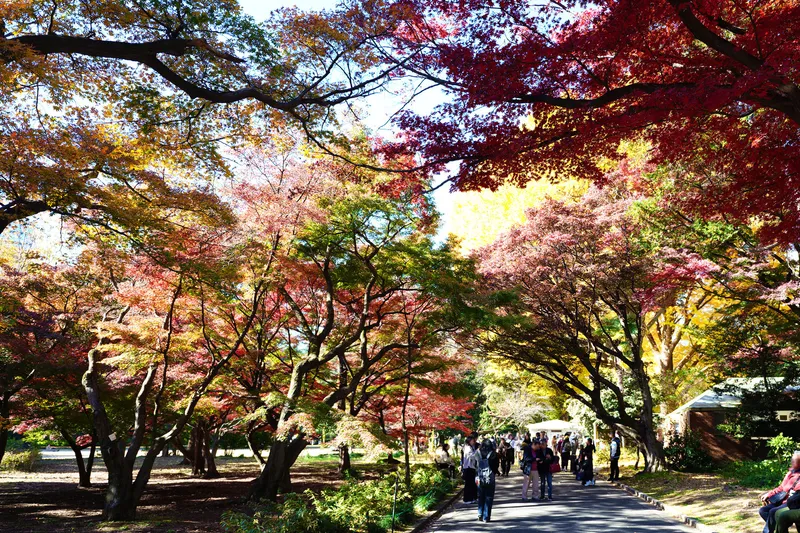
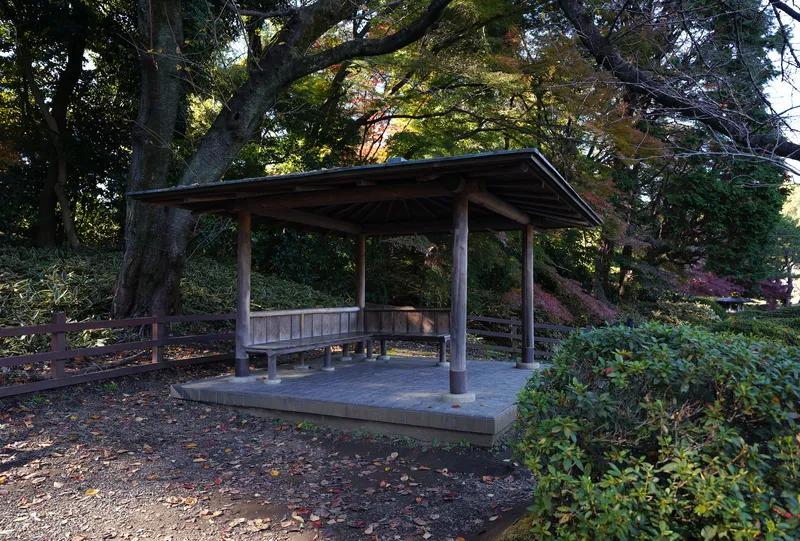
AWGL cites the nearby Shinjuku Gyoen National Garden as a conceptual reference. Opened in 1906, the park charges a modest entry fee that creates a semi-private condition: public in principle, curated in experience. The Tokyo Clubhouse borrows that logic. It is a home, but its dual entrances, its open plan, and its material warmth all invite a social porosity that typical apartments in Tokyo actively resist. The park analogy is more than atmospheric. It is a spatial strategy.
Plans and Drawings
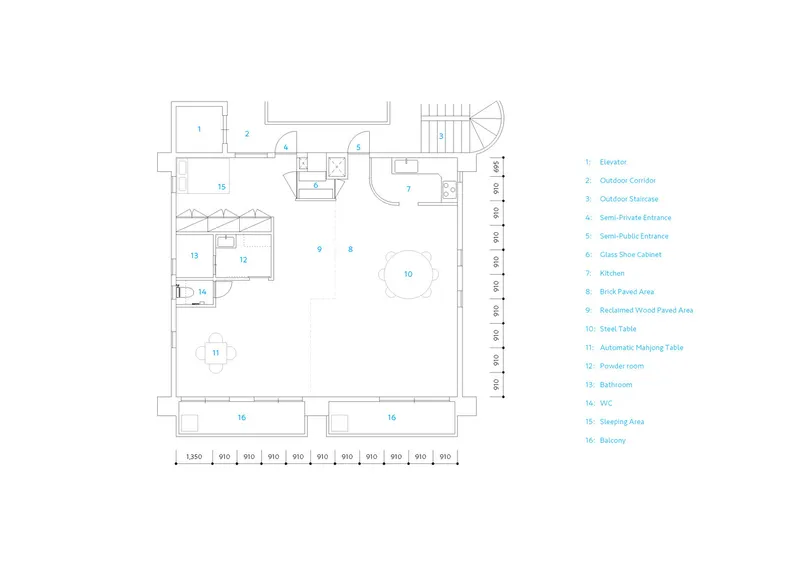
The floor plan reveals the full extent of the merger. Two units collapse into a continuous loop of space, with circulation flowing around a central core that holds the kitchen and bathroom. Numbered zones correspond to the ceiling-defined areas: social, dining, sleeping, and threshold. The plan also shows both entrance doors, confirming the dual-access strategy that gives the apartment its semi-public character. What the drawing cannot convey is the vertical compression and release of the ceiling, which is where the project truly lives.
Why This Project Matters
The Tokyo Clubhouse matters because it confronts a systemic problem in Japanese residential design. The n-LDK system has produced decades of apartments optimized for listing sheets rather than daily life, full of partition walls that fragment small spaces into even smaller ones. AWGL's response is not simply to remove those walls but to replace them with a spatial system, stepped ceilings, material transitions, and arched thresholds, that provides legibility without enclosure. It is a disciplined argument for fewer walls and more architecture.
Beyond its technical merits, the project proposes a genuinely different model of urban domesticity. A home where friends hold keys, where two entrances serve two social modes, where a circular table replaces a rectangular one: these are design decisions that reflect how people actually live in dense cities, not how real estate conventions say they should. For a 93 square meter apartment in central Tokyo, that is a significant proposition.
Tokyo Clubhouse by Tan Yamanouchi and AWGL, Tokyo, Japan. 92.84 square meters.
About the Studio
Share Your Own Work on uni.xyz
If projects like this are the kind of work you want to make, uni.xyz is a place to publish your own, find collaborators, and enter design competitions.


Popular Articles
Popular articles from the community


Aquadapt: An Underwater Habitat That Rewrites Its Rooms by the Hour
Curved modules ring the seabed while one shell shifts from breakfast room to cinema, farm and football pitch as residents' needs change.


Cube Design Draws an Ecological Corridor Between Two Shenzhen Hills with the Nankai Building
Beside Shenzhen's container docks, the Nankai Building pairs stacked balconies with a climbing green screen to connect two hillsides across its height.

Singing Woman: An Opera House That Performs Before the Curtain Rises
Ovidiu Cristian Pavel's conceptual opera house translates Estonia's choral identity into a sculpted waterfront landmark facing the Baltic Sea.

graciastudio Turns a Viewless Tijuana Lot Inward Around a Courtyard of Concrete, Timber and Trees
In Tijuana, Jorge Gracia's GA2 House stacks a timber-clad private floor over exposed concrete and replaces a missing view with a planted interior patio.

Similar Reads
You might also enjoy these articles


Hodi-Mandai Geram
Project Function: Preservation and revitalization of the Intangible heritage and socio-spatial identity of the Hodi by Housing, Cultural Memory Center, Sacred Grove, landscape, local tourism economy


Olio Towers: A Mid-Rise for Performers That Fuses Housing, Rehearsal, and Stage
Located blocks from Houston's Theater District, this modular tower stacks living units around a central performance atrium.

Oasis: Modular Green Housing Carved into Dhaka's Urban Fabric
A shortlisted Plugin Housing entry reclaims unauthorized settlements in Dhaka with stepped concrete volumes, green roofs, and ventilation-driven design.

Black Hole: A Floating Megastructure for the Post-Physical Era
Emiliano Mazzarotto envisions a spherical, self-scaling arena where e-sports, digital hotels, and holographic stadiums replace traditional public space.

Explore Tokyo Competitions
Discover active competitions in this discipline

Challenge to reimagine the Iron Throne

Photograph architecture without architects

Illustrate the lost glory of Angkor Wat - Render Challenge

Design challenge to reuse E-waste
Comments (0)
Please login or sign up to add comments
No comments yet. Be the first to comment!