

Ubik architecture's il quinto winery: a masterful blend of tradition and innovation by gabriele pinca
How did architect Gabriele Pinca of Ubik Architecture incorporate sustainable and eco-friendly design principles into the Il Quinto Winery project?


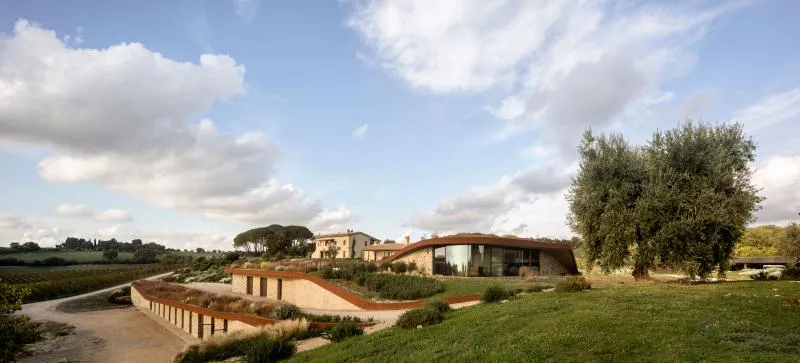
Ubik Architecture's founder, Gabriele Pinca, has designed a remarkable winery in the hills of Magliano in Toscana, Italy. The IL Quinto Winery is a stunning example of how architecture can blend seamlessly with the landscape while incorporating sustainable design concepts.
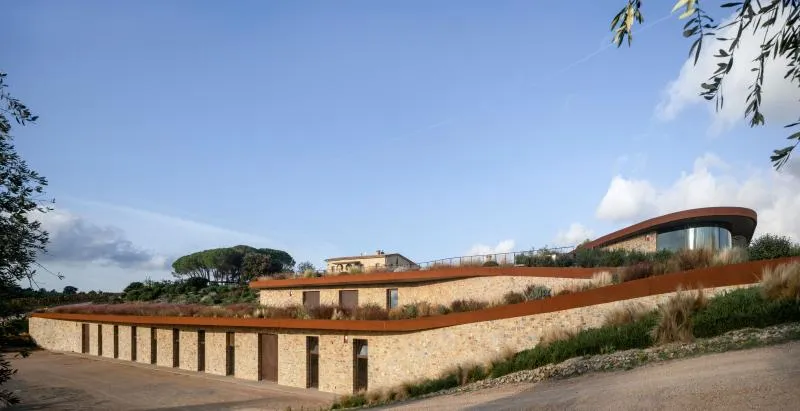
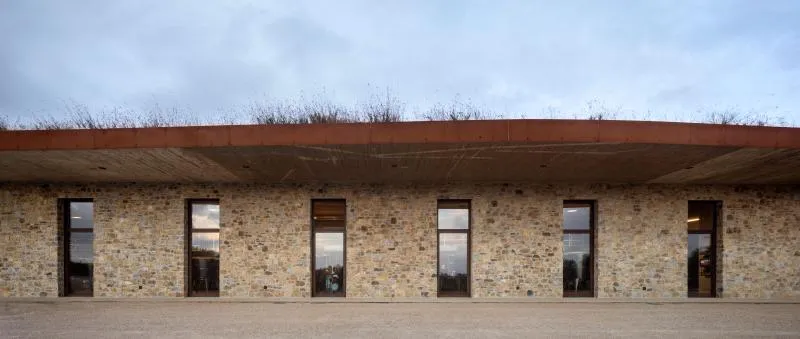
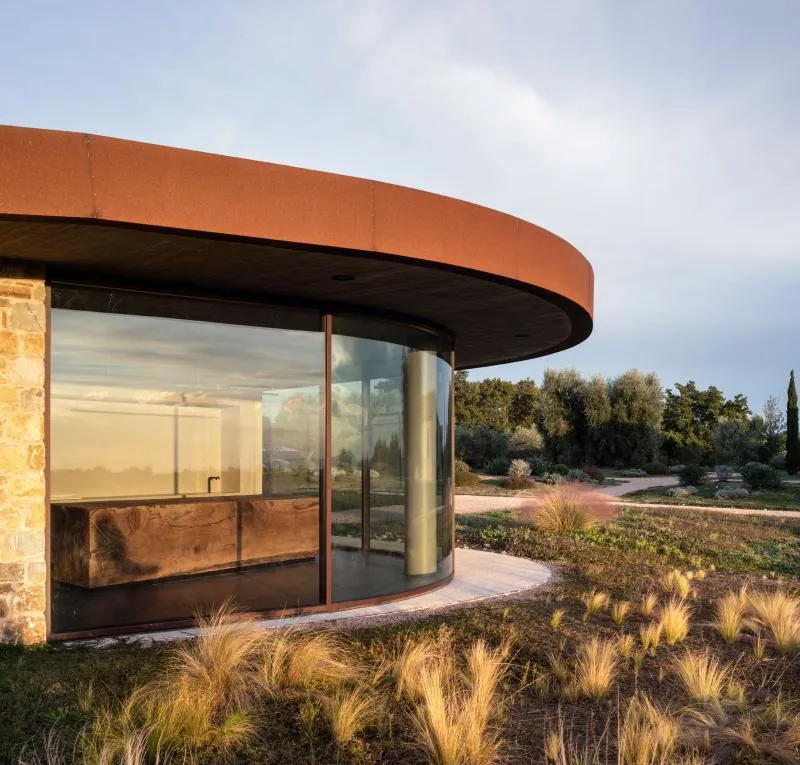
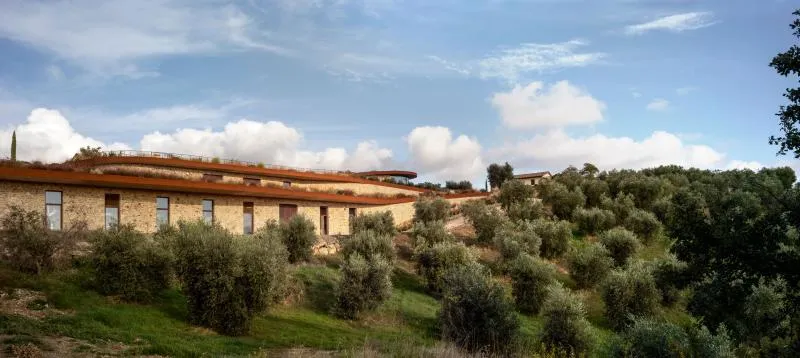
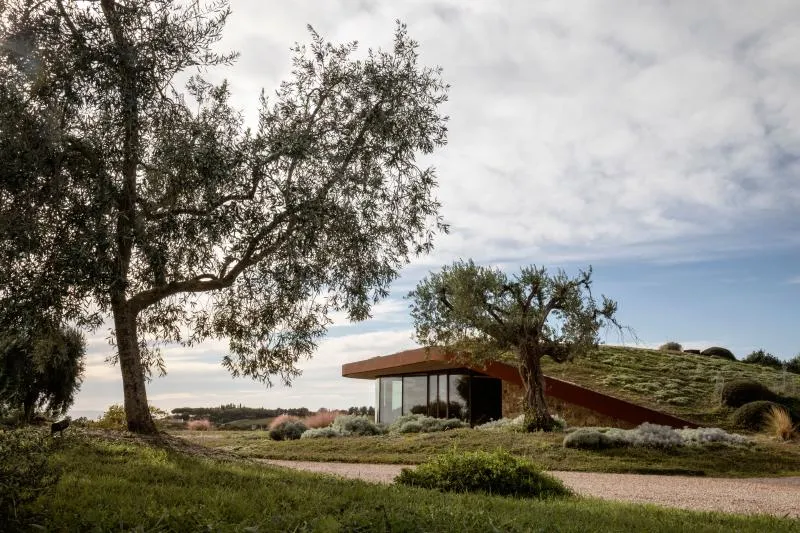
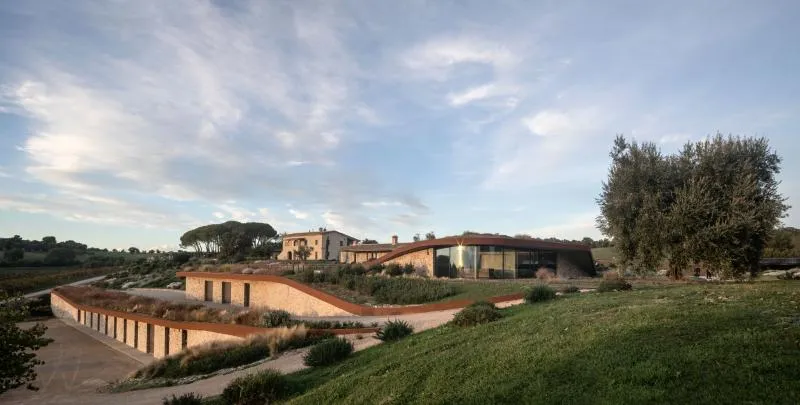
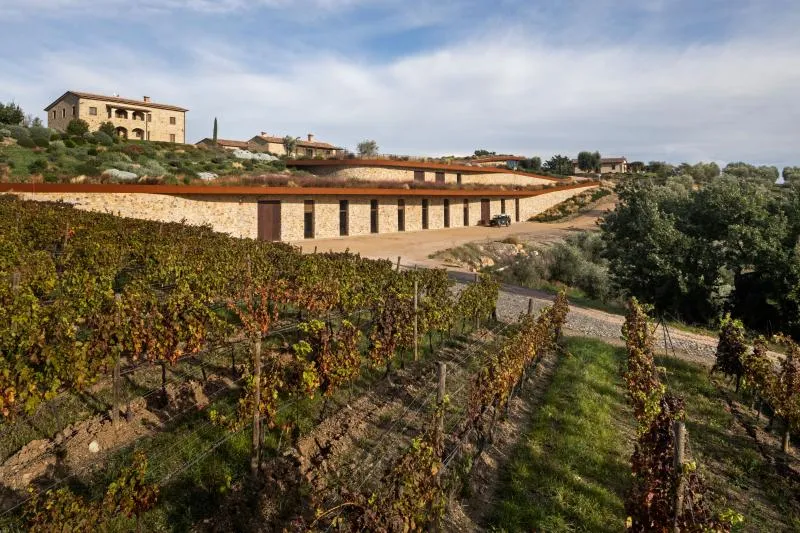
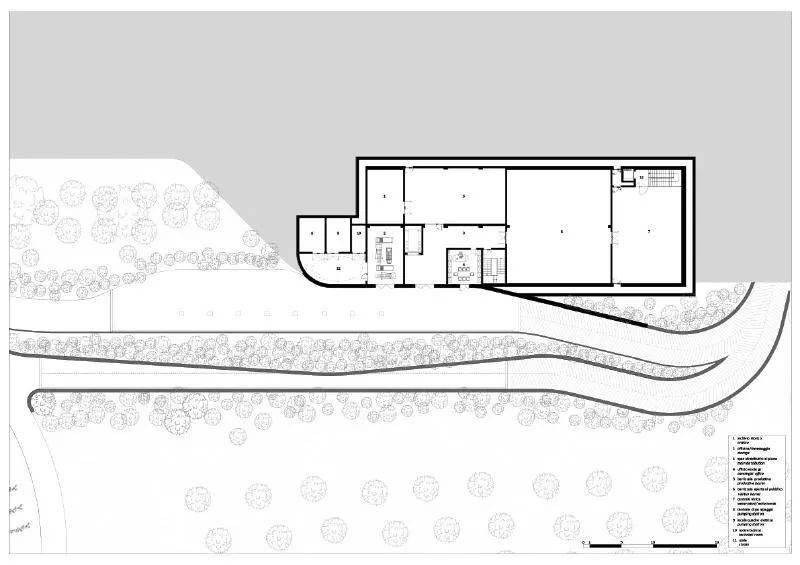
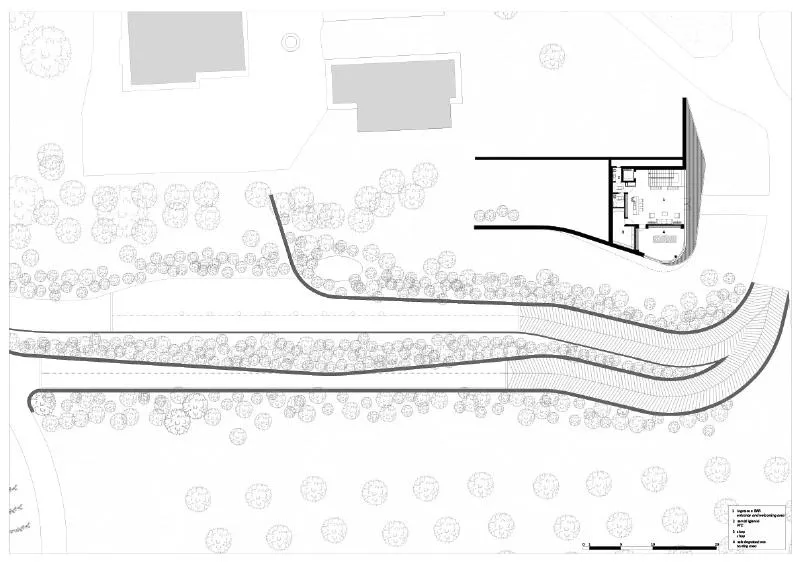
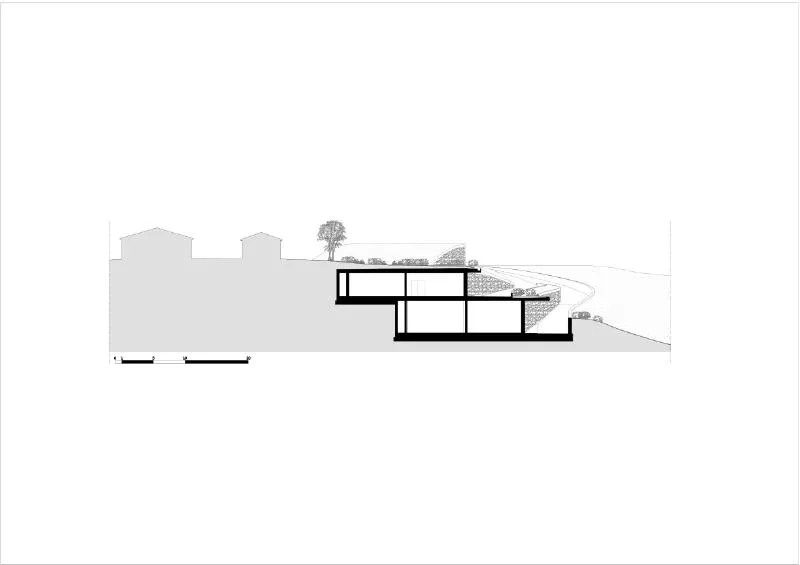
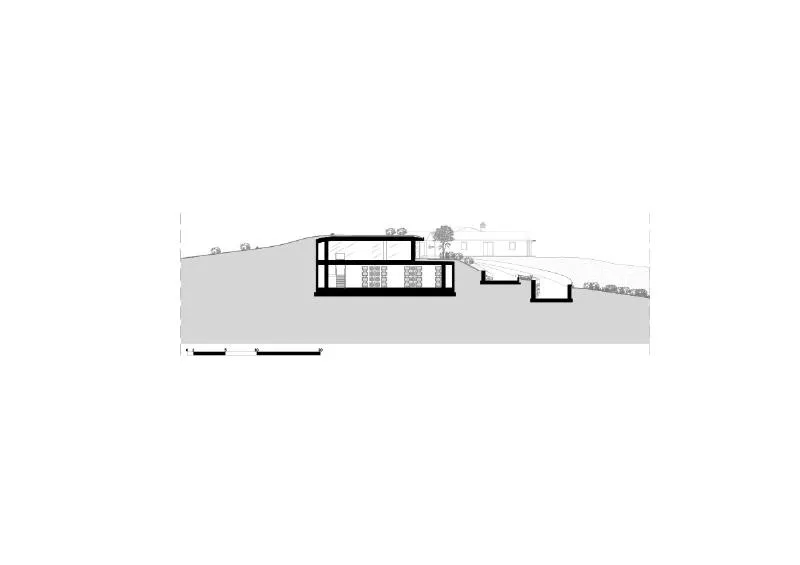
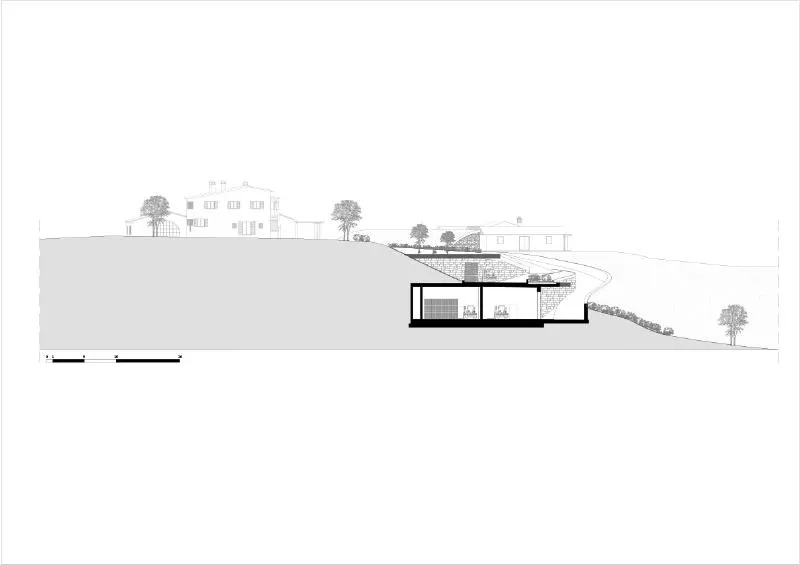
Pinca's design focuses on creating a building that mimics the lines of the existing countryside, ensuring that it integrates into the landscape as much as possible. The winery's positioning maximizes this integration while minimizing the need for excavations and new road construction.
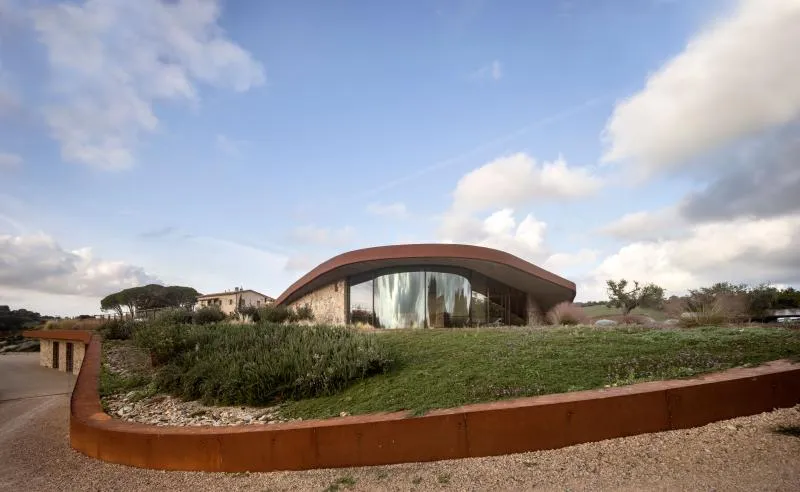
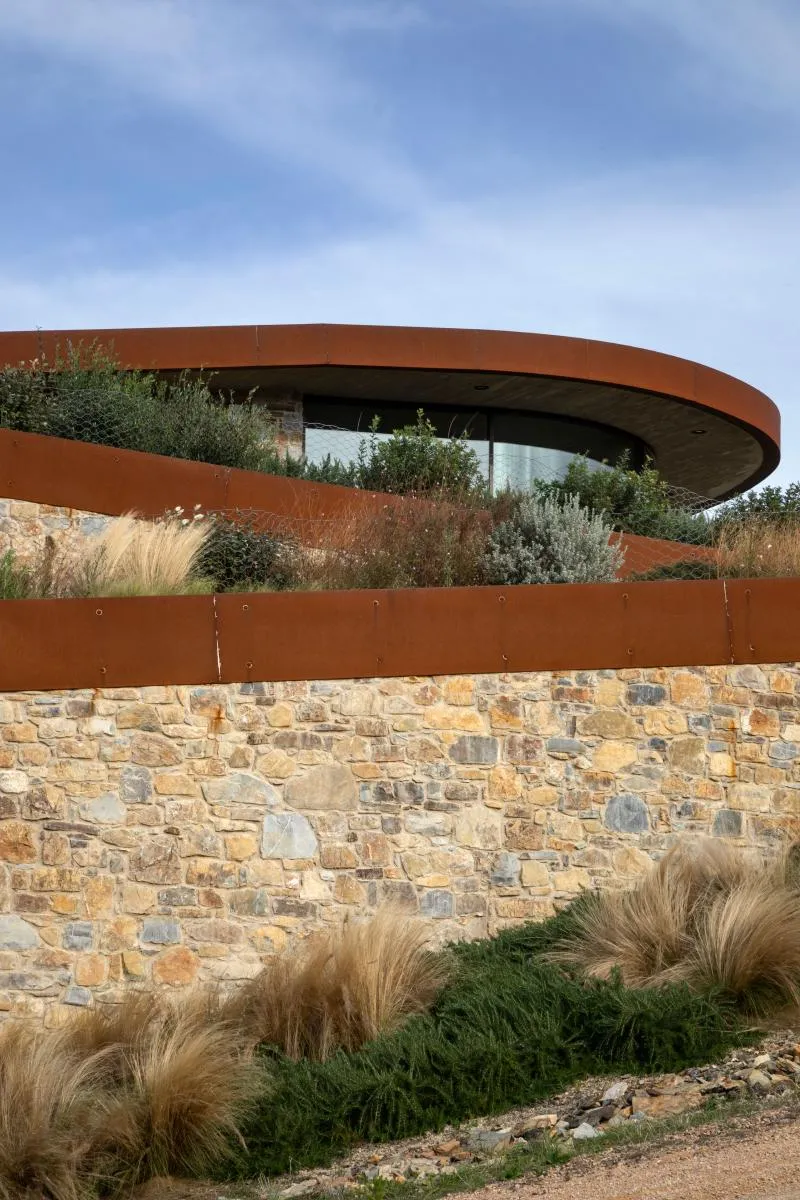
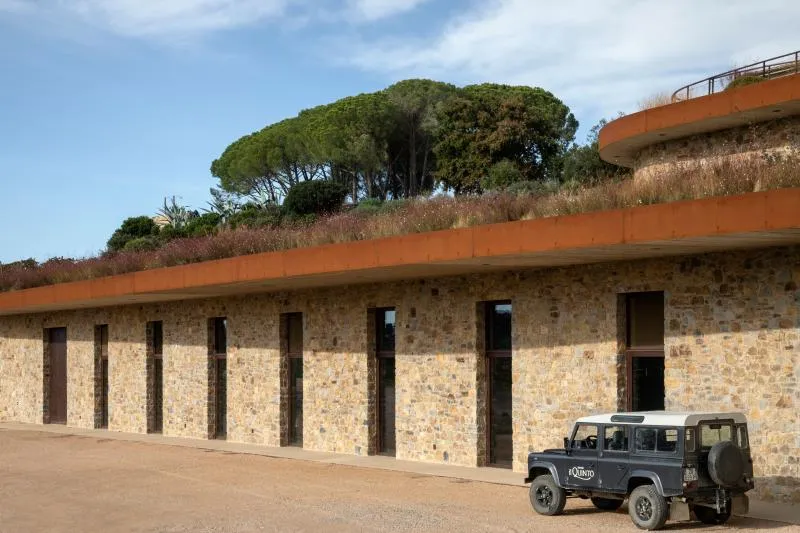
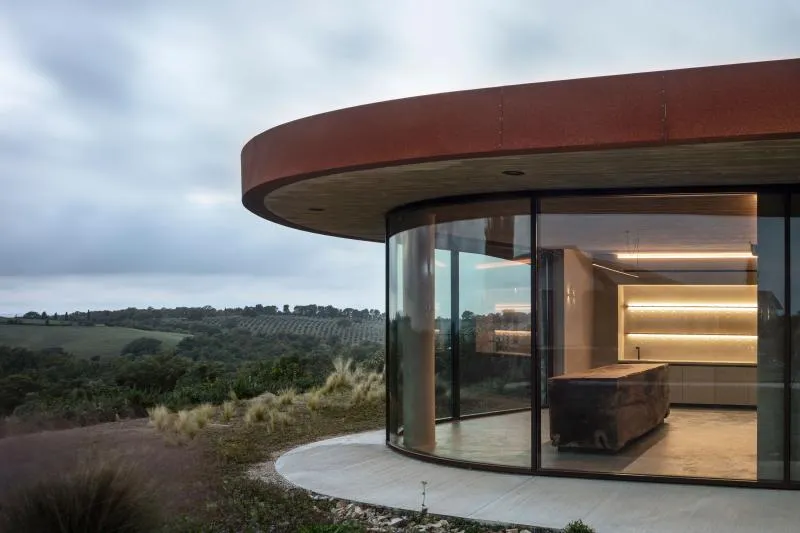
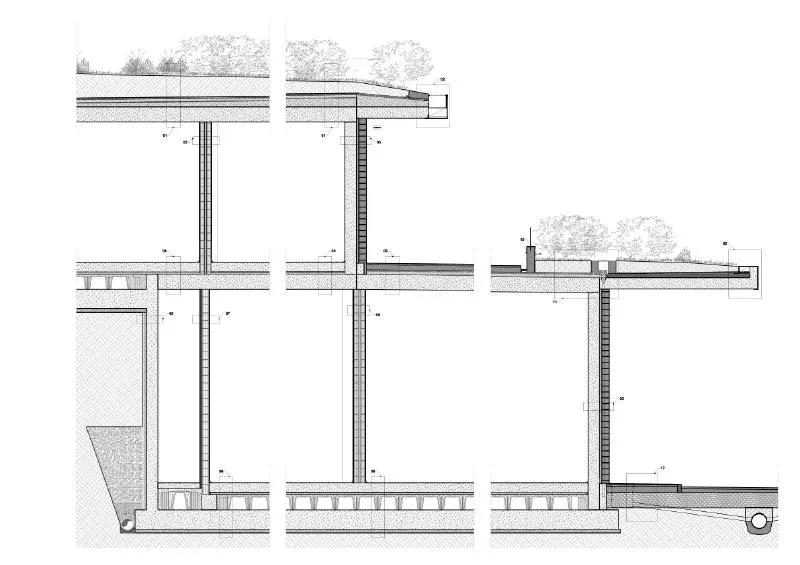
The IL Quinto Winery's façade is made of stone from the same excavations as the site, which is complemented by Corten elements that blend in with the surrounding countryside's colours. The green roofs are designed to ensure adequate thickness to plant local shrubs and create a roof of flowers, which adds to the building's sustainability.
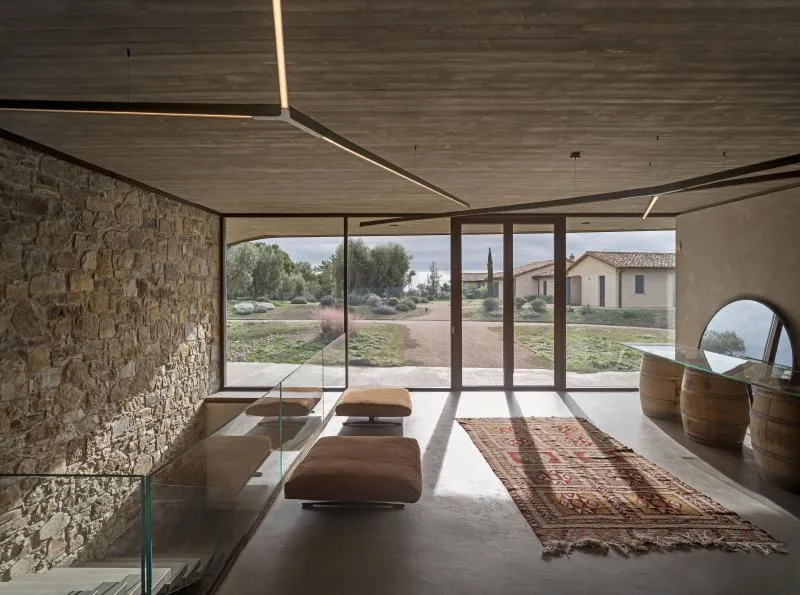
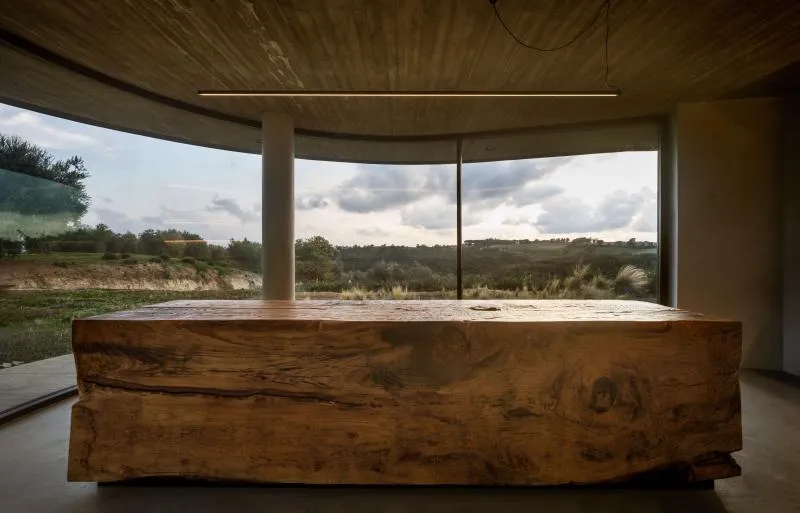
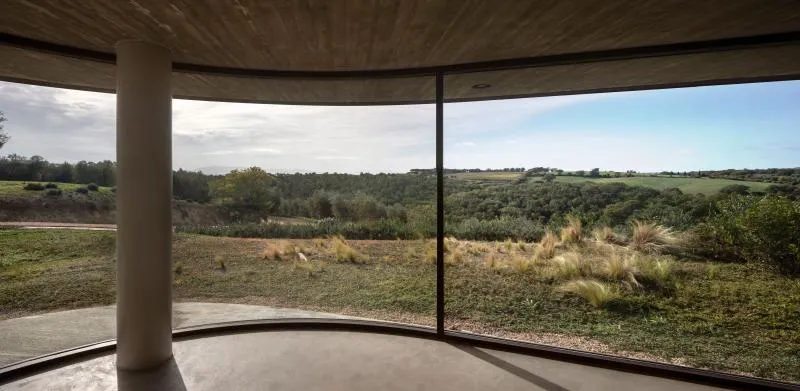
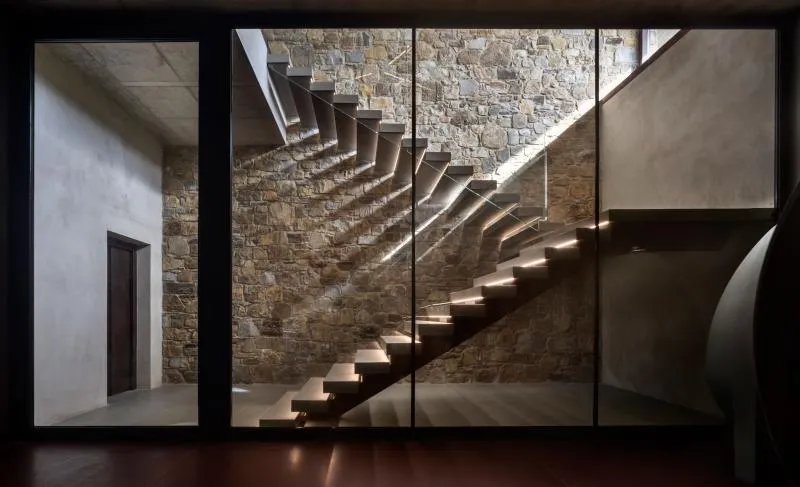
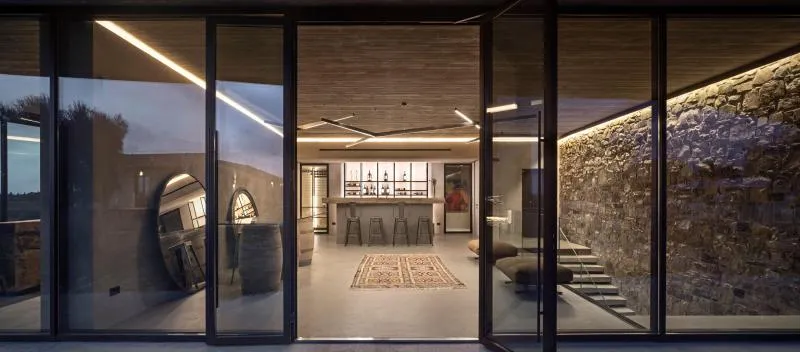
The interior of the winery is characterized by sharp, clean lines that enhance the texture and grain of the selected materials, such as wood, stone, and exposed concrete. The reception and tasting room open up to the surrounding countryside, creating a stunning view for visitors.
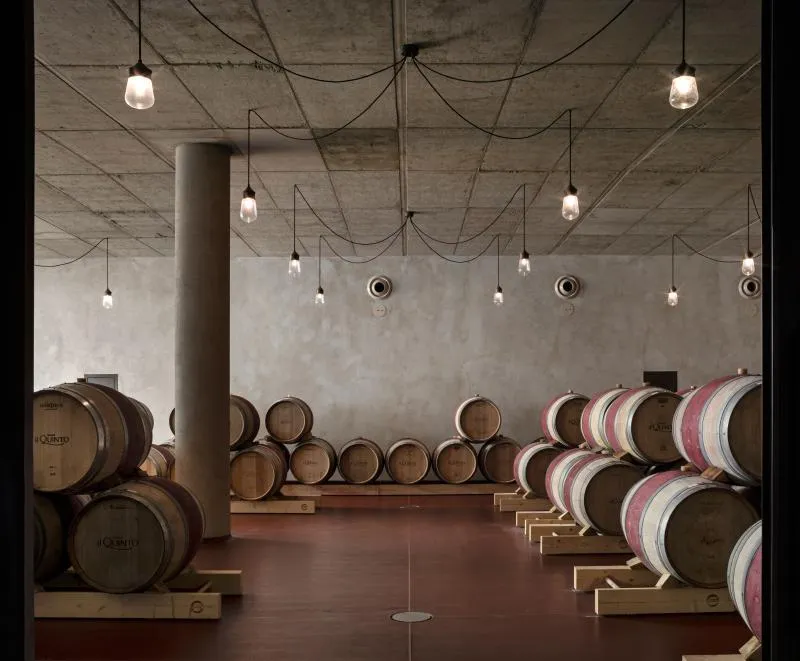
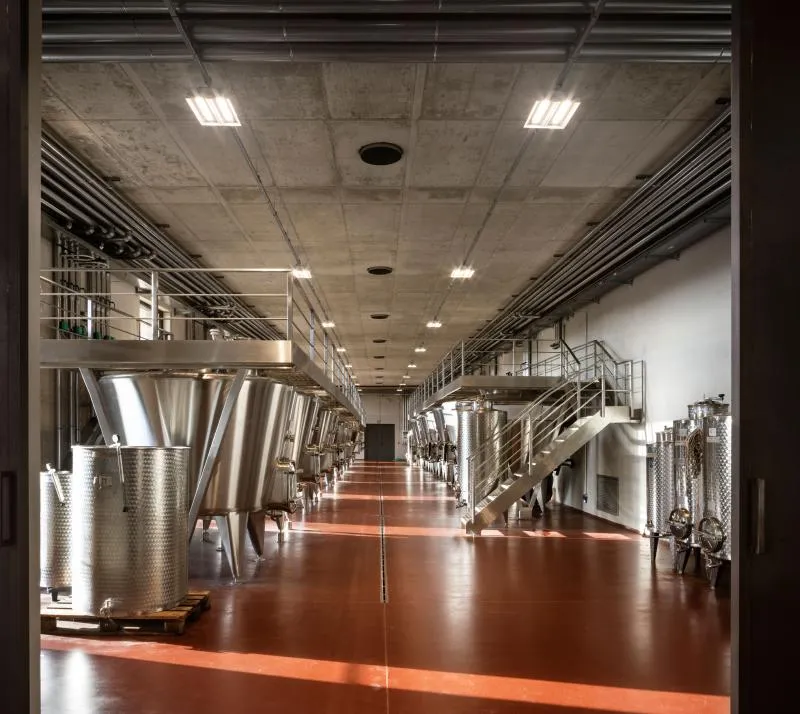
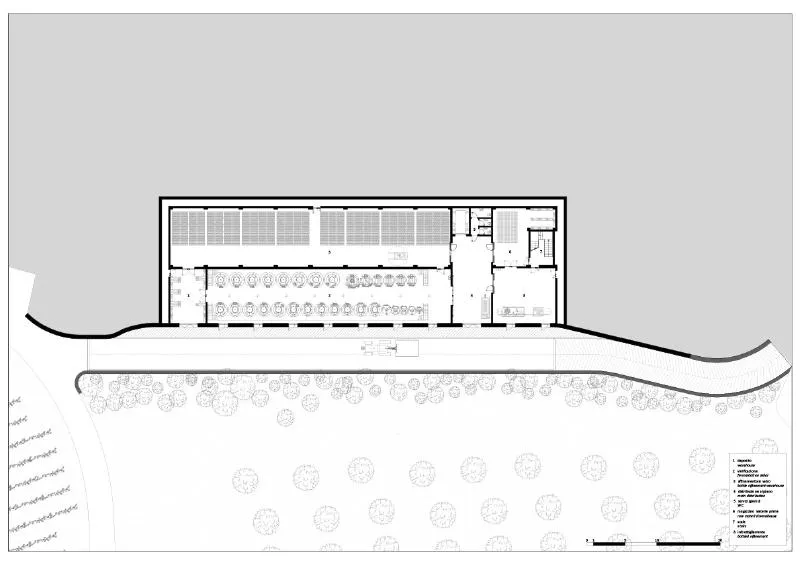
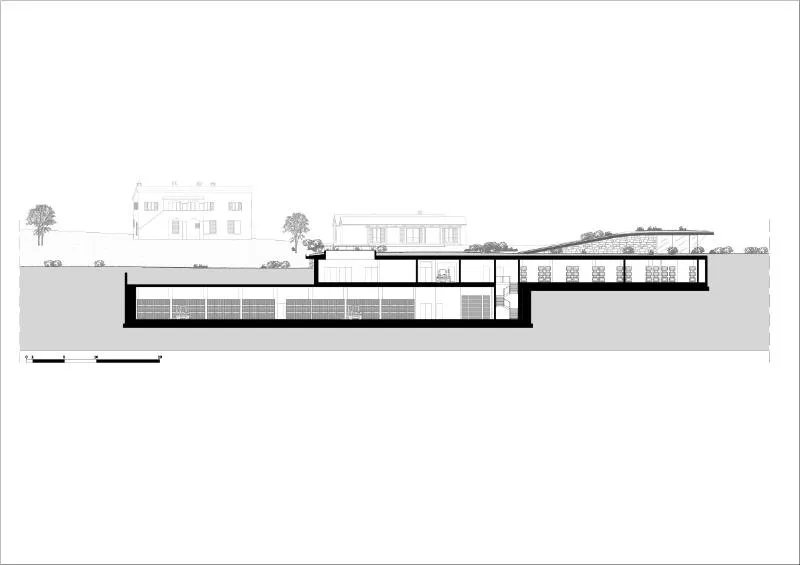
Descending into the lower levels, visitors are greeted by a barrique cellar with exposed concrete walls and a red resin floor. The concrete on the walls and ceiling and the red resin on the floor characterize the fermentation room and the barrel cellar, where the steel of the vats and large windows create a workspace that maintains contact with the countryside.
The flow of the winery's design aims to make the levels of the fermentation room, the barrel cellar, and the outdoor areas easily manageable and usable for grape harvest and processing phases, allowing the grapes to fall by gravity through hatches.
Overall, the IL Quinto Winery is a prime example of how sustainable design and landscape integration can be combined to create a remarkable building that serves its purpose while also enhancing its surroundings.
Architects: Ubik Architecture
Year: 2021
Photographs: Alessandra Chemollo
Lead Architect: Gabriele Pinca
MEP Engineering: M&E Srl
Structural Engineering: Studio Beta Associati
Main Contractor: Massini e Gori Srl
MEP Contractor: Pegam Srl
Lighting Consultant: Tornabuoni - Martin Enden


Popular Articles
Popular articles from the community


Cloaked Colonization: A Mobile Underwater Habitat That Moves Like a Fish
Micah Abaya's shortlisted EHC Pacific entry reimagines ocean settlement as a dispersed network of self-sustaining architectural organisms.

Opera by the Sea Estonia: Three Shells Dissolving Architecture into Tallinn's Coastline
A winning opera house proposal replaces monumental form with interconnected shells that blur the boundary between building, park and Baltic Sea.

Extended Shell: Retrofitting Kolkata's Balconies as Living Urban Thresholds
A modular retrofit system recovers the social and environmental intelligence of Kolkata's historic verandas for contemporary Park Street residents.

Manzana Morphosis: Stretching Barcelona's Grid into a Living Landscape for 2050
A radical reworking of the Eixample manzana turns density into a tool for generous public space, vertical ecology, and environmental performance.

Similar Reads
You might also enjoy these articles

116 Rokeby Building, Collingwood
Sustainable Collingwood office building featuring double-skin façade, natural ventilation, rooftop amenities, and carbon-neutral design focused on wellbeing and longevity.

Contemporary Apartment Renovation in Spain: RV House by BIAN Opens Up to the Sea
A minimalist 1930s apartment in Santander is transformed into a flexible, sea-facing home through contemporary Spanish renovation.

3 Marías House: A Contemporary Mediterranean Courtyard Retreat by Bajet Giramé + Burckhardt
Mediterranean courtyard home blending traditional architecture with modern design, terracotta flooring, flexible interiors, sustainable climate strategies, and garden integration.

NZ10 Apartment by auba studio: Adaptive Reuse in Palma de Mallorca
Adaptive reuse apartment transforms bakery into light-filled home with patios, privacy layers, and wood interiors enhancing urban living experience.

Explore Architecture Competitions
Discover active competitions in this discipline

Challenge to reimagine the Iron Throne

Photograph architecture without architects

Illustrate the lost glory of Angkor Wat - Render Challenge

Design challenge to reuse E-waste
Comments (0)
Please login or sign up to add comments
No comments yet. Be the first to comment!