

The best of UNI's design collection is now made available on your bookshelf.
Uni design book - Out now!


All about it!
Uni is a one of a kind collaborative community of creative people, where we host the world’s fastest-growing pool of design challenges and their creators. Our platform provides several tools to designers to make their projects open to constructive critiques and have discussions around them. Uni comprises exceptional designers coming from fields like architecture, product design, graphic design, fashion and many many more.
The challenges we host spring from various pressing issues and trends that are highly relevant while pushing designers to create design ideas that are extremely unique in nature. These projects are a reflection of the infinite potential the design community on Uni has and is constantly expanding the limit of how we perceive the role of design in society at large. We make these challenges more meaningful by inviting experienced design professionals from around the world as our Jury members. Their critiques and valuable comments add a layer of expertise that is only unique to the challenges found here.
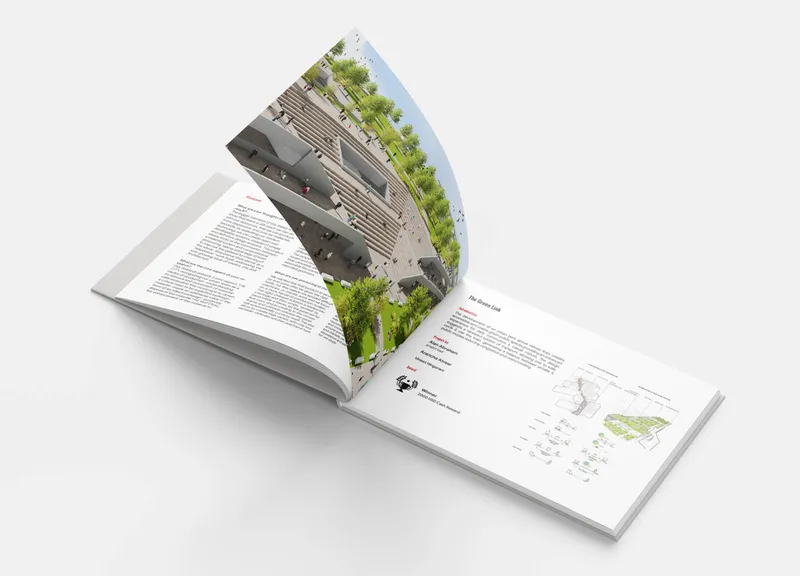
In a similar spirit, as Uni exists in an online platform of these challenges, we are bringing the best of these challenges to you in a more accessible offline experience. We bring to you our first-ever edition of Uni Design YearBook Vol.1 carrying the best of these design ideas that have made their mark on Uni.
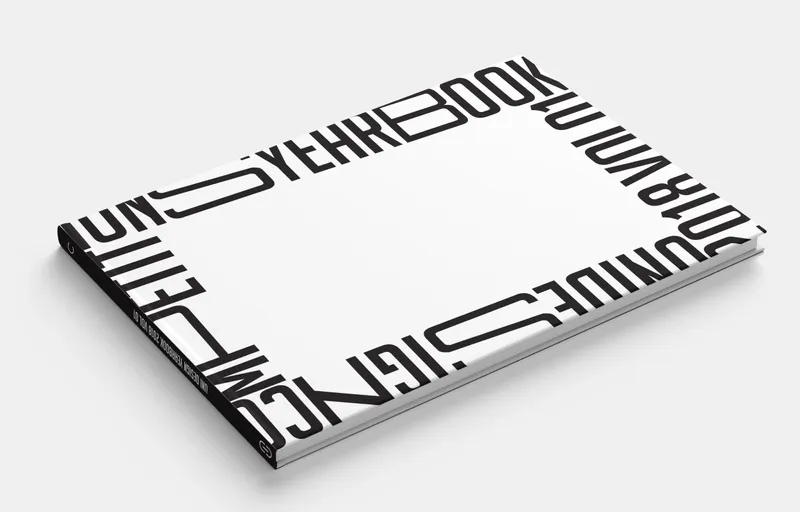
In this inaugural version of Uni’s Design YearBook, various exceptional entries from our recent years are brought into a ready reference resource book. This exclusively curated design book by the editorial team of Uni consists of the best entries from our 2017-18 challenges including Urban Meal Mine, Black Taj, UnIATA, Urbanscape, Hyperlocal, Breaking work, BFDA’18, IPDA’19 and BBA’19. The book also comprises of participants’ original design stories in their own words in the form of FAQ (A direct adaptation of our online feature).
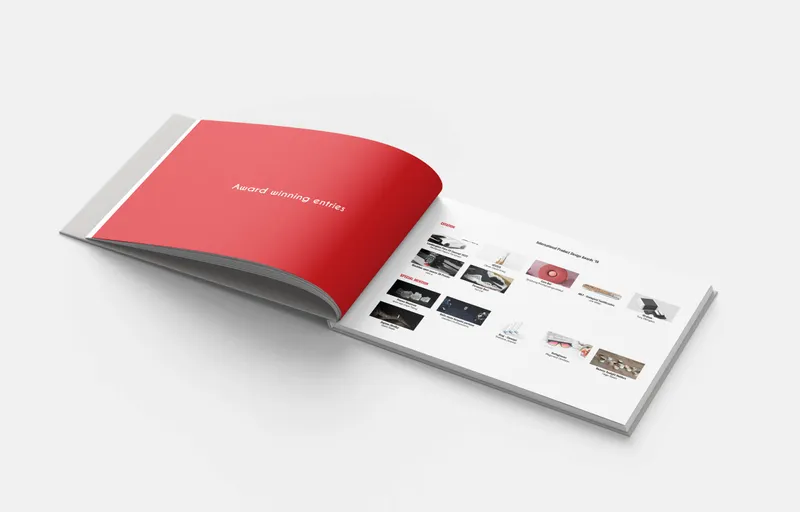
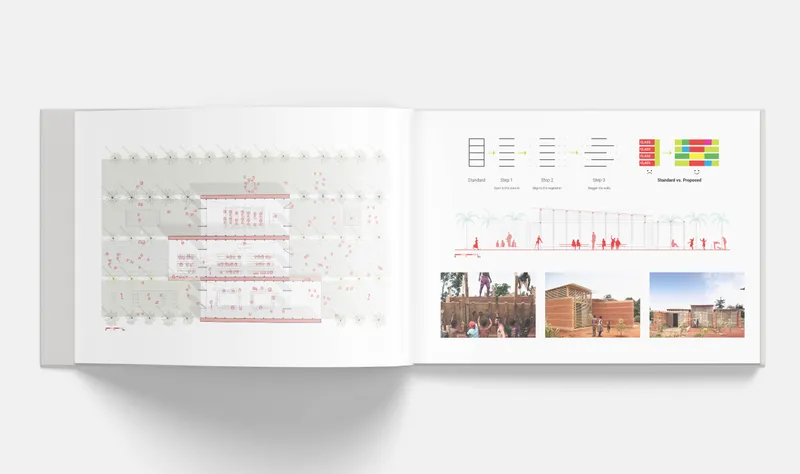
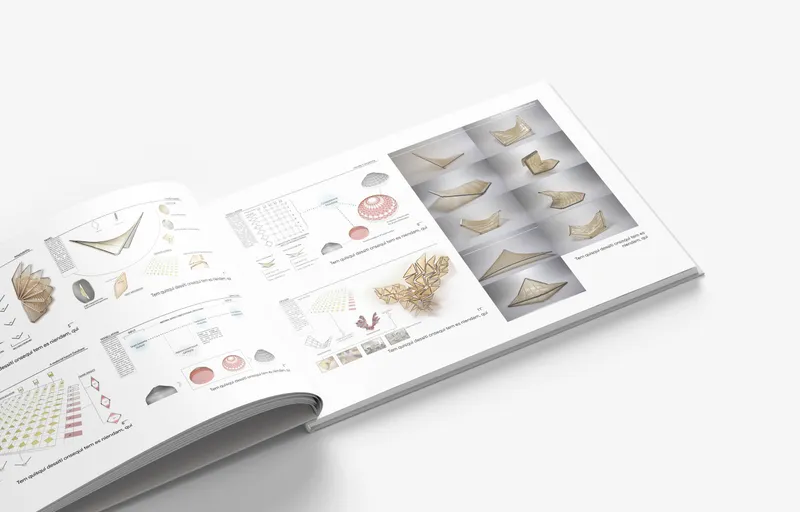
This book is useful for designers who are currently aspiring/pursuing/practising design, and are seeking to explore fresh design approaches happening in the fraternity. The detailed illustrations and graphics is a complete visual treat for creatives wanting to learn how award-winning entries are made. It consists of 300+ pages of beautiful illustrations and detailed design presentations that are easy for referencing.
We're retailing this book in electronic format only due to Covid19 related shipping disruptions. Interested in purchasing? Place an order here.
Purchase Link


Popular Articles
Popular articles from the community


Opera on the Sea: Driftwood Logic Shapes a Timber Opera House on Estonia's Coast
Trevor Orgill's opera house translates the entangled drift of floating timber into a civic building where wood, water, and music converge.

Manzana Morphosis: Stretching Barcelona's Grid into a Living Landscape for 2050
A radical reworking of the Eixample manzana turns density into a tool for generous public space, vertical ecology, and environmental performance.

Tsunami Convergenics: Turning Catastrophic Ocean Forces into Underwater Housing Infrastructure
A speculative underwater settlement off the coast of Onagawa, Japan, treats tsunamis and typhoons as energy sources rather than threats.

Cloaked Colonization: A Mobile Underwater Habitat That Moves Like a Fish
Micah Abaya's shortlisted EHC Pacific entry reimagines ocean settlement as a dispersed network of self-sustaining architectural organisms.

Similar Reads
You might also enjoy these articles

Yenisei Monitoring Center: A Sun-and-Moon Sphere Anchors a Research Campus on Siberia's Great River
In Krasnoyarsk, shifting square blocks, a glazed central sphere and descending window rhythms turn river science into a public spectacle on the Yenisei.

Andretta Artist's Village: A Node-Based Masterplan That Lets the Hills Write the Plan
A cultural landscape strategy for Palampur's artist colony threads studios, residences and stages along a porous spine shaped by the Dhauladhar terrain.

Street Children Rehabilitation Center: A Brick Campus That Eases Children From Street to Safety
A low-rise courtyard campus where learning streets, uthans and shaded verandahs stage a gradual passage from street into protective, family-scale life.

The NEON Culture: A Field of Pavilions Built for the 24-Hour City
Smaran Alva spreads galleries, stages, clubs and markets across a varied site, treating light, sound and ramped movement as the real building materials.

Comments (0)
Please login or sign up to add comments
No comments yet. Be the first to comment!